mihom.ca
Saved
mihom

find your home. homes for sale across Canada, with real prices and every neighbourhood in one place.

  • search homes
  • map search
  • browse by area
  • your saved homes
  • homes by city
  • BC housing market
  • what's my home worth?
  • buying an older condo
homes for sale by city
  • Vancouver homes for sale
  • Surrey homes for sale
  • Kelowna homes for sale
  • Richmond homes for sale
  • Burnaby homes for sale
  • Langley homes for sale
  • Coquitlam homes for sale
  • Abbotsford homes for sale
  • Chilliwack homes for sale
  • Kamloops homes for sale
  • North Vancouver homes for sale
  • Maple Ridge homes for sale
  • Prince George homes for sale
  • Nanaimo homes for sale
  • Vernon homes for sale
  • Delta homes for sale
  • West Kelowna homes for sale
  • Victoria homes for sale
  • New Westminster homes for sale
  • Langford homes for sale
  • Mission homes for sale
  • Saanich homes for sale
  • West Vancouver homes for sale
  • Penticton homes for sale
  • Port Coquitlam homes for sale
  • Osoyoos homes for sale
  • White Rock homes for sale
  • Whistler homes for sale
  • Campbell River homes for sale
  • Port Moody homes for sale
popular neighbourhoods
  • Lower Mission, Kelowna
  • Kelowna North, Kelowna
  • Westbank Centre, West Kelowna
  • Kelowna South, Kelowna
  • Main North, Penticton
  • Downtown, Victoria
  • Bear Mountain, Langford
  • Rutland North, Kelowna
  • Lakeview Heights, West Kelowna
  • North Nanaimo, Nanaimo
  • East Duncan, Duncan
  • Lake Country South West, Lake Country
  • Main South, Penticton
  • Springfield/Spall, Kelowna
  • Glenmore, Kelowna
  • NE Salmon Arm, Salmon Arm
  • Campbell River Central, Campbell River
  • Willow Point, Campbell River
  • South Kamloops, Kamloops
  • Brocklehurst, Kamloops
  • Shannon Lake, West Kelowna
  • West Duncan, Duncan
  • Okanagan Landing, Vernon
  • City of Vernon, Vernon
by property type
  • condos in Vancouver
  • houses in Vancouver
  • townhouses in Vancouver
  • houses in Surrey
  • condos in Surrey
  • townhouses in Surrey
  • houses in Kelowna
  • condos in Kelowna
  • townhouses in Kelowna
  • condos in Richmond
  • houses in Richmond
  • townhouses in Richmond
  • condos in Burnaby
  • houses in Burnaby
  • townhouses in Burnaby
by price
  • Vancouver homes under $500K
  • Vancouver homes under $1M
  • Vancouver homes under $2M
  • Vancouver homes over $2M
Alberta
  • all Alberta homes
  • Calgary homes for sale
  • Edmonton homes for sale
  • Lethbridge homes for sale
  • Airdrie homes for sale
  • Red Deer homes for sale
  • Cochrane homes for sale
  • Grande Prairie homes for sale
  • Spruce Grove homes for sale
  • Chestermere homes for sale
  • Leduc homes for sale
  • Rural Rocky View County homes for sale
  • Fort McMurray homes for sale
  • Camrose homes for sale
  • Rural Parkland County homes for sale
  • St. Albert homes for sale
  • Medicine Hat homes for sale
  • Sherwood Park homes for sale
  • Rural Grande Prairie No. 1, County of homes for sale
  • Sylvan Lake homes for sale
  • Fort Saskatchewan homes for sale
Pemberton Holmes Ltd.

mihom.ca is operated by Dan Robbins, REALTOR®, Pemberton Holmes Ltd.

REALTOR®, REALTORS®, and the REALTOR® logo are certification marks that are owned by REALTOR® Canada Inc. and licensed exclusively to The Canadian Real Estate Association (CREA). These certification marks identify real estate professionals who are members of CREA and who must abide by CREA's By-Laws, Rules, and the REALTOR® Code. The MLS® trademark and the MLS® logo are owned by CREA and identify the quality of services provided by real estate professionals who are members of CREA. Listing data via CREA's DDF®. about · terms of use · privacy · © 2026 mihom.

45 Nordale Crescent
homes for sale · Toronto · Brookhaven-Amesbury
45 Nordale Crescent — photo 1 of 40
1 / 40
$3,288,000

45 Nordale Crescent

Brookhaven-Amesbury, Toronto · MLS® W14117956

568

House · Single Family · listed today

listed by ALFREDO ROTATORE, INTERCITY REALTY INC.

realtor's description

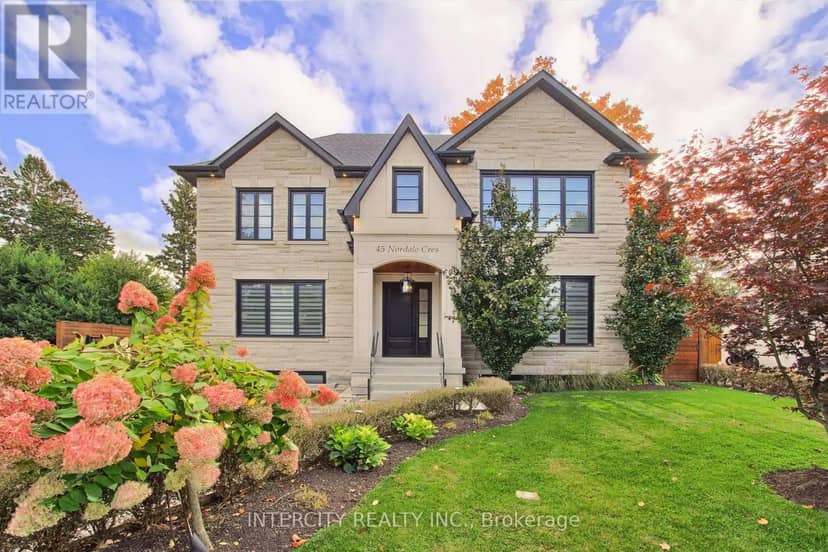
Welcome to 45 Nordell Crescent, a custom-built residence offering over 5,000 sq. ft. of finished living space, exceptional craftsmanship and luxurious finishes throughout. Rich hardwood flooring, solid wood doors, 9-foot smooth ceilings, vaulted bedroom ceilings and potlights throughout create a bright, elegant atmosphere, complemented by radiant heated floors and cove lighting in the living room. The chef-inspired kitchen features quartzite countertops, premium built-in Monogram stainless steel appliances, a Thermador range hood, and a built-in pantry enclosed by French doors, complete with a Silhouette professional wine cooler and coffee bar. An impressive open-riser staircase with glass railings adds a striking architectural touch. The bedrooms feature luxurious ensuites with frameless glass, curb less showers, while select bedrooms offer contemporary European wall-hung toilets. The expansive lower level boasts a large open-concept recreation room with a walk-up to the rear yard, a dedicated wine room with extensive built-in cabinetry, a large cold storage room and potential for an in-law suite. Modern conveniences include motorized zebra blinds, an Ecobee thermostat, Ring doorbell, camera surveillance, alarm system and Generac backup generator. The private backyard retreat features an in-ground swimming pool with retractable cover and an outdoor kitchen, ideal for entertaining. An electronic gated entrance leads to a fully heated driveway extending to the pool, plus a detached, heated double-car garage. A Hunter sprinkler system completes the outdoor amenities. All appliances are included, including Samsung washer and dryer. Ideally located in the Lawrence and Black Creek area, with convenient access to major highways, schools and transit, this exceptional property offers a remarkable blend of luxury and comfort

property details

type
House, Single Family
bedrooms
5
bathrooms
6
parking
8
property tax
$16,144 / yr
days on market
0
MLS®
W14117956

features

  • Level lot
  • Lighting
  • Paved yard
  • Guest Suite
  • Washer
  • Refrigerator

monthly cost

$15,671/mo
Mortgage $14,326 · Tax $1,345

20% down at 4.34% fixed (Ratehub.ca), 25 years; tax from the listing.

estimated payment
$14,326/ monthly
loan $2,630,400
25-year amortization
total interest
$1,667,250
cash to close
$657,600
down payment; transfer tax and fees not included
total paid
$4,297,650

Estimates only. Rates change daily and lenders qualify at the stress-test rate. Talk to a mortgage broker before you offer.

location

Brookhaven-Amesbury, TorontoGoogle Maps ↗

Keep private notes and ratings on homes you're considering. (email only) and they follow you to every device.

listed by
ALFREDO ROTATORE
INTERCITY REALTY INC.
call ALFREDO · 416-798-7070
Powered by: REALTOR.ca
▶ virtual tour

similar homes nearby

location

Brookhaven-Amesbury, TorontoGoogle Maps ↗
0

Walkability 0/100 · Car needed for most errands

Nothing everyday within a 10 minute walk.

mihom score from OpenStreetMap places, by straight line distance.

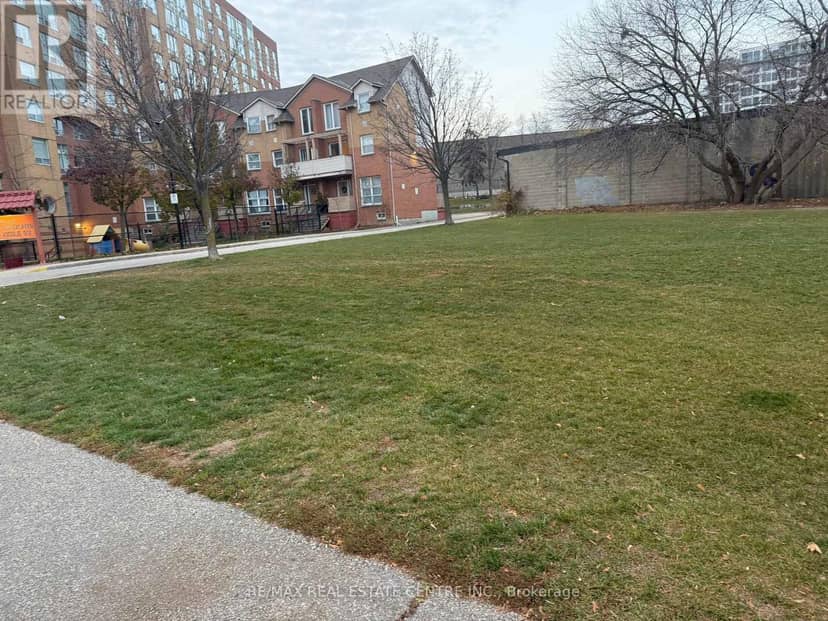
W/S Keele St, Toronto
Land
$2,900,000
W/S Keele St
Brookhaven-Amesbury, Toronto125 days on market
listed by RE/MAX REAL ESTATE CENTRE INC.
MLS® W13481122