



House
$499,900
15204 44 ST NW
Miller, Edmonton1 day on market
listed by NOW Real Estate Group
MLS® E4514186


















Miller, Edmonton · MLS® E4513793
338
1,471 sq ft · 461 m² lot · House · Single Family · built 2001 · 3 days on market
listed by Marlise Alves, Real Broker
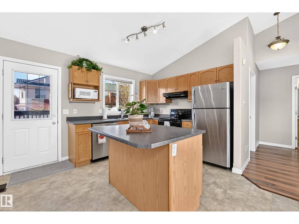
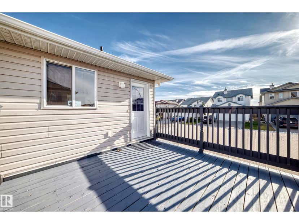
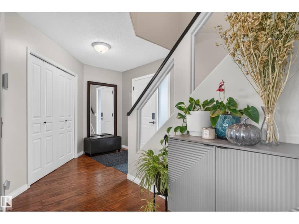
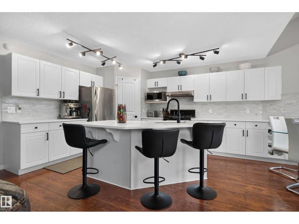
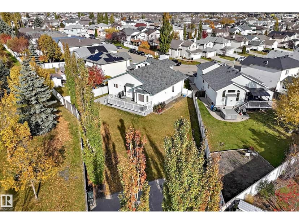
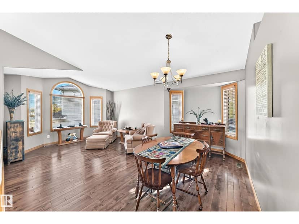
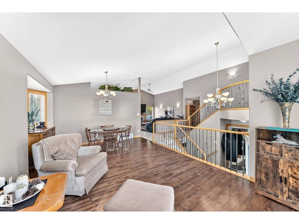
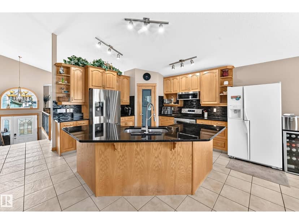
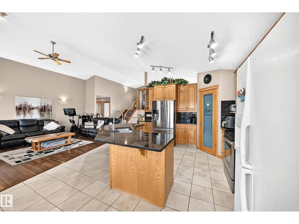
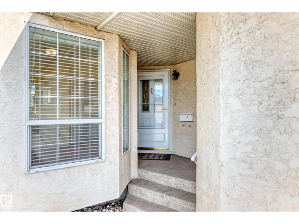
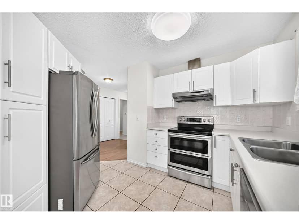
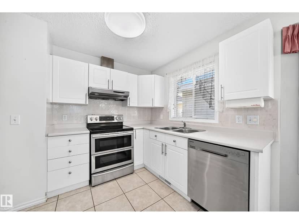
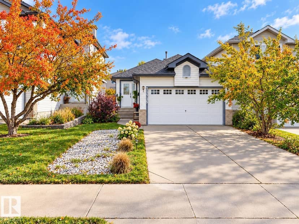
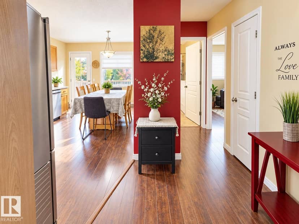
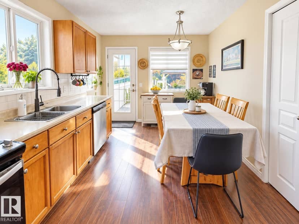
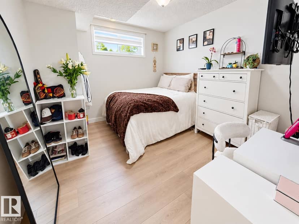
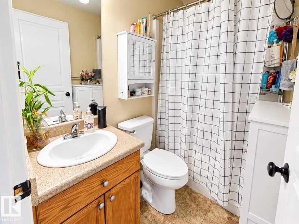
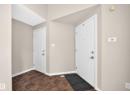
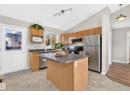
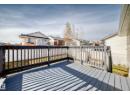
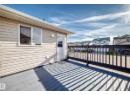
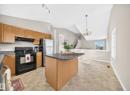
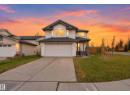
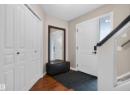
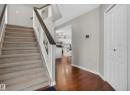
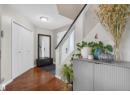
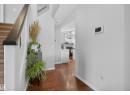
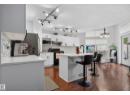
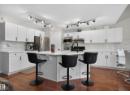
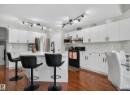
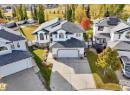
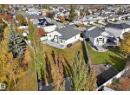
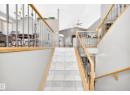
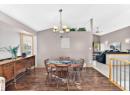
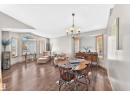
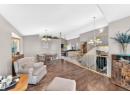
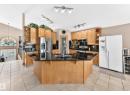
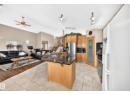
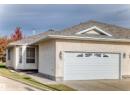
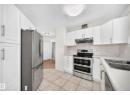
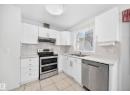
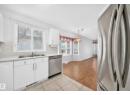
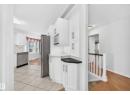
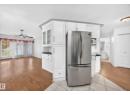
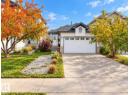
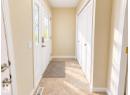
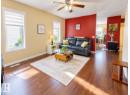
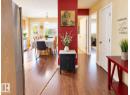
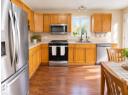
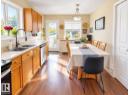
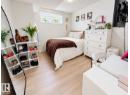
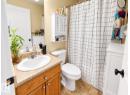
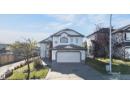
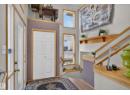
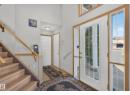
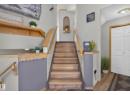
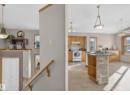
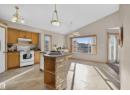
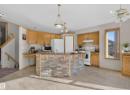
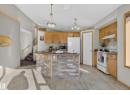
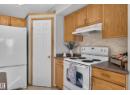
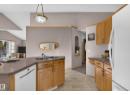
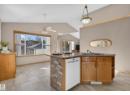
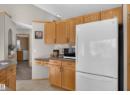
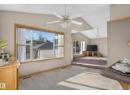
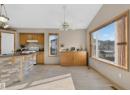
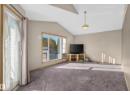
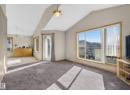
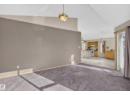
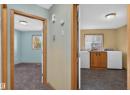
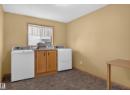
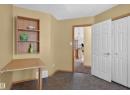
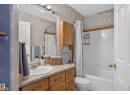
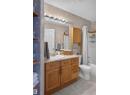
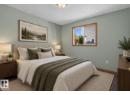
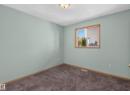
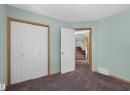
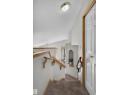
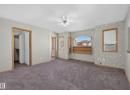
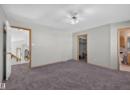
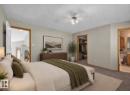
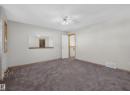
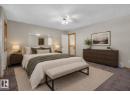
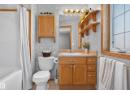
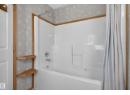
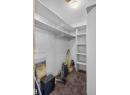
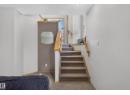
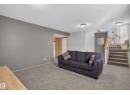
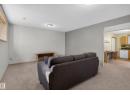
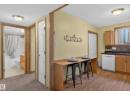
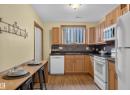
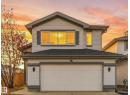
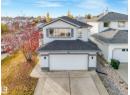
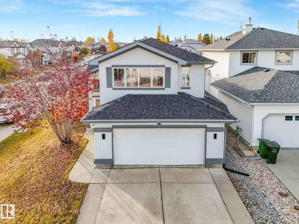
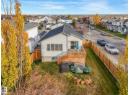
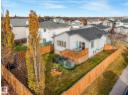
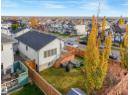
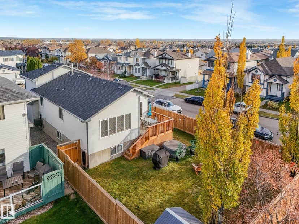
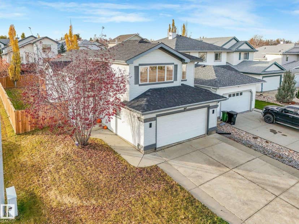
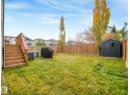
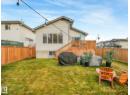
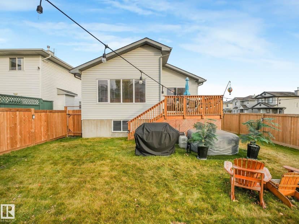
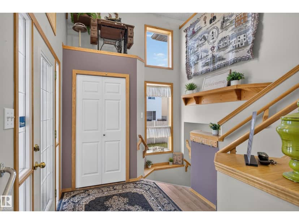
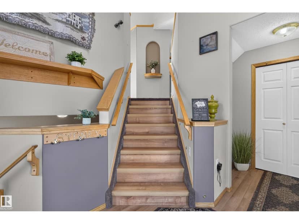
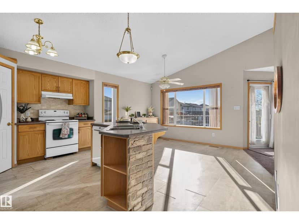
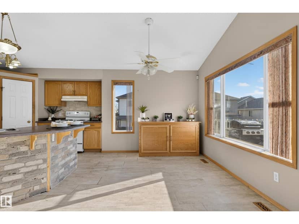
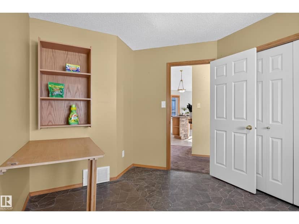
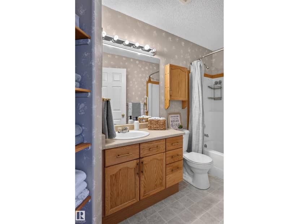
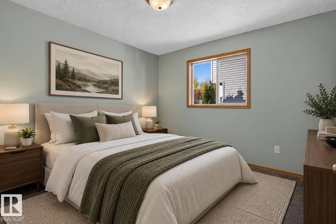
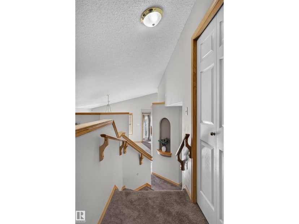
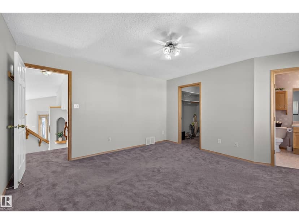
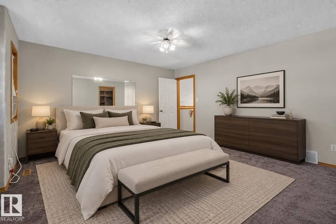
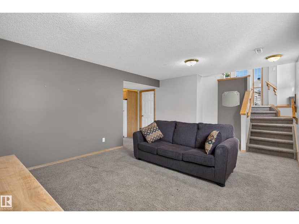
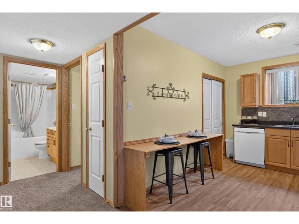
Welcome home to Miller! This warm, inviting bi-level with a fully finished basement has space for the whole family and then some. Vaulted ceilings and large windows fill the main floor with plenty of natural light, where you’ll find a spacious kitchen and dining area, a full bathroom, laundry room, and one bedroom. The main floor laundry room was originally a third bedroom and can be easily converted back, as it has a window and a closet, giving you the flexibility of a 4-bedroom home. The primary bedroom is on the upper level, with an ensuite and walk-in closet. A patio door opens onto a lovely composite deck. Downstairs, the finished basement has its own kitchen, spacious living room, full bathroom, Laundry, plus a generously sized bedroom, ideal for extended family and guests. Car and hobby lovers will appreciate the double attached garage plus a double heated detached garage, with RV parking. Enjoy the convenience of being close to all amenities and major roadways, in a family-friendly neighbourhood.
20% down at 4.34% fixed (Ratehub.ca), 25 years.
Catchment schools, Edmonton Public Schools
24580.0 km away · 14807 - 59 Street NW, Edmonton · (780) 478-2927 · website
24579.8 km away · 14607 - 59 Street NW, Edmonton · (780) 479-1991 · website
24580.0 km away · 6804 - 144 Avenue NW, Edmonton · (780) 408-9800 · website
From the Edmonton Public Schools's published catchment maps (2021, the latest published). A catchment gives priority, not a guaranteed seat, and French immersion and choice programs work differently. The district confirms catchment: check with its school locator.
Keep private notes and ratings on homes you're considering. (email only) and they follow you to every device.
$462,500
2026 assessment · market value as of July 1, 2025
| roll year | assessed |
|---|---|
| 2026 | $462,500 |
| 2025 | $433,500 |
| 2024 | $403,000 |
| 2023 | $401,500 |
| 2022 | $391,000 |
| 2021 | $364,000 |
| 2020 | $382,500 |
| 2019 | $394,500 |
From City of Edmonton open data (property assessments), matched to 4615 151 AVENUE NW. A mass appraisal of market value, not an appraisal of this home; a new build may be assessed before it was finished.
about $4,793 a year
The 2026 assessment times Edmonton's 2026 residential rate of 10.36 per $1,000 (municipal and education).
Estimate from Alberta Municipal Affairs mill rates. Leaves out local improvement levies and utilities; the municipality's tax notice is the real figure.
Rapid transit: Clareview LRT station, 1.2 km (about 19 min walk).
Walkability 56/100 · Somewhat walkable: some errands on foot
Within a 10 minute walk: 1 grocery store, 1 cafe, 4 parks and playgrounds, 28 transit stops.
mihom score from OpenStreetMap places, by straight line distance.