










House
$949,900
3538 43 Street SW
Glenbrook, Calgary118 days on market
listed by RE/MAX House of Real Estate
MLS® A2325307












Glenbrook, Calgary · MLS® A2347655
332
1,009 sq ft · 5,253 sq ft lot · House · Single Family · built 1959 · 31 days on market
listed by Kyle Szczerba, CIR Realty
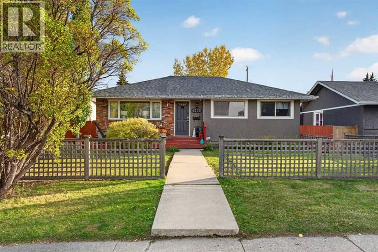
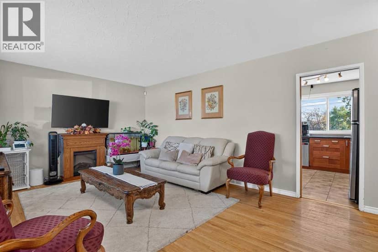
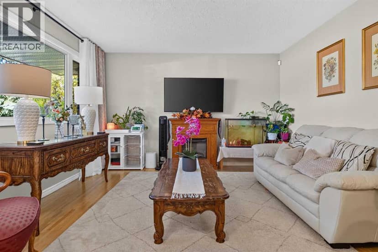
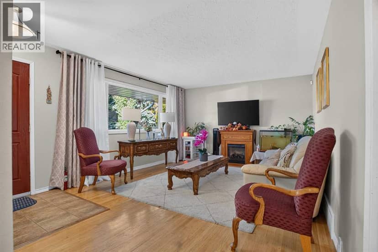
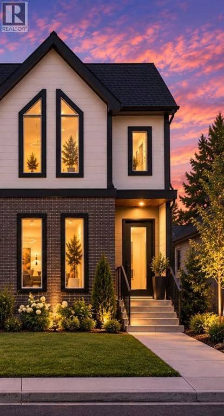
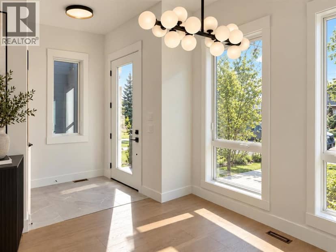
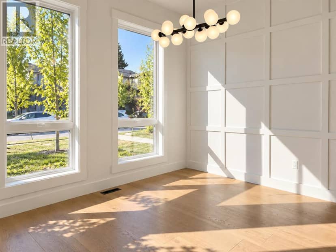
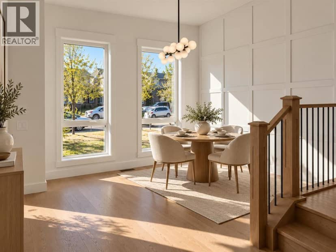
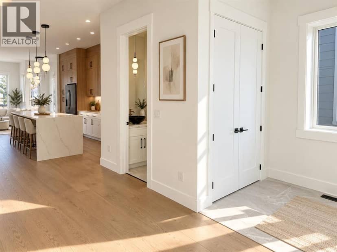
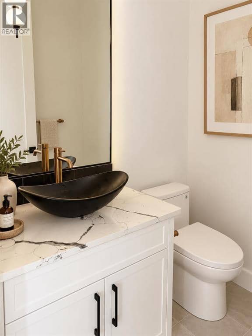
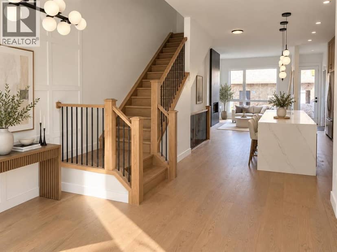
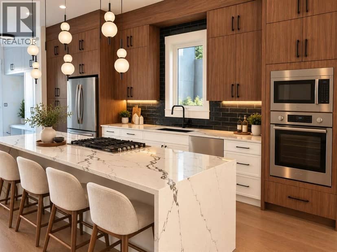
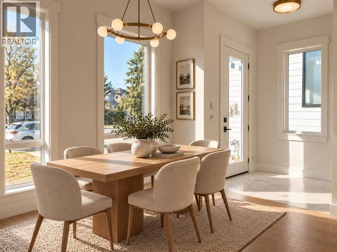
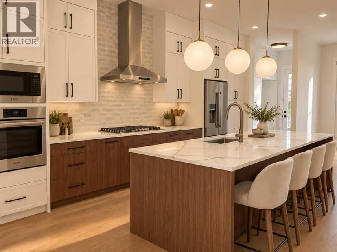
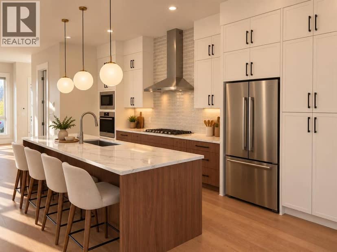
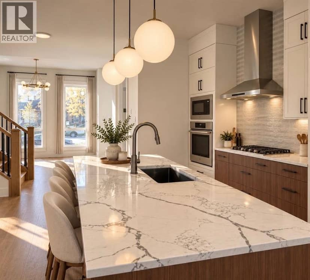
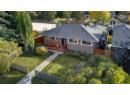
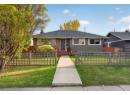
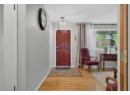
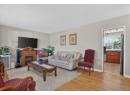
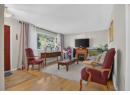
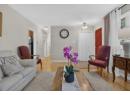
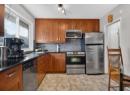
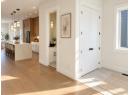
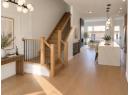
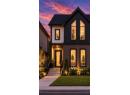
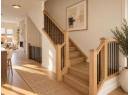
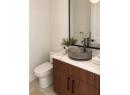
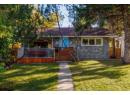
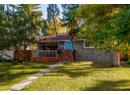
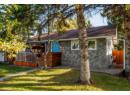
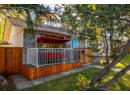
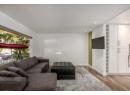
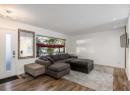
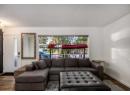
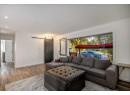
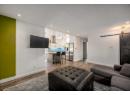
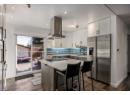
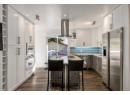
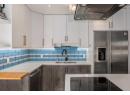
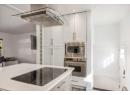
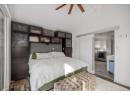
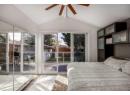
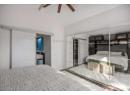
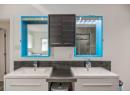
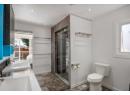
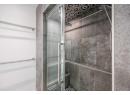
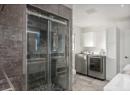
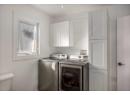
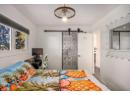
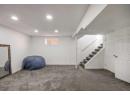
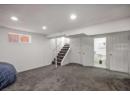
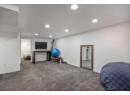
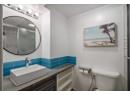
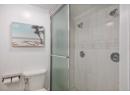
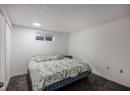
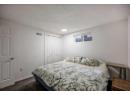
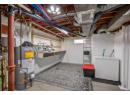
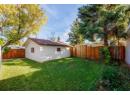
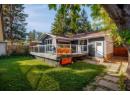
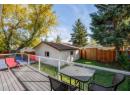
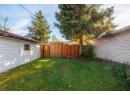
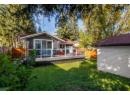
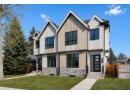
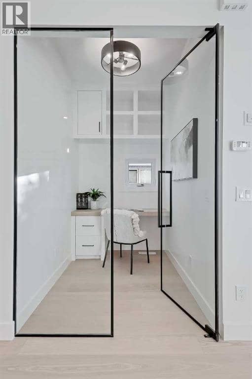
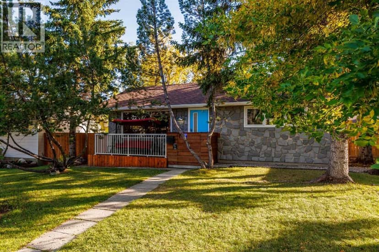
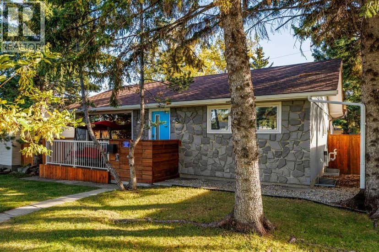
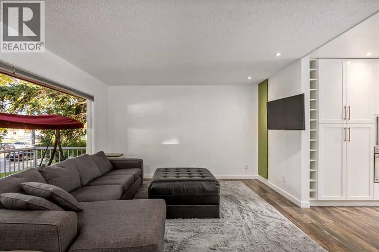
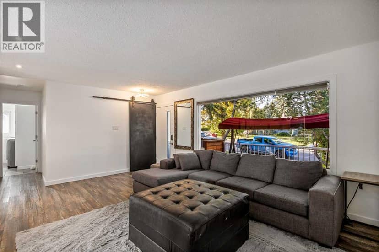
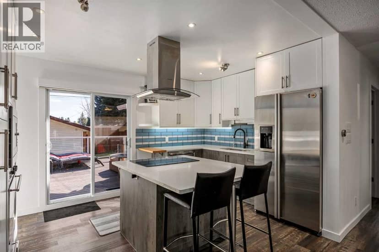
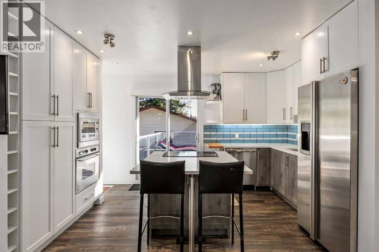
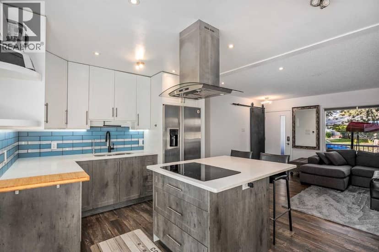
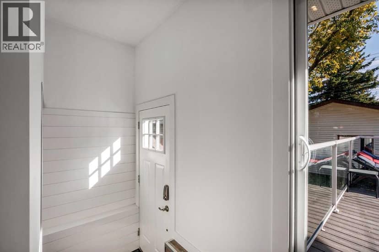
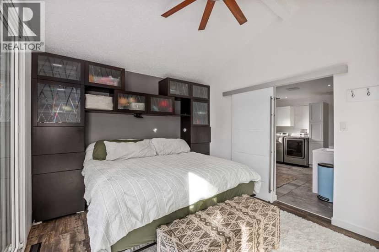
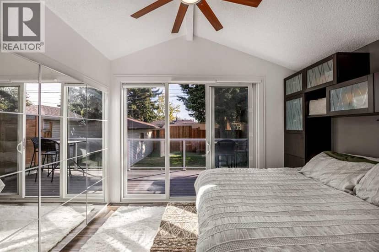
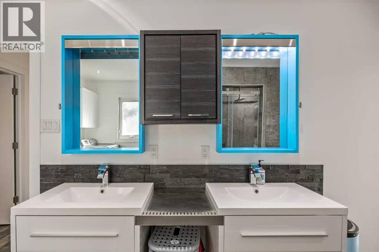
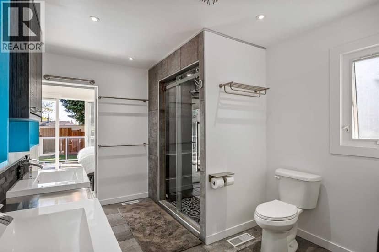
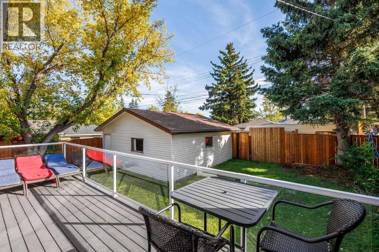
Welcome to this fully renovated and modernized bungalow in the established community of Glenbrook. This isn’t simply a cosmetic renovation — extensive work has been completed throughout the home, including many of the major components that buyers of an older property often have to think about. The roof, windows, Hardie board exterior, furnace, hot water tank, electrical wiring and plumbing lines upgraded to PEX have all been updated, along with the appliances, flooring, kitchen and bathrooms. The result is a home that offers modern finishes along with the added comfort of knowing so many of the big-ticket items have already been taken care of. The main floor offers just over 1,000 sq. ft. with a spacious living room, renovated kitchen, two bedrooms, an updated 4-piece bathroom and convenient main-floor laundry. Downstairs, the fully finished basement adds a large recreation room, third bedroom and updated 3-piece bathroom. The oversized utility room provides plenty of additional storage and space to create a workshop for anyone looking for a dedicated area for projects or hobbies. Outside, the home sits on a 50' x 105' lot and features a large rear deck with plenty of room for entertaining and hosting friends and family throughout the summer, along with a south-facing backyard and double detached garage. Located in Glenbrook, you’ll enjoy the convenience of an established inner-city community with easy access to schools, parks, shopping and major routes, while remaining just a short commute from downtown Calgary. Updated from the inside out, this home combines a fully modernized living space with the comfort of knowing the major work has already been done. Move in, settle in and enjoy.
20% down at 4.34% fixed (Ratehub.ca), 25 years; tax from the listing.
Nearest public (CBE) and Catholic schools, by distance
The nearest school isn't always the designated one, and Calgary's boards don't publish their boundaries as open data. Check this address with the CBE school finder or Calgary Catholic's. School locations: City of Calgary open data.
Keep private notes and ratings on homes you're considering. (email only) and they follow you to every device.
Rapid transit: 45 Street CTrain station, 900 m (about 13 min walk); Sirocco CTrain station, 1.4 km (about 22 min walk).
$590,000
2026 assessment · market value as of July 1, 2025
| roll year | assessed |
|---|---|
| 2026 | $590,000 |
| 2025 | $598,500 |
| 2024 | $502,000 |
| 2023 | $449,500 |
| 2022 | $417,500 |
| 2021 | $376,000 |
| 2020 | $394,000 |
| 2019 | $429,500 |
From City of Calgary open data (property assessments), matched to 4711 26 AV SW. A mass appraisal of market value, not an appraisal of this home; a new build may be assessed before it was finished.
about $3,923 a year
The 2026 assessment times Calgary's 2026 residential rate of 6.65 per $1,000 (municipal and education).
The listing shows $3,923 a year in property tax.
Estimate from Alberta Municipal Affairs mill rates. Leaves out local improvement levies and utilities; the municipality's tax notice is the real figure.
Rapid transit: 45 Street CTrain station, 900 m (about 13 min walk); Sirocco CTrain station, 1.4 km (about 22 min walk).
Walkability 60/100 · Walkable: many errands on foot
Within a 10 minute walk: 17 parks and playgrounds, 6 schools, 18 transit stops.
mihom score from OpenStreetMap places, by straight line distance.