


House
$330,000
5107 46 Street
Provost89 days on market
listed by RE/MAX BAUGHAN REALTY
MLS® A2332449









Provost · MLS® A2248883
536
984 sq ft · 7,896 sq ft lot · House · Single Family · built 1975 · 435 days on market
listed by Shelby Poulton, Royal LePage Wright Choice Realty
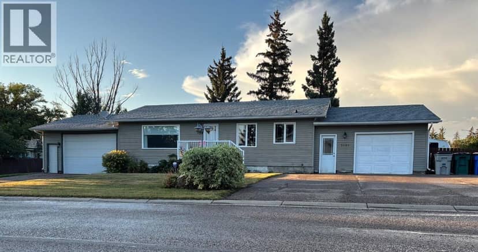
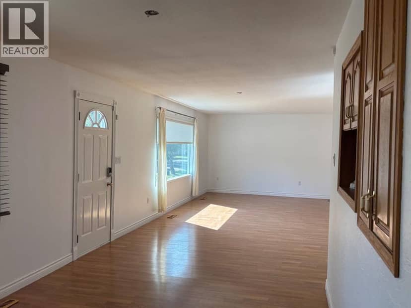
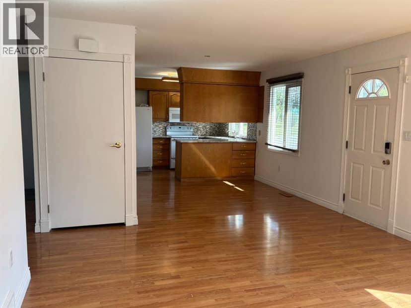
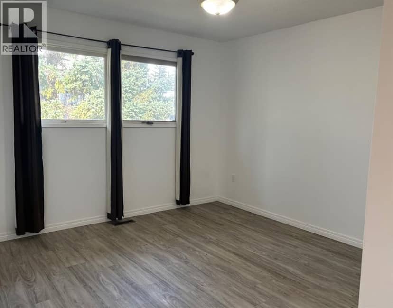
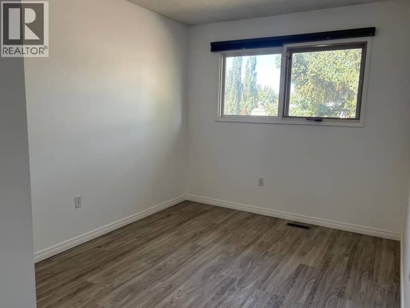
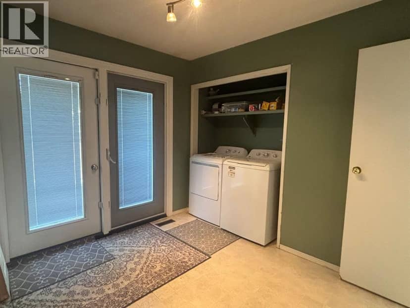
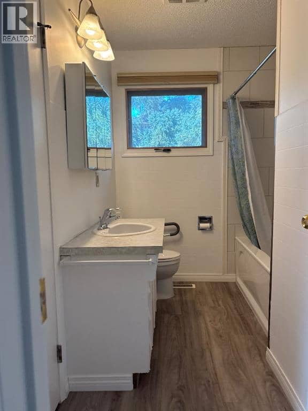
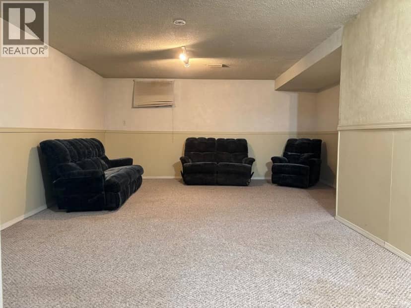
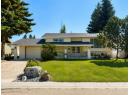
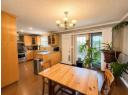
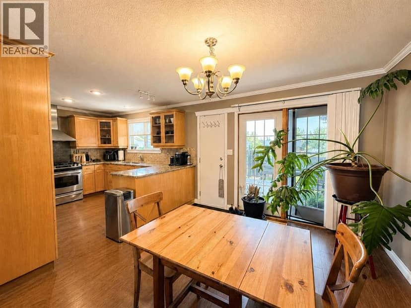
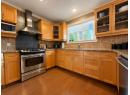
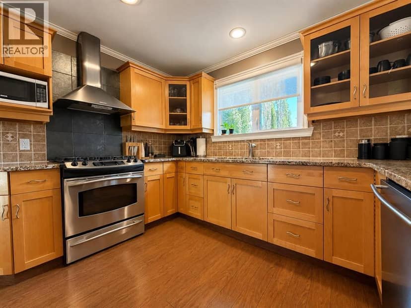
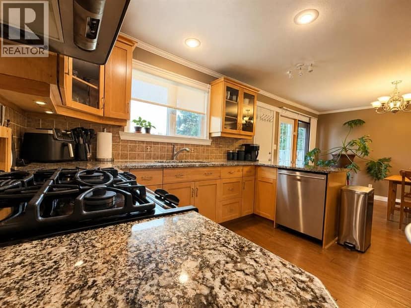
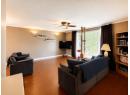
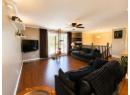
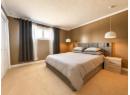
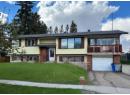
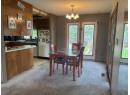
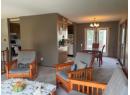
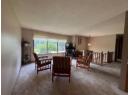
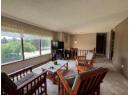
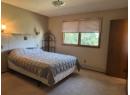
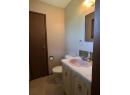
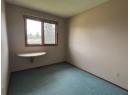
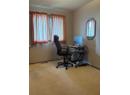
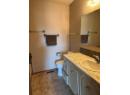
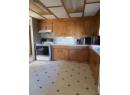
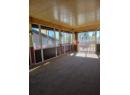
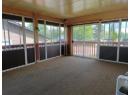
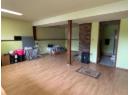
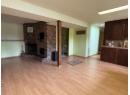
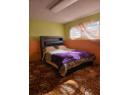
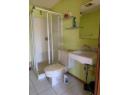
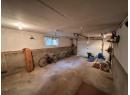
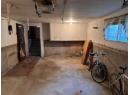
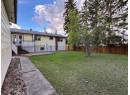
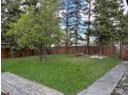
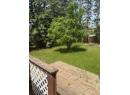
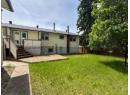
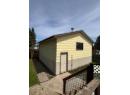
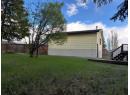
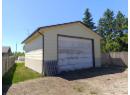
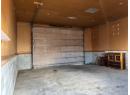
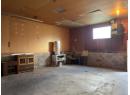
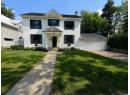
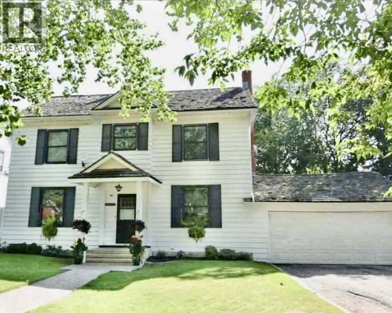
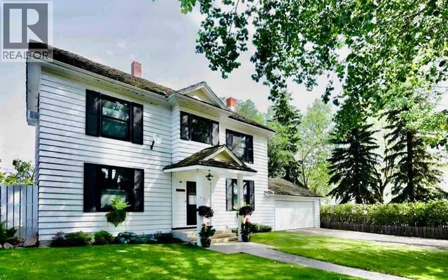
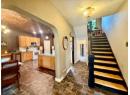
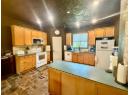
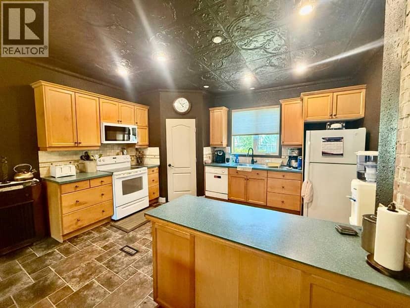
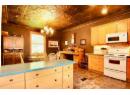
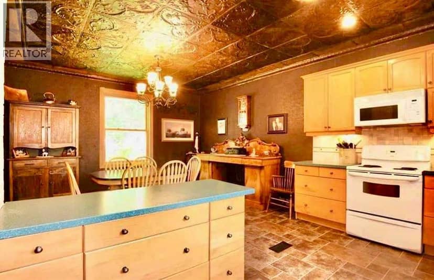
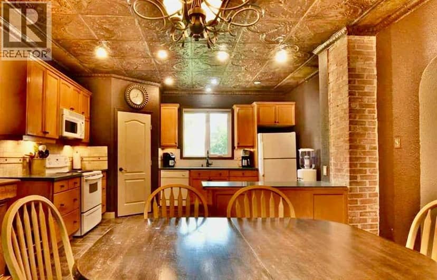
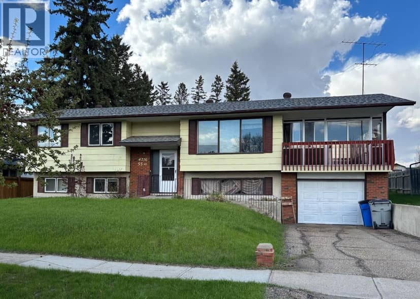
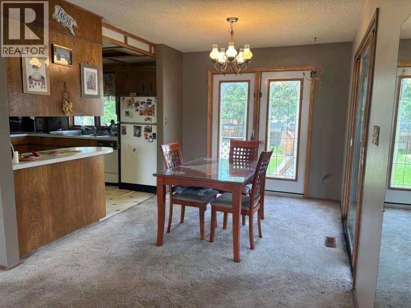
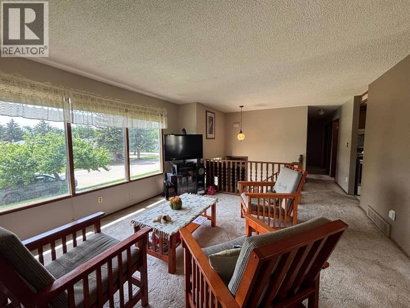
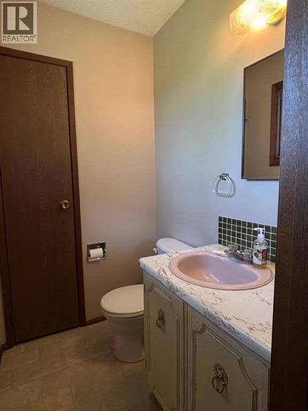
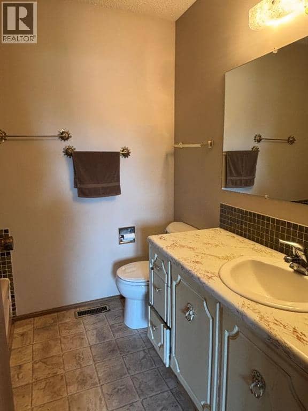
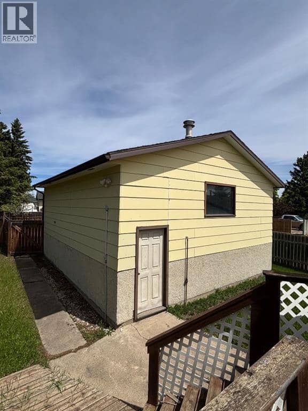
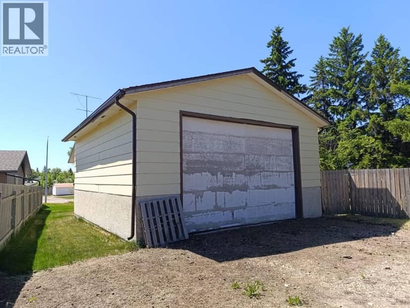
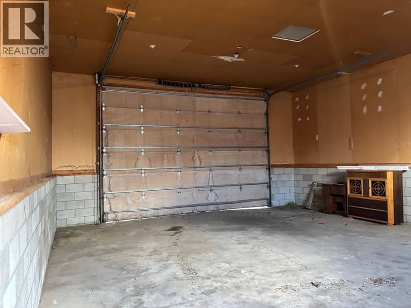
This property is a spacious bi-level built by the constructor for himself and his family. The upper level features a good sized kitchen with a dining room, three bedrooms, and a full main bath. The primary bedroom conveniently includes a half bath ensuite. Attached to the dining room, to the right, is a beautiful spacious sunroom with plenty of natural light. To the left, is the rear access leading to the back deck. The lower level is fully finished and includes a family room complete with a fireplace, two additional bedrooms, a full bath, laundry room, and plenty of storage. This space also includes access to the single attached garage and a seperate entrance leading into the home. Behind this character filled home you will find an oversized heated shop that is perfect for additional parking for your RV, truck, or ATVs. This property also boasts a fully fenced back yard and is conveniently located near a park, the hospital, and the schools. With updates this property could become an exceptional family home.
20% down at 4.34% fixed (Ratehub.ca), 25 years; tax from the listing.
about $4,179 a year
The asking price times Provost's 2026 residential rate of 15.26 per $1,000 (municipal and education).
The listing shows $2,895 a year in property tax.
Estimate from Alberta Municipal Affairs mill rates. Leaves out local improvement levies and utilities; the municipality's tax notice is the real figure. Without the city's assessment this uses the asking price, so it's a rough guide.
Keep private notes and ratings on homes you're considering. (email only) and they follow you to every device.
Walkability 17/100 · Car needed for most errands
Within a 10 minute walk: 1 park or playground, 1 school.
mihom score from OpenStreetMap places, by straight line distance.