



House
$739,900
217 Campbells Way, Sunset Dunes
Cape Traverse4 days on market
listed by COLDWELL BANKER/PARKER REALTY HUNTER RIVER
MLS® 202626218












Cape Traverse · MLS® 202625951
33
2,870 sq ft · 1 sq ft lot · House · Single Family · built 2002 · 9 days on market
listed by Cheryl Arsenault, CENTURY 21 NORTHUMBERLAND REALTY
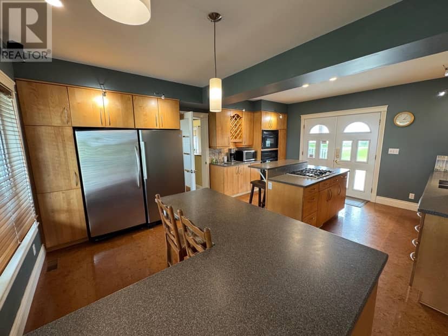
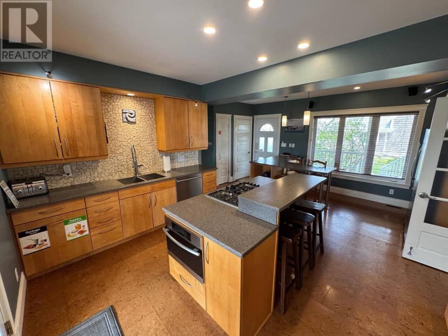
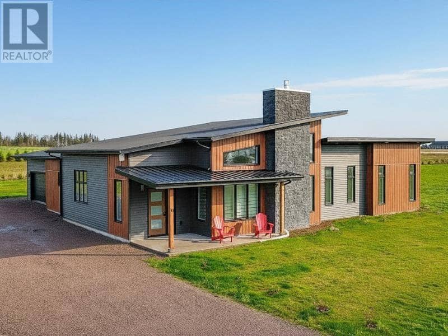
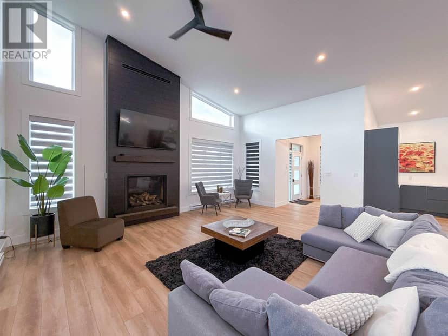
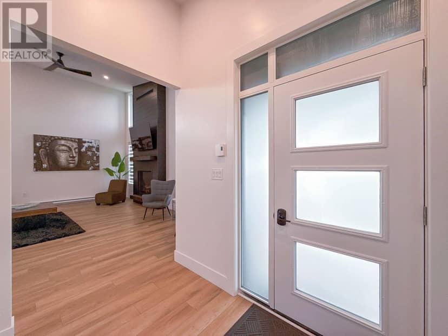
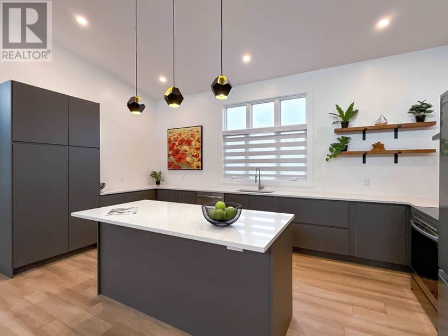
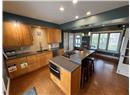
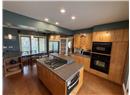
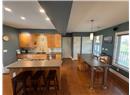
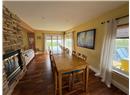
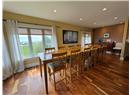
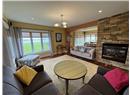
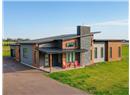
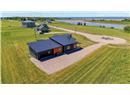
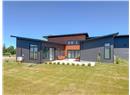
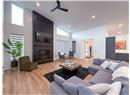
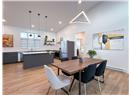
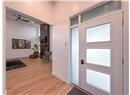
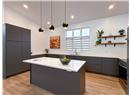
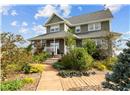
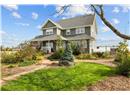
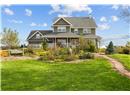
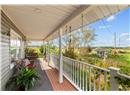
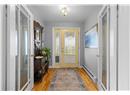
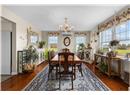
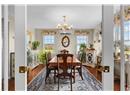
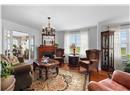
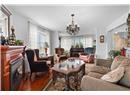
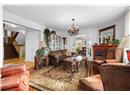
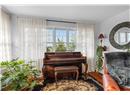
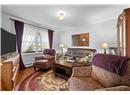
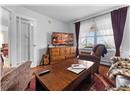
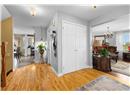
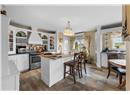
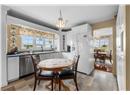
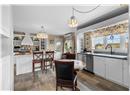
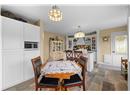
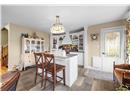
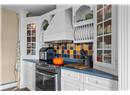
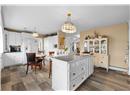
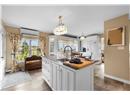
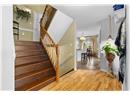
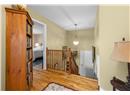
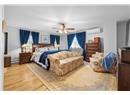
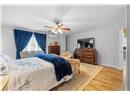
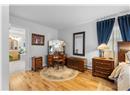
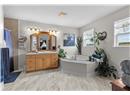
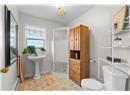
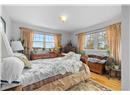
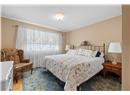
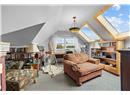
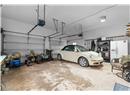
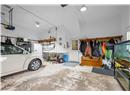
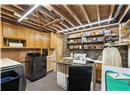
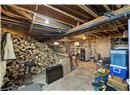
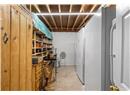
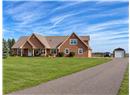
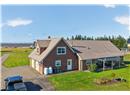
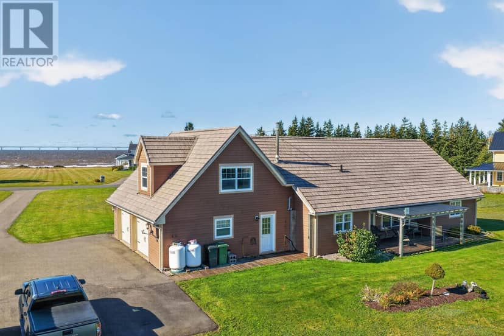
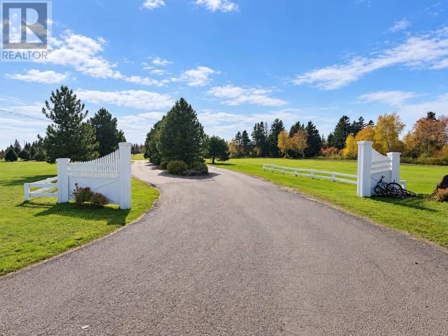
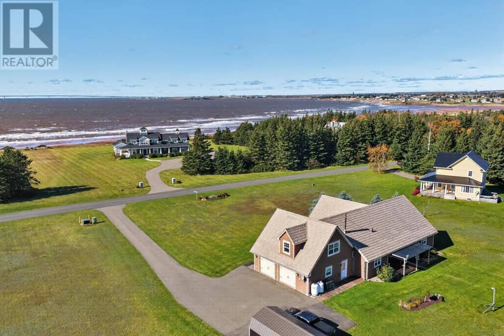
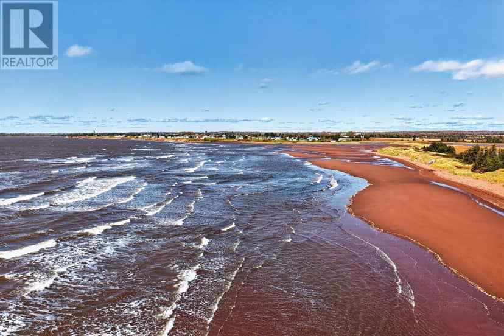
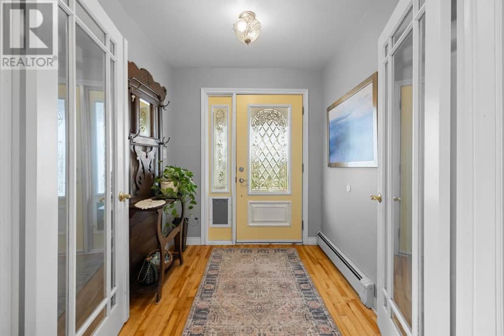
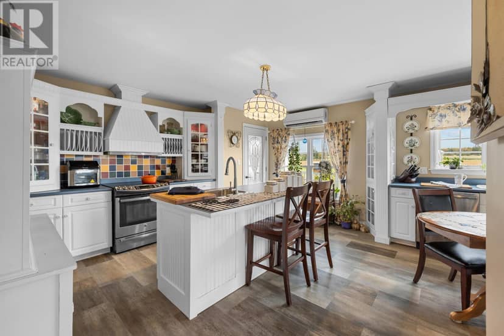
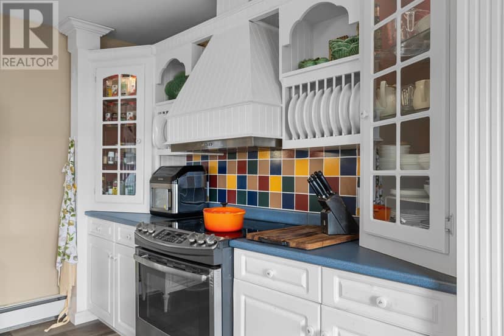
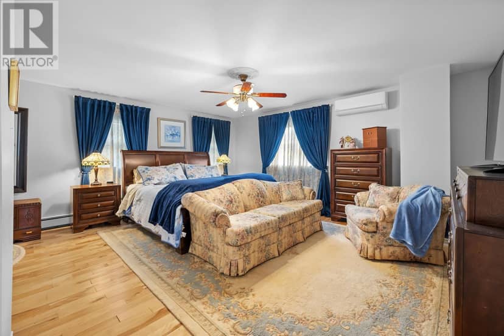
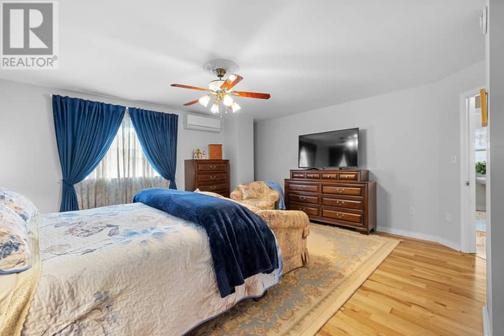
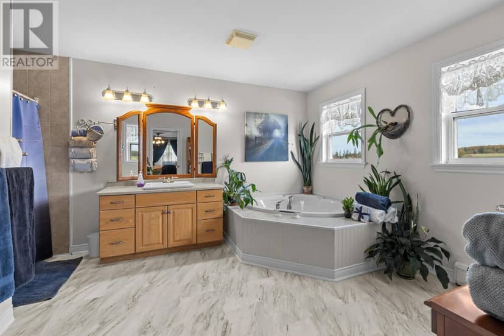
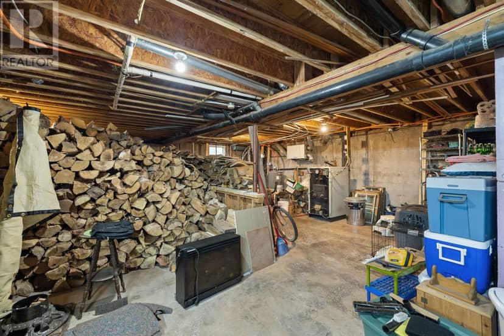
If you are looking for etherical living, this beautiful two storey home with attached double car garage seamlessly bridges modern living with a deeply rooted, self sustaining lifestyle. Tailored specifically for individuals seeking a harmonious connection with nature directly outside the kitchen sunporch lies the chicken coop and intensive cultivation zone designed by a practicing horticulturist. Acting as a biological nature loop and visual centerpiece, the koi fish pond is nestled into the central garden space of the yard. The home offers wood and oil burning furnace, three heat pumps, cold storage room, three bedrooms, bonus room with 3/4 bath over garage, large master bedroom with ensuite and walk in closet, expansive kitchen with island, separate dining room, beautiful living room with electric fireplace, main floor den/office. Moreover, there is a large updated laundry (utility) room in the basement. All sizes are approximate and should be verified by buyer if deemed necessary.
20% down at 4.34% fixed (Ratehub.ca), 25 years; tax from the listing.
Keep private notes and ratings on homes you're considering. (email only) and they follow you to every device.
Walkability 0/100 · Car needed for most errands
Nothing everyday within a 10 minute walk.
mihom score from OpenStreetMap places, by straight line distance.