



House
$1,849,900
4431 Kennedy Cv SW
Keswick, Edmonton2 days on market
listed by MaxWell Progressive
MLS® E4513860













Keswick, Edmonton · MLS® E4494105
57
4,767 sq ft · House · Single Family · built 2022 · 129 days on market
listed by Edward Lastiwka, Royal LePage Noralta Real Estate
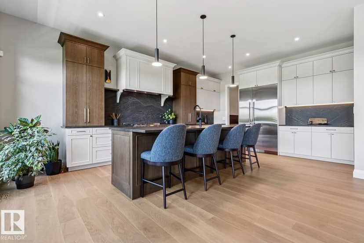
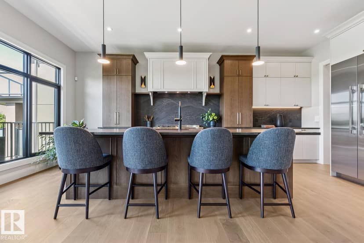
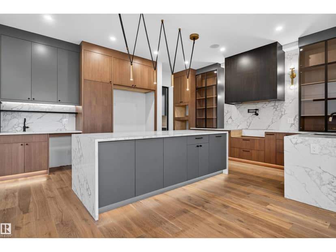
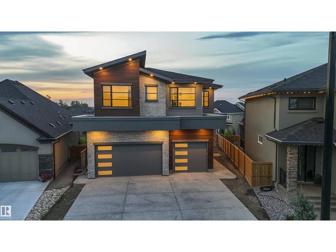
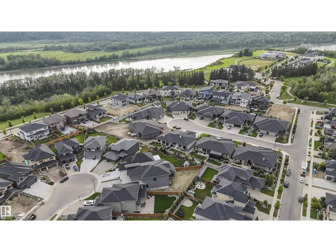
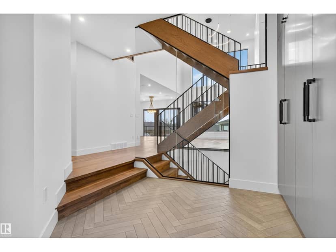
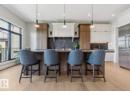
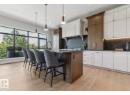
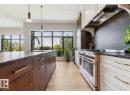
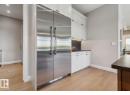
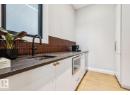
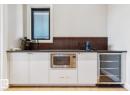
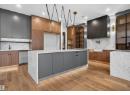
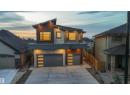
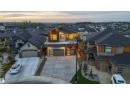
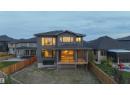
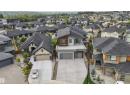
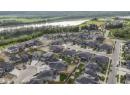
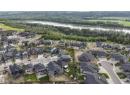
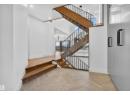
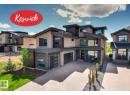
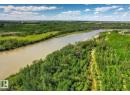
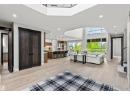
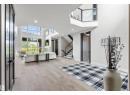
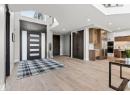
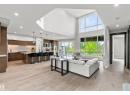
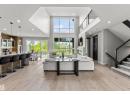
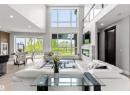
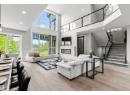
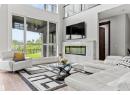
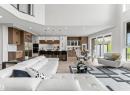
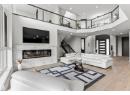
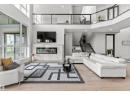
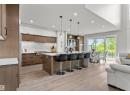
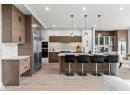
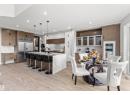
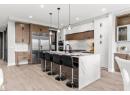
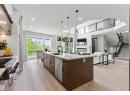
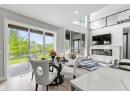
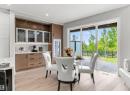
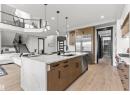
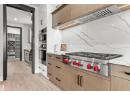
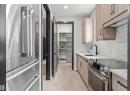
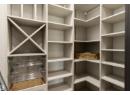
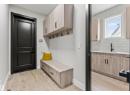
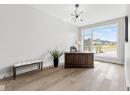
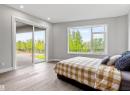
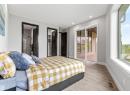
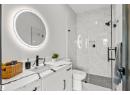
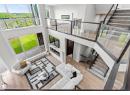
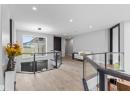
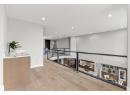
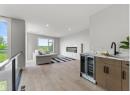
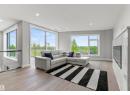
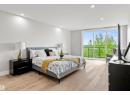
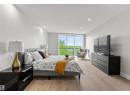
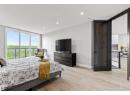
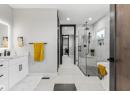
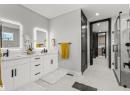
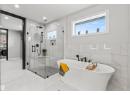
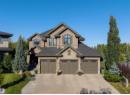
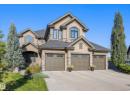
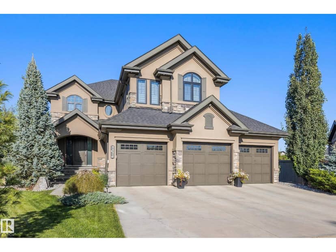
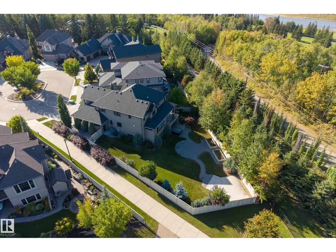
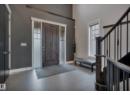
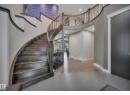
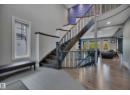
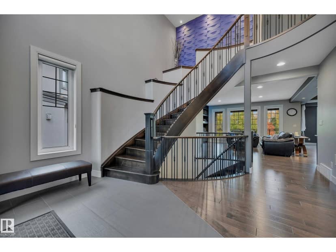
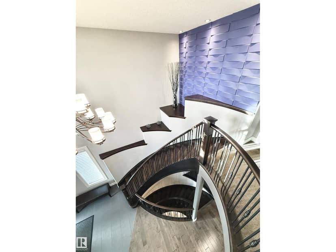
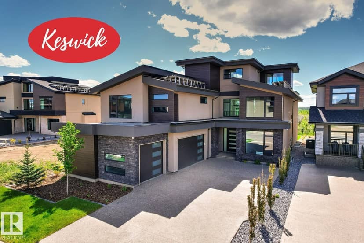
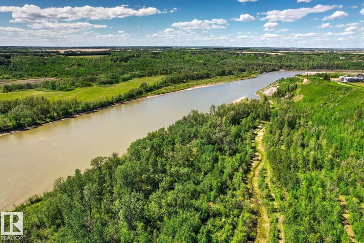
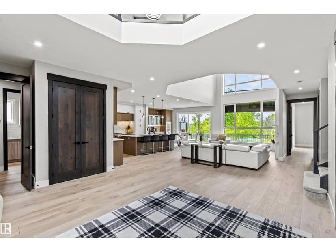
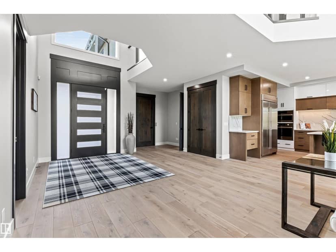
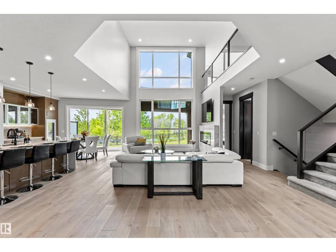
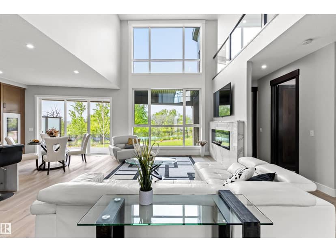
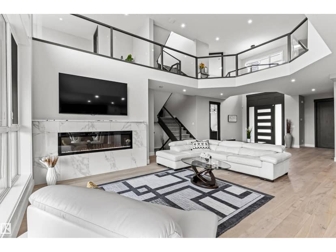
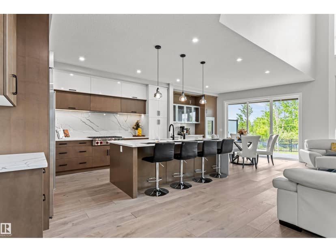
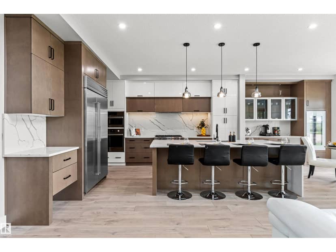
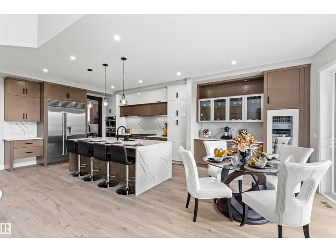
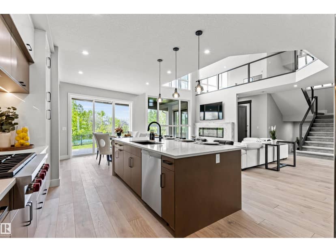
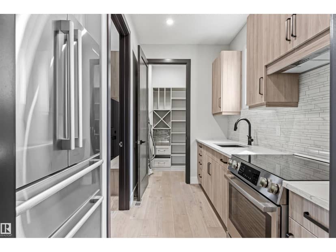
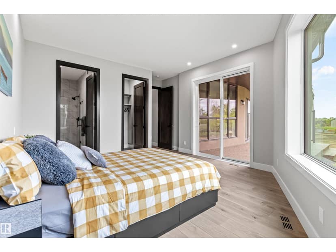
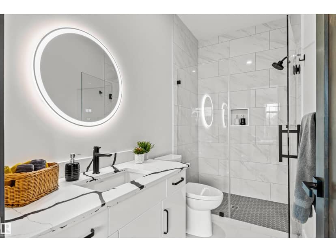
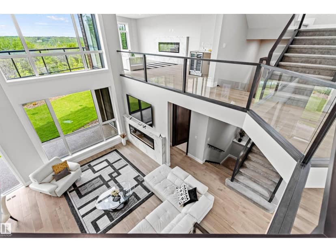
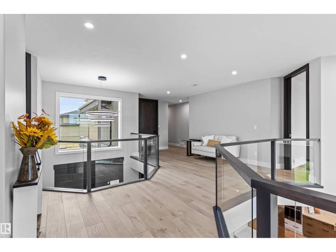
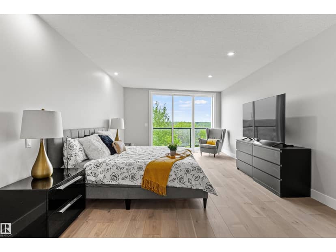
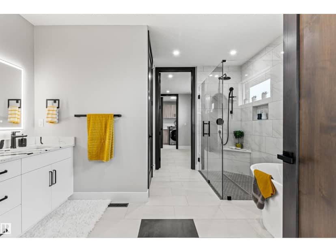
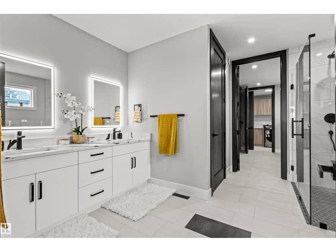
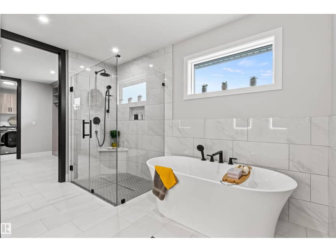
Prepare to be utterly captivated by this extraordinary 4,765sqft NET ZERO contemporary estate in Keswick's best location. This is sustainable luxury where every detail has been refined. Enjoy commanding, panoramic RIVER VALLEY VIEWS from all three levels! The home features a bright, open floor plan with soaring vaulted ceilings & expansive 2-storey windows. Highlights include a professional-grade Chefs Kitchen, a fully equipped Butler’s Pantry, a main floor guest suite & den, & a spacious entry to the triple heated garage. The 2nd level offers a family room & 3 BDRMS, including the Primary Suite with an ultra-luxurious ensuite & west-facing balcony. The 3-level loft is a versatile retreat with a wet bar, west-facing balcony, & full bath—perfect for an executive home office. An ELEVATOR connects all 4 levels, including the fully developed basement with a RR, theatre room, BDRM, & gym. This SUPER ENERGY EFFICIENT home pioneers green luxury with its NET ZERO certification and architectural brilliance!!
20% down at 4.34% fixed (Ratehub.ca), 25 years.
Catchment schools, Edmonton Public Schools
24567.6 km away · 6323 - 184 Street NW, Edmonton · (780) 481-4646 · website
24567.2 km away · 5545 - 184 Street NW, Edmonton · (780) 444-4946 · website
24568.2 km away · 8950 - 163 Street NW, Edmonton · (780) 408-9000 · website
From the Edmonton Public Schools's published catchment maps (2021, the latest published). A catchment gives priority, not a guaranteed seat, and French immersion and choice programs work differently. The district confirms catchment: check with its school locator.
Keep private notes and ratings on homes you're considering. (email only) and they follow you to every device.
$2,456,000
2026 assessment · market value as of July 1, 2025
| roll year | assessed |
|---|---|
| 2026 | $2,456,000 |
| 2025 | $2,234,000 |
| 2024 | $2,213,500 |
| 2023 | $2,076,500 |
| 2022 | $372,000 |
From City of Edmonton open data (property assessments), matched to 4810 KNIGHT CRESCENT SW. A mass appraisal of market value, not an appraisal of this home; a new build may be assessed before it was finished.
about $25,451 a year
The 2026 assessment times Edmonton's 2026 residential rate of 10.36 per $1,000 (municipal and education).
Estimate from Alberta Municipal Affairs mill rates. Leaves out local improvement levies and utilities; the municipality's tax notice is the real figure.
Walkability 8/100 · Car needed for most errands
Within a 10 minute walk: 1 park or playground, 4 transit stops.
mihom score from OpenStreetMap places, by straight line distance.