







House
$799,900
52 Windermere Road SW
Wildwood, Calgary46 days on market
listed by Stonemere Real Estate Solutions
MLS® A2343225


Wildwood, Calgary · MLS® A2353778
422
1,055 sq ft · 581 m² lot · House · Single Family · built 1959 · 3 days on market
listed by Erick Dillmann, 2% Realty
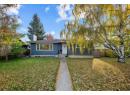
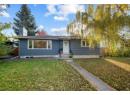
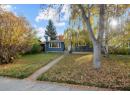
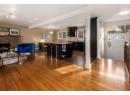
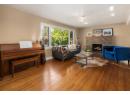
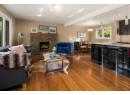
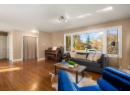
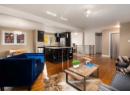
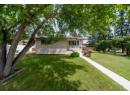
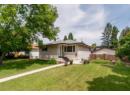
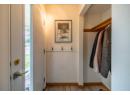
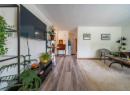
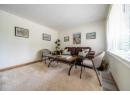
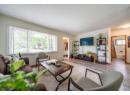
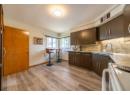
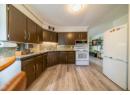
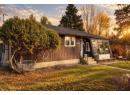
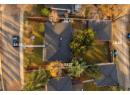
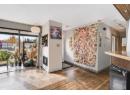
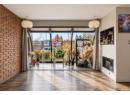
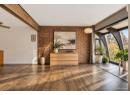
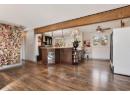
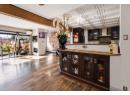
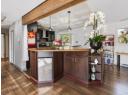
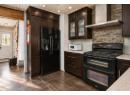
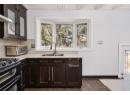
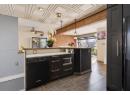
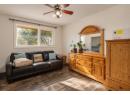
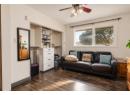
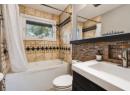
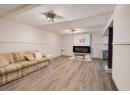
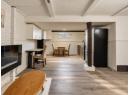
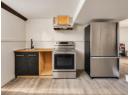
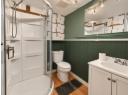
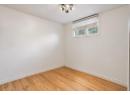
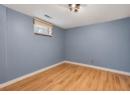
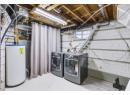
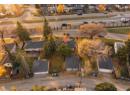
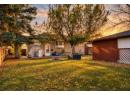
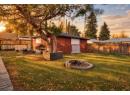
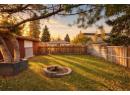
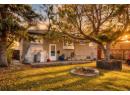
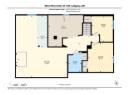
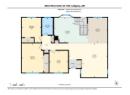
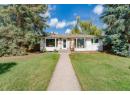
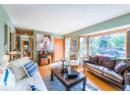
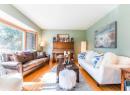
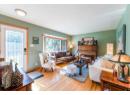
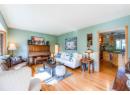
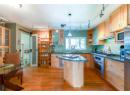
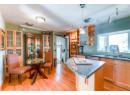
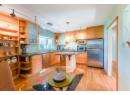
WILDWOOD BUNGALOW | 4 BEDROOMS | ILLEGAL SUITE | 2 FULL BATHROOMS | DETACHED GARAGE | A full-height front window wall, exposed brick and an open main living area give this Wildwood bungalow a distinct character. The main floor has two bedrooms and a den, with two more bedrooms and a large recreation room downstairs. The home offers approximately 1,055 sq. ft. above grade. A broad opening connects the living, dining and kitchen areas, with an exposed beam defining the space. The kitchen features dark cabinetry, glass-front upper cabinets, a gas range, a window over the sink and a raised eating bar. The primary bedroom and second bedroom are near a four-piece bathroom with a tub and shower. The den is a separate enclosed room. The lower level adds a generous recreation room, two bedrooms, a three-piece bathroom and a second kitchen. Laundry is in the utility room. Outside, a deck runs along the back of the house, with lawn and mature trees in the fenced backyard. The detached garage sits at the rear of the property beside the lane. Wildwood borders Edworthy Park, with playgrounds, picnic areas and off-leash spaces along the Bow River. The Wildwood Community Centre on Spruce Drive hosts local programs and events, and neighbourhood amenities include tennis courts, a rink and community garden.
20% down at 4.34% fixed (Ratehub.ca), 25 years; tax from the listing.
Rapid transit: 45 Street CTrain station, 1.4 km (about 22 min walk); Sirocco CTrain station, 1.6 km (about 25 min walk).
Nearest public (CBE) and Catholic schools, by distance
The nearest school isn't always the designated one, and Calgary's boards don't publish their boundaries as open data. Check this address with the CBE school finder or Calgary Catholic's. School locations: City of Calgary open data.
Keep private notes and ratings on homes you're considering. (email only) and they follow you to every device.
$722,500
2026 assessment · market value as of July 1, 2025
| roll year | assessed |
|---|---|
| 2026 | $722,500 |
| 2025 | $680,000 |
| 2024 | $595,500 |
| 2023 | $543,500 |
| 2022 | $489,500 |
| 2021 | $466,000 |
| 2020 | $494,000 |
| 2019 | $518,000 |
From City of Calgary open data (property assessments), matched to 4832 WORCESTER DR SW. A mass appraisal of market value, not an appraisal of this home; a new build may be assessed before it was finished.
about $4,805 a year
The 2026 assessment times Calgary's 2026 residential rate of 6.65 per $1,000 (municipal and education).
The listing shows $4,804 a year in property tax.
Estimate from Alberta Municipal Affairs mill rates. Leaves out local improvement levies and utilities; the municipality's tax notice is the real figure.
Rapid transit: 45 Street CTrain station, 1.4 km (about 22 min walk); Sirocco CTrain station, 1.6 km (about 25 min walk).
Walkability 40/100 · Somewhat walkable: some errands on foot
Within a 10 minute walk: 12 parks and playgrounds, 1 school, 13 transit stops.
mihom score from OpenStreetMap places, by straight line distance.