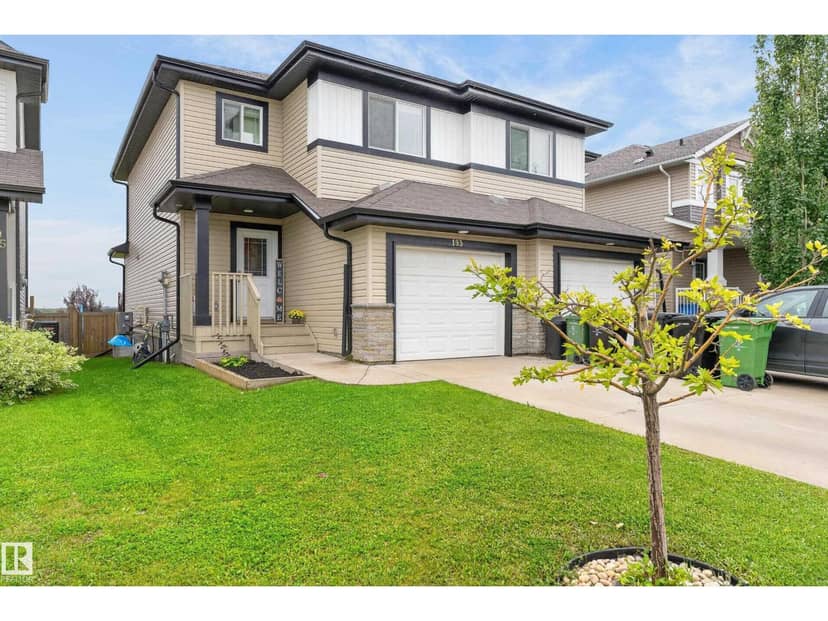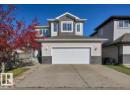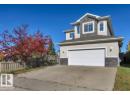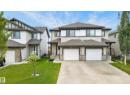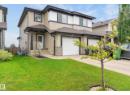
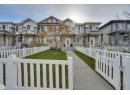

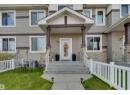

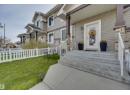





Townhouse
$389,900
23 Sierra Wd
Sienna, Fort Saskatchewan5 days on market
listed by RE/MAX Edge Realty
MLS® E4513610



Sienna, Fort Saskatchewan · MLS® E4514032
33
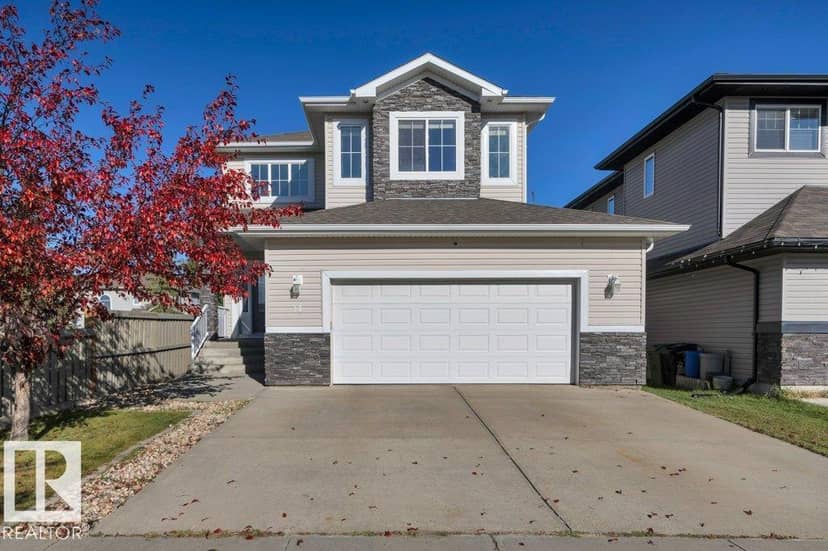
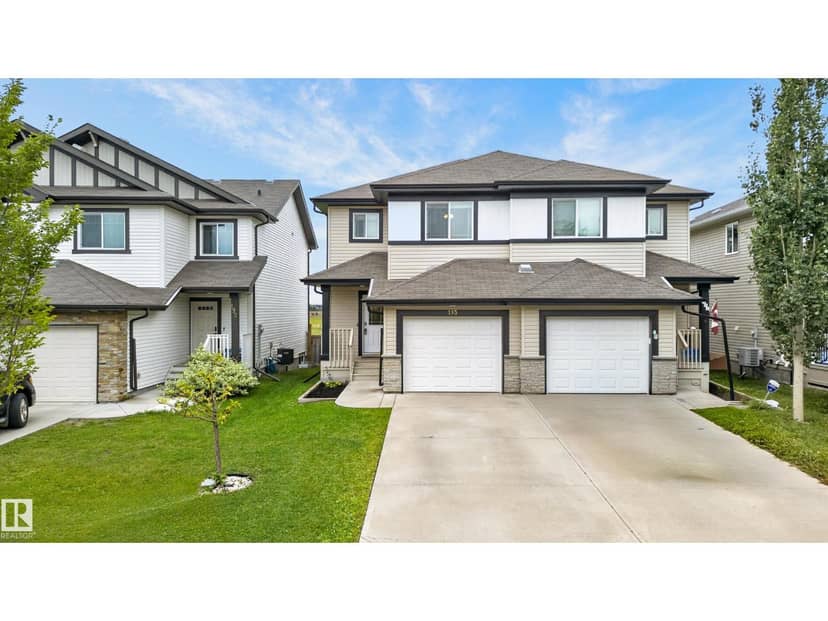
1,695 sq ft · 337 m² lot · House · Single Family · built 2026 · 2 days on market
listed by Jay Lewis, RE/MAX Excellence
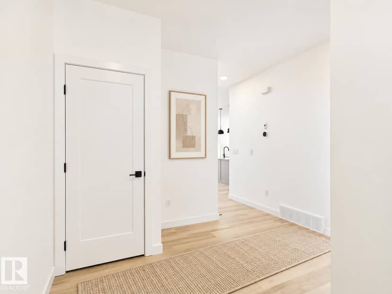
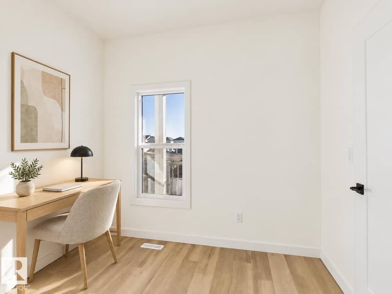
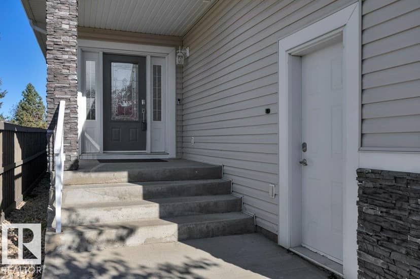
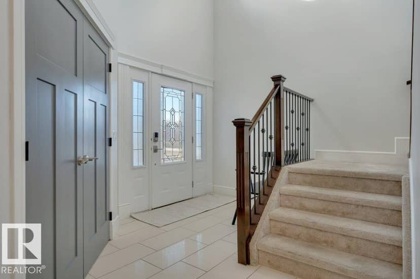
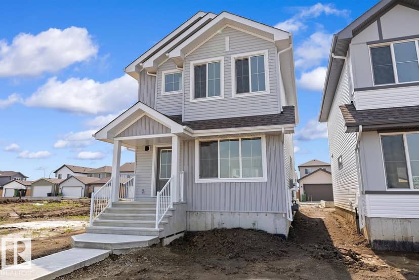
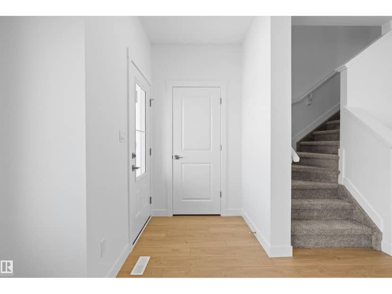
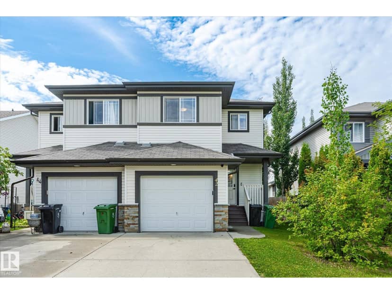
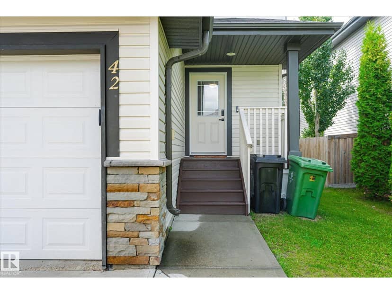
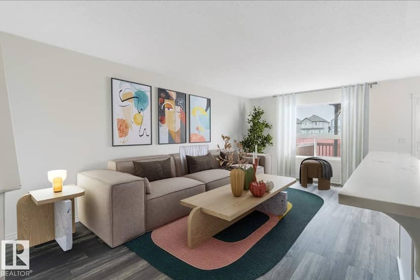
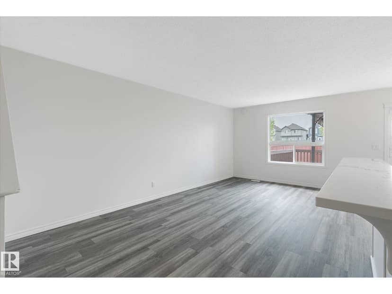
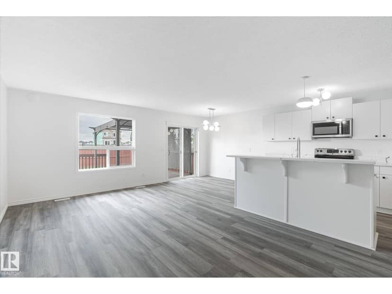
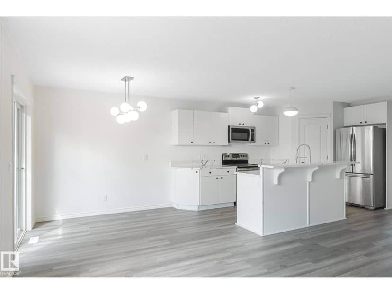
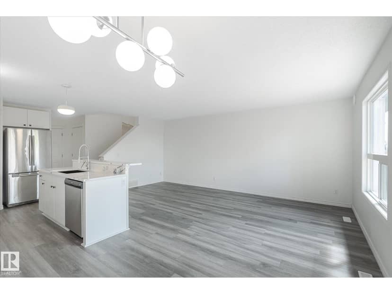
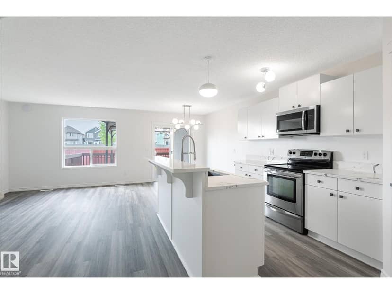
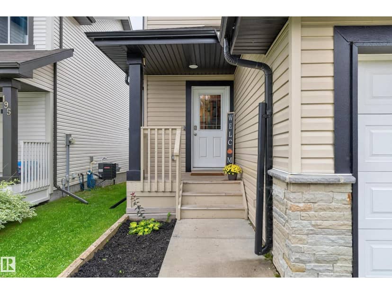
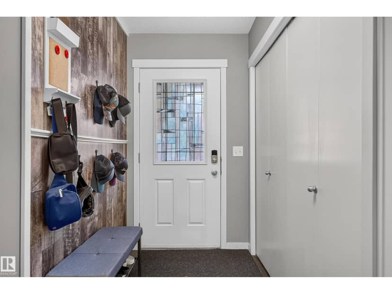
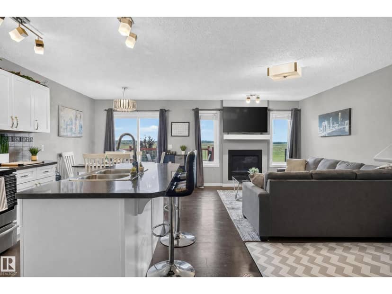
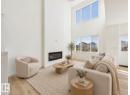
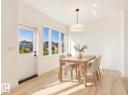
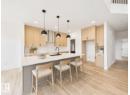
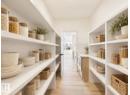
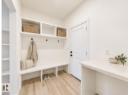
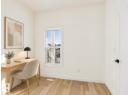
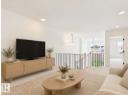
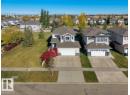
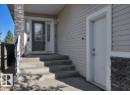
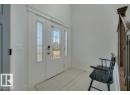
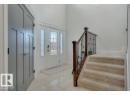
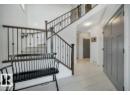
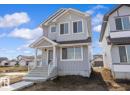
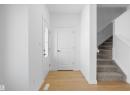
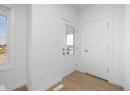
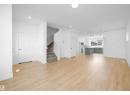
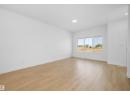
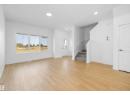
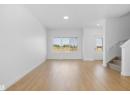
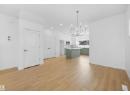
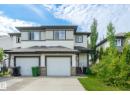
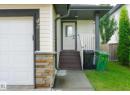
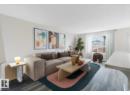
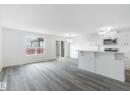
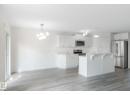
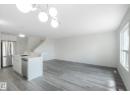
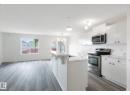
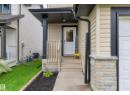
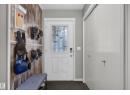
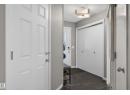
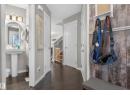
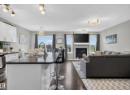
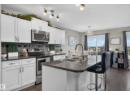
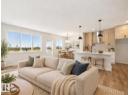
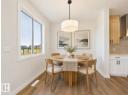
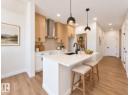
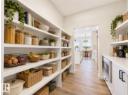
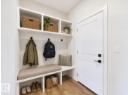
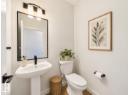
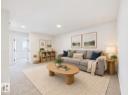
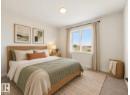
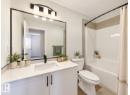
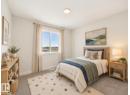
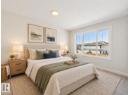
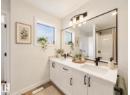
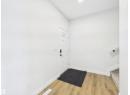
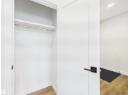
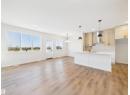
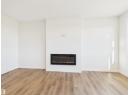
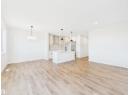
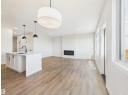
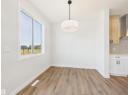
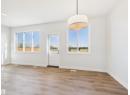
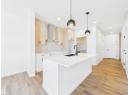
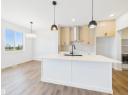
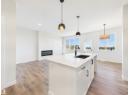
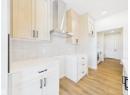
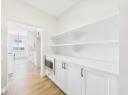
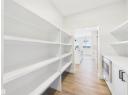
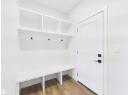
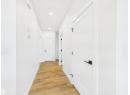
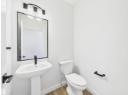
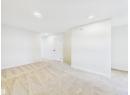
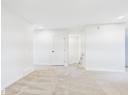
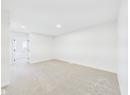
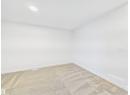
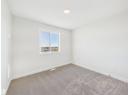
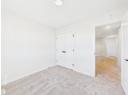
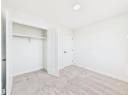
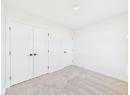
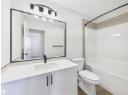
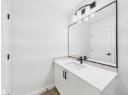
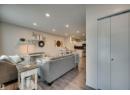
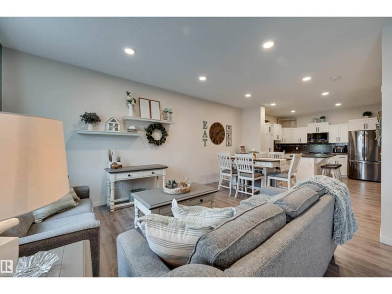
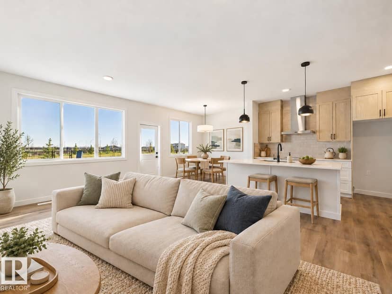
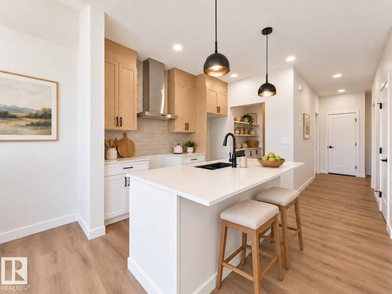
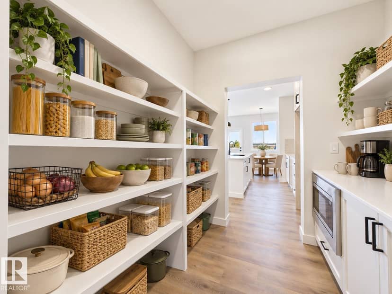
5 Things to Love About This Alquinn Home: 1) Modern Family Living - The Jayda model offers 3 bedrooms, 2.5 bathrooms and an open-concept main floor with an electric fireplace for cozy evenings. 2) A Well-Appointed Kitchen - Quartz countertops, ceiling-height cabinetry, a walk-through pantry and coffee station pair with warm wood tones, white cabinetry and matte black accents. 3) Room to Unwind - A spacious upstairs bonus room adds flexible living space, while the primary suite features a 5-piece ensuite and walk-in closet. 4) Everyday Convenience - Upstairs laundry, a double attached garage and a separate side entrance bring practical function to this thoughtfully designed two-storey. 5) Green Space & Connection - Backing green space in the growing community of Sienna, this home puts parks, trails, schools, shopping and everyday amenities within easy reach. *Some photos have virtual staging & digital enhancement*
20% down at 4.34% fixed (Ratehub.ca), 25 years.
Keep private notes and ratings on homes you're considering. (email only) and they follow you to every device.
about $4,350 a year
The asking price times Fort Saskatchewan's 2026 residential rate of 7.91 per $1,000 (municipal and education).
Estimate from Alberta Municipal Affairs mill rates. Leaves out local improvement levies and utilities; the municipality's tax notice is the real figure. Without the city's assessment this uses the asking price, so it's a rough guide.
Walkability 33/100 · Mostly by car
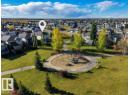
Within a 10 minute walk: 5 parks and playgrounds.
mihom score from OpenStreetMap places, by straight line distance.