





House
$525,000
4923 59 AV
Tri City Estates, Cold Lake5 days on market
listed by RE/MAX Prairie Realty
MLS® E4513499
















Tri City Estates, Cold Lake · MLS® E4508018
53
1,352 sq ft · 969 m² lot · House · Single Family · built 2010 · 44 days on market
listed by Megan Juszczyk, Royal Lepage Northern Lights Realty
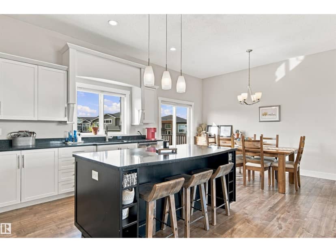
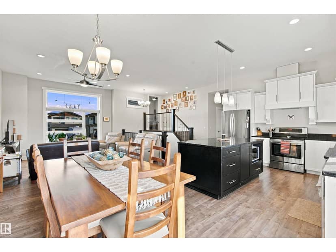
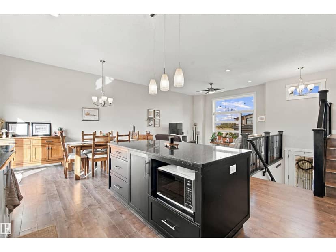
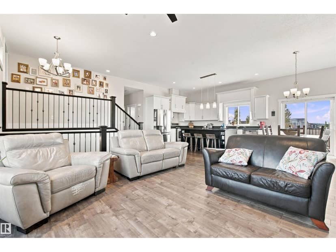
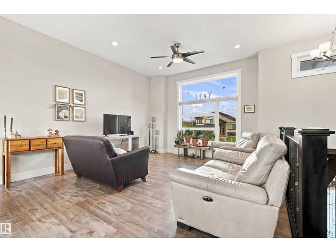
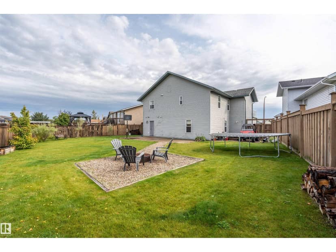
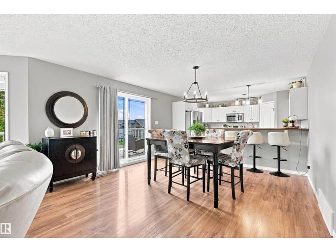
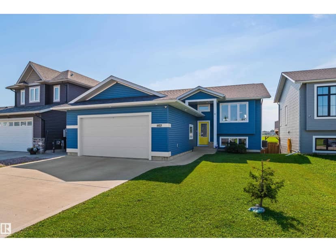
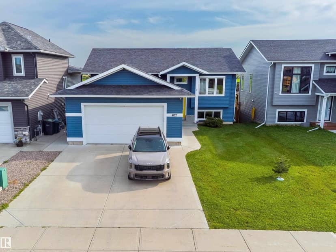
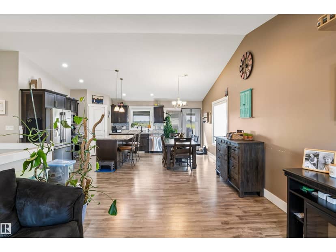
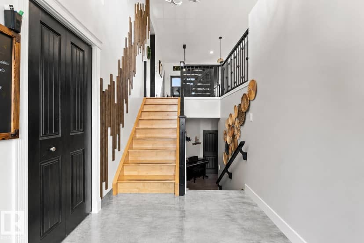
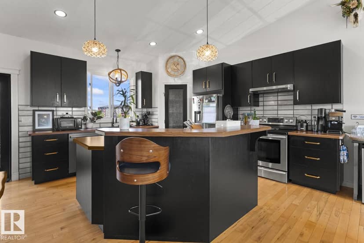
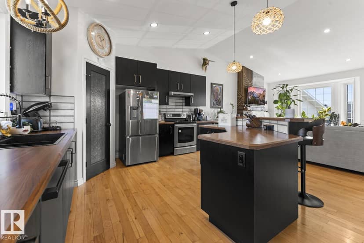
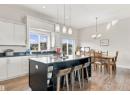
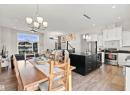
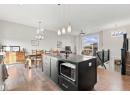
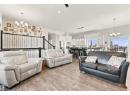
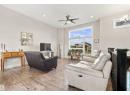
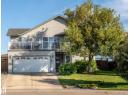
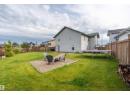
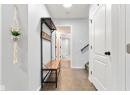
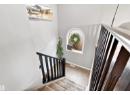
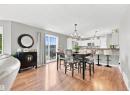
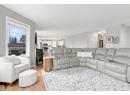
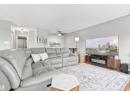
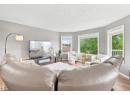
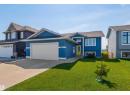
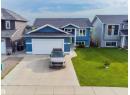
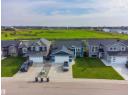
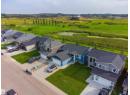
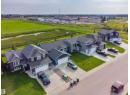
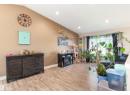
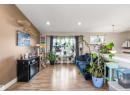
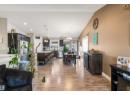
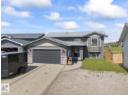
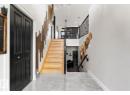
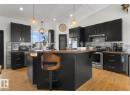
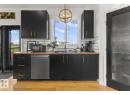
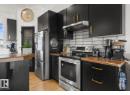
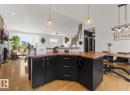
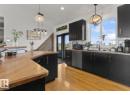
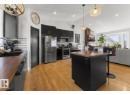
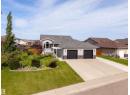
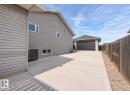
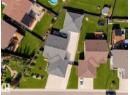
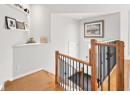
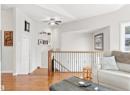
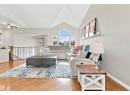
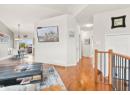
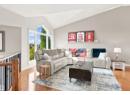
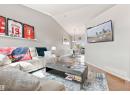
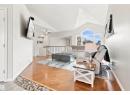
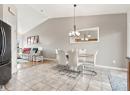
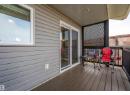
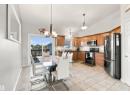
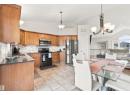
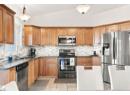
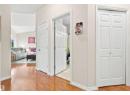
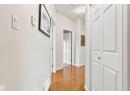
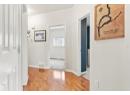
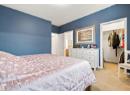
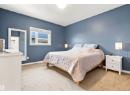
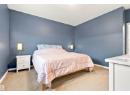
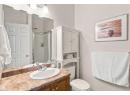
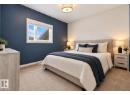
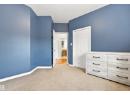
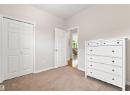
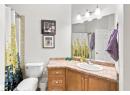
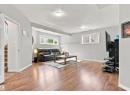
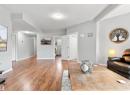
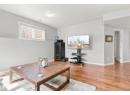
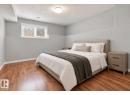
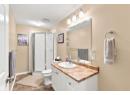
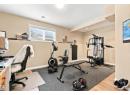
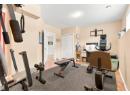
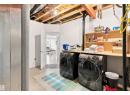
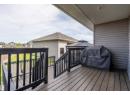
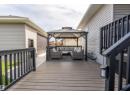
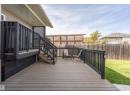
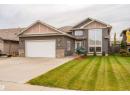
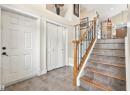
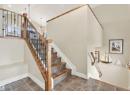
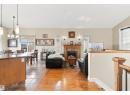
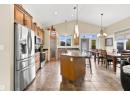
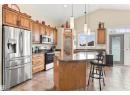
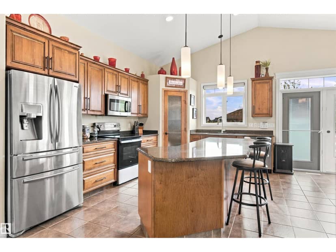
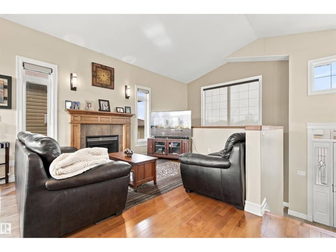
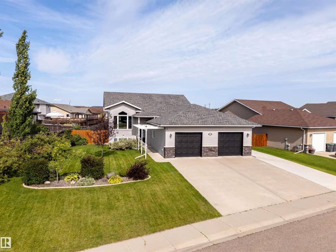
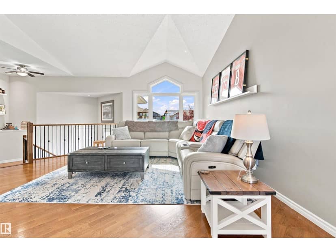
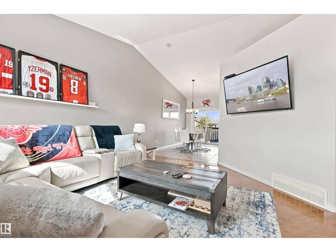
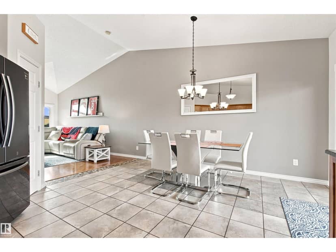
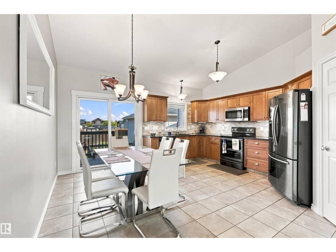
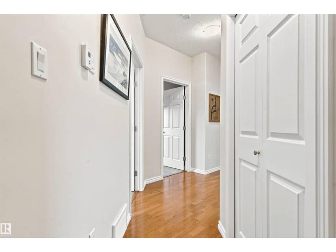
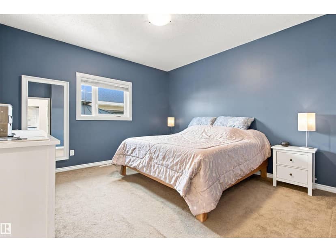
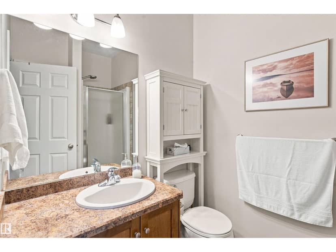
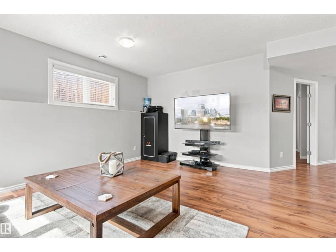
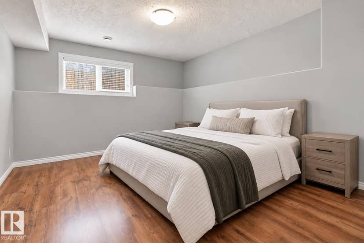
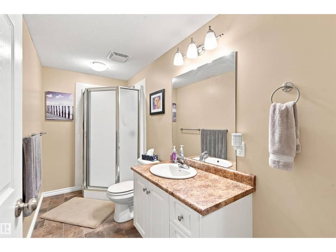
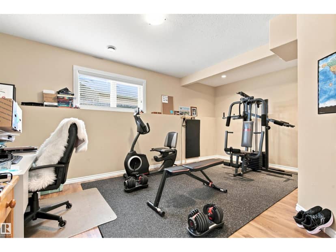
This warm and welcoming family home has been thoughtfully updated and offers space inside and out. A covered front porch sets the tone, while the oversized heated double attached garage and 11-foot driveway lead to a 32x30 heated shop with radiant heat, 220V power and RV plug-in—ideal for extra vehicles, toys, projects or storage while still leaving plenty on yard space for the family. Inside, vaulted ceilings & engineered hardwood create a bright main floor. The kitchen features maple cabinetry, Cambria counters, pantry & new tiled backsplash, with room to gather in the eat-in dining area. Three bedrooms are upstairs, including the primary with ensuite. Downstairs, in-slab heat warms the large family room, two generous bedrooms, 3-piece bath & laundry. Updates include triple-pane windows & doors, new garage doors, central air, on-demand hot water, HE furnace, added insulation, covered deck, fenced yard, hot tub hook-up, NG BBQ line, Go-Vee lights & extensive concrete for extra parking and patio space!
20% down at 4.34% fixed (Ratehub.ca), 25 years.
Keep private notes and ratings on homes you're considering. (email only) and they follow you to every device.
about $5,956 a year
The asking price times Cold Lake's 2026 residential rate of 11.34 per $1,000 (municipal and education).
Estimate from Alberta Municipal Affairs mill rates. Leaves out local improvement levies and utilities; the municipality's tax notice is the real figure. Without the city's assessment this uses the asking price, so it's a rough guide.
Walkability 64/100 · Walkable: many errands on foot
Within a 10 minute walk: 1 grocery store, 3 places to eat or drink, 4 parks and playgrounds, 2 pharmacies.
mihom score from OpenStreetMap places, by straight line distance.