







House
$1,799,000
28% less per sq ft1701 Semlin Drive
Vancouverlisted today
listed by Oakwyn Realty Ltd.
MLS® R3178707


Vancouver · MLS® R3178467
632
2,512 sq ft · 4,535 sq ft lot · House · Single Family · built 1965 · listed today
listed by Robin Bardon, Oakwyn Realty Ltd.
Open house · Sunday, November 1, 2pm–3:30pm
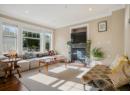
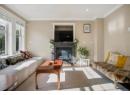
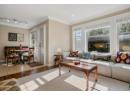
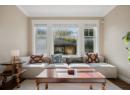
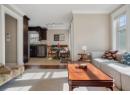
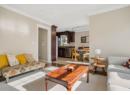
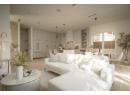
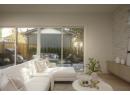
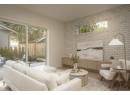
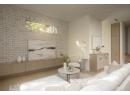
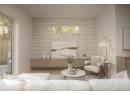
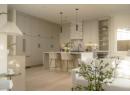
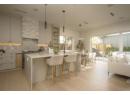
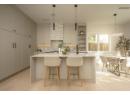
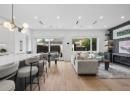
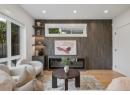
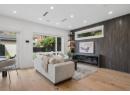
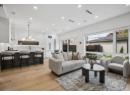
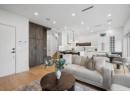
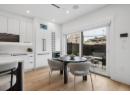
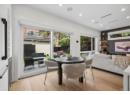
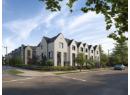
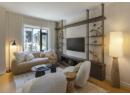
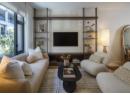
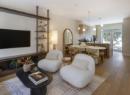
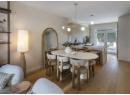
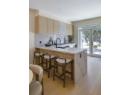
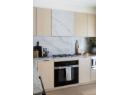
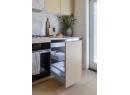
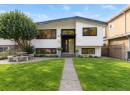
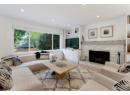
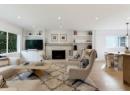
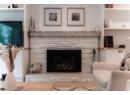
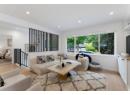
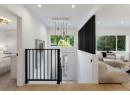
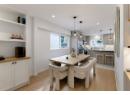
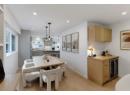
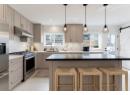
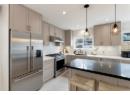
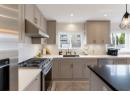
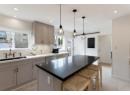
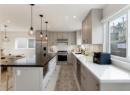
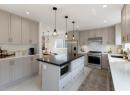
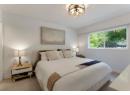
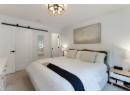
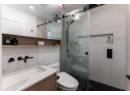
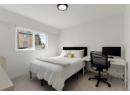
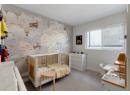
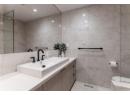
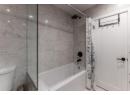
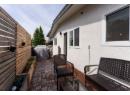
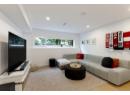
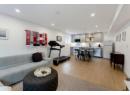
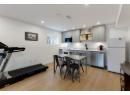
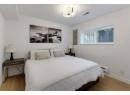
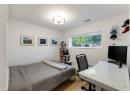
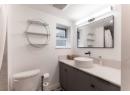
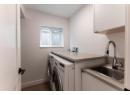
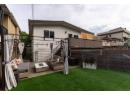
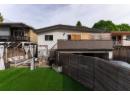
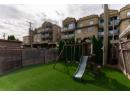
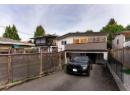
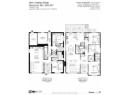
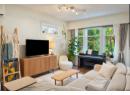
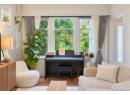
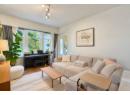
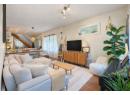
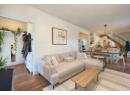
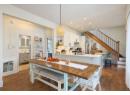
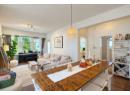
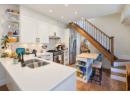
Fraserhood at its finest! This beautifully renovated Van Special on a generous 42' lot offers over 2500sf of warm, modern living with a flexible two-suite layout & plenty of room for the whole family. The 1335sf main level features a bright, expansive kitchen with island seating, modern cabinetry and finishes, plus a dedicated coffee bar with wine fridge. With 3 beds, 2 full baths, a generous dining area made for entertaining, and a comfortable living room anchored by a cozy gas fireplace, this is a home that feels both stylish & inviting. The lower suite is an incredibly versatile space for multi-generational living or additional rental income. Feat 3 bedrooms, 1 bathroom, a separate entrance and tons of living space, it could also easily be adapted to suit your lifestyle with room for a home office, gym, rec room, guest accommodation and more. With a thoughtful renovation, flexible layout and ample space to grow, this is an ideal home for a growing family. Open House: Sunday, November 1st from 2-3:30pm.
found among the listing photos.
20% down at 4.34% fixed (Ratehub.ca), 25 years; tax from the listing.
Costs: mortgage $10,020 · tax $770 · insurance ~$175 · vacancy 3% · upkeep 5%.
Suite rent is today's market rent for a 1-bedroom in Mount Pleasant/Renfrew Heights, Vancouver: CMHC's average there ($1,704) raised by what new tenants pay against everyone in the Vancouver area, then down 1.5% with Vancouver's asking rents, 2025 Q4 → 2026 Q2. (CMHC Rental Market Survey, October 2025; CMHC Rental Market Report 2025, table 6.0 (rents on units that turned over to a new tenant); trend: Statistics Canada.) Houses usually rent for more than apartments. 25-year mortgage; rental purchases need at least 20% down.
Catchment schools, Vancouver School Board
600 m away · 960 39th Ave E, Vancouver · 604-713-4799
900 m away · 530 41st Ave E, Vancouver · 604-713-8938
From the Vancouver School Board's published catchment maps. A catchment gives priority, not a guaranteed seat, and French immersion and choice programs work differently. The district confirms catchment: check with its school locator.
Keep private notes and ratings on homes you're considering. (email only) and they follow you to every device.
Rapid transit: Oakridge-41st Avenue SkyTrain station, 2.1 km (about 33 min walk); King Edward SkyTrain station, 2.2 km (about 34 min walk).
An estimate from public BC Assessment records, registered sales and the listings for sale right now, not an appraisal. Condition, renovations, views and lot all move real value.
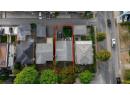
lot outline: 423 m² (4,553 sq ft) · PID 009-041-702. from ParcelMap BC; property lines are approximate, a survey is the legal boundary.
Rapid transit: Oakridge-41st Avenue SkyTrain station, 2.1 km (about 33 min walk); King Edward SkyTrain station, 2.2 km (about 34 min walk).
On market 0 days
On the market 0 days (41 days counting the earlier listing it replaced). Relisted $100,000 below the earlier listing's last ask (-4.2%). No price changes recorded.
Price changes tracked nightly by mihom since October 2026. Sales are registered sales from BC Assessment.
Walkability 75/100 · Walkable: many errands on foot
Within a 10 minute walk: 2 grocery stores, 2 places to eat or drink, 8 parks and playgrounds, 1 school, 19 transit stops.
mihom score from OpenStreetMap places, by straight line distance.


Houses in Vancouver. Sale prices register 1 to 3 months after a sale closes.