







House
$450,000
5009 41 Street Close
Central Innisfail, Innisfail70 days on market
listed by CIR Realty
MLS® A2314258









Central Innisfail, Innisfail · MLS® A2345898
424
1,174 sq ft · 9,000 sq ft lot · House · Single Family · built 1958 · 39 days on market
listed by Ty Elliott, RE/MAX real estate central alberta
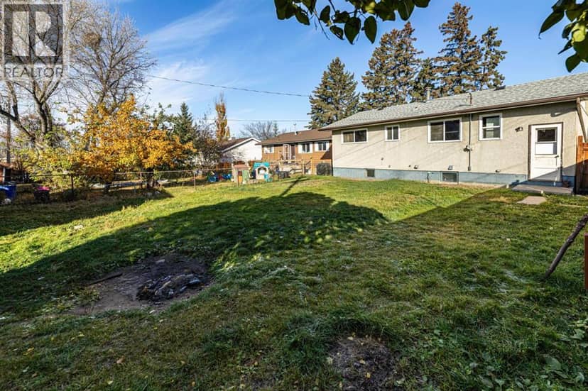
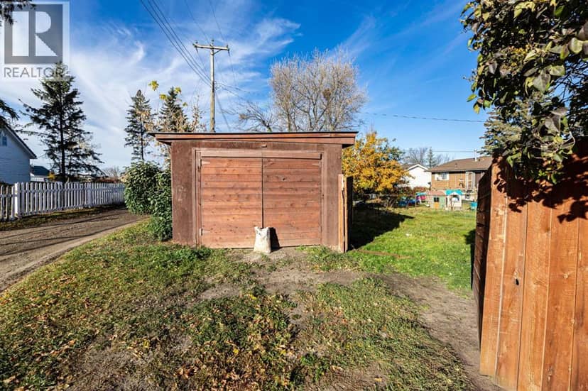
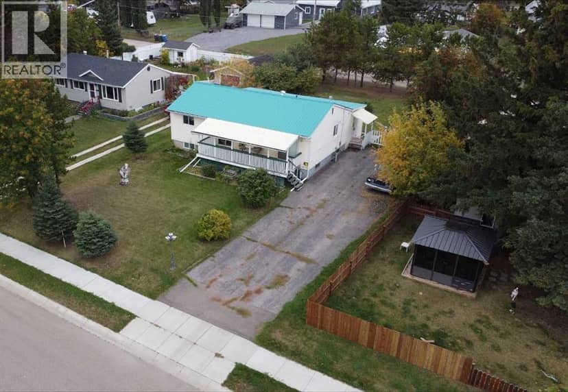
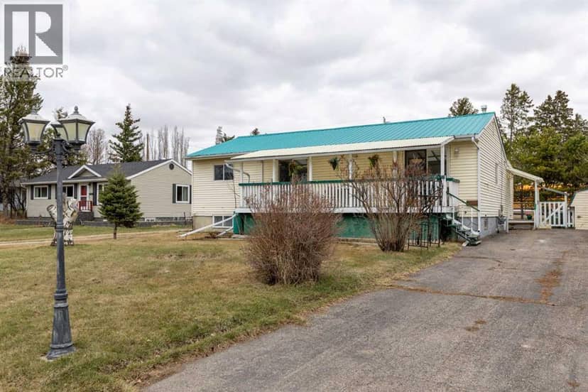
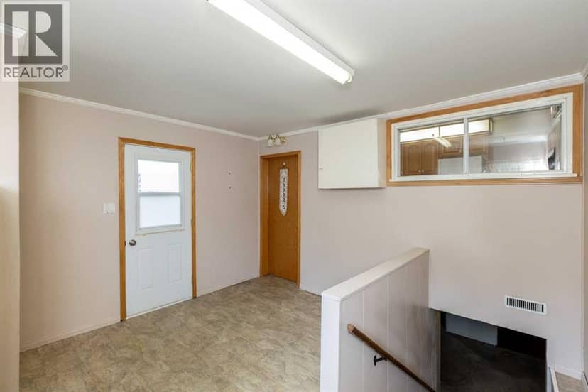
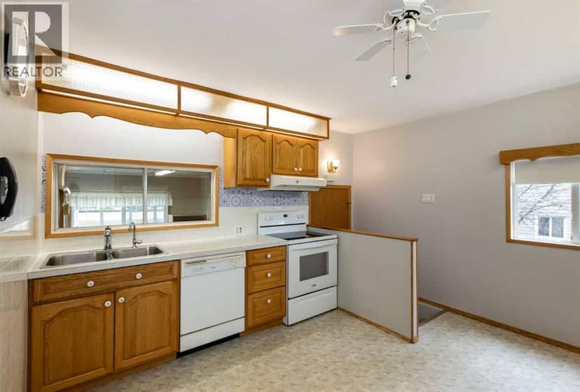
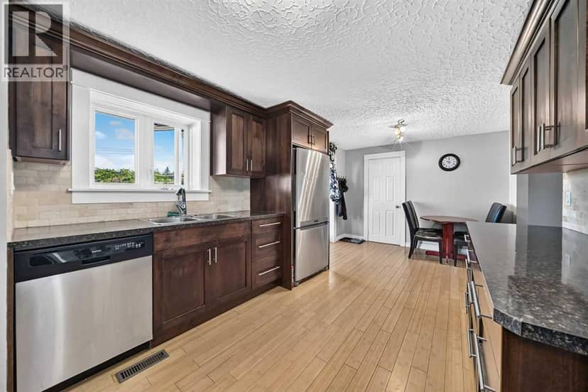
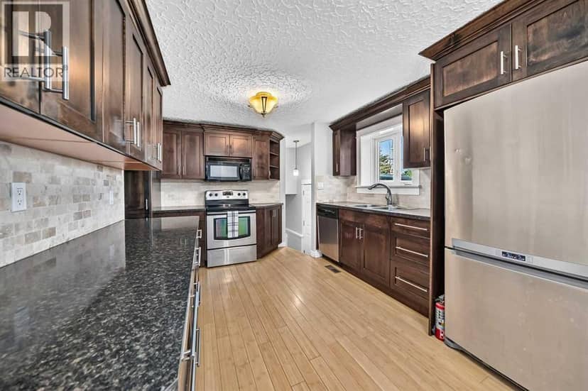
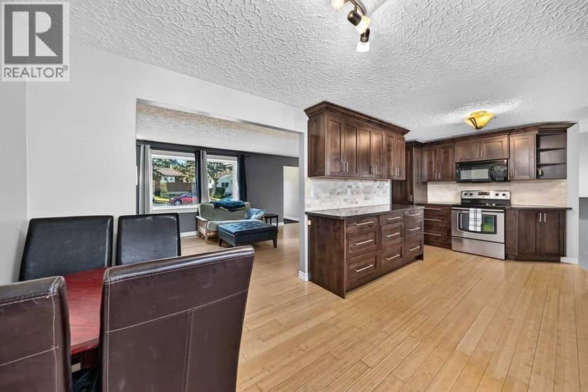
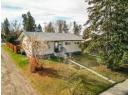
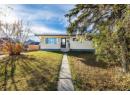
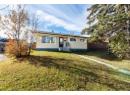
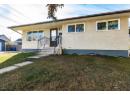
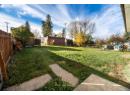
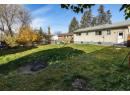
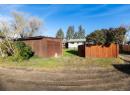
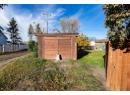
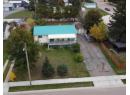
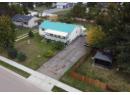
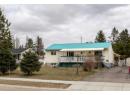
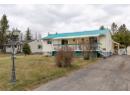
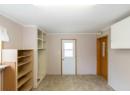
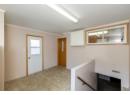
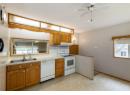
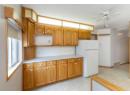
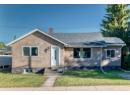
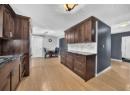
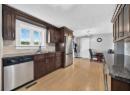
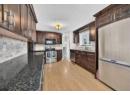
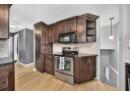
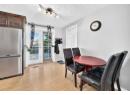
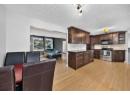
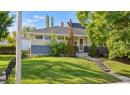
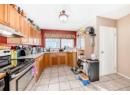
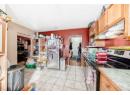
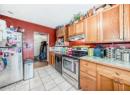
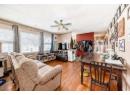
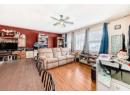
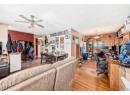
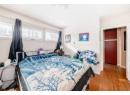
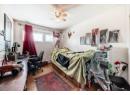
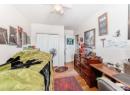
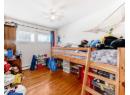
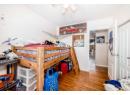
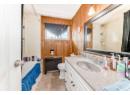
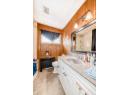
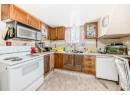
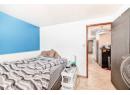
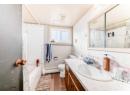
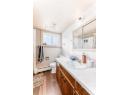
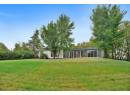
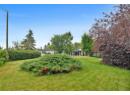
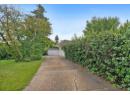
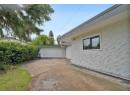
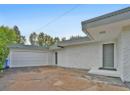
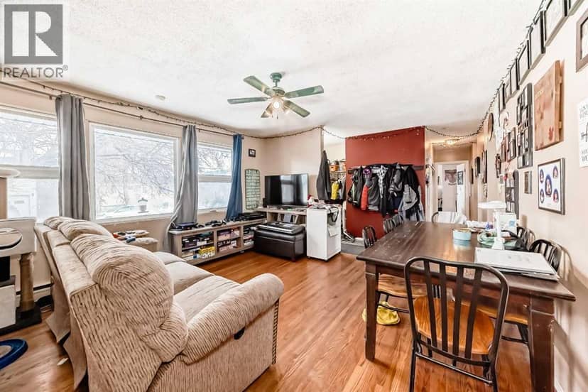
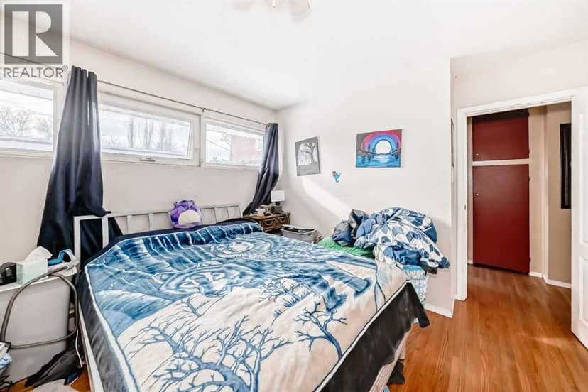
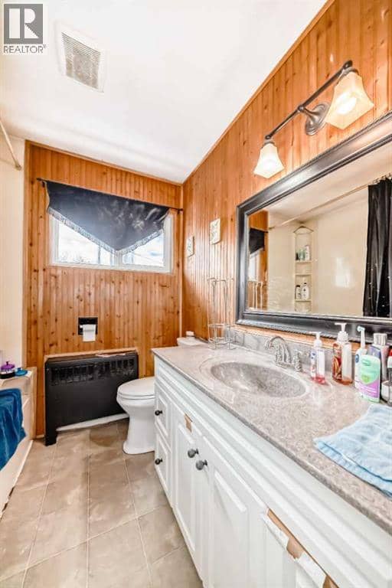
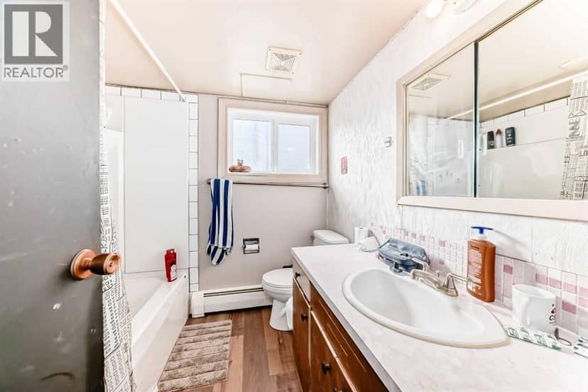
Located in Innisfail, this property features a permitted Legal basement suite offering additional living space with separate functionality. The main floor includes 3 bedrooms, tile flooring in the kitchen, entry, and bathroom, and hardwood throughout the remaining living areas. The open-concept layout connects the living room and dining area, with patio doors leading to a large west-facing deck overlooking a private side yard with mature shrubs.The Legal basement suite offers a separate entry, eat-in kitchen, spacious living room, 4-piece bathroom, and a generously sized bedroom. The laundry/mechanical room provides additional storage space.Some updates over the years include roof, boiler, and hot water tank. A fenced yard with large gate access allows for additional vehicle or recreational storage.Conveniently located within walking distance to local amenities including banking and shopping, and a short distance to the hospital, golf course, and ski hill.
20% down at 4.34% fixed (Ratehub.ca), 25 years; tax from the listing.
about $3,454 a year
The asking price times Innisfail's 2026 residential rate of 9.87 per $1,000 (municipal and education).
The listing shows $2,652 a year in property tax.
Estimate from Alberta Municipal Affairs mill rates. Leaves out local improvement levies and utilities; the municipality's tax notice is the real figure. Without the city's assessment this uses the asking price, so it's a rough guide.
Keep private notes and ratings on homes you're considering. (email only) and they follow you to every device.
Walkability 67/100 · Walkable: many errands on foot
Within a 10 minute walk: 5 places to eat or drink, 1 cafe, 11 parks and playgrounds, 4 schools, 2 pharmacies, 4 transit stops.
mihom score from OpenStreetMap places, by straight line distance.