





House
$1,150,000
1536 93 Street SW
Aspen Woods, Calgary7 days on market
listed by URBAN-REALTY.ca
MLS® A2352237











Aspen Woods, Calgary · MLS® A2349272
876
3,219 sq ft · 776 m² lot · House · Single Family · built 2006 · 24 days on market
listed by Sheraz Anwar, URBAN-REALTY.ca
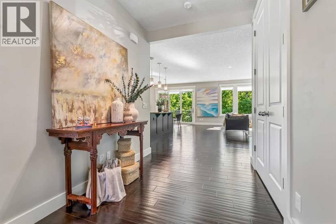
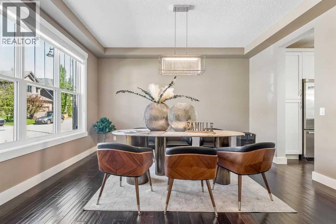
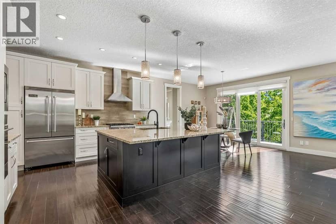
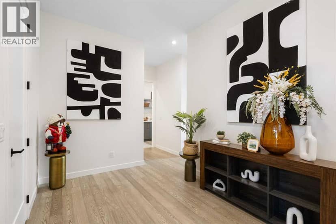
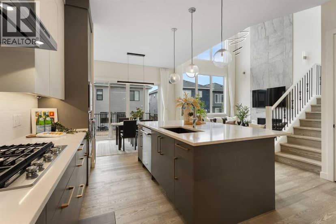
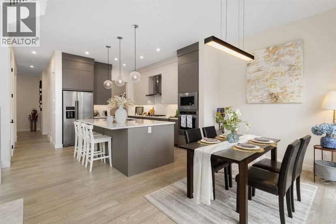
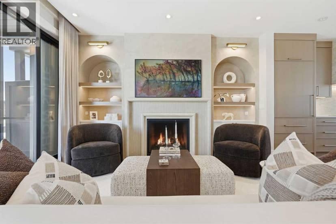
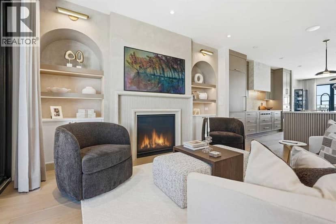
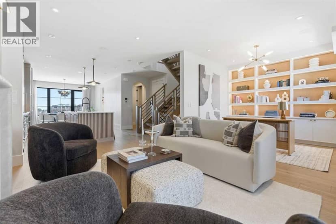
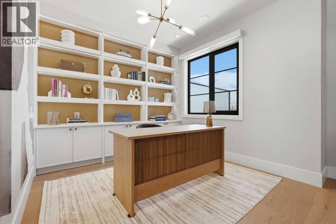
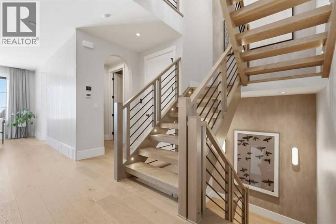
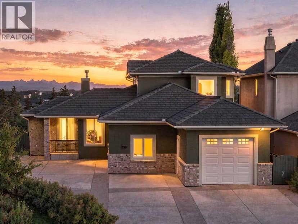
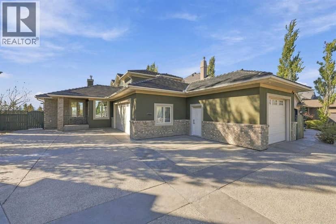
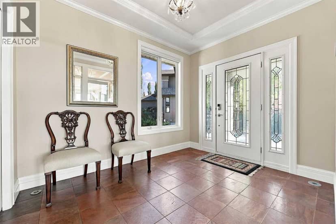
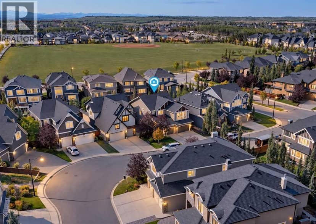
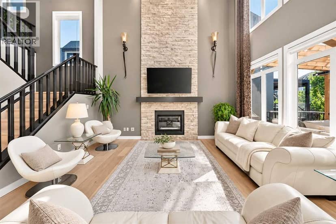
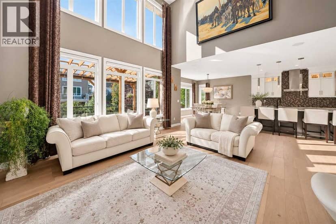
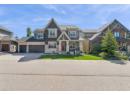
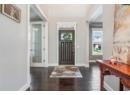
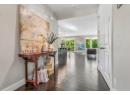
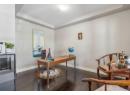
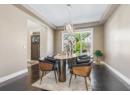
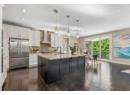
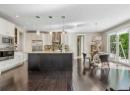
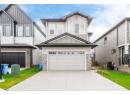
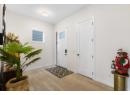
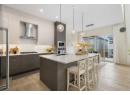
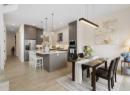
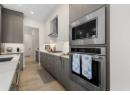
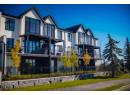
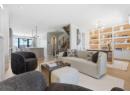
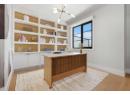
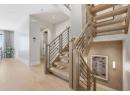
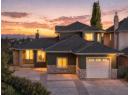
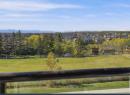
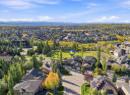
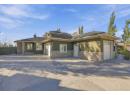
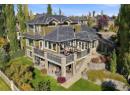
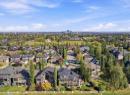
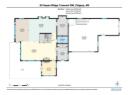
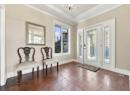
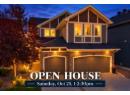
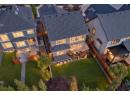
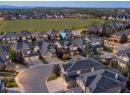
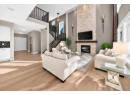
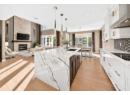
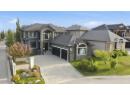
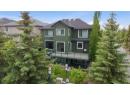
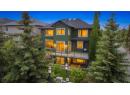
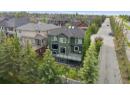
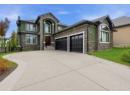
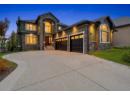
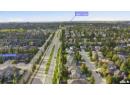
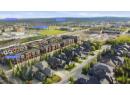
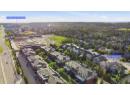
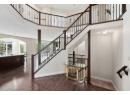
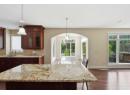
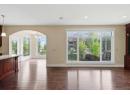
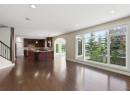
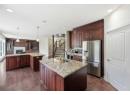
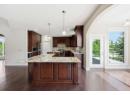
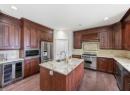
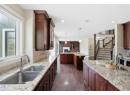
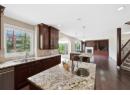
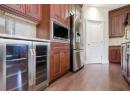
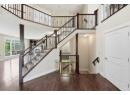
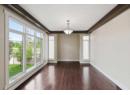
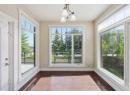
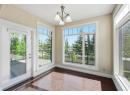
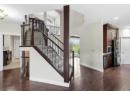
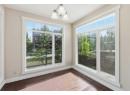
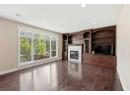
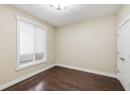
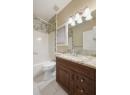
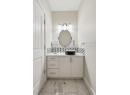
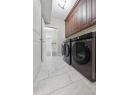
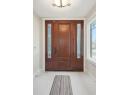
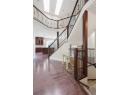
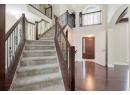
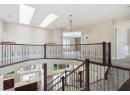
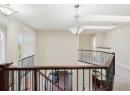
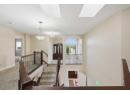
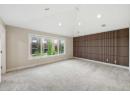
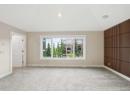
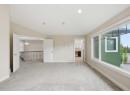
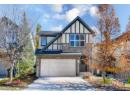
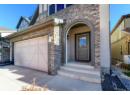
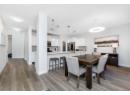
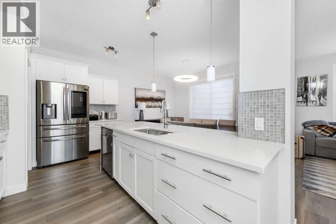
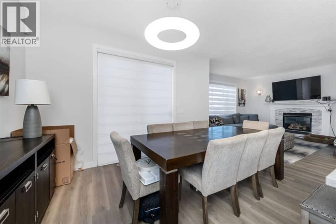
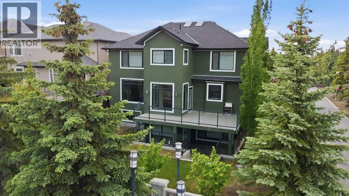
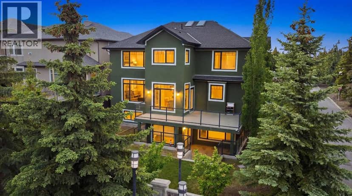
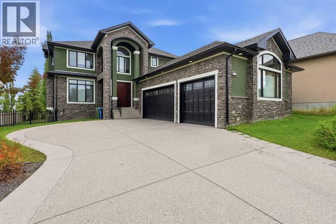
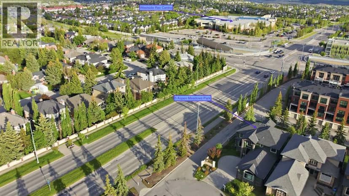
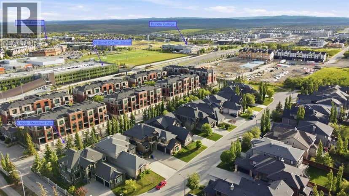
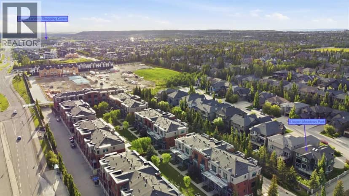
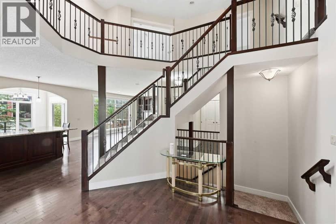
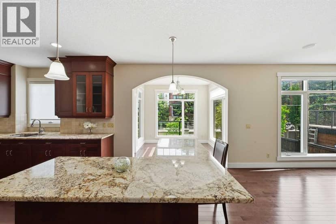
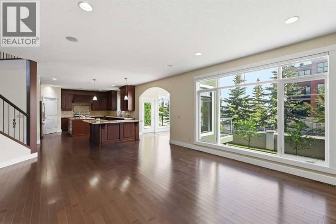
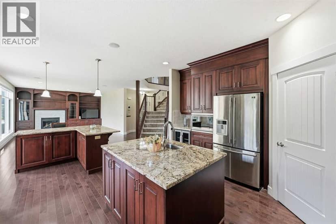
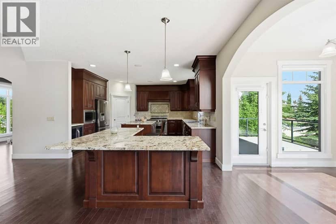
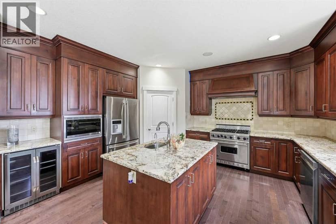
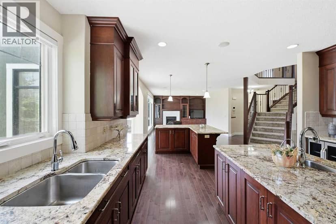
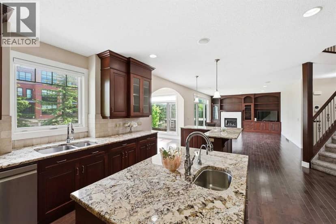
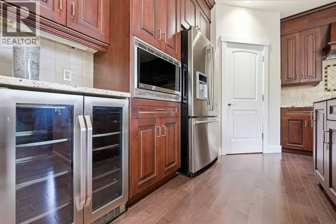
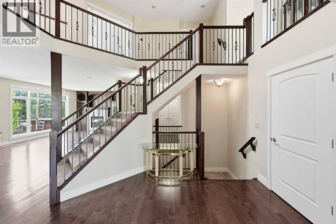
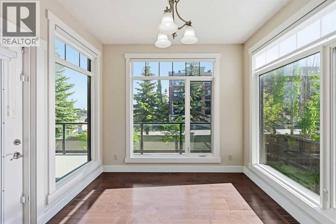
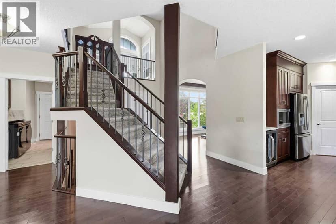
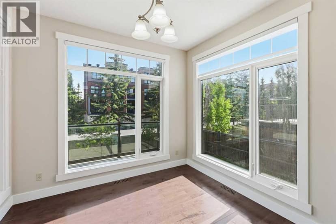
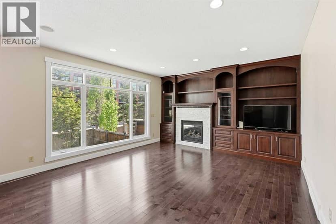
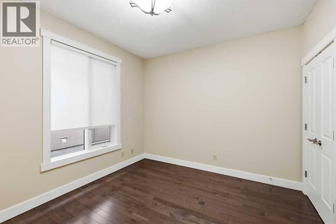
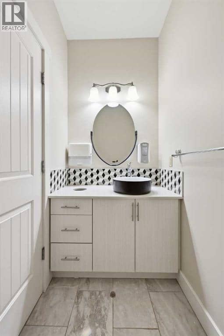
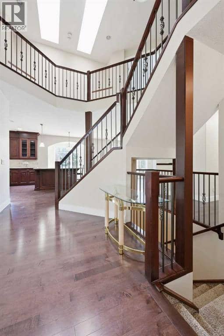
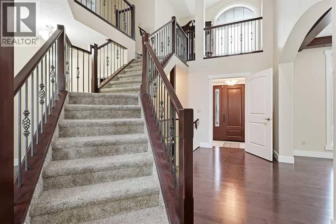
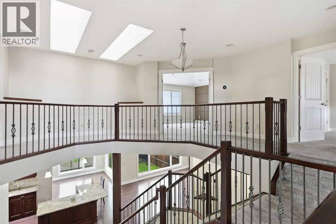
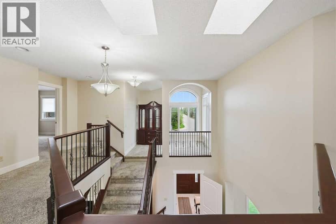
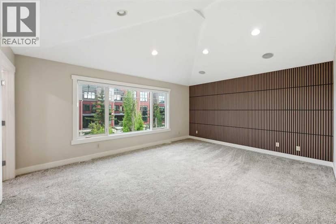
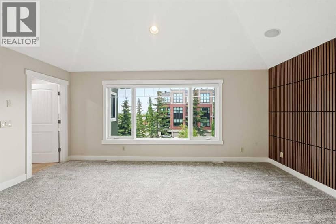
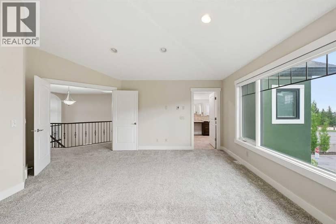
Experience luxury living in the highly sought-after Aspen Estates community with this exceptional custom-built two-storey walkout home featuring a triple attached garage and over 4,600 sq. ft. of beautifully developed living space. Designed for both everyday comfort and elegant entertaining, this impressive residence offers 8 spacious bedrooms and 6.5 bathrooms throughout.The chef-inspired kitchen is the heart of the home, showcasing granite countertops, premium Viking gas range, stainless steel appliances, and two oversized islands that provide ample workspace and gathering areas. The bright and open layout flows seamlessly to the sunny south-facing backyard, complete with a covered patio at the walkout level—perfect for year-round enjoyment.Upstairs, the luxurious primary retreat features a vaulted ceiling, generous walk-in closet, and a spa-inspired 5-piece ensuite with a jetted soaker tub and oversized separate shower. Three additional bedrooms offer excellent accommodation for family and guests, including two bedrooms connected by a 5-piece Jack-and-Jill ensuite, while the fourth enjoys its own private 4-piece ensuite.The fully developed walkout basement is enhanced with in-floor heating, adding warmth and comfort to the lower living spaces. Ideally situated within walking distance of the LRT station, Westside Recreation Centre, and a variety of highly regarded public and private schools, this remarkable Aspen Estates property combines prestige, convenience, and exceptional living. A rare opportunity in one of Calgary’s most desirable communities.
20% down at 4.34% fixed (Ratehub.ca), 25 years; tax from the listing.
Nearest public (CBE) and Catholic schools, by distance
The nearest school isn't always the designated one, and Calgary's boards don't publish their boundaries as open data. Check this address with the CBE school finder or Calgary Catholic's. School locations: City of Calgary open data.
Keep private notes and ratings on homes you're considering. (email only) and they follow you to every device.
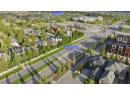
Rapid transit: 69 Street CTrain station, 200 m (about 3 min walk); Sirocco CTrain station, 1.3 km (about 21 min walk).
$1,560,000
2026 assessment · market value as of July 1, 2025
| roll year | assessed |
|---|---|
| 2026 | $1,560,000 |
| 2025 | $1,550,000 |
| 2024 | $1,420,000 |
| 2023 | $1,320,000 |
| 2022 | $1,190,000 |
| 2021 | $1,100,000 |
| 2020 | $1,120,000 |
| 2019 | $1,230,000 |
From City of Calgary open data (property assessments), matched to 5 ASPEN MEADOWS PA SW. A mass appraisal of market value, not an appraisal of this home; a new build may be assessed before it was finished.
about $10,374 a year
The 2026 assessment times Calgary's 2026 residential rate of 6.65 per $1,000 (municipal and education).
The listing shows $10,373 a year in property tax.
Estimate from Alberta Municipal Affairs mill rates. Leaves out local improvement levies and utilities; the municipality's tax notice is the real figure.
Rapid transit: 69 Street CTrain station, 200 m (about 3 min walk); Sirocco CTrain station, 1.3 km (about 21 min walk).
Walkability 56/100 · Somewhat walkable: some errands on foot
Within a 10 minute walk: 3 places to eat or drink, 1 cafe, 8 parks and playgrounds, 2 schools, 20 transit stops.
mihom score from OpenStreetMap places, by straight line distance.