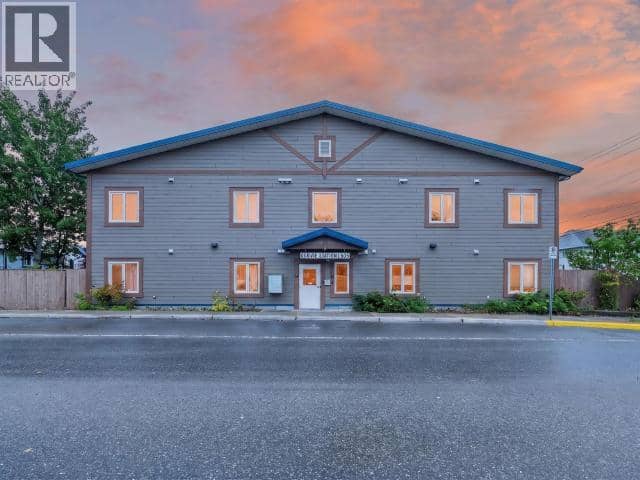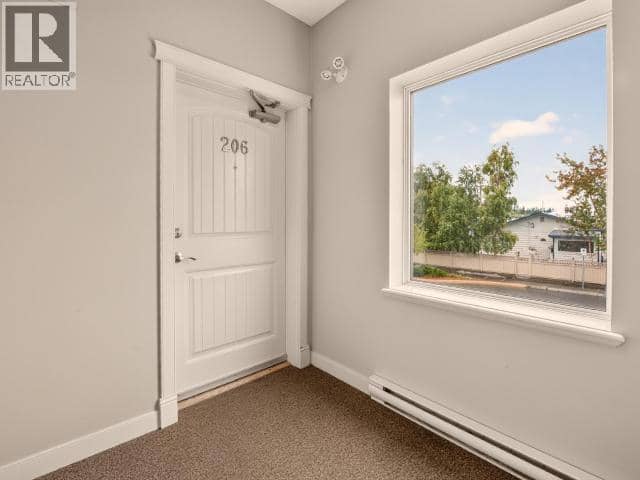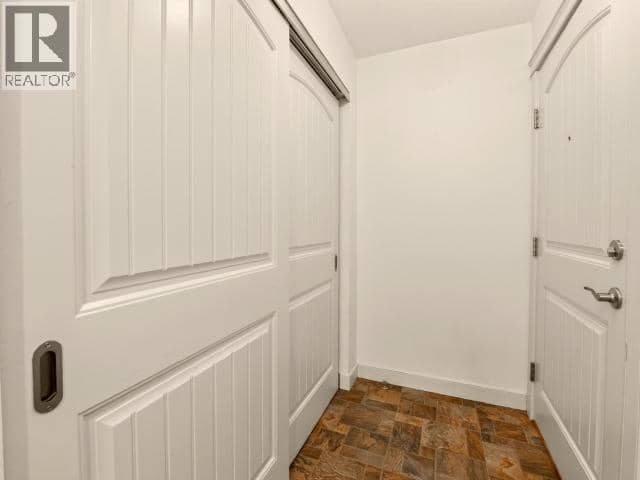

House
$599,000
9 Alert Avenue
Whitehorse53 days on market
listed by RE/MAX ACTION REALTY
MLS® 17666
Whitehorse · MLS® 17599
33
2,400 sq ft · House · Single Family · built 2018 · 75 days on market
listed by Brittany Widrig, eXp Realty
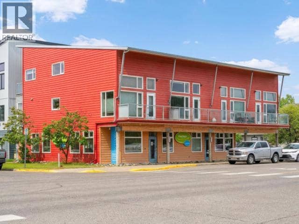
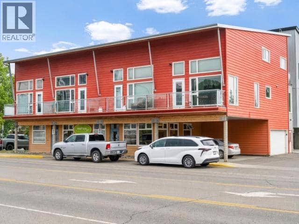
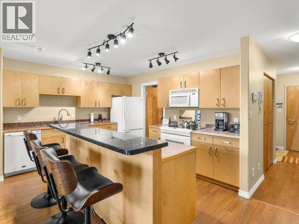
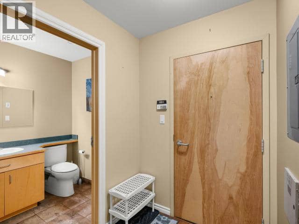
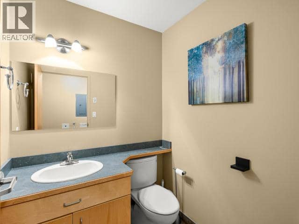
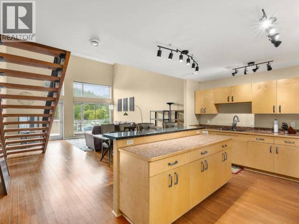
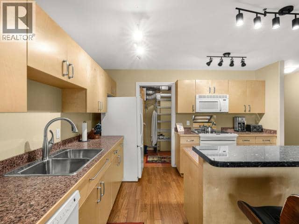
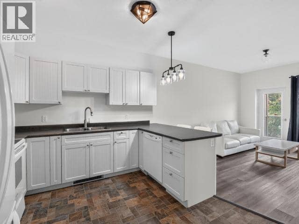
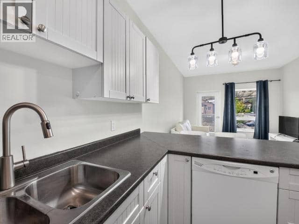
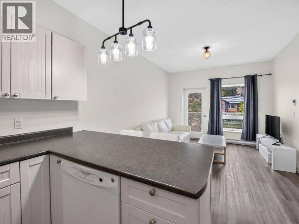
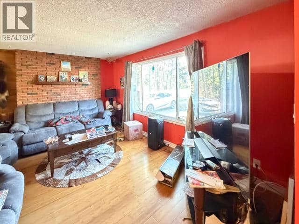
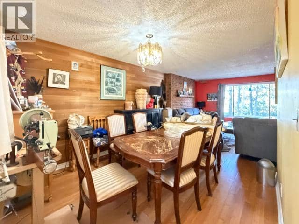
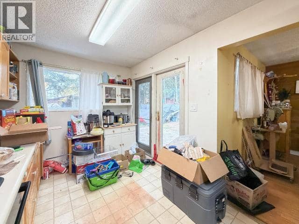
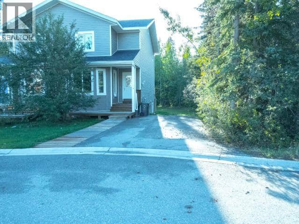
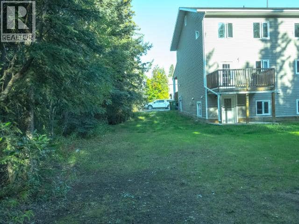
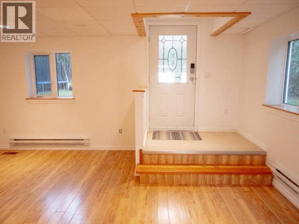
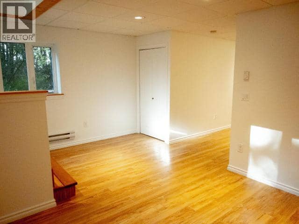
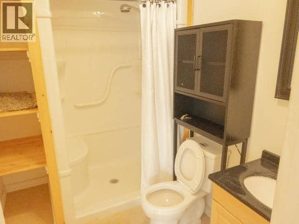
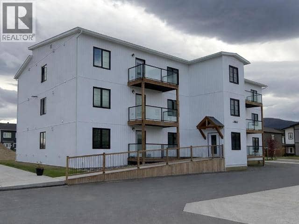
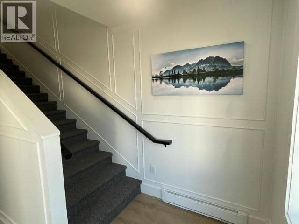
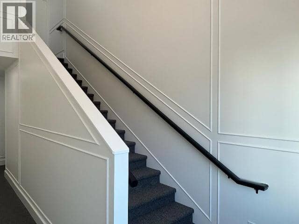
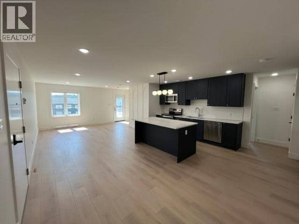
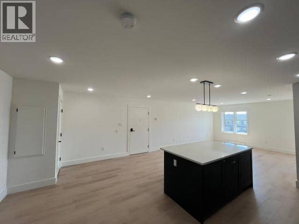
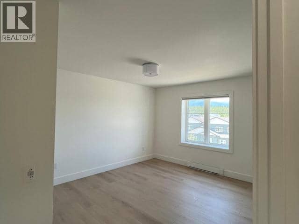
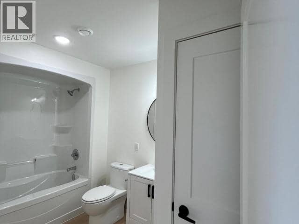
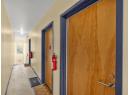
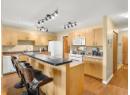
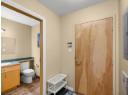
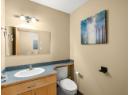
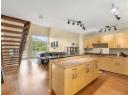
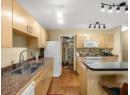
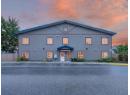
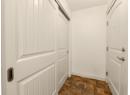
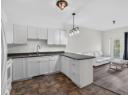
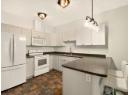
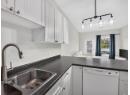
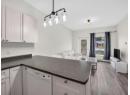
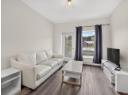
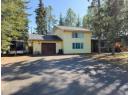
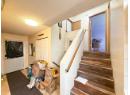
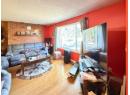
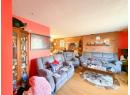
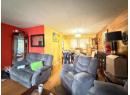
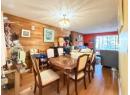
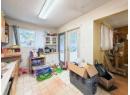
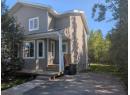
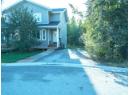
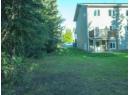
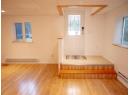
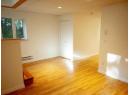
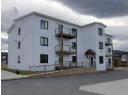
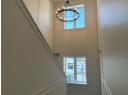
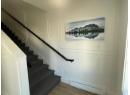
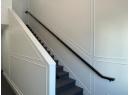
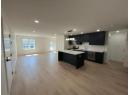
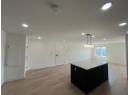
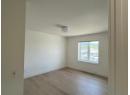
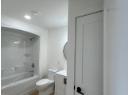
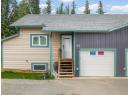
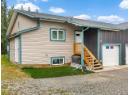
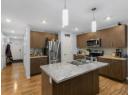
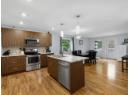
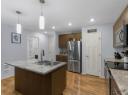
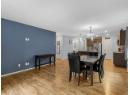
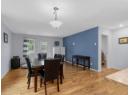
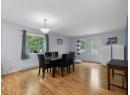
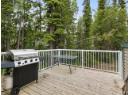
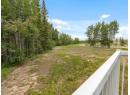
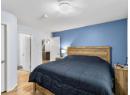
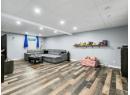
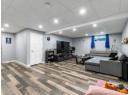
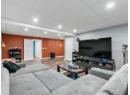
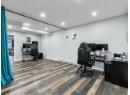
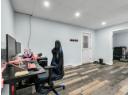
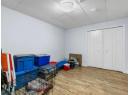
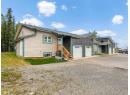
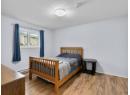
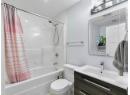
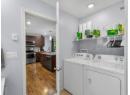
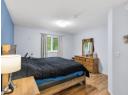
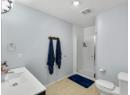
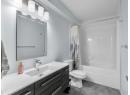
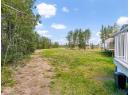
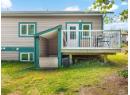
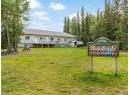
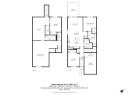
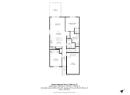
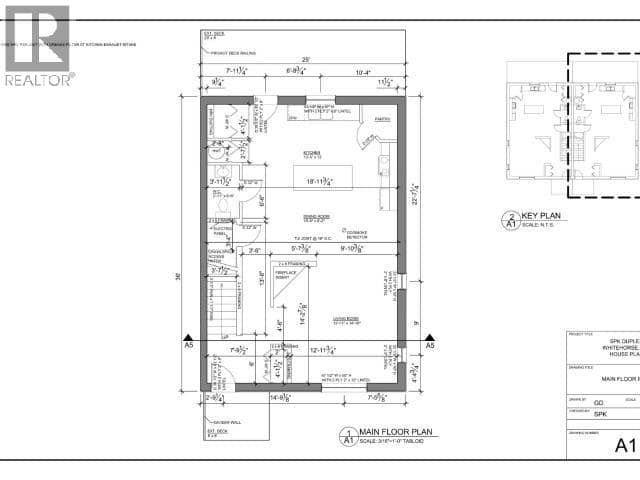
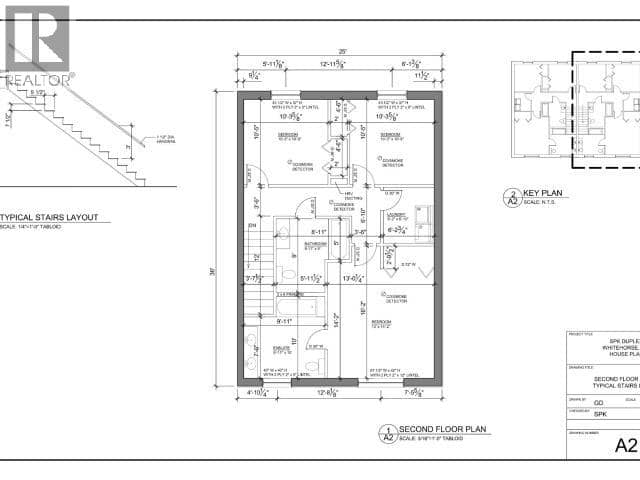
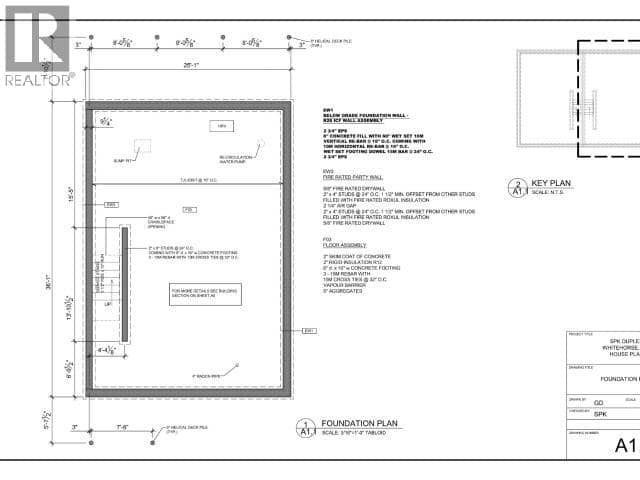
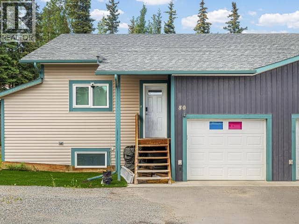
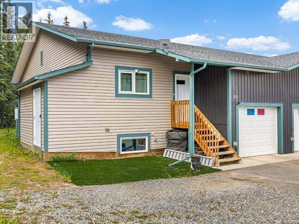
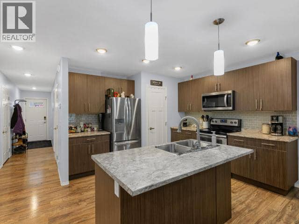
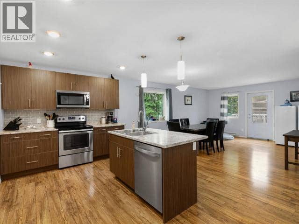
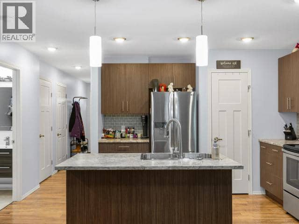
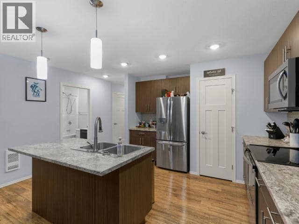
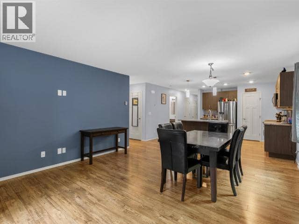
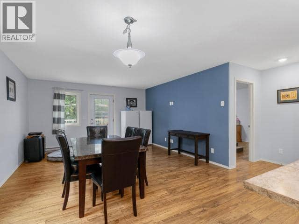
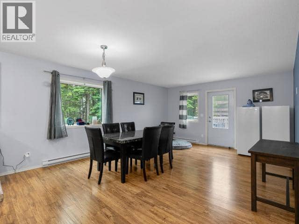
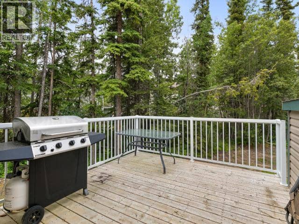
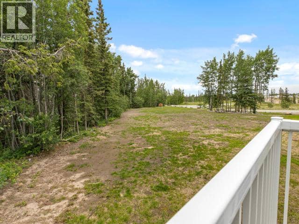
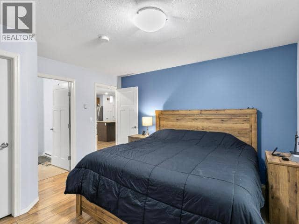
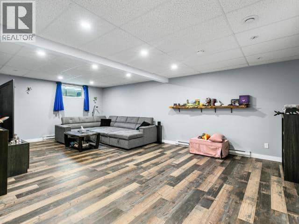
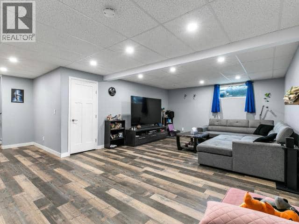
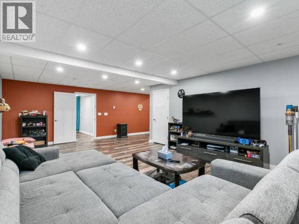
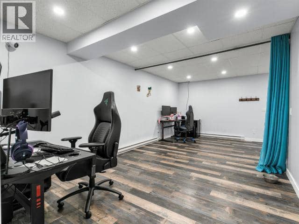
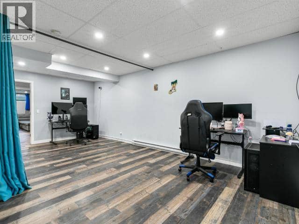
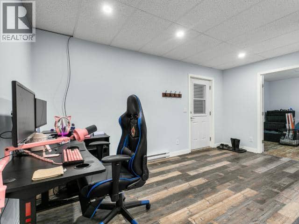
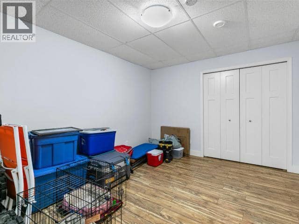
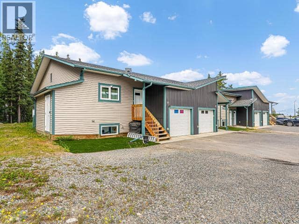
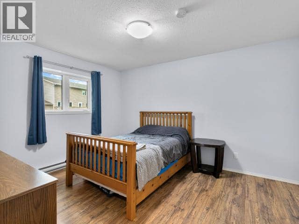
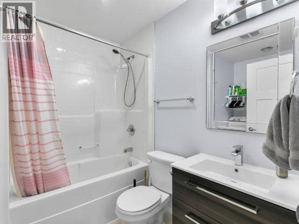
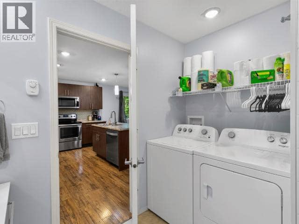
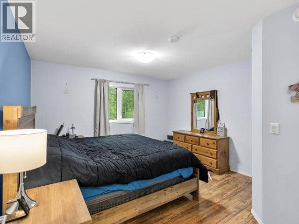
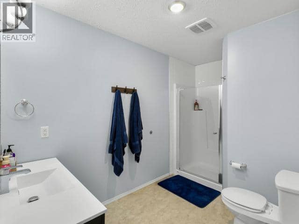
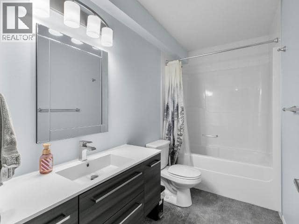
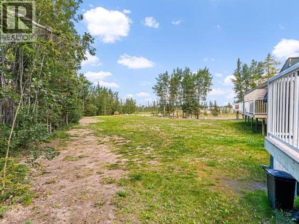
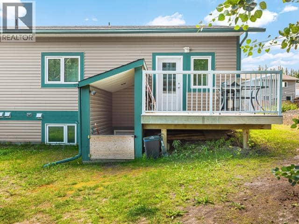
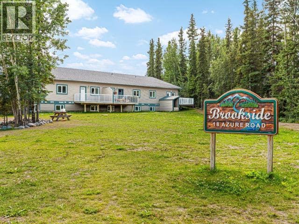
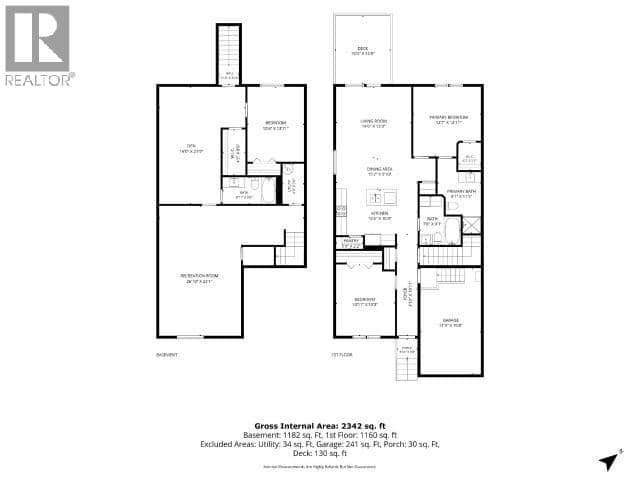
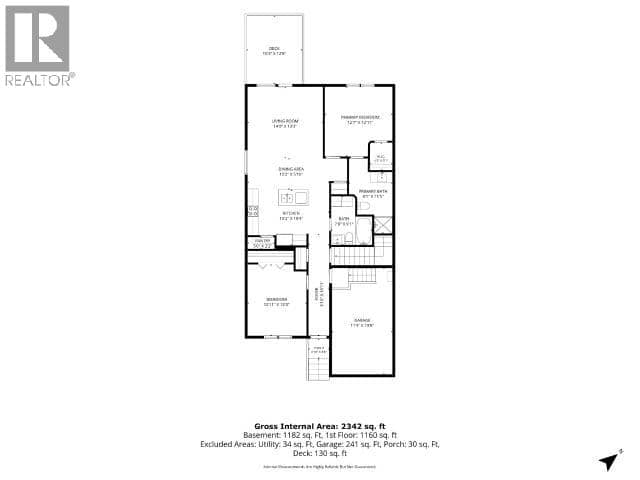
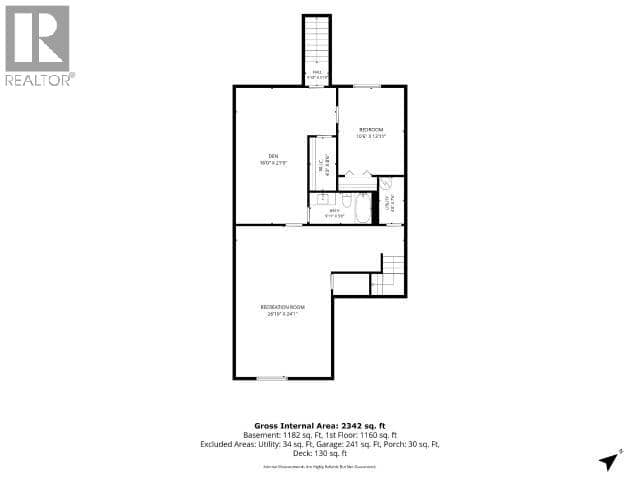
True end unit backing onto a green space buffer with a creek and trees. Nearly 2,400 sq ft, 3 bed, 3 bath, attached garage, private deck and paved parking. The upper level is where the light lives: open living, kitchen and dining wrapped in extra windows most units simply don't have. Kitchen holds its own with stainless appliances, tiled backsplash, deep pantry and an island with sink. Primary up with walk-through closet into its own ensuite. Walkout basement opens to a large living room with plumbing rough-in already in place -- excellent roommate or extended family potential. Built for Yukon winters: quad pane windows, R40/80 insulation, electric heat. Immaculate, thoughtfully finished and genuinely rare in this layout. Call your REALTOR® and book a viewing before it's sold.
20% down at 4.34% fixed (Ratehub.ca), 25 years; tax from the listing; strata fee from the listing.
Keep private notes and ratings on homes you're considering. (email only) and they follow you to every device.
Walkability 0/100 · Car needed for most errands
Nothing everyday within a 10 minute walk.
mihom score from OpenStreetMap places, by straight line distance.