mihom
searchexploreopen housesmarket
Saved
mihom

find your home. homes for sale across Canada, with real prices and every neighbourhood in one place.

  • search homes
  • map search
  • browse by area
  • your saved homes
  • homes by city
  • BC housing market
  • what's my home worth?
  • buying an older condo
homes for sale by city
  • Vancouver homes for sale
  • Surrey homes for sale
  • Kelowna homes for sale
  • Richmond homes for sale
  • Burnaby homes for sale
  • Langley homes for sale
  • Coquitlam homes for sale
  • Abbotsford homes for sale
  • Chilliwack homes for sale
  • Kamloops homes for sale
  • North Vancouver homes for sale
  • Maple Ridge homes for sale
  • Prince George homes for sale
  • Nanaimo homes for sale
  • Vernon homes for sale
  • Delta homes for sale
  • West Kelowna homes for sale
  • Victoria homes for sale
  • New Westminster homes for sale
  • Langford homes for sale
  • Mission homes for sale
  • Saanich homes for sale
  • West Vancouver homes for sale
  • Penticton homes for sale
  • Port Coquitlam homes for sale
  • Osoyoos homes for sale
  • White Rock homes for sale
  • Campbell River homes for sale
  • Whistler homes for sale
  • Port Moody homes for sale
popular neighbourhoods
  • Lower Mission, Kelowna
  • Kelowna North, Kelowna
  • Westbank Centre, West Kelowna
  • Kelowna South, Kelowna
  • Main North, Penticton
  • Downtown, Victoria
  • Bear Mountain, Langford
  • Rutland North, Kelowna
  • North Nanaimo, Nanaimo
  • Lakeview Heights, West Kelowna
  • East Duncan, Duncan
  • Lake Country South West, Lake Country
  • Main South, Penticton
  • Springfield/Spall, Kelowna
  • Glenmore, Kelowna
  • Campbell River Central, Campbell River
  • NE Salmon Arm, Salmon Arm
  • Willow Point, Campbell River
  • South Kamloops, Kamloops
  • Brocklehurst, Kamloops
  • West Duncan, Duncan
  • Shannon Lake, West Kelowna
  • Okanagan Landing, Vernon
  • City of Vernon, Vernon
by property type
  • condos in Vancouver
  • houses in Vancouver
  • townhouses in Vancouver
  • houses in Surrey
  • condos in Surrey
  • townhouses in Surrey
  • houses in Kelowna
  • condos in Kelowna
  • townhouses in Kelowna
  • condos in Richmond
  • houses in Richmond
  • townhouses in Richmond
  • condos in Burnaby
  • houses in Burnaby
  • townhouses in Burnaby
by price
  • Vancouver homes under $500K
  • Vancouver homes under $1M
  • Vancouver homes under $2M
  • Vancouver homes over $2M
Alberta
  • all Alberta homes
  • Calgary homes for sale
  • Edmonton homes for sale
  • Lethbridge homes for sale
  • Airdrie homes for sale
  • Red Deer homes for sale
  • Cochrane homes for sale
  • Grande Prairie homes for sale
  • Spruce Grove homes for sale
  • Chestermere homes for sale
  • Leduc homes for sale
  • Rural Rocky View County homes for sale
  • Fort McMurray homes for sale
  • Camrose homes for sale
  • Rural Parkland County homes for sale
  • St. Albert homes for sale
  • Sherwood Park homes for sale
  • Medicine Hat homes for sale
  • Rural Grande Prairie No. 1, County of homes for sale
  • Sylvan Lake homes for sale
  • Fort Saskatchewan homes for sale
Pemberton Holmes Ltd.

mihom.ca is operated by Dan Robbins, REALTOR®, Pemberton Holmes Ltd.

REALTOR®, REALTORS®, and the REALTOR® logo are certification marks that are owned by REALTOR® Canada Inc. and licensed exclusively to The Canadian Real Estate Association (CREA). These certification marks identify real estate professionals who are members of CREA and who must abide by CREA's By-Laws, Rules, and the REALTOR® Code. The MLS® trademark and the MLS® logo are owned by CREA and identify the quality of services provided by real estate professionals who are members of CREA. Listing data via CREA's DDF®. about · terms of use · privacy · © 2026 mihom.

50 - 5950 Glen Erin Drive
homes for sale · Mississauga · Central Erin Mills
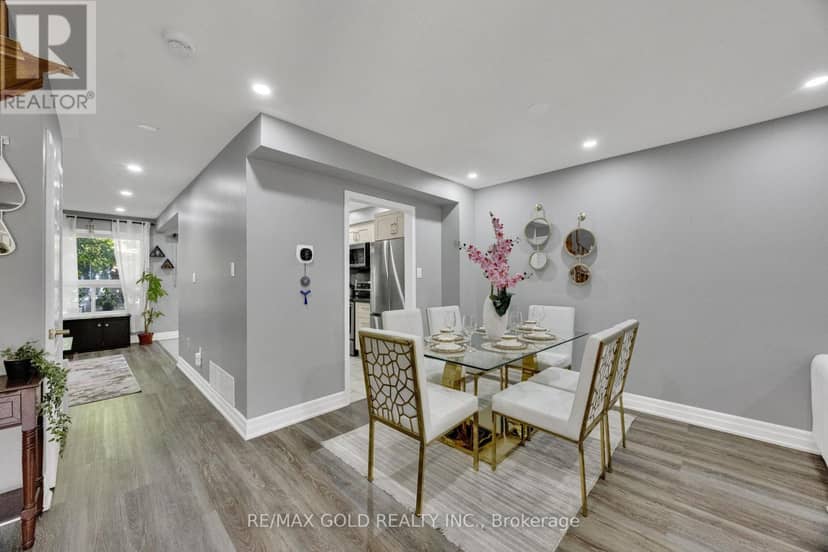
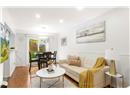
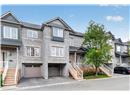
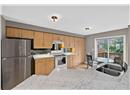
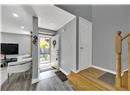
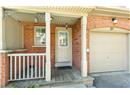
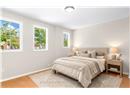
50 - 5950 Glen Erin Drive — photo 1 of 40
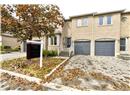
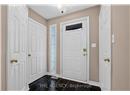
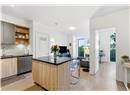
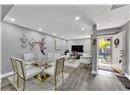
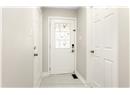
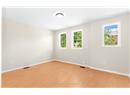
50 - 5950 Glen Erin Drive — photo 2 of 40
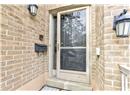
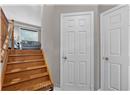
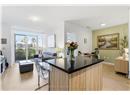
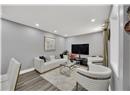
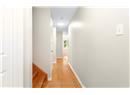
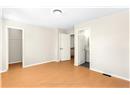
50 - 5950 Glen Erin Drive — photo 3 of 40
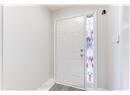
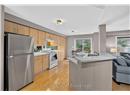
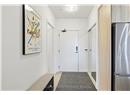
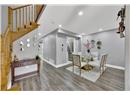
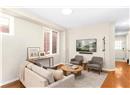
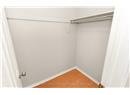
50 - 5950 Glen Erin Drive — photo 4 of 40
50 - 5950 Glen Erin Drive — photo 5 of 40
50 - 5950 Glen Erin Drive — photo 6 of 40
50 - 5950 Glen Erin Drive — photo 7 of 40
50 - 5950 Glen Erin Drive — photo 8 of 40
50 - 5950 Glen Erin Drive — photo 9 of 40
50 - 5950 Glen Erin Drive — photo 10 of 40
50 - 5950 Glen Erin Drive — photo 11 of 40
50 - 5950 Glen Erin Drive — photo 12 of 40
50 - 5950 Glen Erin Drive — photo 13 of 40
50 - 5950 Glen Erin Drive — photo 14 of 40
50 - 5950 Glen Erin Drive — photo 15 of 40
50 - 5950 Glen Erin Drive — photo 16 of 40
50 - 5950 Glen Erin Drive — photo 17 of 40
50 - 5950 Glen Erin Drive — photo 18 of 40
50 - 5950 Glen Erin Drive — photo 19 of 40
50 - 5950 Glen Erin Drive — photo 20 of 40
50 - 5950 Glen Erin Drive — photo 21 of 40
50 - 5950 Glen Erin Drive — photo 22 of 40
50 - 5950 Glen Erin Drive — photo 23 of 40
50 - 5950 Glen Erin Drive — photo 24 of 40
50 - 5950 Glen Erin Drive — photo 25 of 40
50 - 5950 Glen Erin Drive — photo 26 of 40
50 - 5950 Glen Erin Drive — photo 27 of 40
50 - 5950 Glen Erin Drive — photo 28 of 40
50 - 5950 Glen Erin Drive — photo 29 of 40
50 - 5950 Glen Erin Drive — photo 30 of 40
50 - 5950 Glen Erin Drive — photo 31 of 40
50 - 5950 Glen Erin Drive — photo 32 of 40
50 - 5950 Glen Erin Drive — photo 33 of 40
50 - 5950 Glen Erin Drive — photo 34 of 40
50 - 5950 Glen Erin Drive — photo 35 of 40
50 - 5950 Glen Erin Drive — photo 36 of 40
50 - 5950 Glen Erin Drive — photo 37 of 40
50 - 5950 Glen Erin Drive — photo 38 of 40
50 - 5950 Glen Erin Drive — photo 39 of 40
50 - 5950 Glen Erin Drive — photo 40 of 40
1 / 40
$838,888

50 - 5950 Glen Erin Drive

Central Erin Mills, Mississauga · MLS® W13536926

342

Townhouse · Single Family · 108 days on market

listed by ROSITA CHAN-GEDDIS, ROYAL LEPAGE TERREQUITY REALTY

realtor's description

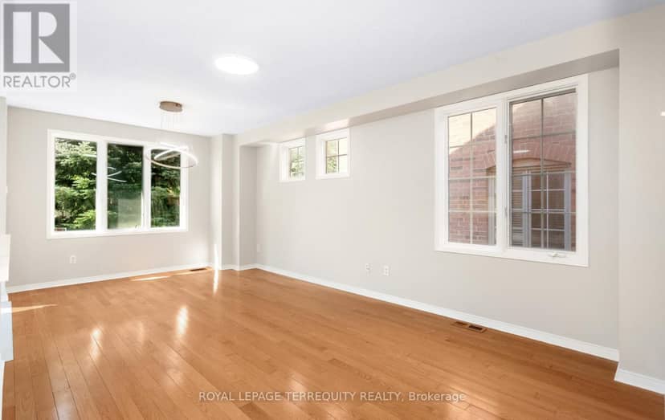
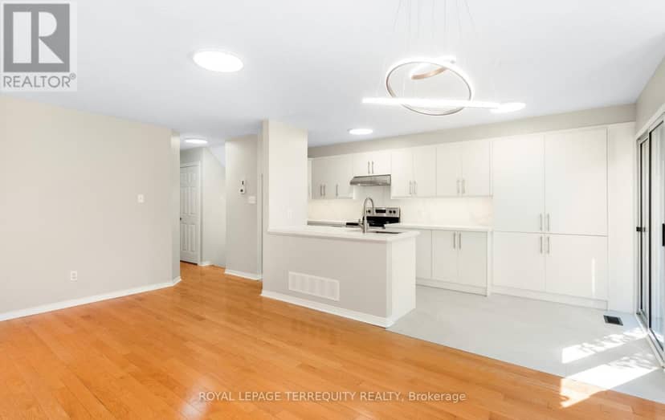
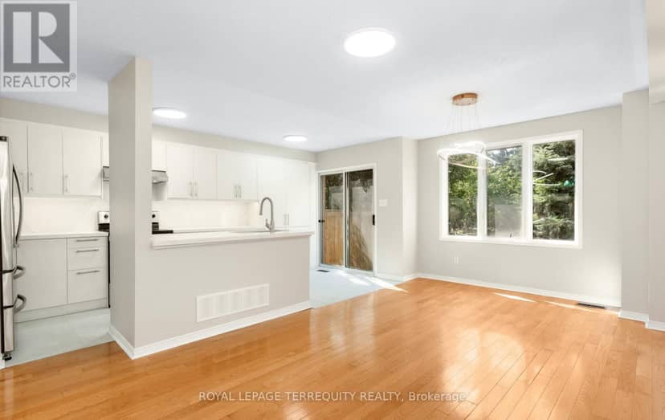
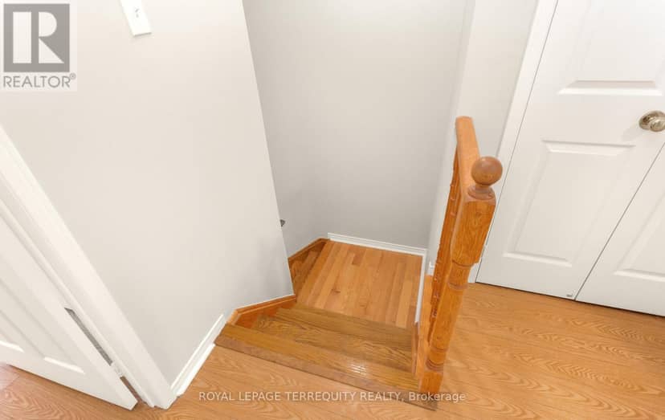
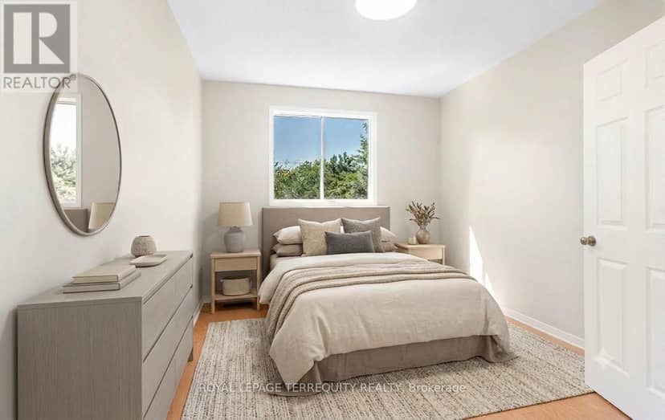
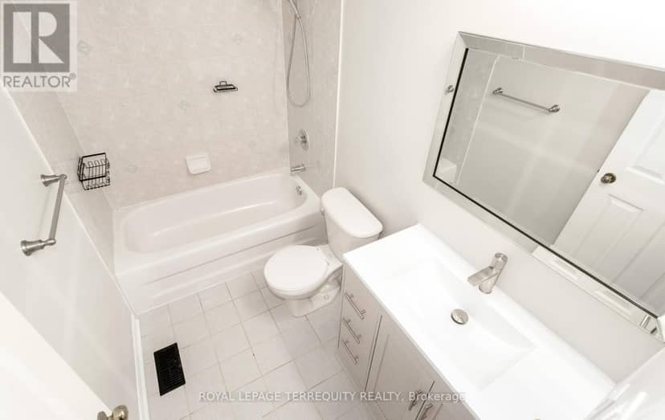
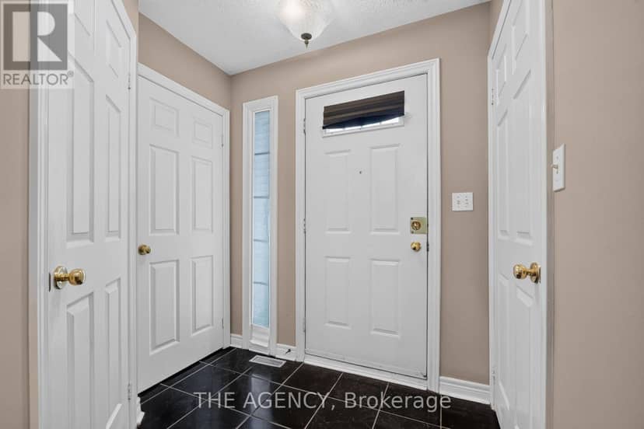
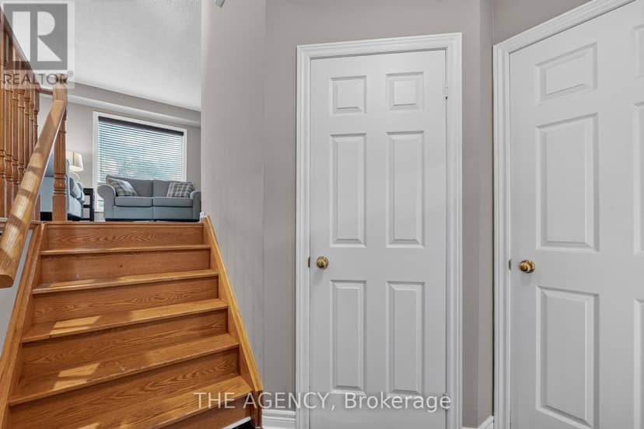
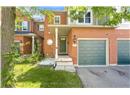
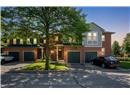
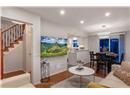
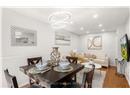
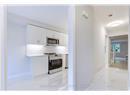
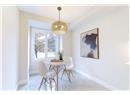
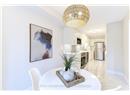
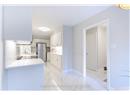
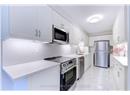
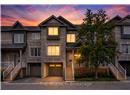
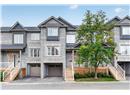
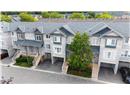
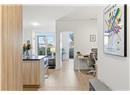
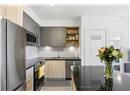
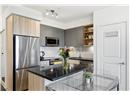
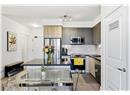
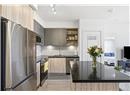
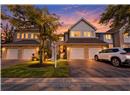
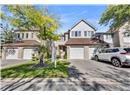
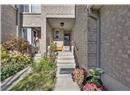
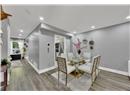
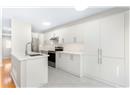
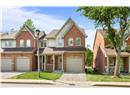
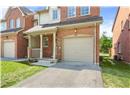
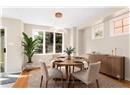
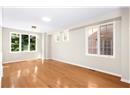
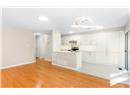
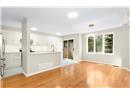
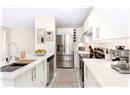
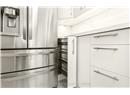
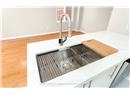
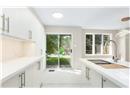
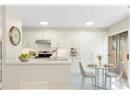
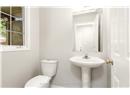
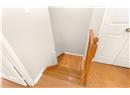
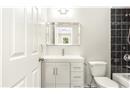
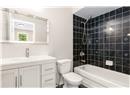
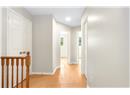
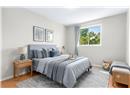
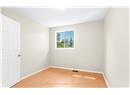
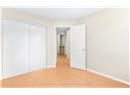
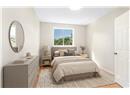
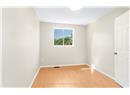
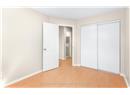
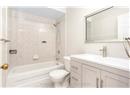
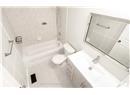
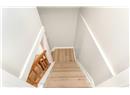
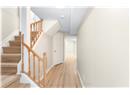
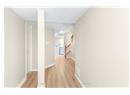
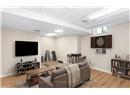
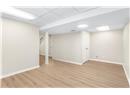
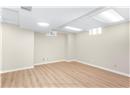
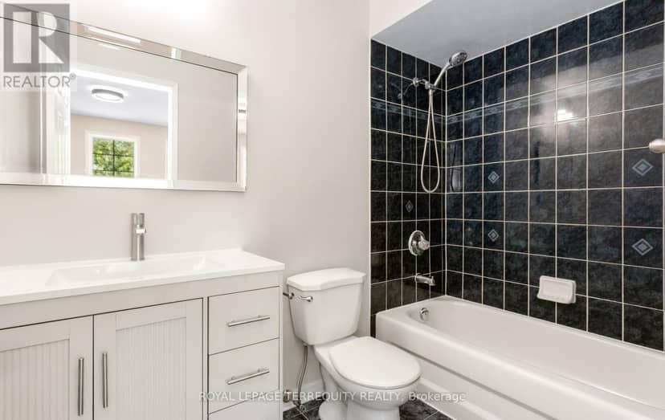
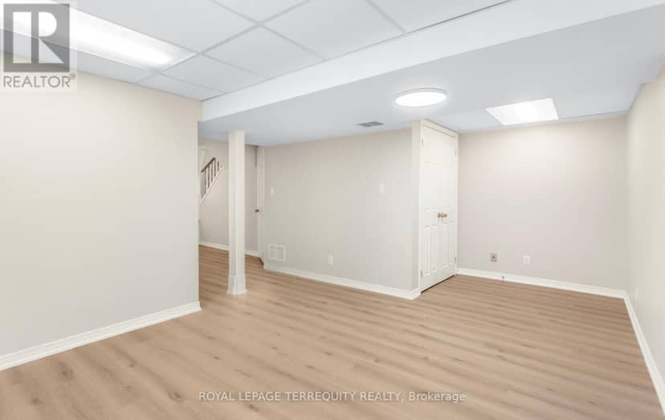
Nestled within the highly coveted, family-centric Central Erin Mills enclave, the Daniels Britannia Terraces complex has one of the lowest maintenance fees in the area. This rare, sun-drenched end-unit unit showcases an airy, open-concept layout enhanced by extra windows and a premium lot position backing onto a serene parkette. Newly renovated interior! The whole house has been repainted including ceiling, door frames, window trim & baseboards. New light fixtures. The kitchen boasts all brand new cabinetry with custom pullout spice rack & wine rack, quartz counter top with matching backsplash, rangehood, modern workstation sink with rollup drying rack & sliding cutting board plus digital temperature display faucet. New light fixtures & accessories in powder rm. New bathrm vanities, mirrors, lighting, sinks, faucets & accessories on 2nd level. Brand new large tile flooring in foyer & kitchen plus new vinyl flooring & stairs in bsmt. The fully fin bsmt expands the living space with a versatile rec rm and a convenient 3pc bath. Seamless daily functionality is assured with direct garage access & private driveway. This blue-chip location boasts an exceptional walkability profile, positioning residents mere steps from bustling retail strips, daily gourmet conveniences, and pristine local parklands. Strategically engineered for discerning families & commuters alike, the property commands an elite educational cachet with seamless district access to top-tier ranked institutions including John Fraser & St. Aloysius Gonzaga Secondary Schools. Commuter logistics are equally unparalleled, offering rapid transit connectivity via the immediate Hwy 403/407 network, the Erin Mills Transit way, and both the Streetsville & Lisgar GO Stns, solidifying this property as a premier residential address and a highly stable, appreciating real estate investment. Move in ready! Note: Selected images feature digital staging; furnishings/decor have been added for illusration purposes only.

property details

type
Townhouse, Single Family
bedrooms
3
bathrooms
4
parking
2
property tax
$4,906 / yr
strata fee
$410 / mo
strata rules
Pets Allowed With Restrictions
days on market
108
MLS®
W13536926

features

  • Pets Allowed With Restrictions
  • Washer
  • Refrigerator
  • Dishwasher
  • Stove
  • Dryer

monthly cost

$4,473/mo
Mortgage $3,655 · Tax $409 · Strata $410

20% down at 4.34% fixed (Ratehub.ca), 25 years; tax from the listing; strata fee from the listing.

estimated payment
$3,655/ monthly
loan $671,110
25-year amortization
total interest
$425,376
cash to close
$167,778
down payment; transfer tax and fees not included
total paid
$1,096,486

Estimates only. Rates change daily and lenders qualify at the stress-test rate. Talk to a mortgage broker before you offer.

location

Central Erin Mills, MississaugaGoogle Maps ↗

Keep private notes and ratings on homes you're considering. (email only) and they follow you to every device.

listed by
ROSITA CHAN-GEDDIS
ROYAL LEPAGE TERREQUITY REALTY
call ROSITA · 905-812-9000
Powered by: REALTOR.ca
▶ virtual tour

similar homes nearby

location

Central Erin Mills, MississaugaGoogle Maps ↗
0

Walkability 0/100 · Car needed for most errands

Nothing everyday within a 10 minute walk.

mihom score from OpenStreetMap places, by straight line distance.

1610 - 4699 Glen Erin Drive, Mississauga
1610 - 4699 Glen Erin Drive, Mississauga, photo 2
1610 - 4699 Glen Erin Drive, Mississauga, photo 3
1610 - 4699 Glen Erin Drive, Mississauga, photo 4
1610 - 4699 Glen Erin Drive, Mississauga, photo 5
1610 - 4699 Glen Erin Drive, Mississauga, photo 6
1610 - 4699 Glen Erin Drive, Mississauga, photo 7
1610 - 4699 Glen Erin Drive, Mississauga, photo 8
Condo
$629,000
4methe deep dive
1610 - 4699 Glen Erin Drive
Central Erin Mills, Mississaugalisted today
listed by BAY STREET GROUP INC.
321
MLS® W14113754
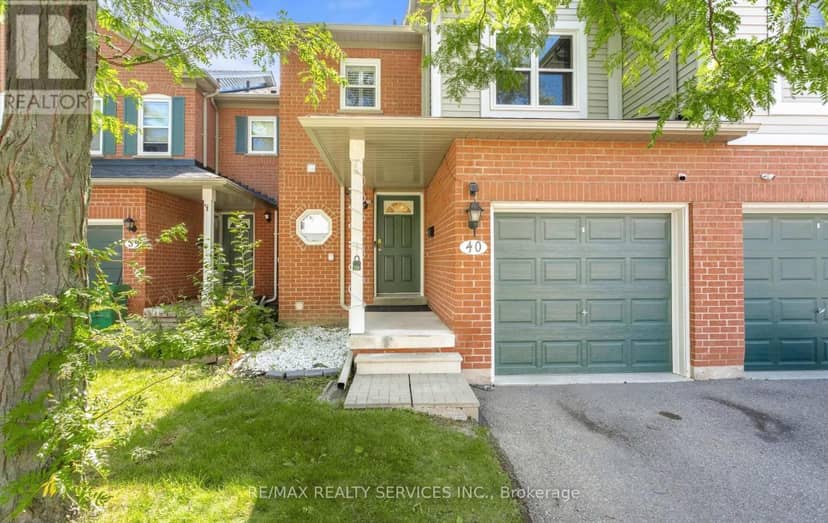
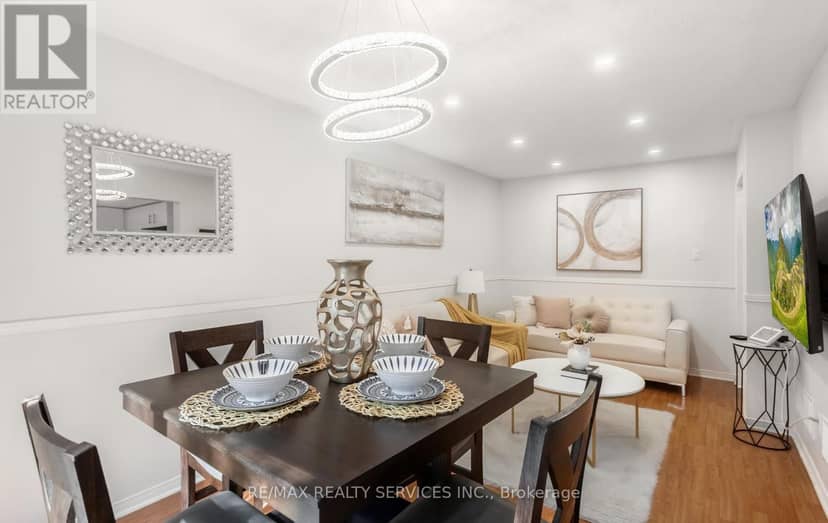
40 - 5659 Glen Erin Drive, Mississauga
40 - 5659 Glen Erin Drive, Mississauga, photo 2
40 - 5659 Glen Erin Drive, Mississauga, photo 3
40 - 5659 Glen Erin Drive, Mississauga, photo 4
40 - 5659 Glen Erin Drive, Mississauga, photo 5
40 - 5659 Glen Erin Drive, Mississauga, photo 6
40 - 5659 Glen Erin Drive, Mississauga, photo 7
40 - 5659 Glen Erin Drive, Mississauga, photo 8
Townhouse
$739,000
4methe deep dive
40 - 5659 Glen Erin Drive
Central Erin Mills, Mississauga2 days on market
listed by RE/MAX REALTY SERVICES INC.
43
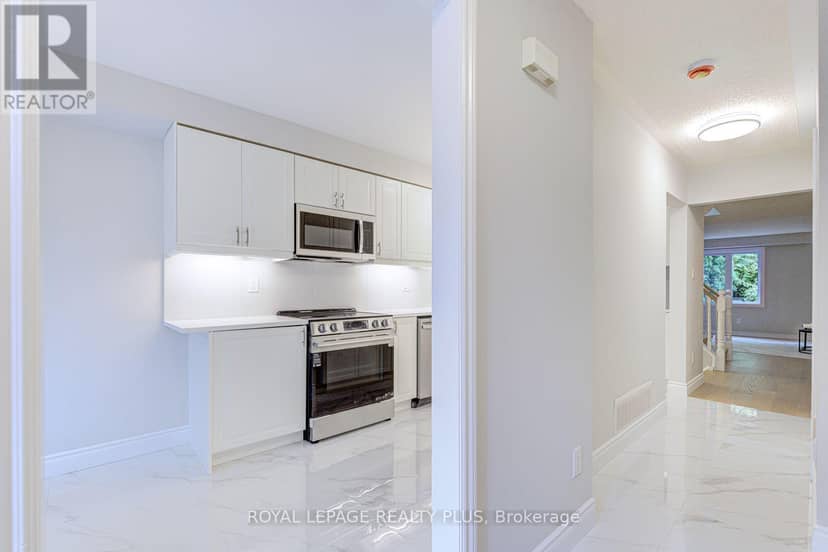
3 - 5490 Glen Erin Drive, Mississauga
3 - 5490 Glen Erin Drive, Mississauga, photo 2
3 - 5490 Glen Erin Drive, Mississauga, photo 3
3 - 5490 Glen Erin Drive, Mississauga, photo 4
3 - 5490 Glen Erin Drive, Mississauga, photo 5
3 - 5490 Glen Erin Drive, Mississauga, photo 6
3 - 5490 Glen Erin Drive, Mississauga, photo 7
3 - 5490 Glen Erin Drive, Mississauga, photo 8
Townhouse
$799,000
4methe deep dive
3 - 5490 Glen Erin Drive
Central Erin Mills, Mississauga2 days on market
listed by ROYAL LEPAGE REALTY PLUS
23
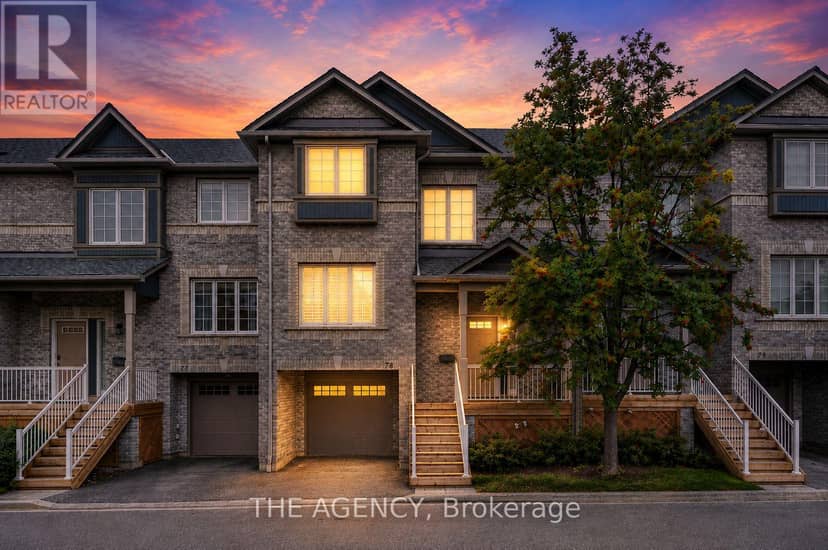
78 - 5535 Glen Erin Drive, Mississauga
78 - 5535 Glen Erin Drive, Mississauga, photo 2
78 - 5535 Glen Erin Drive, Mississauga, photo 3
78 - 5535 Glen Erin Drive, Mississauga, photo 4
78 - 5535 Glen Erin Drive, Mississauga, photo 5
78 - 5535 Glen Erin Drive, Mississauga, photo 6
78 - 5535 Glen Erin Drive, Mississauga, photo 7
78 - 5535 Glen Erin Drive, Mississauga, photo 8
Townhouse
$740,000
4methe deep dive
78 - 5535 Glen Erin Drive
Central Erin Mills, Mississauga3 days on market
listed by THE AGENCY
33
B101 - 4655 Metcalfe Avenue, Mississauga
B101 - 4655 Metcalfe Avenue, Mississauga, photo 2
B101 - 4655 Metcalfe Avenue, Mississauga, photo 3
B101 - 4655 Metcalfe Avenue, Mississauga, photo 4
B101 - 4655 Metcalfe Avenue, Mississauga, photo 5
B101 - 4655 Metcalfe Avenue, Mississauga, photo 6
B101 - 4655 Metcalfe Avenue, Mississauga, photo 7
B101 - 4655 Metcalfe Avenue, Mississauga, photo 8
Condo
$595,000
4methe deep dive
B101 - 4655 Metcalfe Avenue
Central Erin Mills, Mississauga3 days on market
listed by ROYAL LEPAGE SIGNATURE REALTY
22
75 - 2555 Thomas Street, Mississauga
75 - 2555 Thomas Street, Mississauga, photo 2
75 - 2555 Thomas Street, Mississauga, photo 3
75 - 2555 Thomas Street, Mississauga, photo 4
75 - 2555 Thomas Street, Mississauga, photo 5
75 - 2555 Thomas Street, Mississauga, photo 6
75 - 2555 Thomas Street, Mississauga, photo 7
75 - 2555 Thomas Street, Mississauga, photo 8
Townhouse
$799,990
4methe deep dive
75 - 2555 Thomas Street
Central Erin Mills, Mississauga3 days on market
listed by RE/MAX GOLD REALTY INC.
33
2
MLS® W14109232
2
MLS® W14106638
2
MLS® W14104352
2
MLS® W14104132
2
MLS® W14102006