


House
$830,000
5738 Cautley Cr SW
Chappelle Area, Edmontonlisted today
listed by MaxWell Polaris
MLS® E4514213














Chappelle Area, Edmonton · MLS® E4512698
434
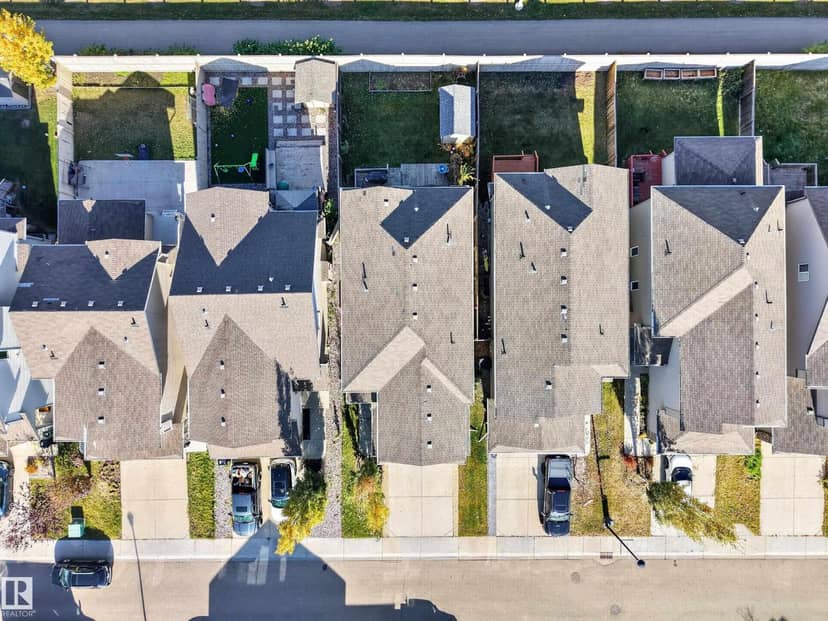
2,265 sq ft · 364 m² lot · House · Single Family · built 2026 · 13 days on market
listed by David Lam, Exp Realty
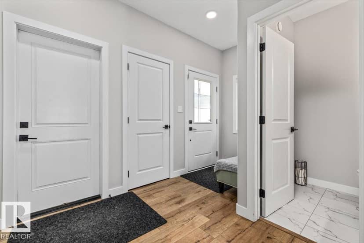
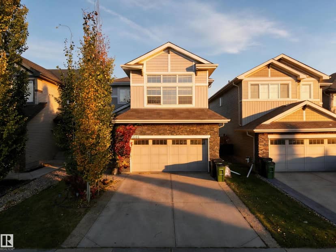
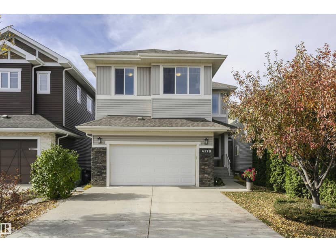
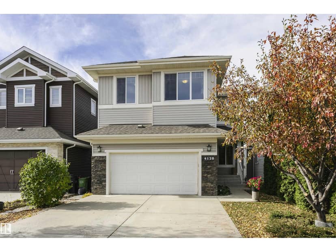
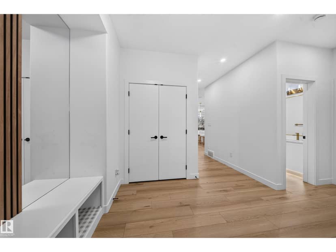
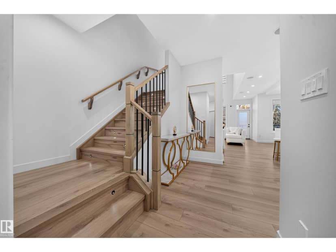
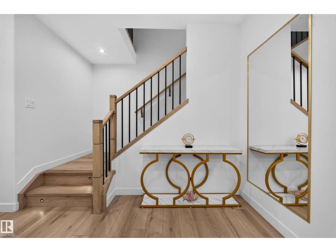
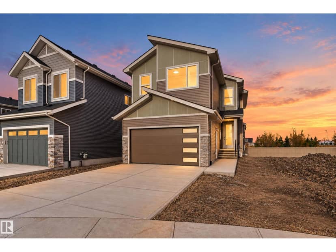
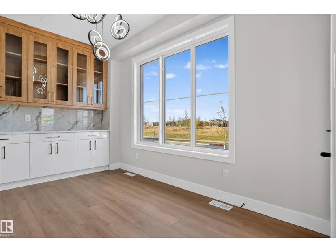
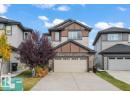
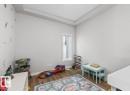
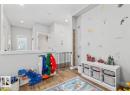
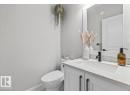
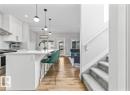
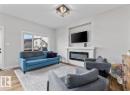
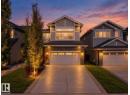
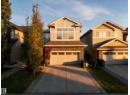
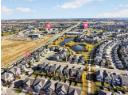
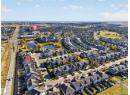
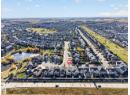
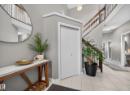
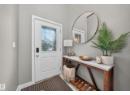
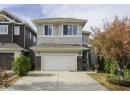
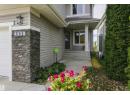
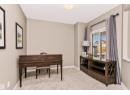
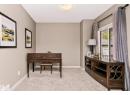
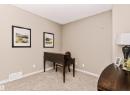
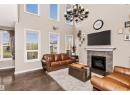
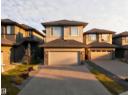
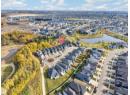
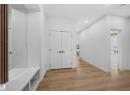
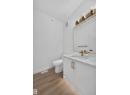
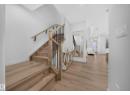
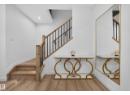
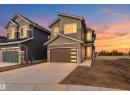
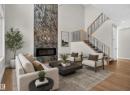
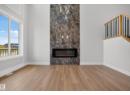
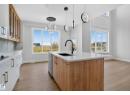
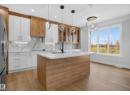
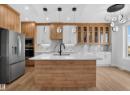
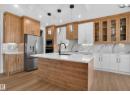
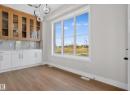
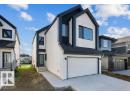
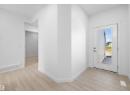
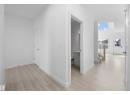
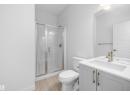
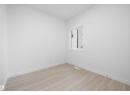
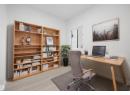
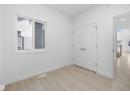
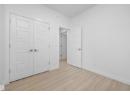
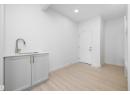
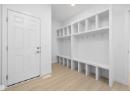
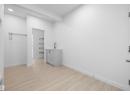
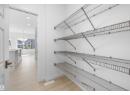
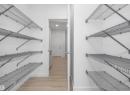
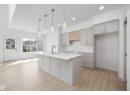
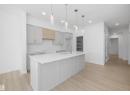
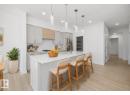
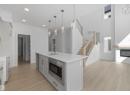
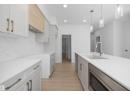
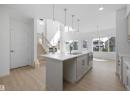
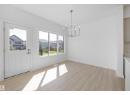
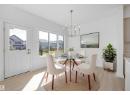
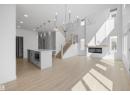
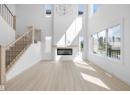
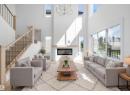
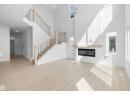
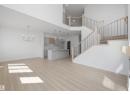
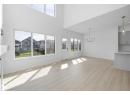
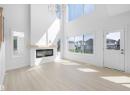
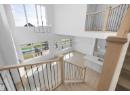
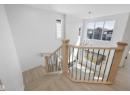
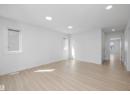
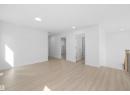
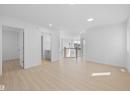
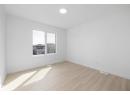
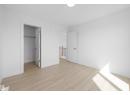
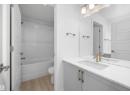
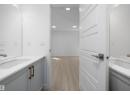
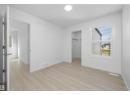
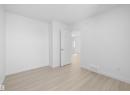
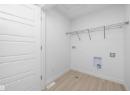
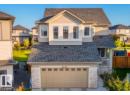
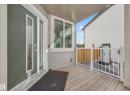
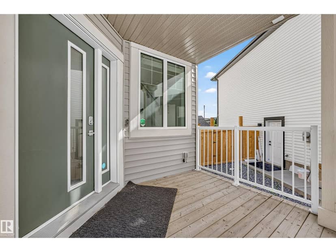
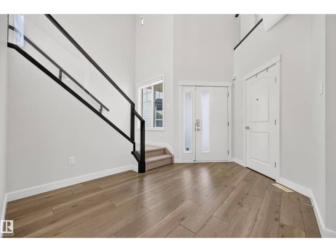
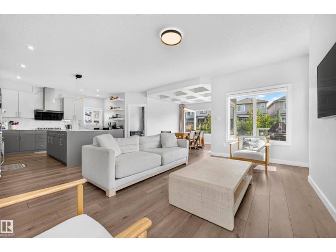
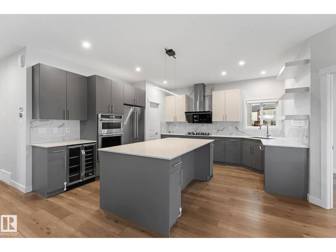
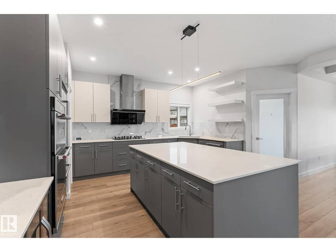
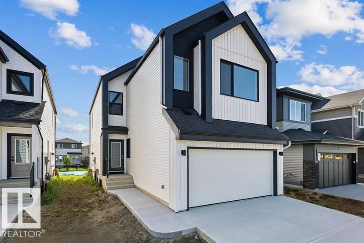
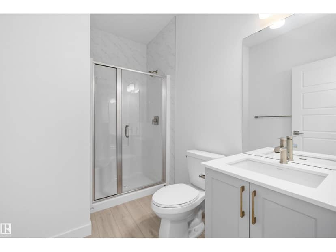
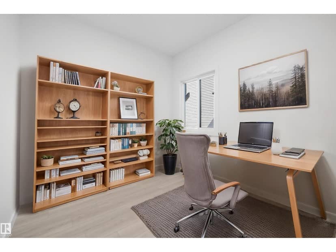
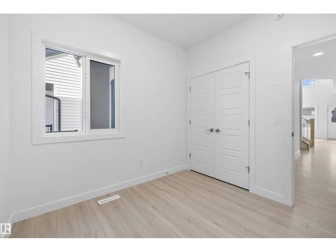
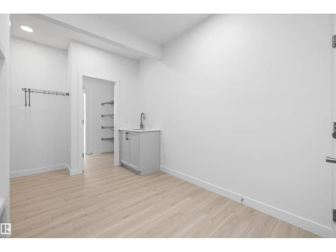
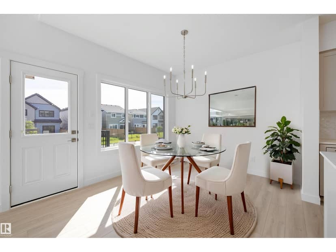
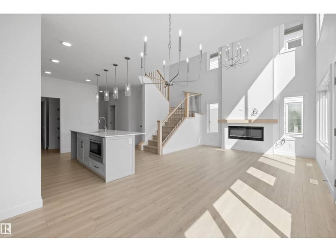
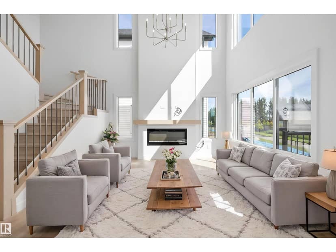
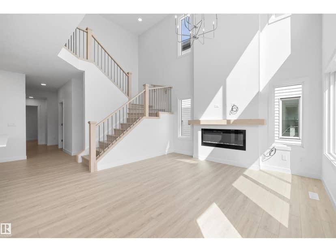
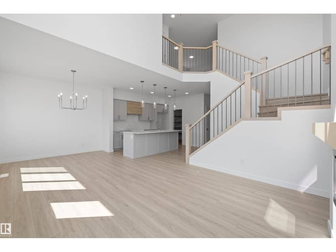
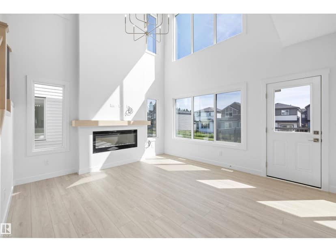
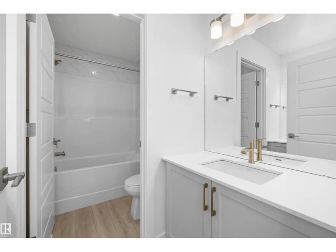
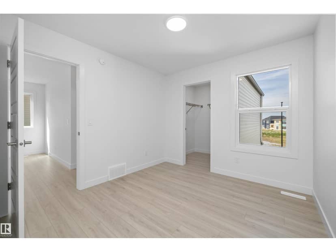
The Artemis presents a balanced fusion of elegant design and durable structure, equipped with all the features quintessential to the modern family lifestyle. It's practical layout with standout features throughout. The main floor includes a double attached garage with a floor drain, a separate side entrance, 9-ft ceilings on both main and basement levels, and LVP flooring on the main and upper floors. The foyer leads to a main-floor bedroom and a full 3-piece bath with a walk-in shower. A spacious mudroom with a built-in bench connects to a walk-through pantry. The kitchen showcases quartz countertops, an island with eating ledge, Silgranit undermount sink, built-in microwave, custom hood fan with full-height backsplash, and soft-close cabinets. The great room features a soaring 17-ft ceiling, large windows, and access to a 10' x 10' deck and backyard. Upstairs offers a primary suite with dual walk-in closets and a 5-piece ensuite, plus a bonus room, laundry area, and two additional bedrooms.
20% down at 4.34% fixed (Ratehub.ca), 25 years.
Catchment schools, Edmonton Public Schools
24554.3 km away · 8102 Chappelle Way SW, Edmonton · (587) 489-4708 · website
24554.3 km away · 8102 Chappelle Way SW, Edmonton · (587) 489-4708 · website
3.2 km away · 11810 35 Avenue SW, Edmonton
From the Edmonton Public Schools's published catchment maps (2021, the latest published). A catchment gives priority, not a guaranteed seat, and French immersion and choice programs work differently. The district confirms catchment: check with its school locator.
Keep private notes and ratings on homes you're considering. (email only) and they follow you to every device.
$651,500
2026 assessment · market value as of July 1, 2025
From City of Edmonton open data (property assessments), matched to 5011 CAWSEY LINK SW. A mass appraisal of market value, not an appraisal of this home; a new build may be assessed before it was finished.
about $6,751 a year
The 2026 assessment times Edmonton's 2026 residential rate of 10.36 per $1,000 (municipal and education).
Estimate from Alberta Municipal Affairs mill rates. Leaves out local improvement levies and utilities; the municipality's tax notice is the real figure.
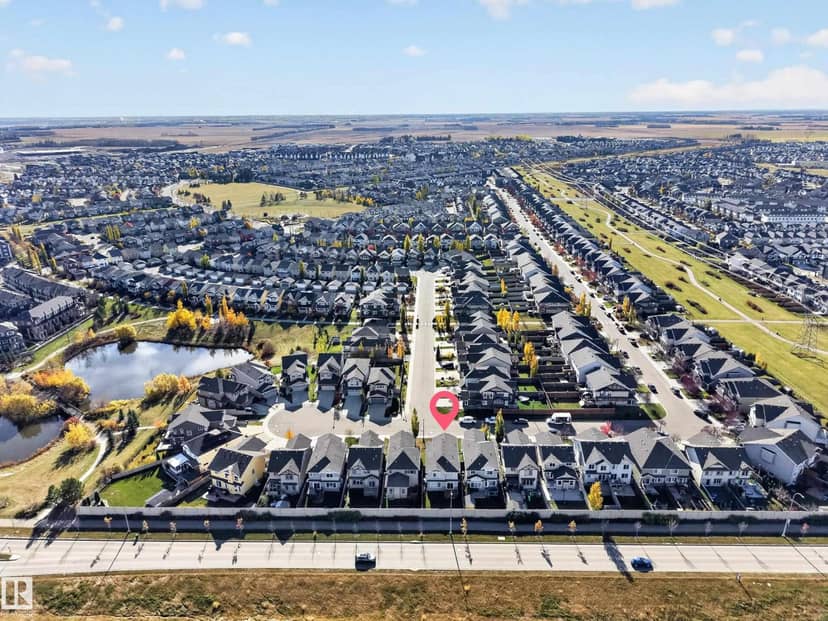
Walkability 19/100 · Car needed for most errands
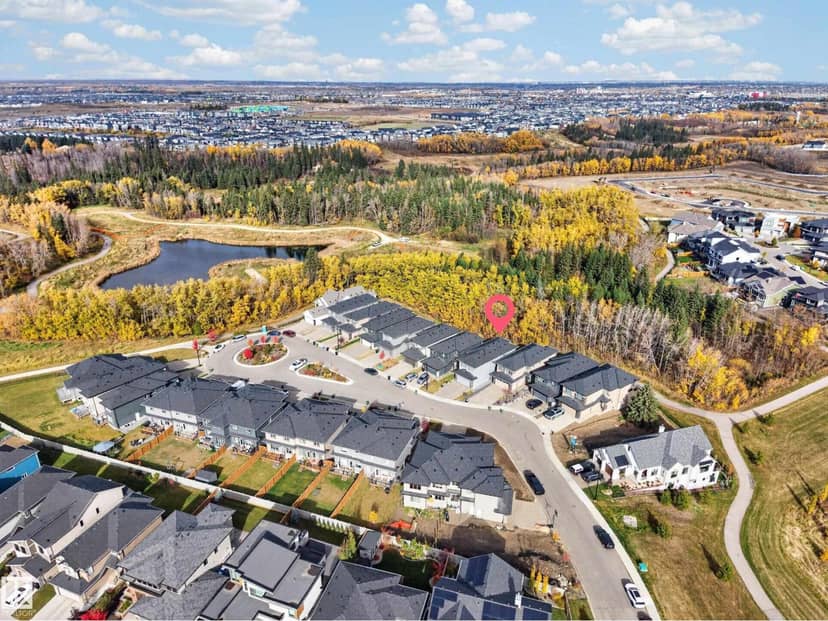
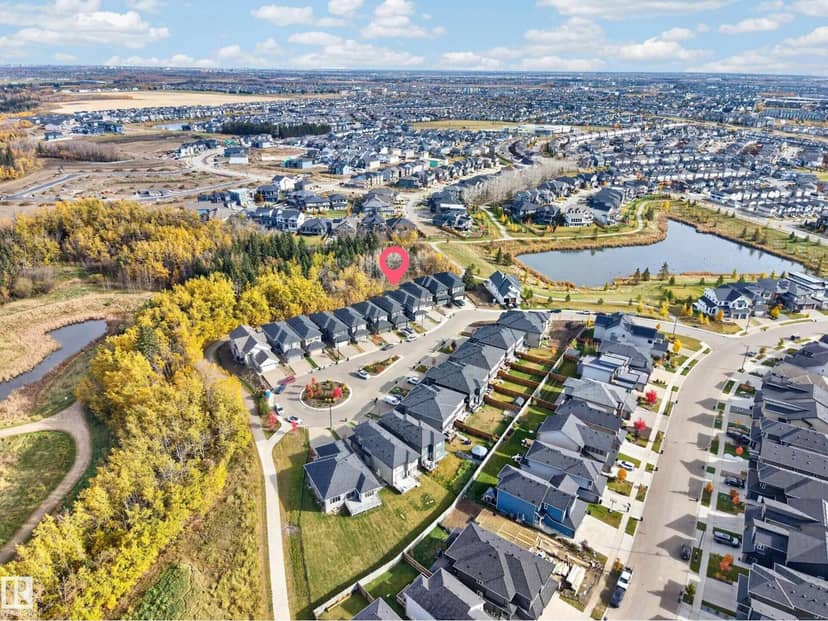
Within a 10 minute walk: 4 parks and playgrounds, 1 school, 10 transit stops.
mihom score from OpenStreetMap places, by straight line distance.