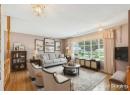
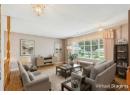
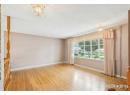
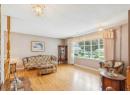




House
$919,900
4620 Voyageur Drive NW
Varsity, Calgary32 days on market
listed by Royal LePage Mission Real Estate
MLS® A2347252
















Varsity, Calgary · MLS® A2319280
435
1,270 sq ft · 674 m² lot · House · Single Family · built 1966 · 129 days on market
listed by Susan Penley, RE/MAX House of Real Estate
Open house · Sunday, October 25, 2pm–4pm
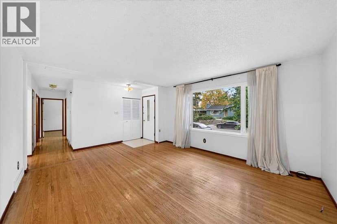
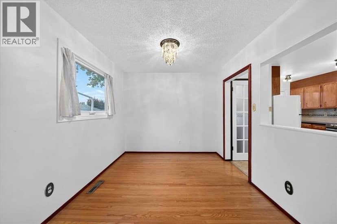
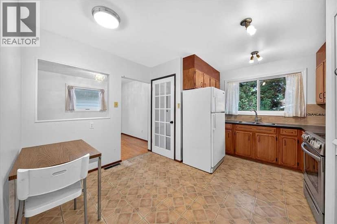
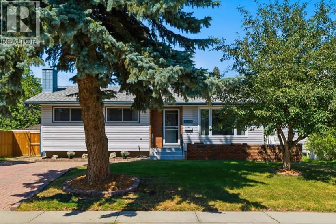
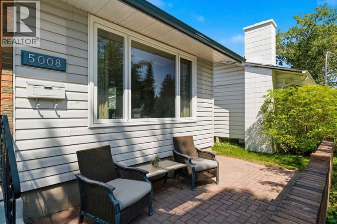
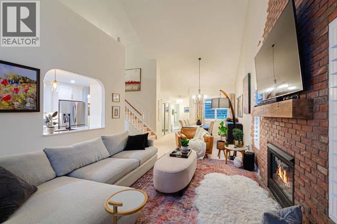
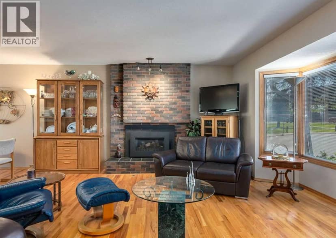
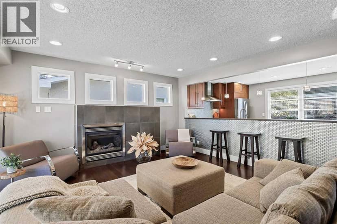
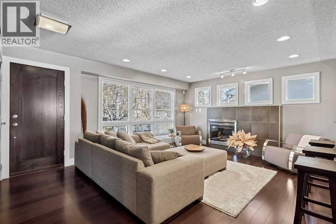
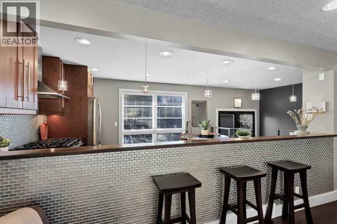
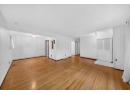
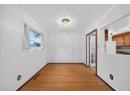
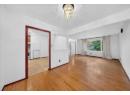
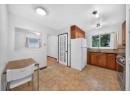
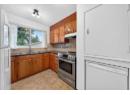
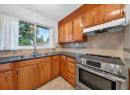
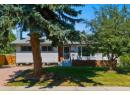
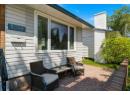
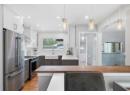
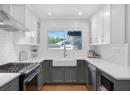
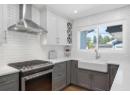
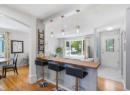
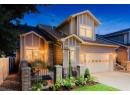
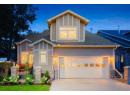
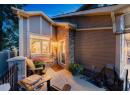
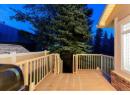
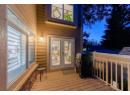
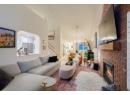
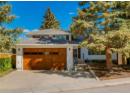
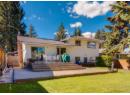
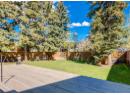
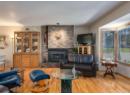
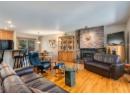
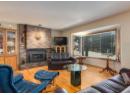
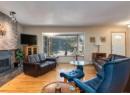
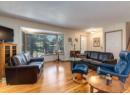
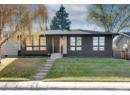
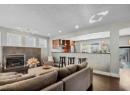
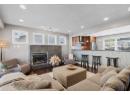
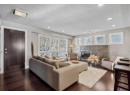
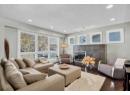
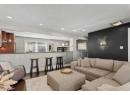
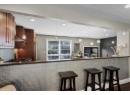
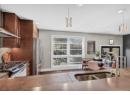
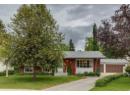
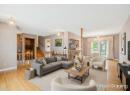
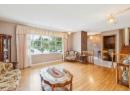
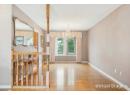
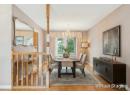
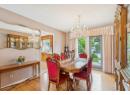
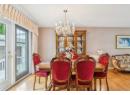
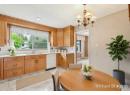
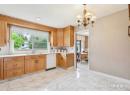
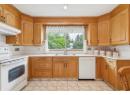
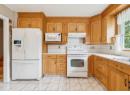
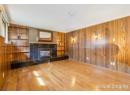
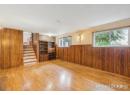
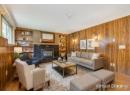
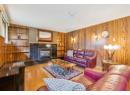
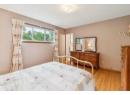
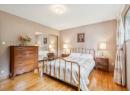
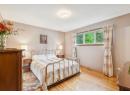
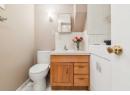
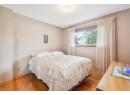
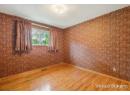
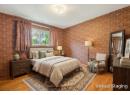
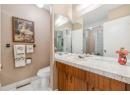
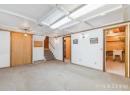
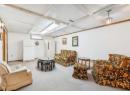
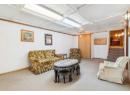
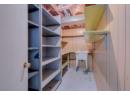
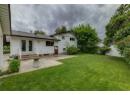
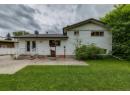
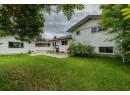
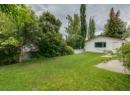
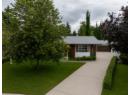
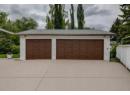
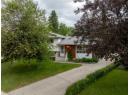
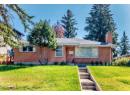
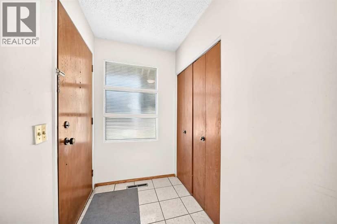
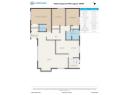
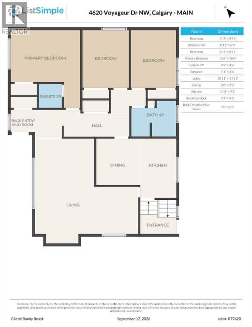
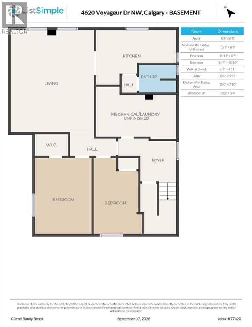
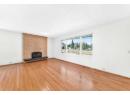
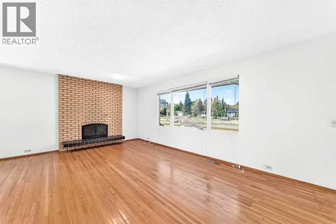
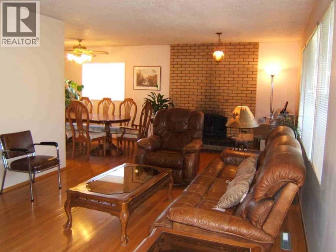
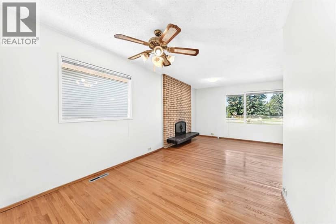
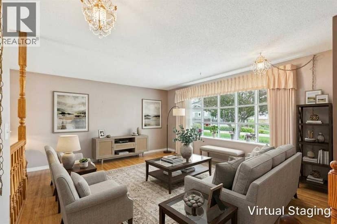
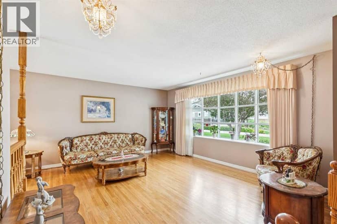
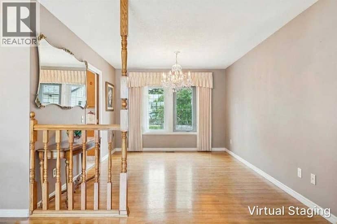
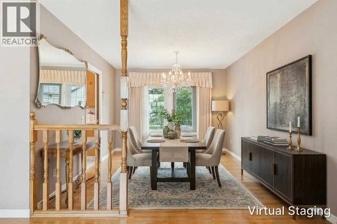
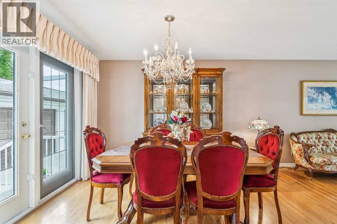
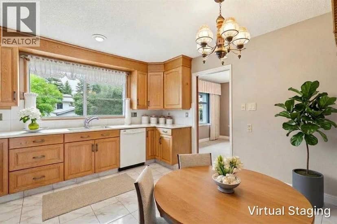
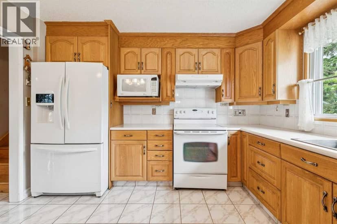
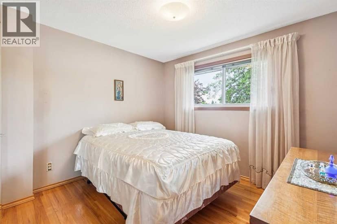
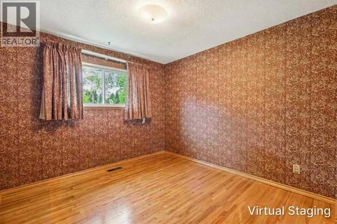
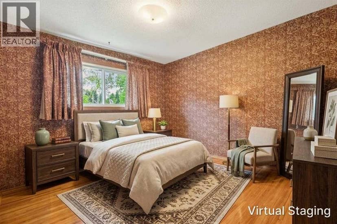
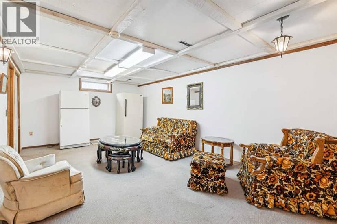
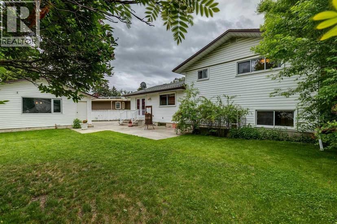
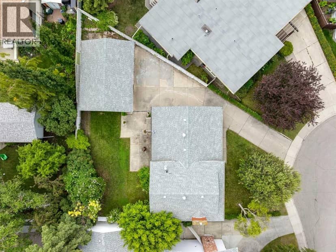
OPEN HOUSE OCT 25th 2-4pm! TRIPLE CAR GARAGE, 4 BEDROOMS, 3 BATHROOMS ON A LARGE LOT! Welcome to this lovingly maintained family home located on a quiet, tree-lined street in the heart of desirable Varsity. Offering over 1,200+ sq. ft. above grade plus additional developed living space, this well-cared-for 4-level split featuring an outstanding 7,254 sq. ft. lot with a private, maturely landscaped backyard perfect for a future garden . Exceptional curb appeal welcomes you home. Inside, the spacious foyer leads to a bright main floor featuring beautifully refinished oak hardwood flooring, an updated kitchen with Merit cabinetry, Corian countertops, ceramic tile flooring and two convenient pocket doors. The dining room opens through a garden door to the large, treed backyard, creating seamless indoor-outdoor living. The upper level offers three bedrooms, including a spacious primary retreat with a private 2-piece ensuite and generous closet space, along with a full family bathroom. The third level features a cozy family room with an updated fireplace, a fourth bedroom, and a full bathroom complete with a luxurious walk-in tub. A walk-up entrance provides direct access to the backyard and offers excellent flexibility for growing families. The fourth level expands your living space with a large games room, cold room, workshop/tool room with sink, providing abundant storage and endless possibilities. Additional highlights include a triple detached garage, two furnaces and newer hot water tank Families will appreciate the unbeatable location within walking distance to several highly regarded schools, including Varsity French Immersion, Marion Carson School, St. Vincent de Paul School, F.E. Osborne School and short commute to Winston Churchill High School. Just minutes from Market Mall, the University of Calgary, Foothills Medical Centre, Alberta Children's Hospital, University District, Varsity Ravine Off-Leash Park, Bowmont Park and Silver Springs Golf Club. This is a rare opportunity to own a meticulously maintained home on a large lot in one of Calgary's most sought-after northwest communities.
20% down at 4.34% fixed (Ratehub.ca), 25 years; tax from the listing.
Nearest public (CBE) and Catholic schools, by distance
The nearest school isn't always the designated one, and Calgary's boards don't publish their boundaries as open data. Check this address with the CBE school finder or Calgary Catholic's. School locations: City of Calgary open data.
Keep private notes and ratings on homes you're considering. (email only) and they follow you to every device.
Rapid transit: Dalhousie CTrain station, 900 m (about 14 min walk); Brentwood CTrain station, 2.1 km (about 33 min walk).
$856,500
2026 assessment · market value as of July 1, 2025
| roll year | assessed |
|---|---|
| 2026 | $856,500 |
| 2025 | $878,500 |
| 2024 | $764,500 |
| 2023 | $687,500 |
| 2022 | $618,500 |
| 2021 | $569,000 |
| 2020 | $577,500 |
| 2019 | $597,000 |
From City of Calgary open data (property assessments), matched to 5036 VALLANCE CR NW. A mass appraisal of market value, not an appraisal of this home; a new build may be assessed before it was finished.
about $5,696 a year
The 2026 assessment times Calgary's 2026 residential rate of 6.65 per $1,000 (municipal and education).
The listing shows $5,429 a year in property tax.
Estimate from Alberta Municipal Affairs mill rates. Leaves out local improvement levies and utilities; the municipality's tax notice is the real figure.
Rapid transit: Dalhousie CTrain station, 900 m (about 14 min walk); Brentwood CTrain station, 2.1 km (about 33 min walk).
Walkability 69/100 · Walkable: many errands on foot
Within a 10 minute walk: 5 places to eat or drink, 1 cafe, 11 parks and playgrounds, 3 schools, 18 transit stops.
mihom score from OpenStreetMap places, by straight line distance.