




House
$699,000
501 Creekside BA
Creekside (Leduc), Leduc129 days on market
listed by MaxWell Polaris
MLS® E4494413









Creekside (Leduc), Leduc · MLS® E4479414
44
2,217 sq ft · 374 m² lot · House · Single Family · built 2026 · 212 days on market
listed by VK Kalra, MaxWell Polaris
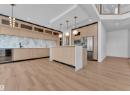
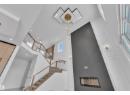
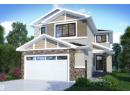
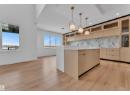
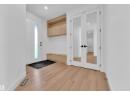
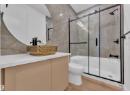
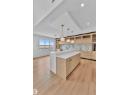
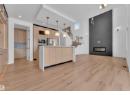
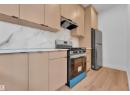
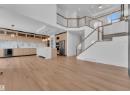
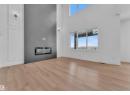
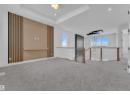
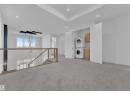
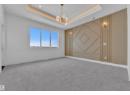
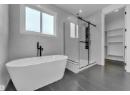
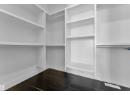
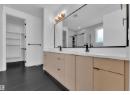
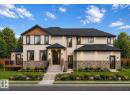
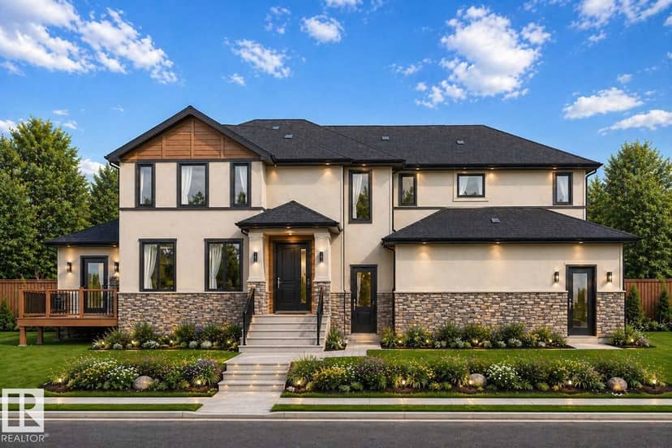
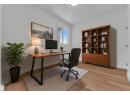
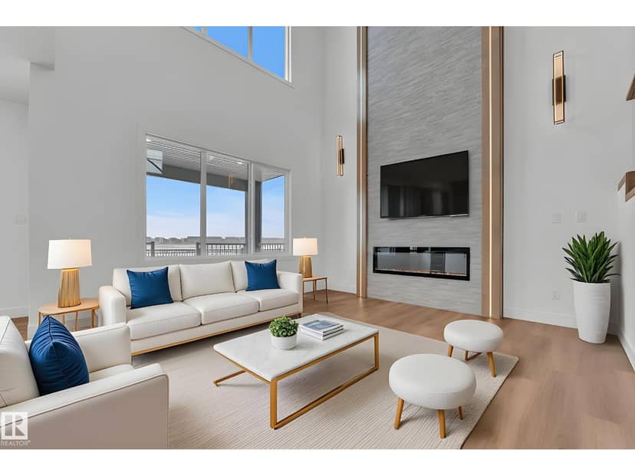
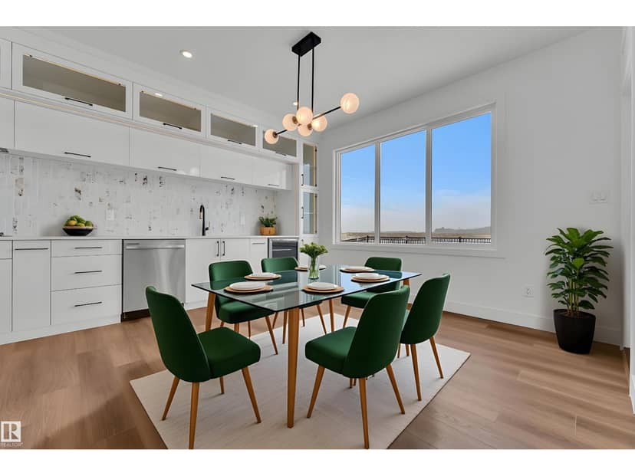
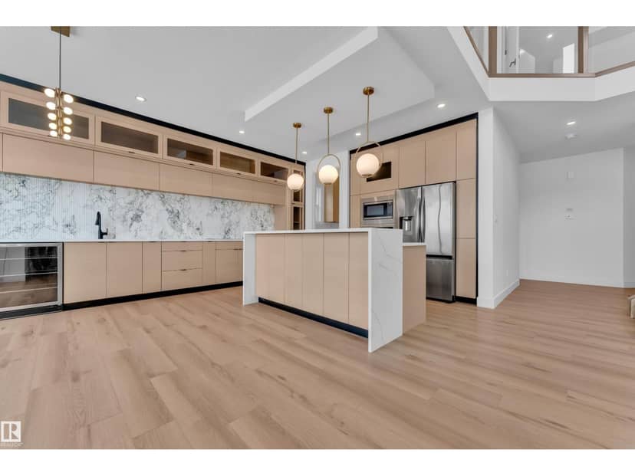
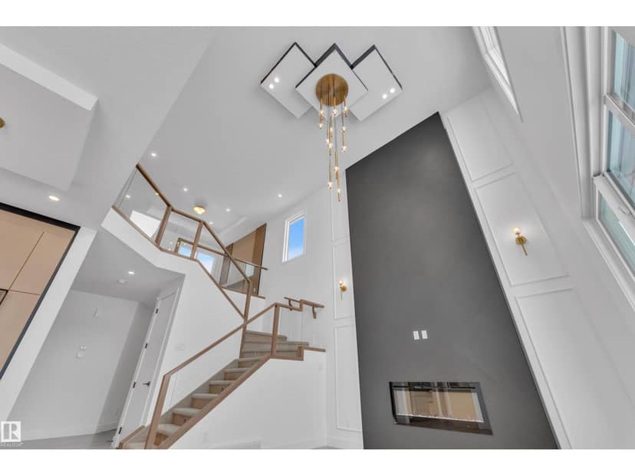
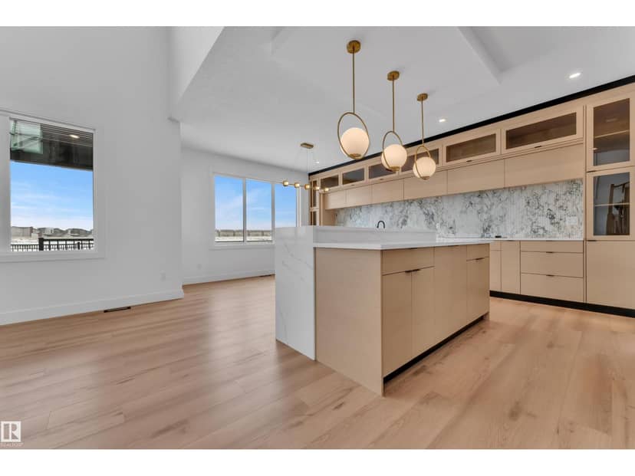
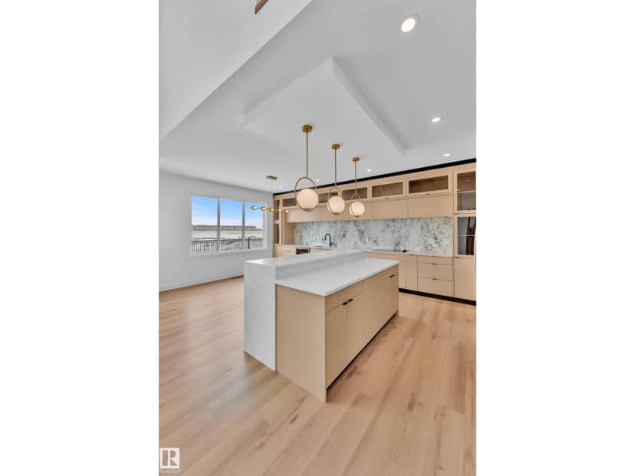
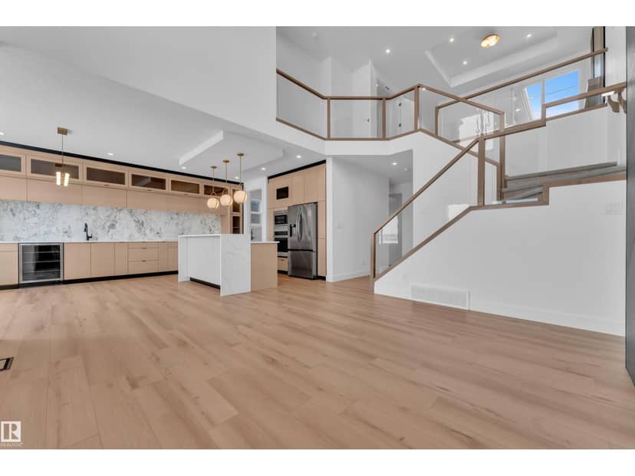
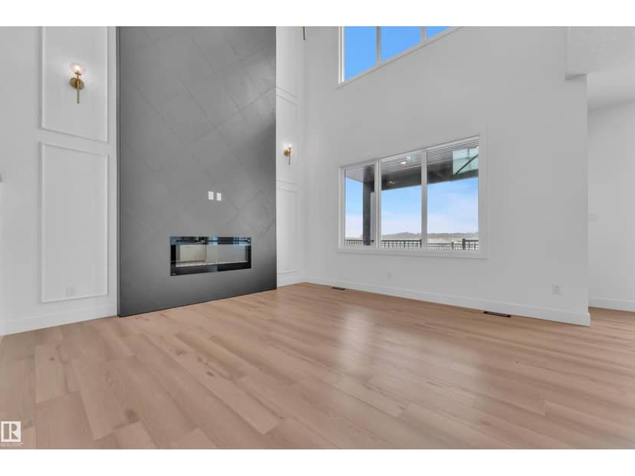
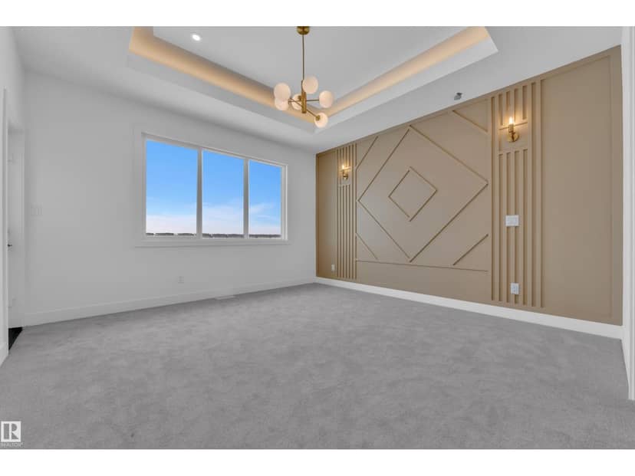
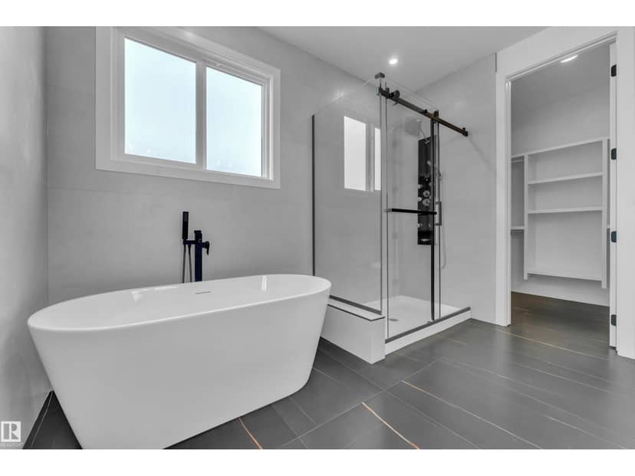
Welcome to this POND-backing detached home on a REGULAR LOT, offering over 2,200 sq. ft. of well-designed living space. The main floor features a bright open-concept layout with open-to-above living, a modern kitchen with walk-in pantry and SPICE KITCHEN, perfect for everyday living and entertaining. A main floor bedroom and full bathroom adds flexibility for guests or extended family. Upstairs offers 3 spacious bedrooms, each with its own ensuite, along with a bonus room and convenient laundry area. This home showcases modern finishes throughout, including feature walls and detailed ceilings, adding style and character. Complete with a double attached garage, this pre-construction home is located in a growing community, close to schools, parks, walking trails, and everyday amenities. **Photos are from a similar home; actual finishes and layout may vary.**
20% down at 4.34% fixed (Ratehub.ca), 25 years.
Keep private notes and ratings on homes you're considering. (email only) and they follow you to every device.
about $5,910 a year
The asking price times Leduc's 2026 residential rate of 9.40 per $1,000 (municipal and education).
Estimate from Alberta Municipal Affairs mill rates. Leaves out local improvement levies and utilities; the municipality's tax notice is the real figure. Without the city's assessment this uses the asking price, so it's a rough guide.
Walkability 40/100 · Somewhat walkable: some errands on foot
Within a 10 minute walk: 4 parks and playgrounds.
mihom score from OpenStreetMap places, by straight line distance.