mihom
searchexploreopen housesmarket
Saved
mihom

find your home. homes for sale across Canada, with real prices and every neighbourhood in one place.

  • search homes
  • map search
  • browse by area
  • your saved homes
  • homes by city
  • BC housing market
  • what's my home worth?
  • buying an older condo
homes for sale by city
  • Vancouver homes for sale
  • Surrey homes for sale
  • Kelowna homes for sale
  • Richmond homes for sale
  • Burnaby homes for sale
  • Langley homes for sale
  • Coquitlam homes for sale
  • Abbotsford homes for sale
  • Chilliwack homes for sale
  • Kamloops homes for sale
  • North Vancouver homes for sale
  • Maple Ridge homes for sale
  • Prince George homes for sale
  • Nanaimo homes for sale
  • Vernon homes for sale
  • Delta homes for sale
  • West Kelowna homes for sale
  • Victoria homes for sale
  • New Westminster homes for sale
  • Langford homes for sale
  • Mission homes for sale
  • Saanich homes for sale
  • West Vancouver homes for sale
  • Penticton homes for sale
  • Port Coquitlam homes for sale
  • Osoyoos homes for sale
  • White Rock homes for sale
  • Campbell River homes for sale
  • Whistler homes for sale
  • Port Moody homes for sale
popular neighbourhoods
  • Lower Mission, Kelowna
  • Kelowna North, Kelowna
  • Westbank Centre, West Kelowna
  • Kelowna South, Kelowna
  • Main North, Penticton
  • Downtown, Victoria
  • Bear Mountain, Langford
  • Rutland North, Kelowna
  • North Nanaimo, Nanaimo
  • Lakeview Heights, West Kelowna
  • East Duncan, Duncan
  • Lake Country South West, Lake Country
  • Main South, Penticton
  • Springfield/Spall, Kelowna
  • Glenmore, Kelowna
  • Campbell River Central, Campbell River
  • NE Salmon Arm, Salmon Arm
  • Willow Point, Campbell River
  • South Kamloops, Kamloops
  • Brocklehurst, Kamloops
  • West Duncan, Duncan
  • Shannon Lake, West Kelowna
  • Okanagan Landing, Vernon
  • City of Vernon, Vernon
by property type
  • condos in Vancouver
  • houses in Vancouver
  • townhouses in Vancouver
  • houses in Surrey
  • condos in Surrey
  • townhouses in Surrey
  • houses in Kelowna
  • condos in Kelowna
  • townhouses in Kelowna
  • condos in Richmond
  • houses in Richmond
  • townhouses in Richmond
  • condos in Burnaby
  • houses in Burnaby
  • townhouses in Burnaby
by price
  • Vancouver homes under $500K
  • Vancouver homes under $1M
  • Vancouver homes under $2M
  • Vancouver homes over $2M
Alberta
  • all Alberta homes
  • Calgary homes for sale
  • Edmonton homes for sale
  • Lethbridge homes for sale
  • Airdrie homes for sale
  • Red Deer homes for sale
  • Cochrane homes for sale
  • Grande Prairie homes for sale
  • Spruce Grove homes for sale
  • Chestermere homes for sale
  • Rural Rocky View County homes for sale
  • Leduc homes for sale
  • Fort McMurray homes for sale
  • Camrose homes for sale
  • Rural Parkland County homes for sale
  • St. Albert homes for sale
  • Sherwood Park homes for sale
  • Medicine Hat homes for sale
  • Rural Grande Prairie No. 1, County of homes for sale
  • Sylvan Lake homes for sale
  • Fort Saskatchewan homes for sale
Pemberton Holmes Ltd.

mihom.ca is operated by Dan Robbins, REALTOR®, Pemberton Holmes Ltd.

REALTOR®, REALTORS®, and the REALTOR® logo are certification marks that are owned by REALTOR® Canada Inc. and licensed exclusively to The Canadian Real Estate Association (CREA). These certification marks identify real estate professionals who are members of CREA and who must abide by CREA's By-Laws, Rules, and the REALTOR® Code. The MLS® trademark and the MLS® logo are owned by CREA and identify the quality of services provided by real estate professionals who are members of CREA. Listing data via CREA's DDF®. about · terms of use · privacy · © 2026 mihom.

506 10 Street
homes for sale · Fort Macleod
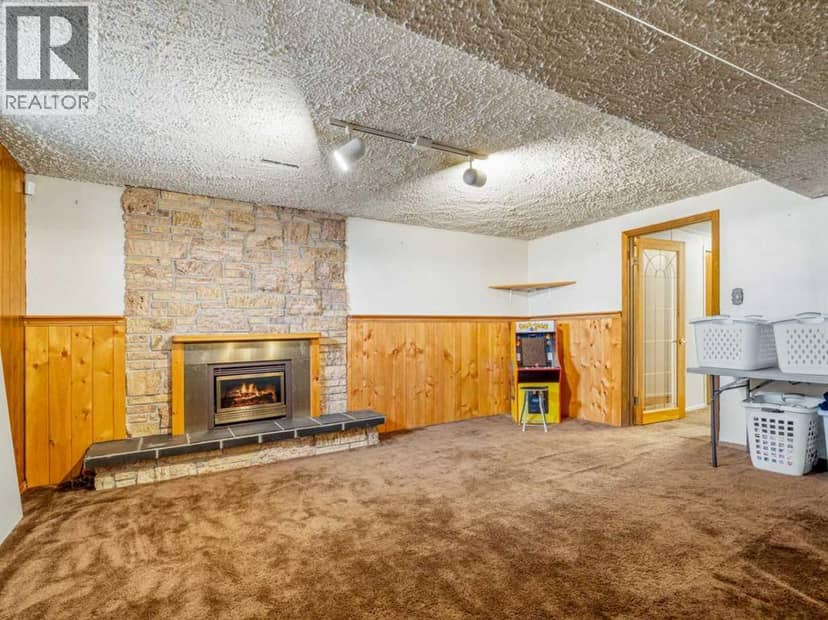
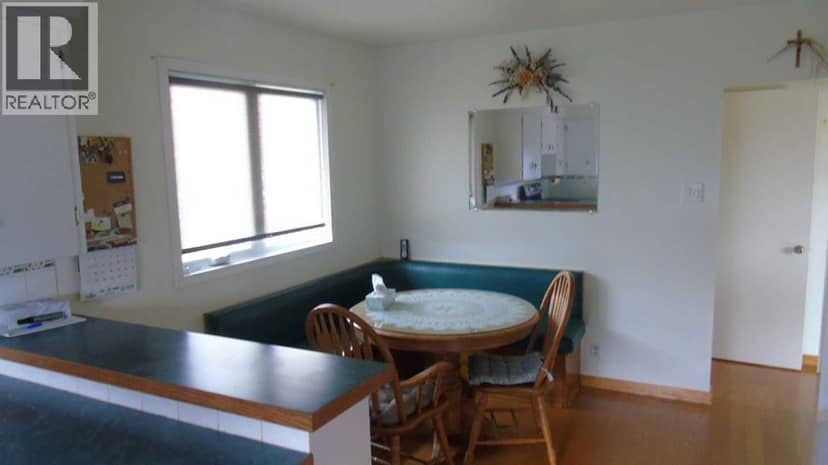
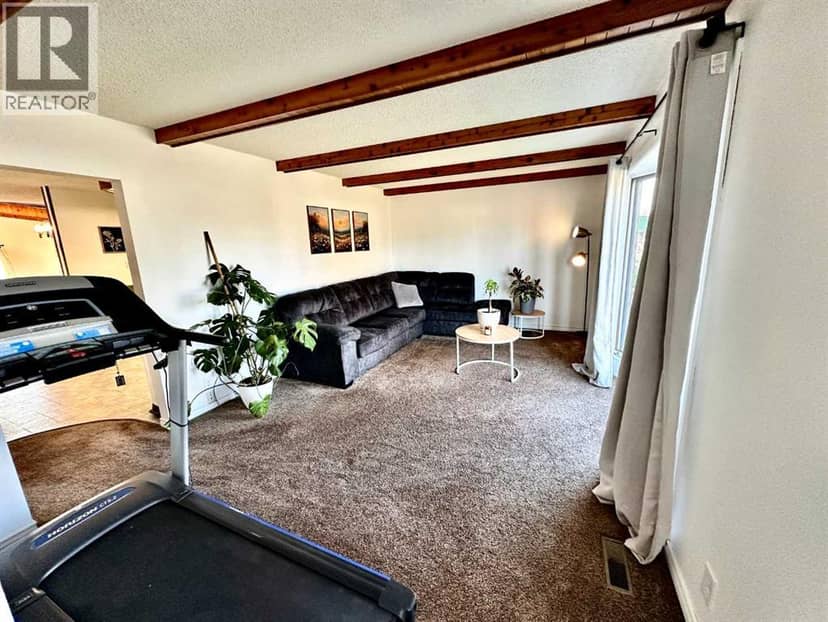
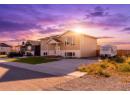
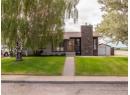
506 10 Street — photo 1 of 40
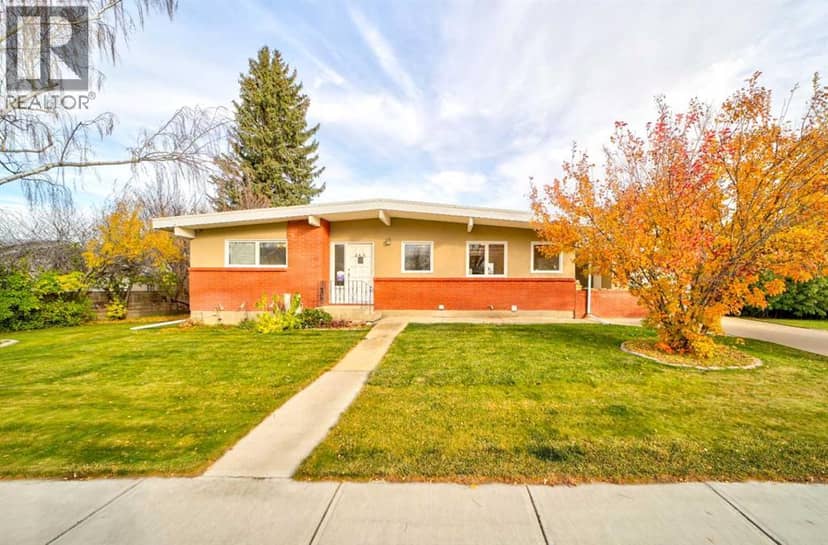
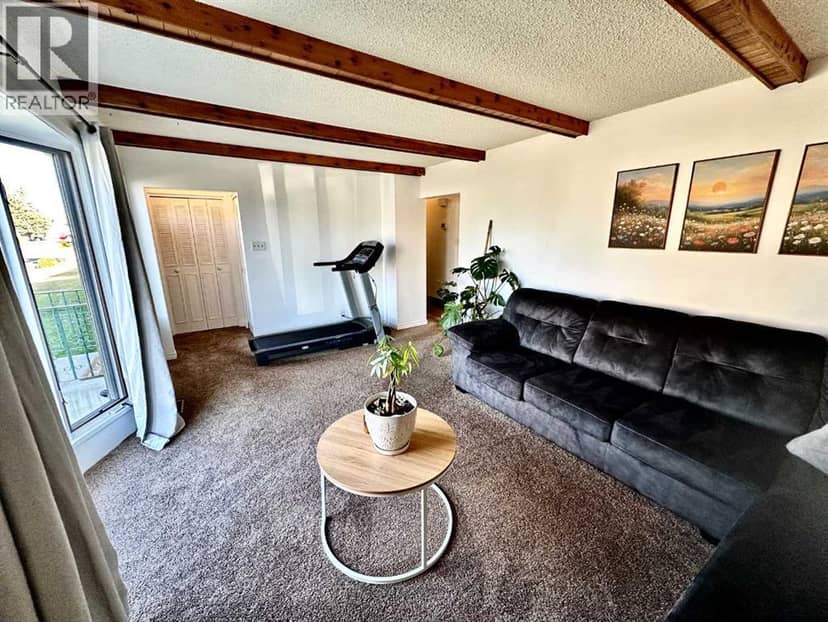
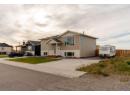
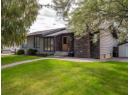
506 10 Street — photo 2 of 40
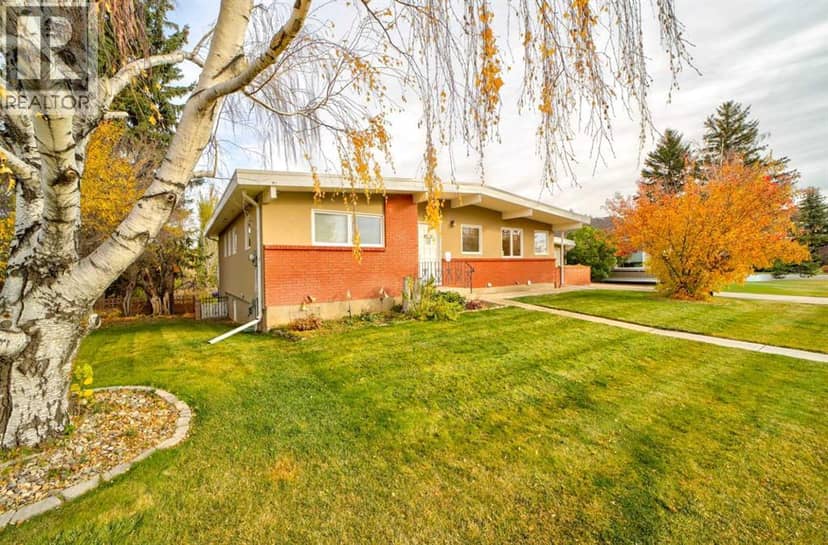
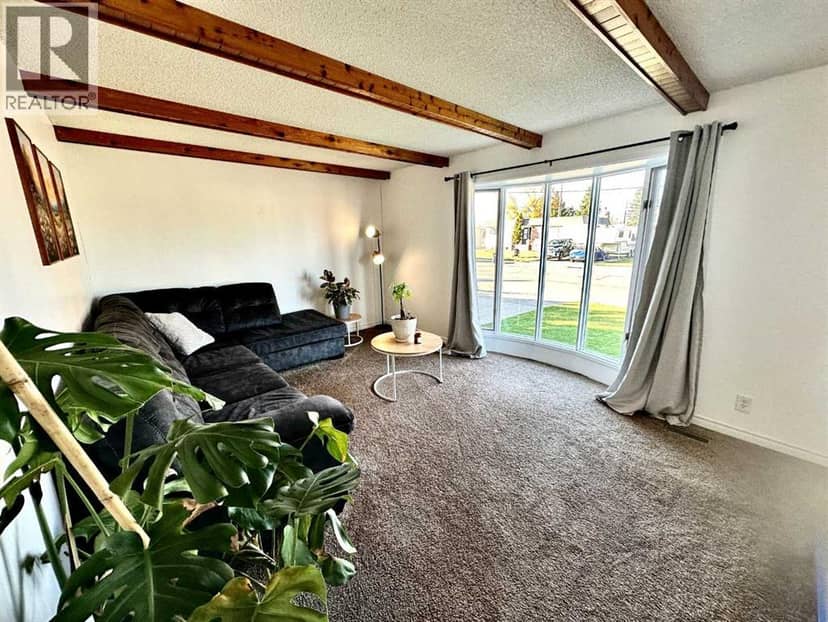
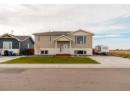
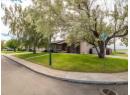
506 10 Street — photo 3 of 40
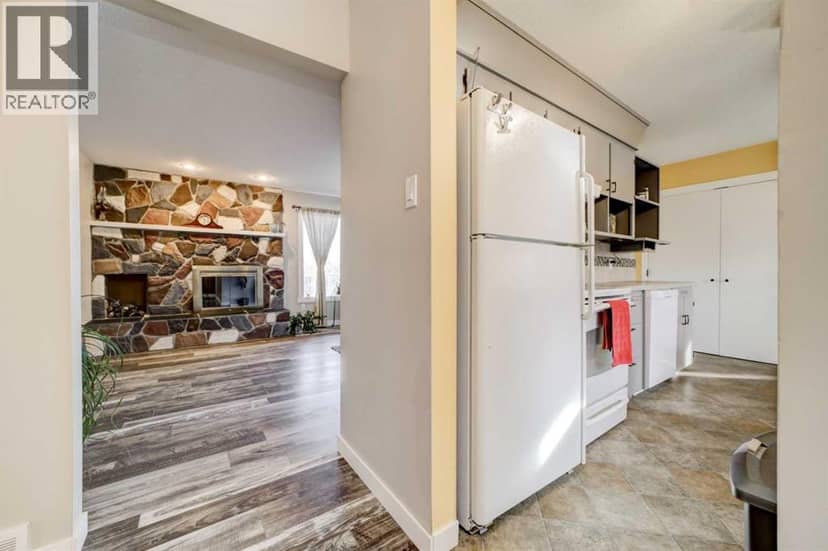
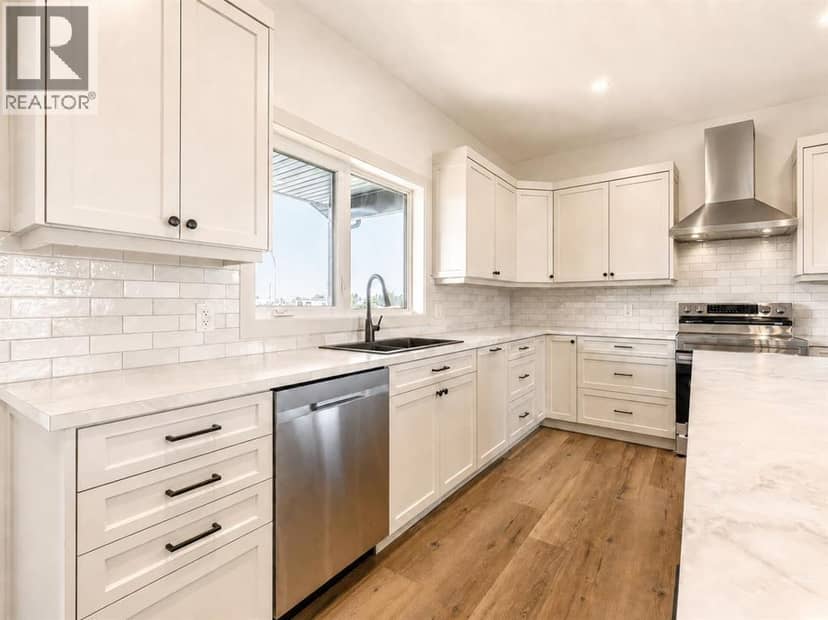
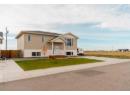
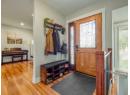
506 10 Street — photo 4 of 40
506 10 Street — photo 5 of 40
506 10 Street — photo 6 of 40
506 10 Street — photo 7 of 40
506 10 Street — photo 8 of 40
506 10 Street — photo 9 of 40
506 10 Street — photo 10 of 40
506 10 Street — photo 11 of 40
506 10 Street — photo 12 of 40
506 10 Street — photo 13 of 40
506 10 Street — photo 14 of 40
506 10 Street — photo 15 of 40
506 10 Street — photo 16 of 40
506 10 Street — photo 17 of 40
506 10 Street — photo 18 of 40
506 10 Street — photo 19 of 40
506 10 Street — photo 20 of 40
506 10 Street — photo 21 of 40
506 10 Street — photo 22 of 40
506 10 Street — photo 23 of 40
506 10 Street — photo 24 of 40
506 10 Street — photo 25 of 40
506 10 Street — photo 26 of 40
506 10 Street — photo 27 of 40
506 10 Street — photo 28 of 40
506 10 Street — photo 29 of 40
506 10 Street — photo 30 of 40
506 10 Street — photo 31 of 40
506 10 Street — photo 32 of 40
506 10 Street — photo 33 of 40
506 10 Street — photo 34 of 40
506 10 Street — photo 35 of 40
506 10 Street — photo 36 of 40
506 10 Street — photo 37 of 40
506 10 Street — photo 38 of 40
506 10 Street — photo 39 of 40
506 10 Street — photo 40 of 40
1 / 40
$489,000

506 10 Street

Fort Macleod · MLS® A2346890

432

1,800 sq ft · 6,534 sq ft lot · House · Single Family · built 1975 · 17 days on market

listed by Christopher Jochem, Braemore Management

realtor's description

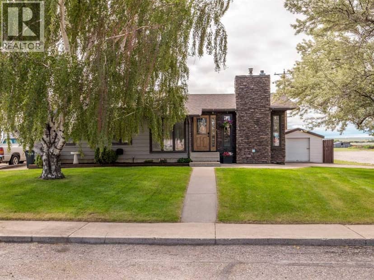
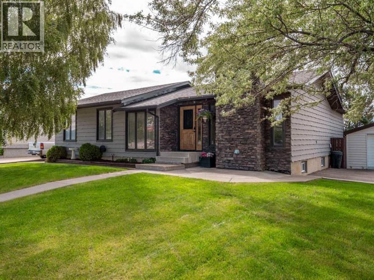
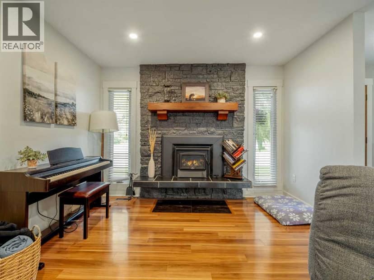
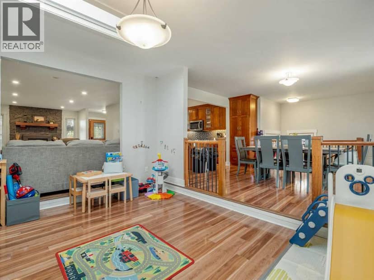
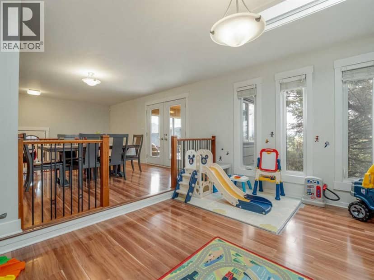
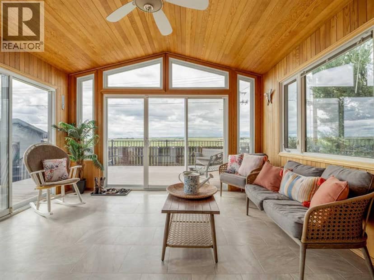
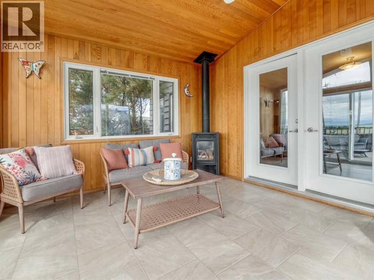
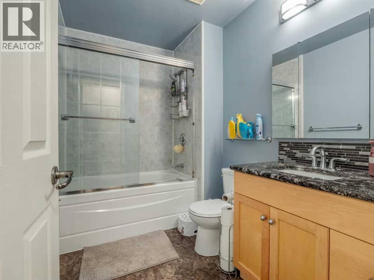
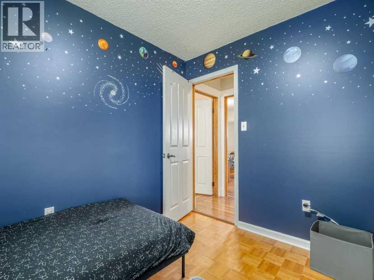
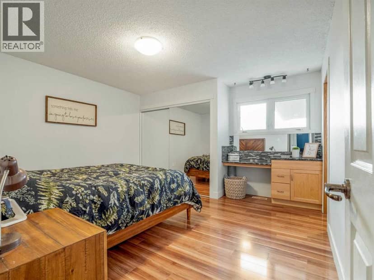
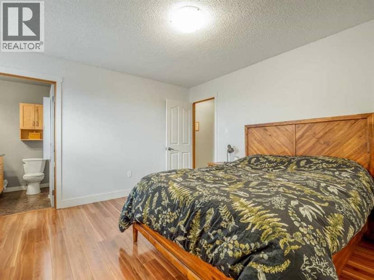
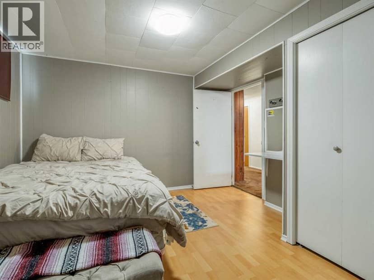
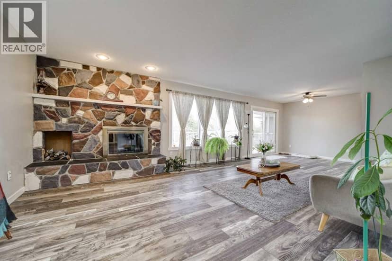
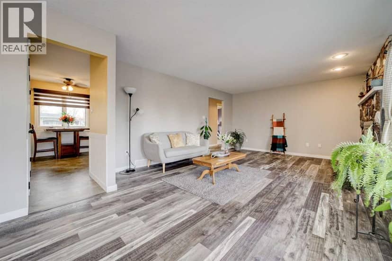
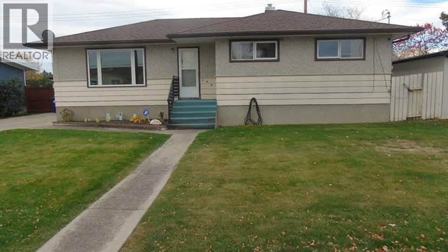
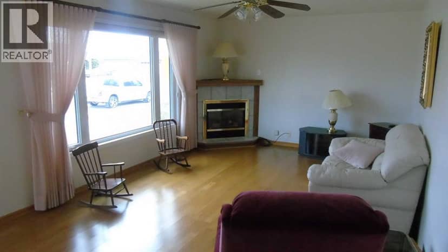
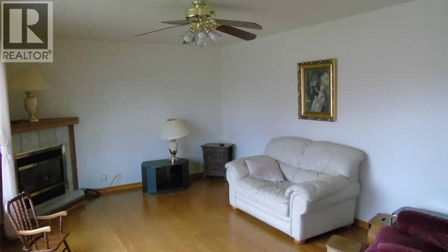
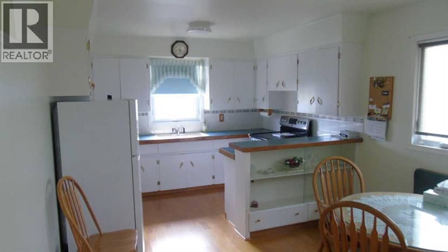
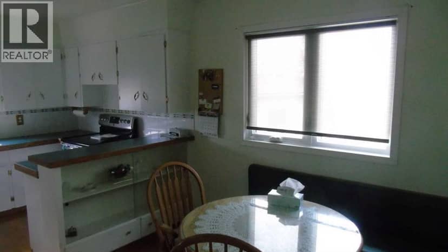
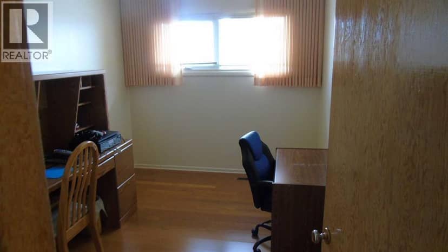
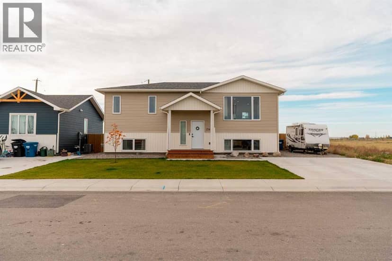
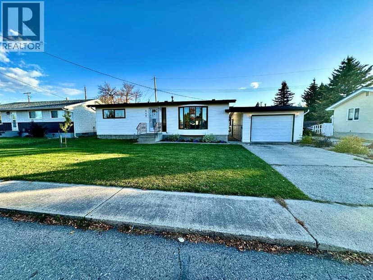
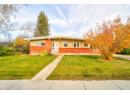
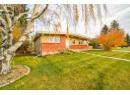
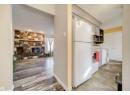
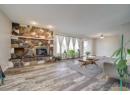
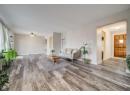
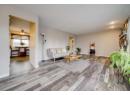
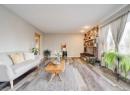
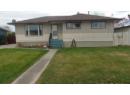
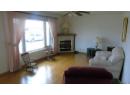
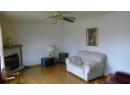
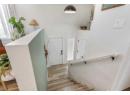
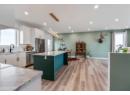
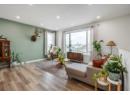
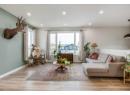
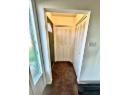
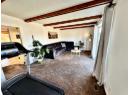
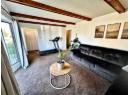
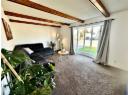
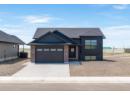
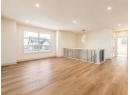
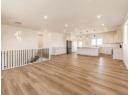
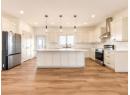
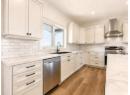
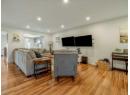
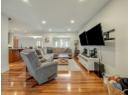
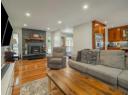
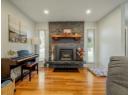
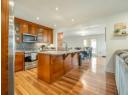
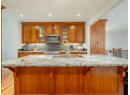
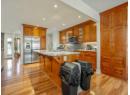
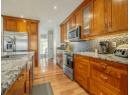
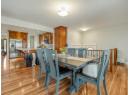
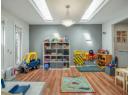
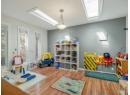
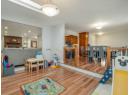
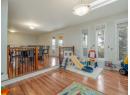
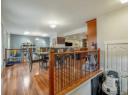
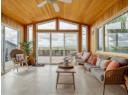
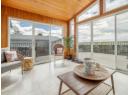
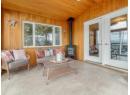
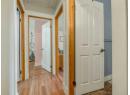
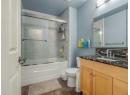
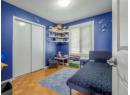
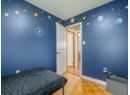
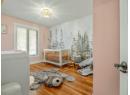
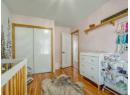
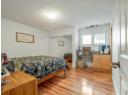
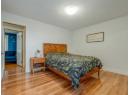
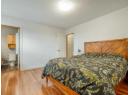
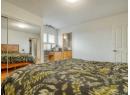
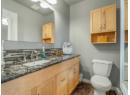
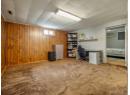
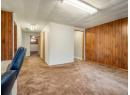
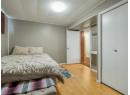
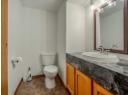
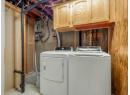
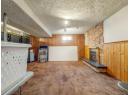
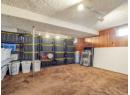
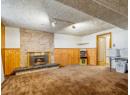
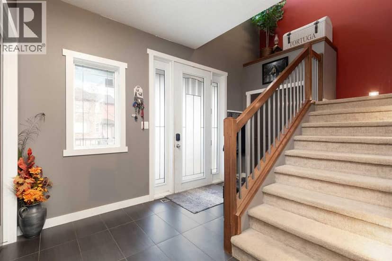
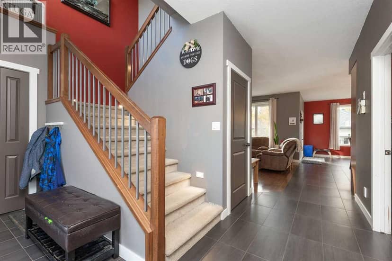
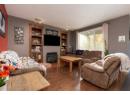
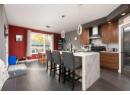
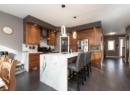
DREAM HOME in Fort Macleod! Breathtaking mountain and prairie views, and plentiful space awaits you and your family! Small town rural vibes with modern amenities and a fantastic community of businesses and people make Fort Macleod a wonderful place to live and grow. This well-known home in Fort Macleod has almost 3000sqft of developed living space in a well-designed and tastefully upgraded bungalow. The spacious open-concept mainfloor features a large living room with fireplace, beautiful ceiling skylights, and a recessed formal dining room or functional area. The DREAM KITCHEN provides the perfect place for cooking and entertaining with stunning custom cabinetry containing plentiful storage, and massive granite counter tops including the large central island. A full stainless appliance package is provided including a fridge/freezer, stove/oven, dishwasher and OTR microwave. Off the kitchen and dining room is where you will truly find this homes WOW FACTOR. Stepping through into a fully enclosed and HEATED sunroom with its own fireplace and tons of windows with natural lighting. A great place to relax, read, work from home, or spend time with friends and family. Continue walking out to the rear south-facing deck and you are blown away by mountain and prairie views of our gorgeous Southern Alberta. Enjoy a spacious fully landscaped yard including BRAND NEW grass in the backyard, a garden area, a hot tub, and additional concrete patio space along with a massive composite deck. The property also provides TWO outdoor sheds including a larger walk-though shed with an overhead door off the driveway. All of this PLUS the home is located on a corner lot with a sprinkler irrigation system, AND still has backlane alley access for your convenience! Back inside, the rest of the mainfloor contains three bedrooms and 2 bathrooms, including the primary master bedroom and bathroom. Downstairs offers a fantastic opportunity to create your own vision or add some sweat equity into yo ur home. Currently developed with 1 bedroom, 1 bathroom and a large livingroom/den area. There are options to expand or add rooms and renovate to make this space just the way you like for your family! Other notable mentions of this home include a BRAND NEW ROOF in June 2026, central air conditioning, 3x fireplaces, off-street driveway parking, updated windows and doors throughout, and much more. This property is ready for its new family to enjoy one of the best homes with some of the best views that the Town of Fort Macleod has to offer! Priced UNDER Town Assessment of $501,000.00 means you are getting great value from Day 1!

property details

type
House, Single Family
bedrooms
4
bathrooms
3
living area
1,800 sq ft
lot
6,534 sq ft
parking
2
year built
1975
property tax
$3,969 / yr
days on market
17
MLS®
A2346890

features

  • Back lane
  • PVC window
  • No neighbours behind
  • Washer
  • Refrigerator
  • Dishwasher

monthly cost

$2,461/mo
Mortgage $2,131 · Tax $331

20% down at 4.34% fixed (Ratehub.ca), 25 years; tax from the listing.

estimated payment
$2,131/ monthly
loan $391,200
25-year amortization
total interest
$247,958
land title fees
$985
transfer + mortgage registration; Alberta has no transfer tax
cash to close
$98,785
down + land title fees
total paid
$639,158

Estimates only. Rates change daily and lenders qualify at the stress-test rate. Talk to a mortgage broker before you offer.

location

Fort MacleodGoogle Maps ↗

Keep private notes and ratings on homes you're considering. (email only) and they follow you to every device.

listed by
Christopher Jochem
Braemore Management
call Christopher · 403-359-2146
Powered by: REALTOR.ca
▶ virtual tour

similar homes nearby

property tax

about $3,874 a year

The asking price times Fort Macleod's 2026 residential rate of 7.92 per $1,000 (municipal and education).

The listing shows $3,969 a year in property tax.

Estimate from Alberta Municipal Affairs mill rates. Leaves out local improvement levies and utilities; the municipality's tax notice is the real figure. Without the city's assessment this uses the asking price, so it's a rough guide.

location

Fort MacleodGoogle Maps ↗
Drive times
  • W. A. Day Elementary2 min
  • Fort Macleod Health Centre5 min
  • Downtown Lethbridge37 min
31

Walkability 31/100 · Mostly by car

Within a 10 minute walk: 2 parks and playgrounds, 1 school.

mihom score from OpenStreetMap places, by straight line distance.

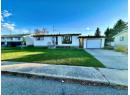
652 19 Street, Fort Macleod
652 19 Street, Fort Macleod, photo 2
652 19 Street, Fort Macleod, photo 3
652 19 Street, Fort Macleod, photo 4
652 19 Street, Fort Macleod, photo 5
652 19 Street, Fort Macleod, photo 6
652 19 Street, Fort Macleod, photo 7
652 19 Street, Fort Macleod, photo 8
House
$549,000
4methe deep dive
652 19 Street
Fort Macleod2 days on market
listed by Lethbridge Real Estate.com
4411,948 sq ft
MLS® A2354257
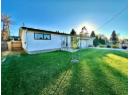
455 28th Street, Fort Macleod
455 28th Street, Fort Macleod, photo 2
455 28th Street, Fort Macleod, photo 3
455 28th Street, Fort Macleod, photo 4
455 28th Street, Fort Macleod, photo 5
455 28th Street, Fort Macleod, photo 6
455 28th Street, Fort Macleod, photo 7
455 28th Street, Fort Macleod, photo 8
House
$495,000
4methe deep dive
455 28th Street
Fort Macleod3 days on market
listed by eXp Realty of Canada
326
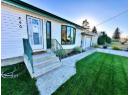
546 21 Street, Fort Macleod
546 21 Street, Fort Macleod, photo 2
546 21 Street, Fort Macleod, photo 3
546 21 Street, Fort Macleod, photo 4
546 21 Street, Fort Macleod, photo 5
546 21 Street, Fort Macleod, photo 6
546 21 Street, Fort Macleod, photo 7
546 21 Street, Fort Macleod, photo 8
House
$399,000
4methe deep dive
546 21 Street
Fort Macleod8 days on market
listed by McNAB REALTY LTD.
426
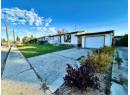
158 9 Street, Fort Macleod
158 9 Street, Fort Macleod, photo 2
158 9 Street, Fort Macleod, photo 3
158 9 Street, Fort Macleod, photo 4
158 9 Street, Fort Macleod, photo 5
158 9 Street, Fort Macleod, photo 6
158 9 Street, Fort Macleod, photo 7
158 9 Street, Fort Macleod, photo 8
House
$424,900
4methe deep dive
158 9 Street
Fort Macleod10 days on market
listed by REAL BROKER
424
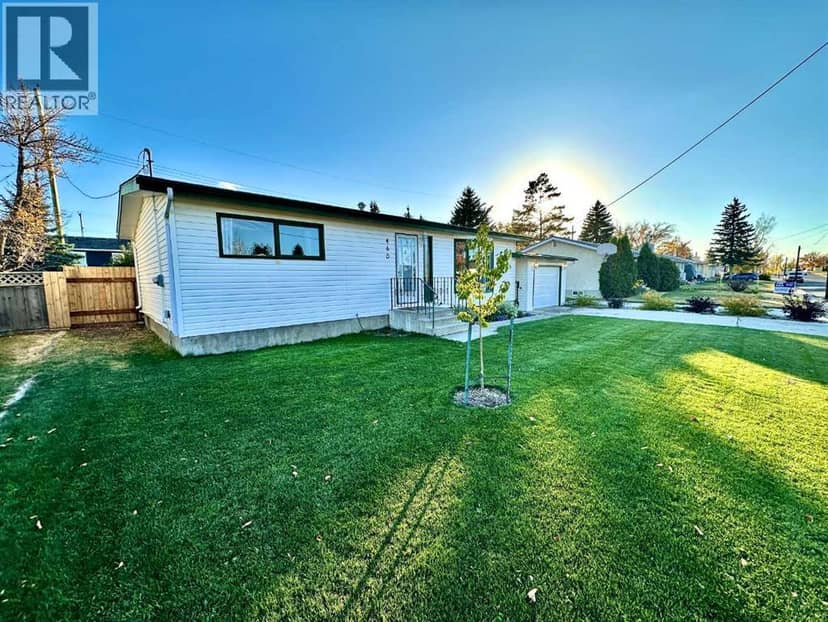
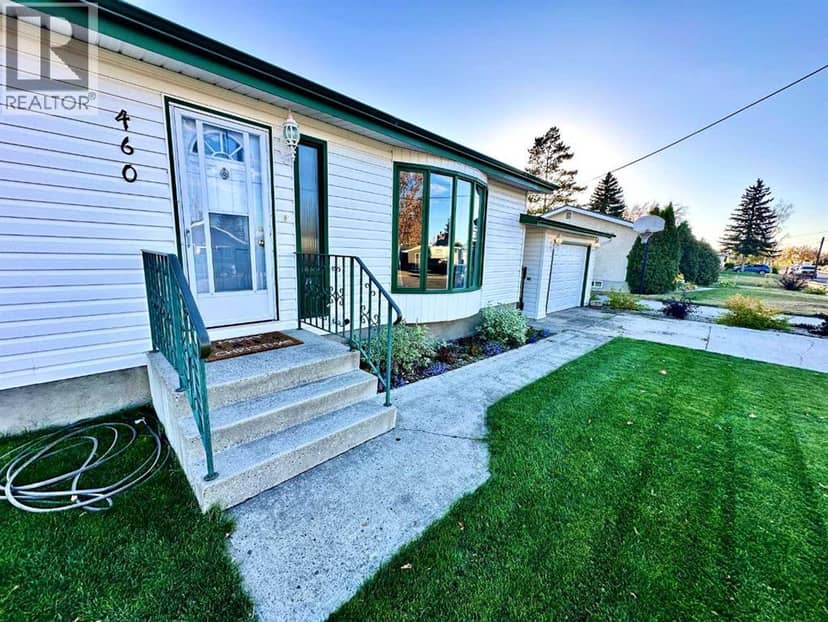
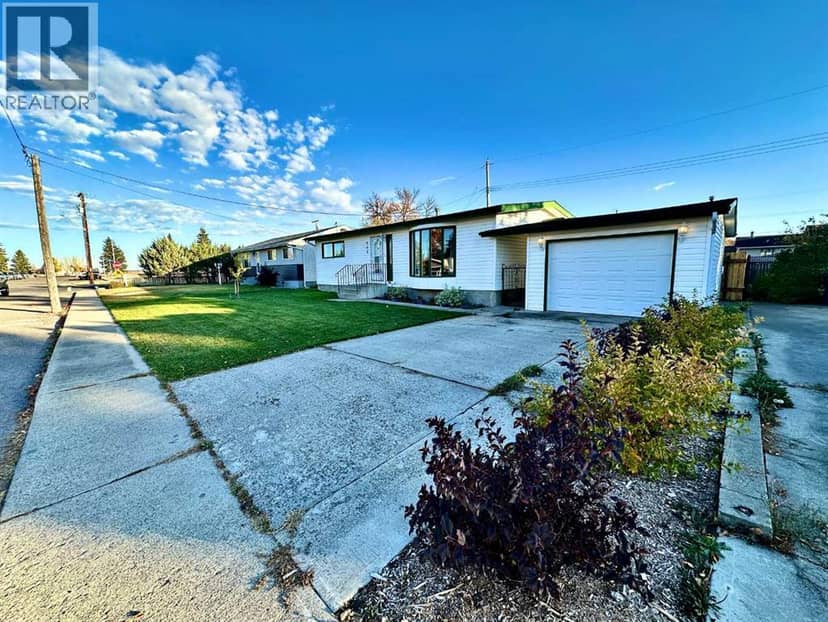
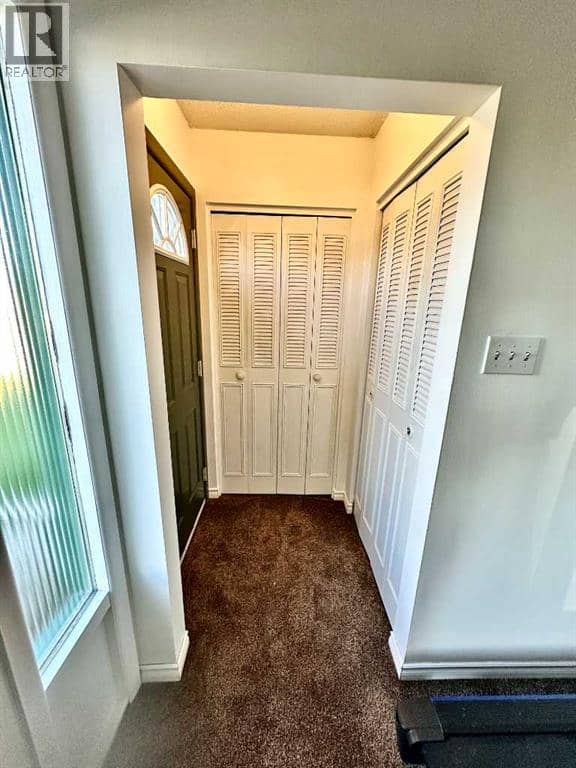
460 16 Street, Fort Macleod
460 16 Street, Fort Macleod, photo 2
460 16 Street, Fort Macleod, photo 3
460 16 Street, Fort Macleod, photo 4
460 16 Street, Fort Macleod, photo 5
460 16 Street, Fort Macleod, photo 6
460 16 Street, Fort Macleod, photo 7
460 16 Street, Fort Macleod, photo 8
House
$440,000
4methe deep dive
460 16 Street
Fort Macleod31 days on market
listed by URBAN-REALTY.ca
523
902 Willow Lane, Fort Macleod
902 Willow Lane, Fort Macleod, photo 2
902 Willow Lane, Fort Macleod, photo 3
902 Willow Lane, Fort Macleod, photo 4
902 Willow Lane, Fort Macleod, photo 5
902 Willow Lane, Fort Macleod, photo 6
902 Willow Lane, Fort Macleod, photo 7
902 Willow Lane, Fort Macleod, photo 8
House
$599,900
4methe deep dive
902 Willow Lane
Fort Macleod33 days on market
listed by Grassroots Realty Group
434
1,248 sq ft
MLS® A2353616
1,140 sq ft
MLS® A2352995
1,047 sq ft
MLS® A2351765
1,498 sq ft
MLS® A2347509
1,462 sq ft
MLS® A2346924