


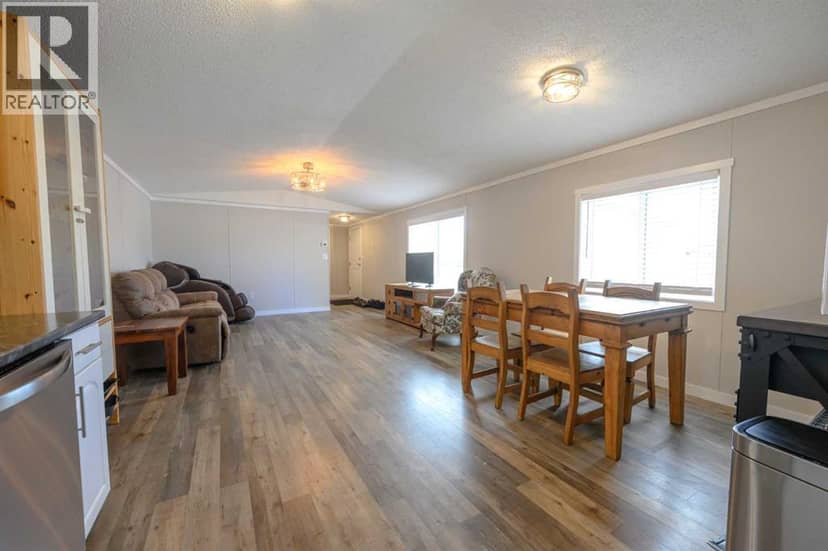

House
$284,900
1120 7 Avenue
Beaverlodge46 days on market
listed by Grassroots Realty Group Ltd.
MLS® A2343254












Beaverlodge · MLS® A2343525
434
1,126 sq ft · 9,082 sq ft lot · House · Single Family · built 1977 · 37 days on market
listed by Britten Snatic, All Peace Realty Ltd.
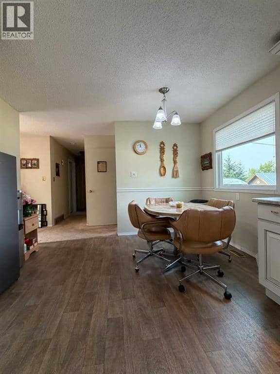
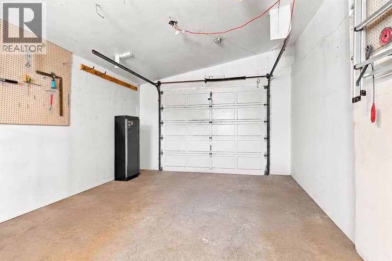
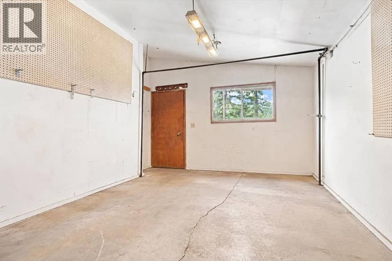
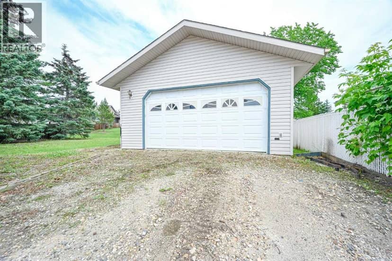
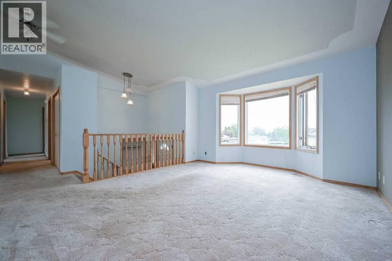
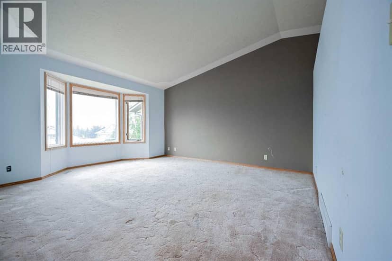
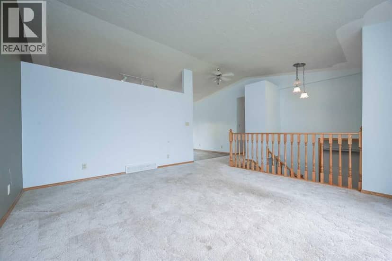
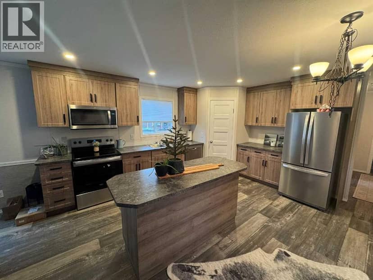
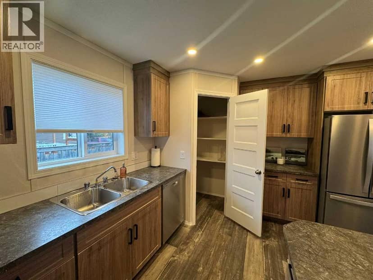
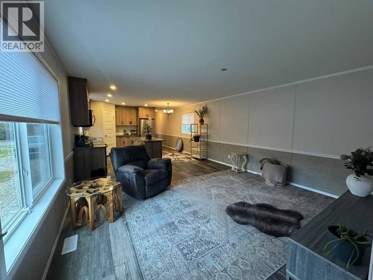
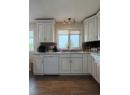
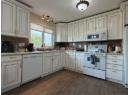
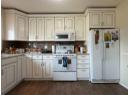
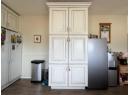
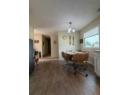
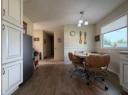
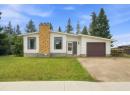
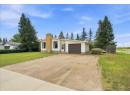
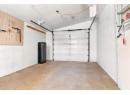
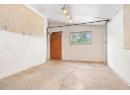
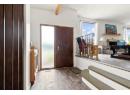
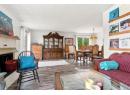
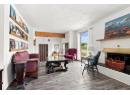
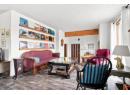
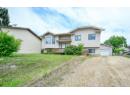
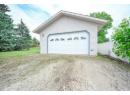
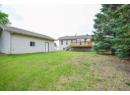
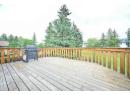
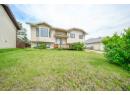
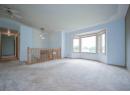
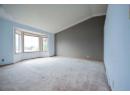
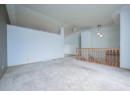
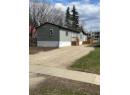
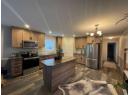
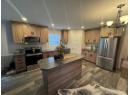
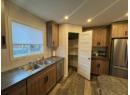
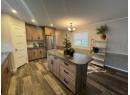
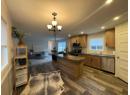
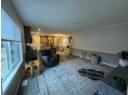
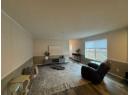
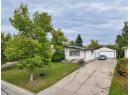
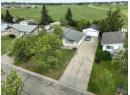
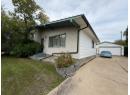
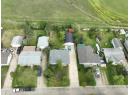
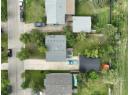
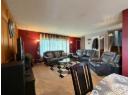
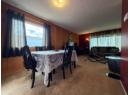
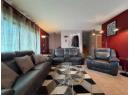
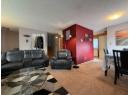
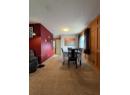
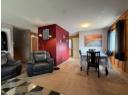
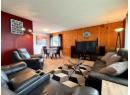
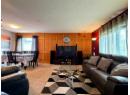
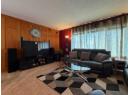
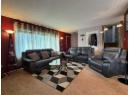
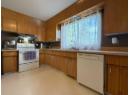
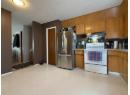
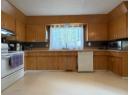
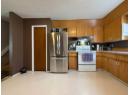
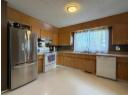
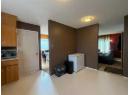
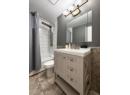
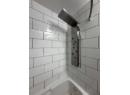
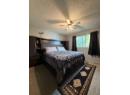
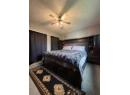
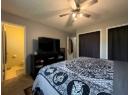
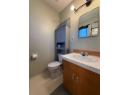
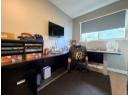
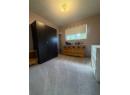
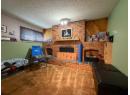
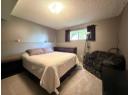
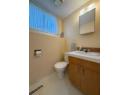
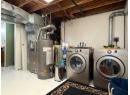
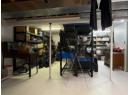
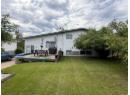
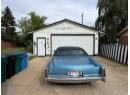
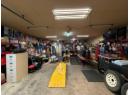
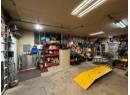
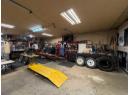
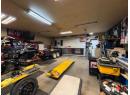
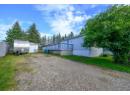
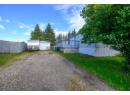
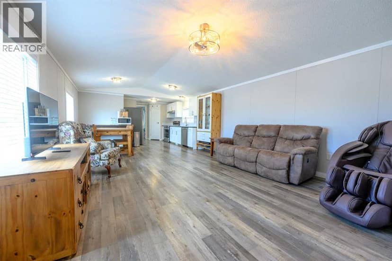
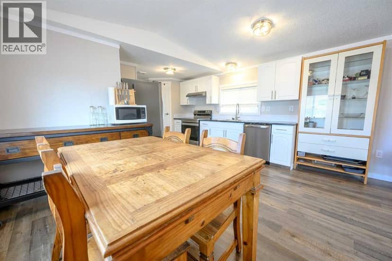
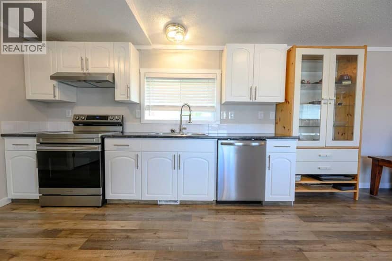
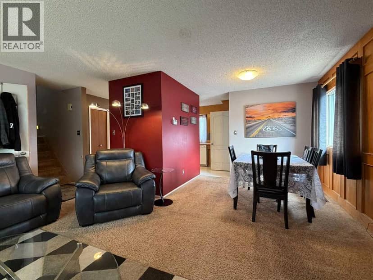
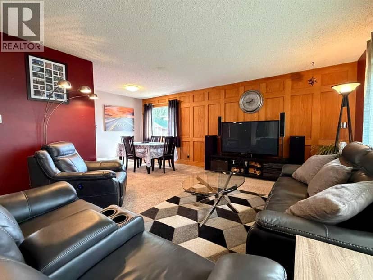
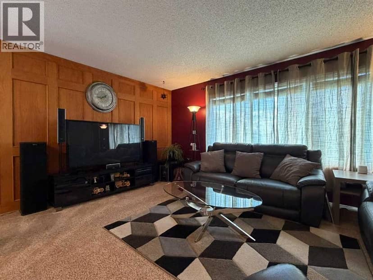
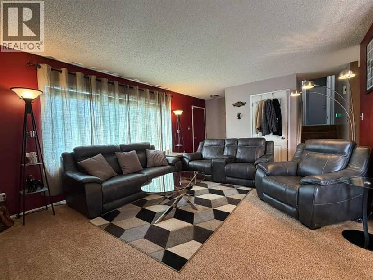
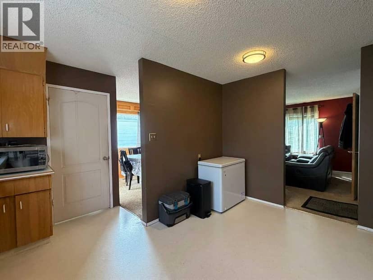
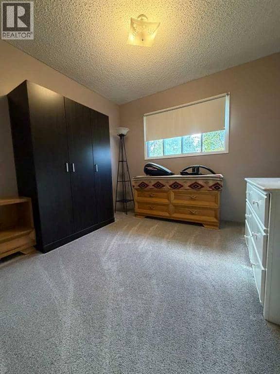
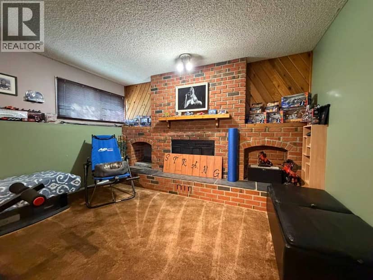
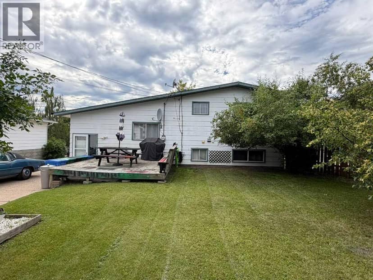
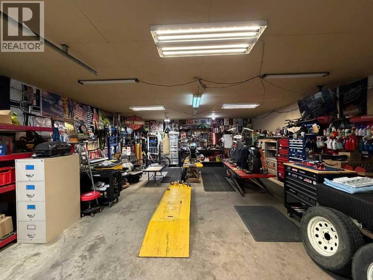
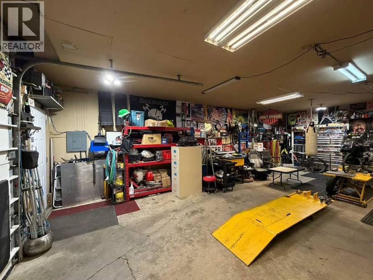
Welcome to this spacious 4-level split located on a quiet street with no rear neighbours and an open field behind the property.The main floor features a good-sized kitchen, dining area and inviting living room with a beautiful wood feature wall. Upstairs, you’ll find three bedrooms, including the primary bedroom with its own ensuite, along with a newly renovated main bathroom.The third level offers a second living room with a wood-burning brick fireplace, a fourth bedroom and an additional bathroom. The bottom level provides plenty of storage, a laundry area and convenient access to the back entry. Two staircases provide easy access to the lower levels.This home offers 1,126 sq. ft. on the upper two levels and approximately 2,252 sq. ft. of total living space. Outside, enjoy the large, mature yard, back deck, garden shed, concrete double driveway and impressive 24' x 31' detached heated garage featuring a metal roof and 220-volt plug—perfect for parking, projects and all your toys.
20% down at 4.34% fixed (Ratehub.ca), 25 years; tax from the listing.
Keep private notes and ratings on homes you're considering. (email only) and they follow you to every device.
about $4,674 a year
The asking price times Beaverlodge's 2026 residential rate of 12.89 per $1,000 (municipal and education).
The listing shows $3,668 a year in property tax.
Estimate from Alberta Municipal Affairs mill rates. Leaves out local improvement levies and utilities; the municipality's tax notice is the real figure. Without the city's assessment this uses the asking price, so it's a rough guide.
Walkability 49/100 · Somewhat walkable: some errands on foot
Within a 10 minute walk: 1 place to eat or drink, 5 parks and playgrounds.
mihom score from OpenStreetMap places, by straight line distance.