







House
$229,000
5019 55 Avenue
Central Ponoka, Ponokalisted today
listed by RE/MAX real estate central alberta
MLS® A2354523





Central Ponoka, Ponoka · MLS® A2344832
221
973 sq ft · 2,880 sq ft lot · House · Single Family · built 1993 · 44 days on market
listed by Debra Grabo, RE/MAX real estate central alberta
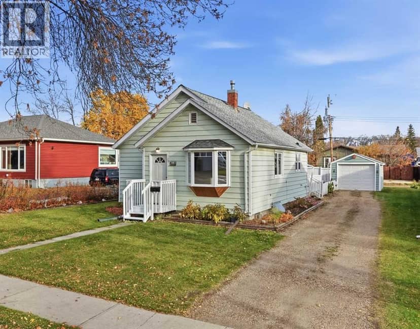
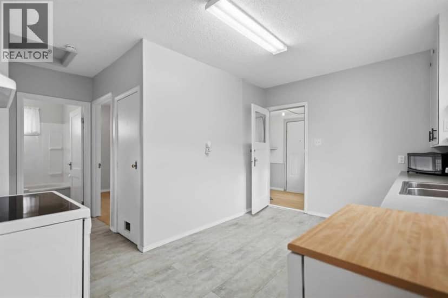
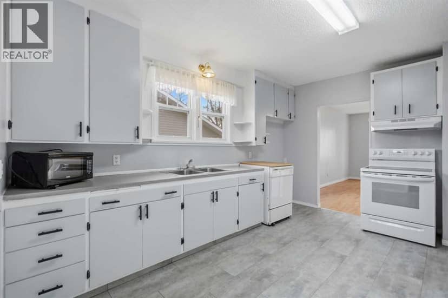
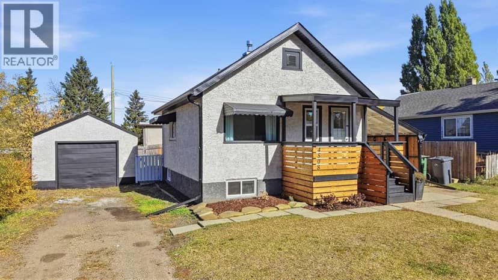
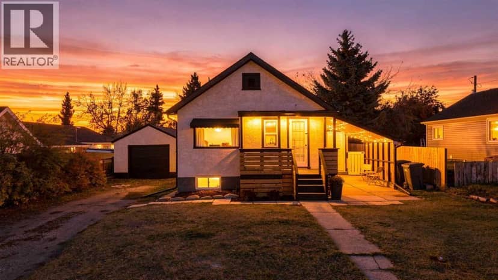
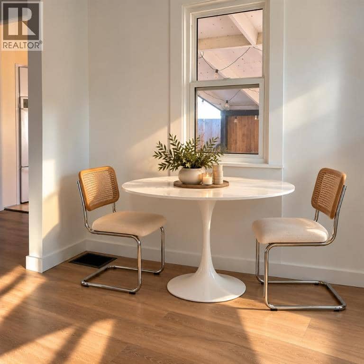
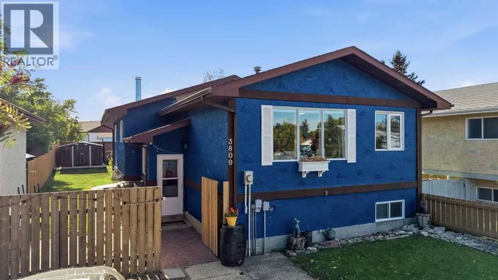
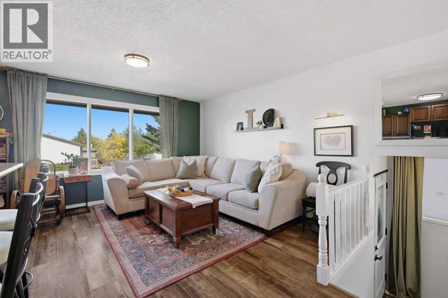
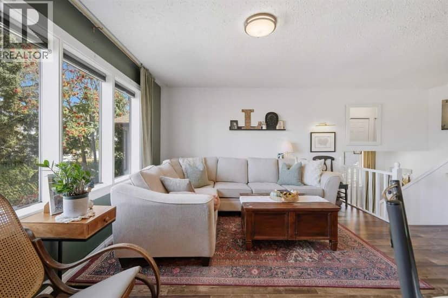
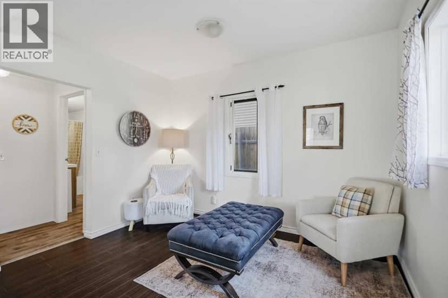
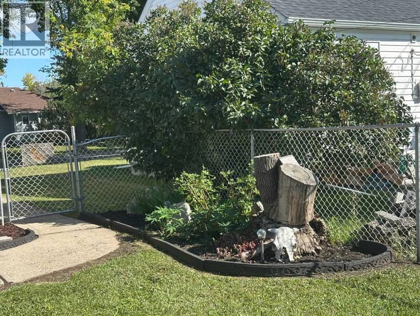
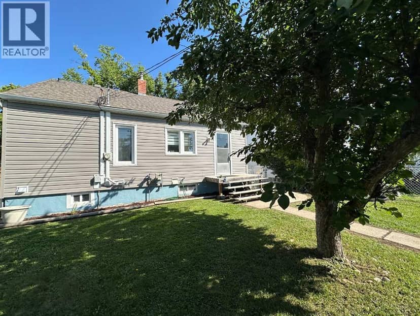
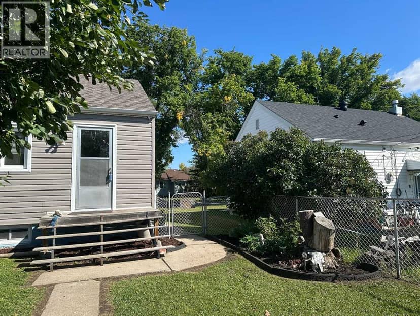
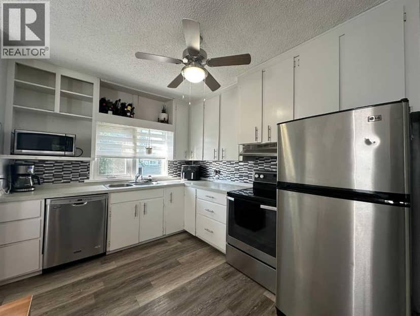
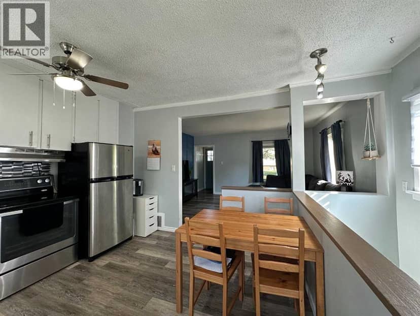
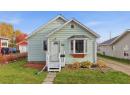
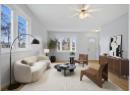
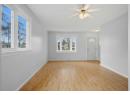
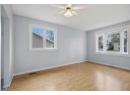
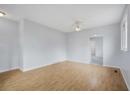
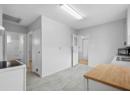
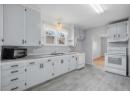
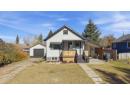
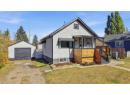
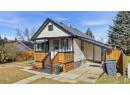
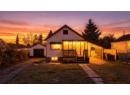
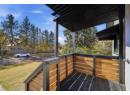
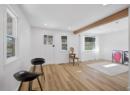
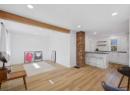
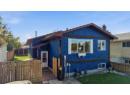
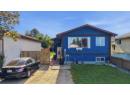
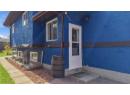
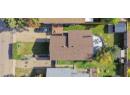
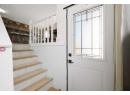
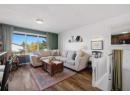
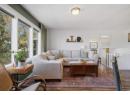
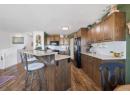
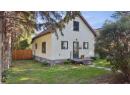
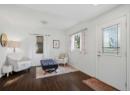
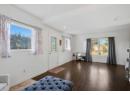
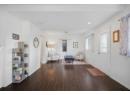
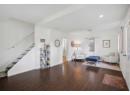
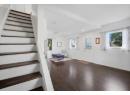
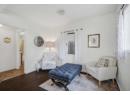
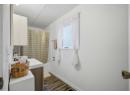
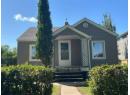
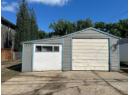
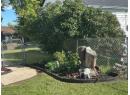
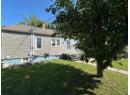
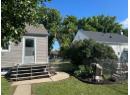
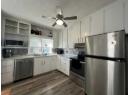
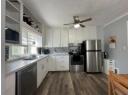
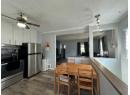
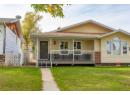
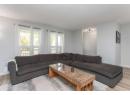
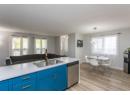
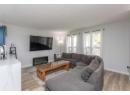
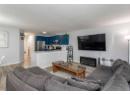
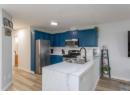
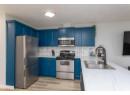
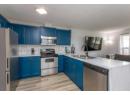
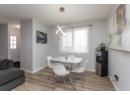
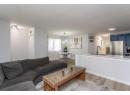
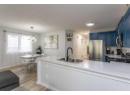
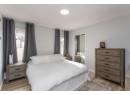
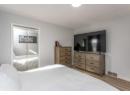
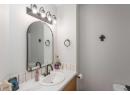
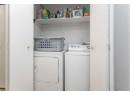
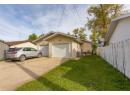
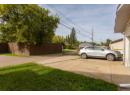
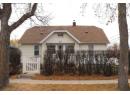
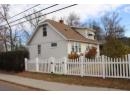
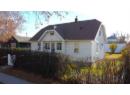
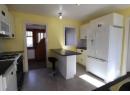
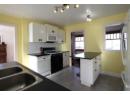
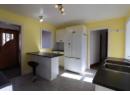
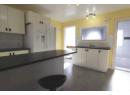
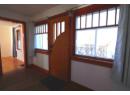
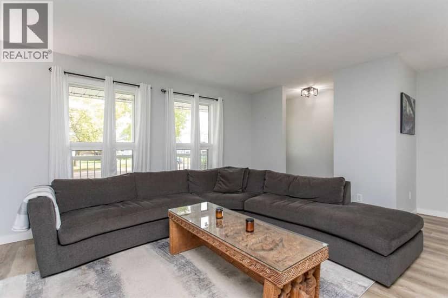
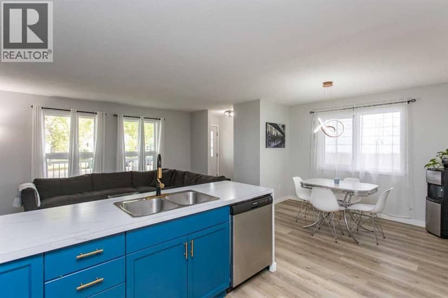
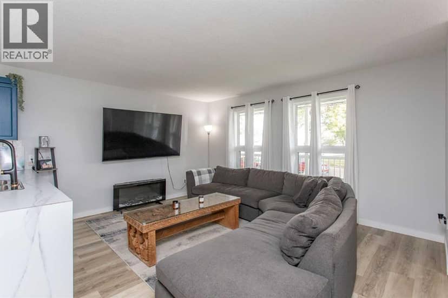
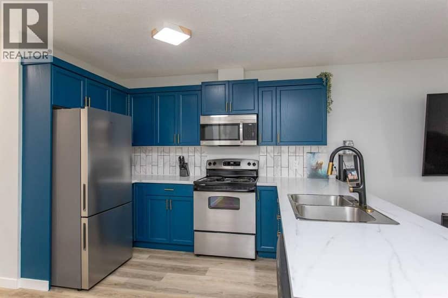
Located in a great area of Downtown Ponoka this duplex is move-in ready. This bungalow features an open floor plan with two good sized bedrooms & laundry on the main floor. The kitchen is spacious with lots of natural light coming from the dining room and living room. There is a large walk-in closet in the master bedroom and an ample sized closet in the second bedroom. Vinyl plank flooring throughout the main floor makes for an easy flow and easy cleaning. The basement is undeveloped except for a bathroom that has been framed in and ready for the finishing touches. Access to the single attached garage is from the back of the house with a door that leads to the side yard. A concrete parking pad offers additional off street parking. The front covered porch is made of composite decking that allows you to enjoy the neighbourhood and relax on the quiet tree lined street. Bonuses include being close to downtown and walking distance to schools.
20% down at 4.34% fixed (Ratehub.ca), 25 years; tax from the listing.
about $3,412 a year
The asking price times Ponoka's 2026 residential rate of 11.77 per $1,000 (municipal and education).
The listing shows $2,609 a year in property tax.
Estimate from Alberta Municipal Affairs mill rates. Leaves out local improvement levies and utilities; the municipality's tax notice is the real figure. Without the city's assessment this uses the asking price, so it's a rough guide.
Keep private notes and ratings on homes you're considering. (email only) and they follow you to every device.
Walkability 62/100 · Walkable: many errands on foot
Within a 10 minute walk: 2 places to eat or drink, 5 parks and playgrounds, 1 school, 2 pharmacies.
mihom score from OpenStreetMap places, by straight line distance.