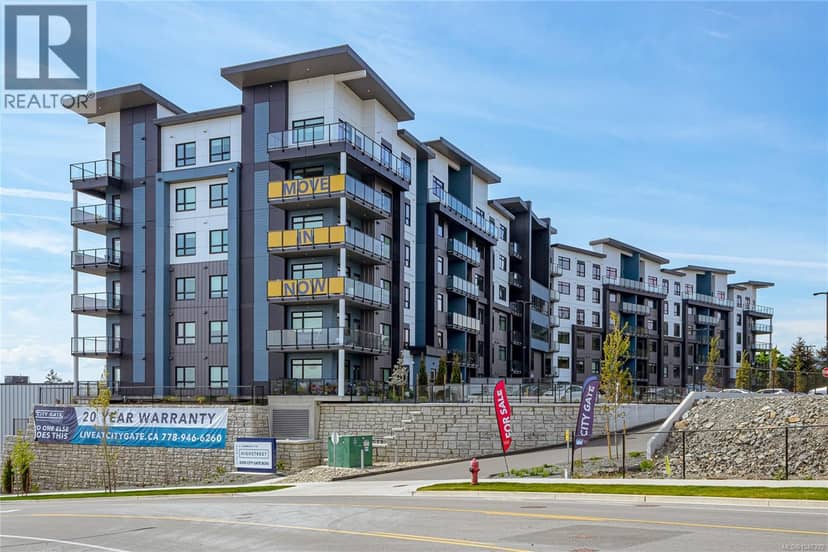
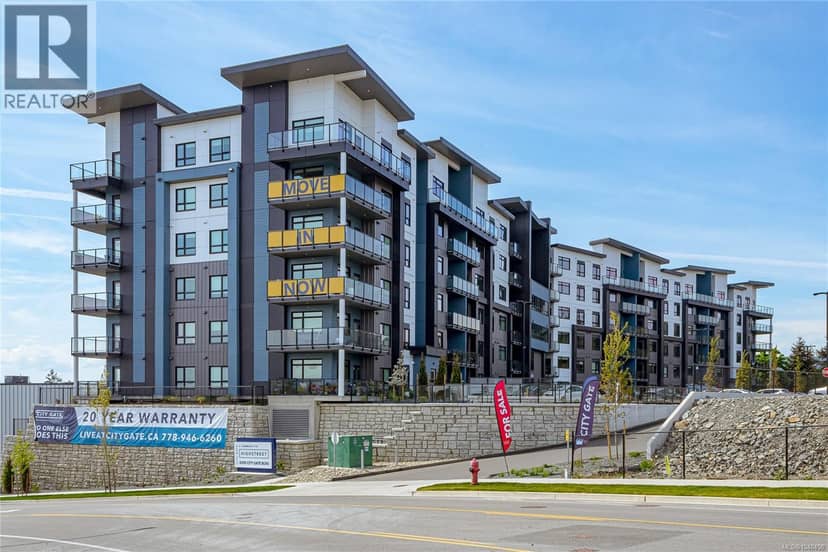
$549,900
609 2390 City Gate Blvd
Florence Lake, Langford58 days on market
listed by RE/MAX Camosun
MLS® 1048458
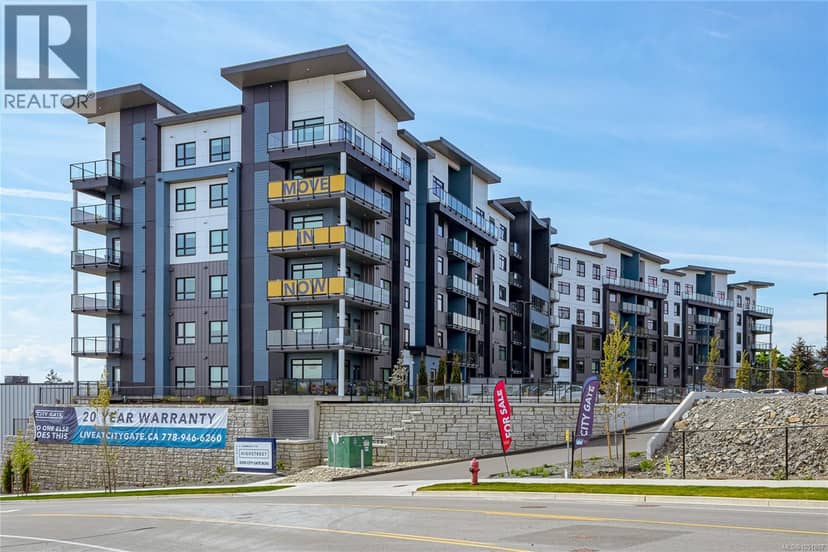
Florence Lake, Langford · MLS® 1051807
221
955 sq ft · Condo · Single Family · built 2025 · 23 days on market
listed by David Silletta, RE/MAX Camosun
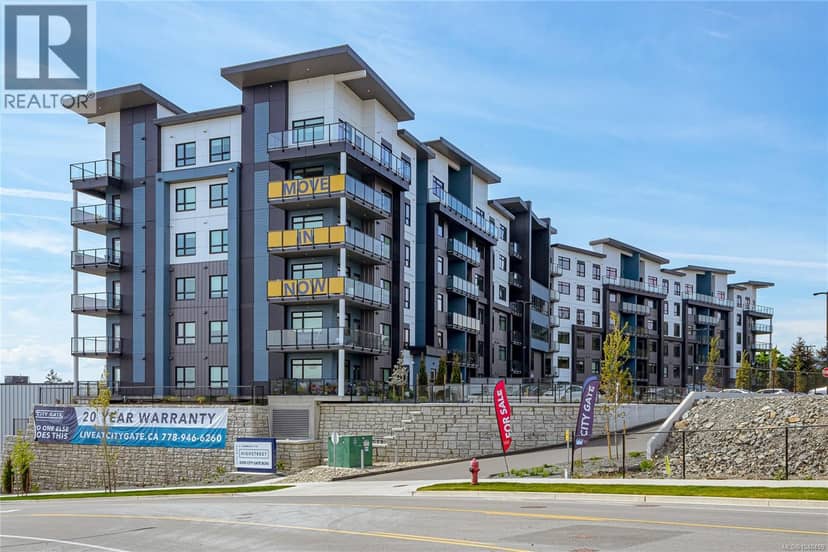
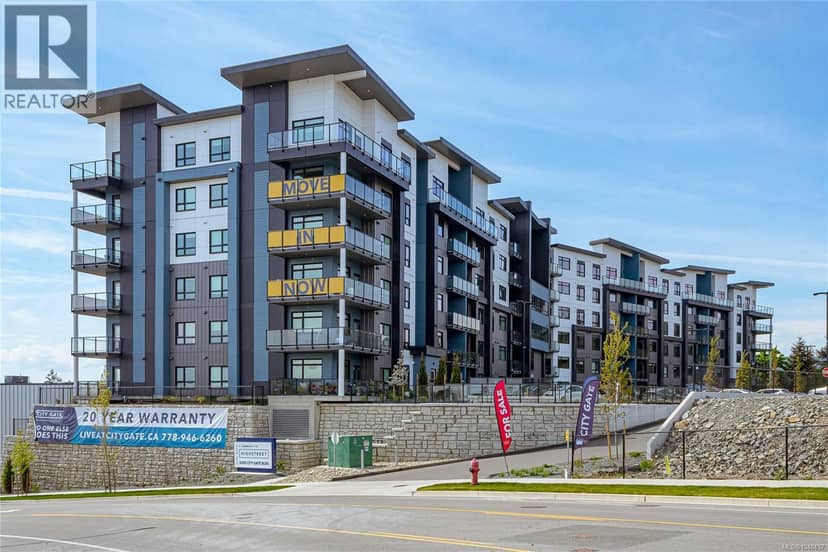
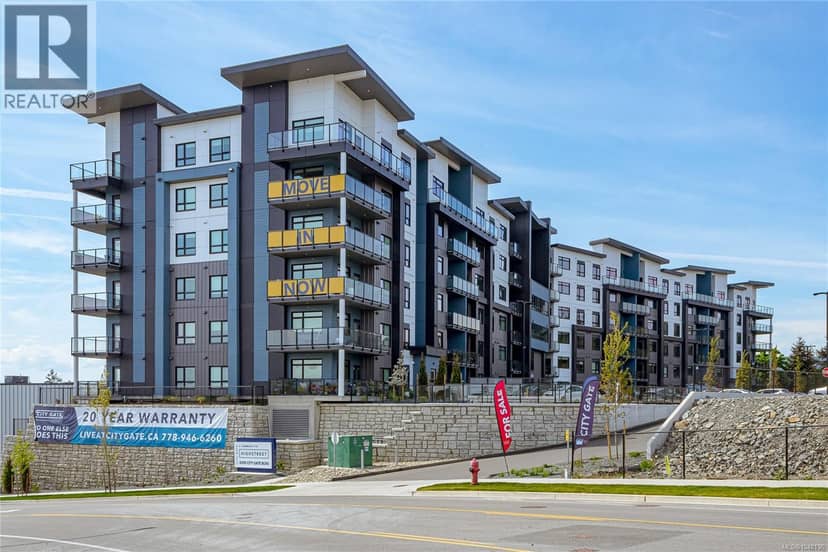
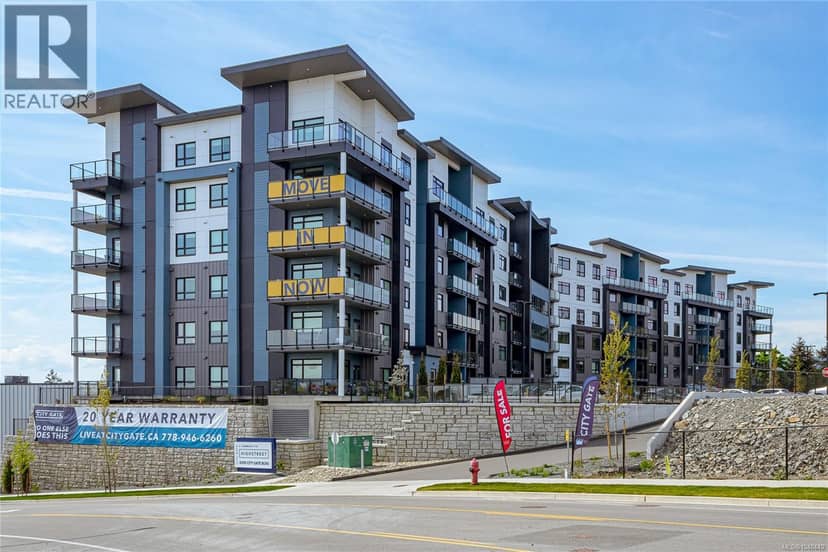
Syrah floor plan at City Gate! This thoughtfully designed layout offers ideal bedroom separation, perfect for privacy or guests. Each of the two spacious bedrooms features a walk-through closet leading into its own full ensuite bathroom, combining comfort and functionality. Enjoy year-round comfort with triple-pane windows and built-in air conditioning. Residents at City Gate also have access to premium amenities including a fully equipped fitness center and inviting indoor and outdoor community lounges. Pet lovers will appreciate the flexibility of allowing two pets with no weight restrictions. All of this is backed by Highstreet’s double warranty, offering up to 20 years of protection for added peace of mind. Modern design, smart layout, condo living at its best!
found among the listing photos.
20% down at 4.44% fixed (Ratehub.ca), 25 years; tax from the listing; strata fee from the listing.
Costs: mortgage $2,376 · tax $255 · strata $307 · insurance ~$35 · vacancy 3% · upkeep 5%.
Rent is today's market rent for a 2-bedroom in Langford: CMHC's average there ($2,374) raised by what new tenants pay against everyone in the Victoria area, then down 1.9% with Victoria's asking rents, 2025 Q4 → 2026 Q2. (CMHC Rental Market Survey, October 2025; CMHC Rental Market Report 2025, table 6.0 (rents on units that turned over to a new tenant); trend: Statistics Canada.) Houses usually rent for more than apartments. 25-year mortgage; rental purchases need at least 20% down.
Catchment schools, Sooke School District 62
800 m away · 2363 Setchfield Ave, Victoria · 250-474-3449
1.1 km away · 1026 Goldstream Ave, Victoria · 250-474-1291
2.5 km away · 3041 Langford Lake Rd, Victoria · 250-478-5501
From the Sooke School District 62's published catchment maps. A catchment gives priority, not a guaranteed seat, and French immersion and choice programs work differently. The district confirms catchment: check with its school locator.
Keep private notes and ratings on homes you're considering. (email only) and they follow you to every device.
| year | assessed | est. tax |
|---|---|---|
| 2026 | $574,000 | $3,063 |
The listing shows $3,063 a year in property tax.
Estimate: the BC Assessment value times Langford's residential tax rate for that year (Province of BC, local government statistics). Leaves out the home owner grant, parcel taxes and utility charges; the city's tax notice is the real figure.
Condos in Langford, registered sales in the last 6 months (BC Assessment) against each home's last asking price on the MLS®. Sale prices register 1 to 3 months after a sale closes.
The BC Wildfire Service rates Langford's wildland urban interface as risk class 1 of 5 (the highest class). Some insurers price for wildfire, and FireSmart BC has a free home assessment guide.
Source: BC Wildfire Service, WUI risk class and fire perimeters
From public government maps, matched to the listing's map pin. Maps can be out of date or miss a lot line; confirm with the municipality.
the building's lot: 22,952 m² (247,053 sq ft) · PID 032-121-342. from ParcelMap BC; property lines are approximate, a survey is the legal boundary.
Walkability 77/100 · Walkable: many errands on foot
Within a 10 minute walk: 1 grocery store, 4 places to eat or drink, 2 cafes, 13 parks and playgrounds, 1 pharmacy, 15 transit stops.
mihom score from OpenStreetMap places, by straight line distance.