




House
$729,000
83 Ferncliff Crescent SE
Fairview, Calgary9 days on market
listed by Grand Realty
MLS® A2334262






















Fairview, Calgary · MLS® A2350801
436
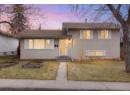
1,121 sq ft · 4,995 sq ft lot · House · Single Family · built 1960 · 16 days on market
listed by Stanley Okonji, Premiere Realty Direct
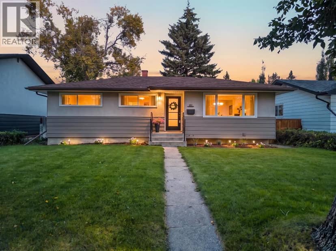
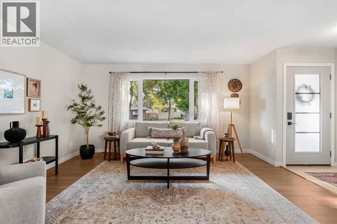
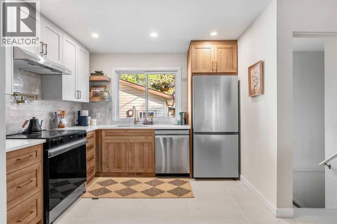
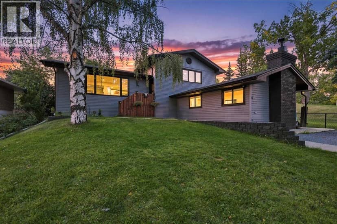
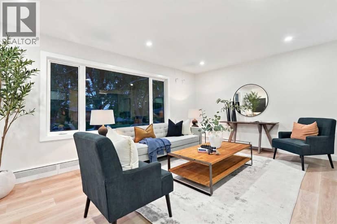
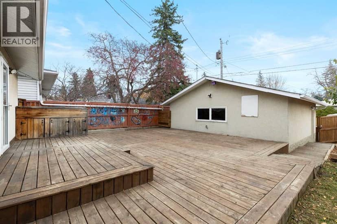
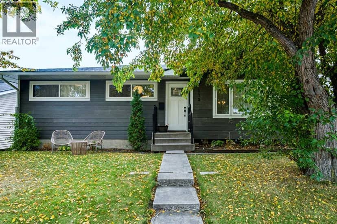
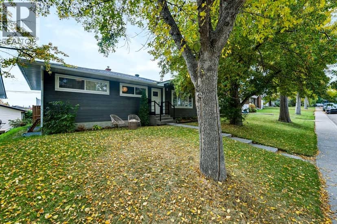
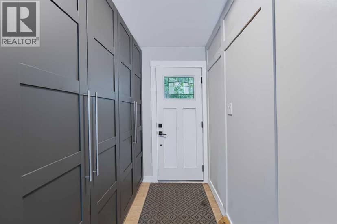
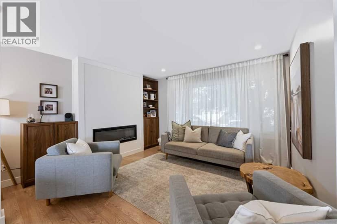
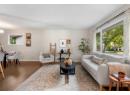
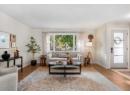
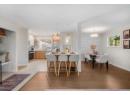
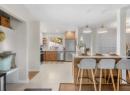
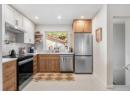
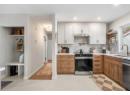
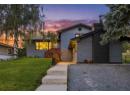
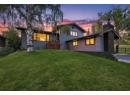
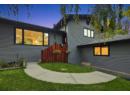
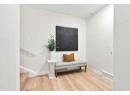
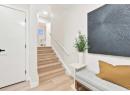
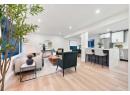
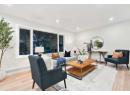
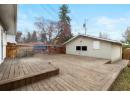
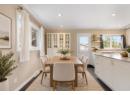
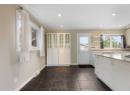
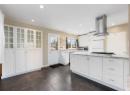
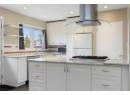
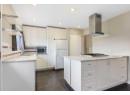
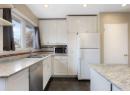
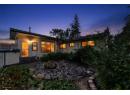
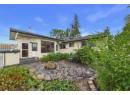
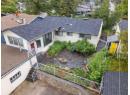
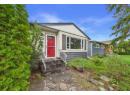
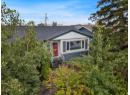
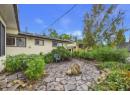
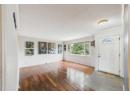
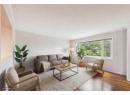
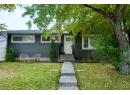
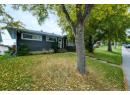
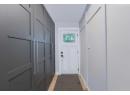
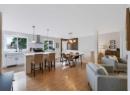
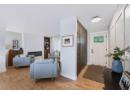
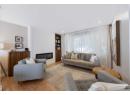
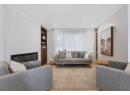
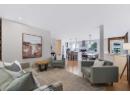
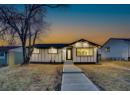
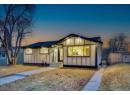
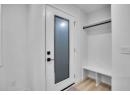
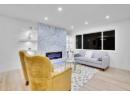
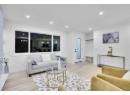
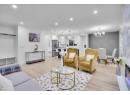
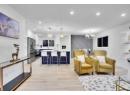
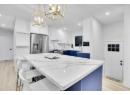
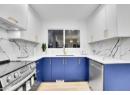
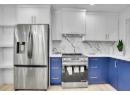
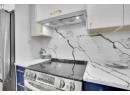
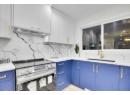
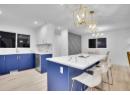
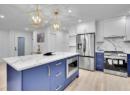
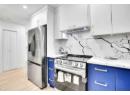
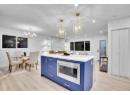
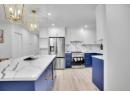
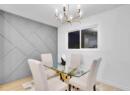
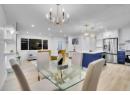
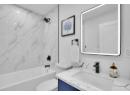
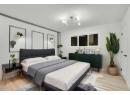
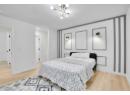
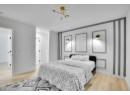
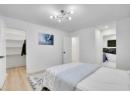
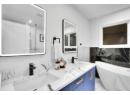
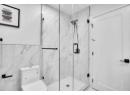
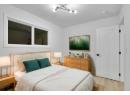
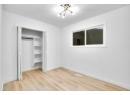
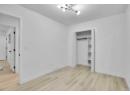
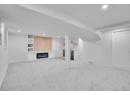
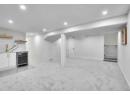
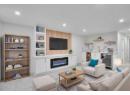
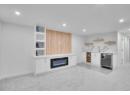
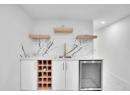
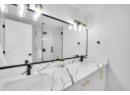
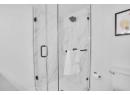
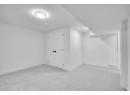
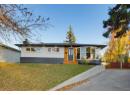
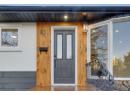
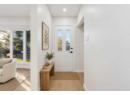
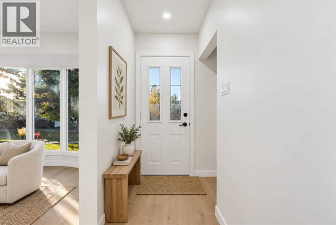
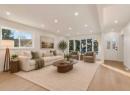
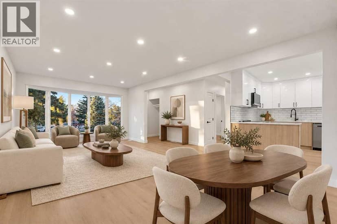
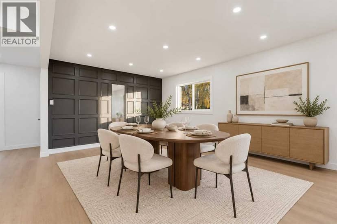
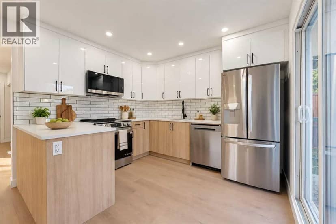
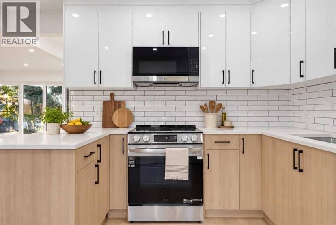
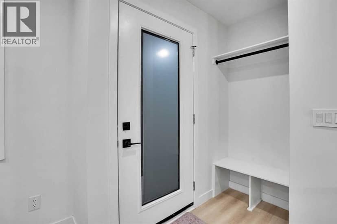
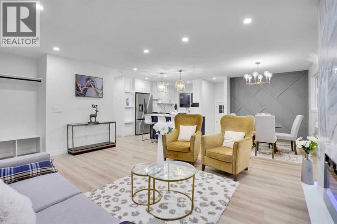
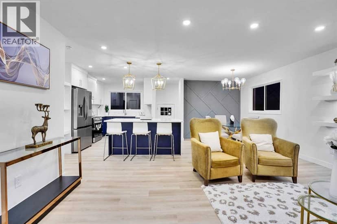
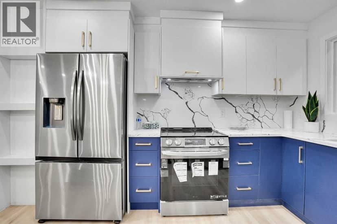
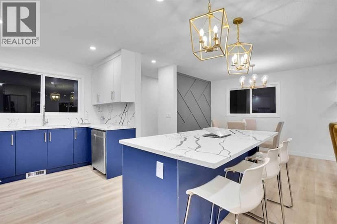
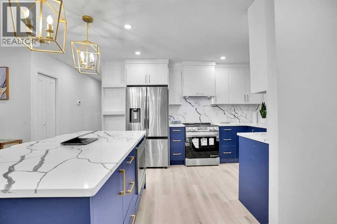
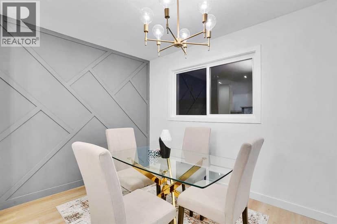
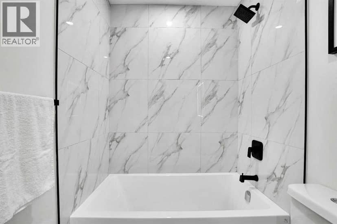
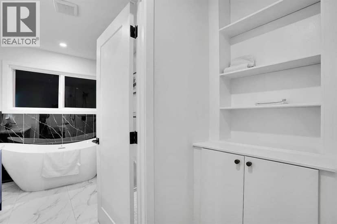
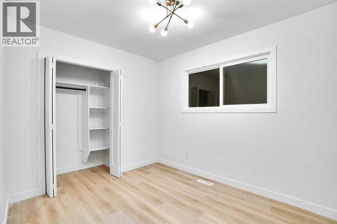
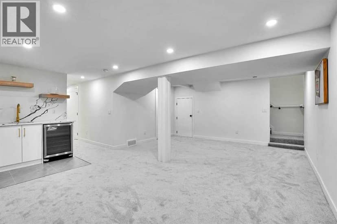
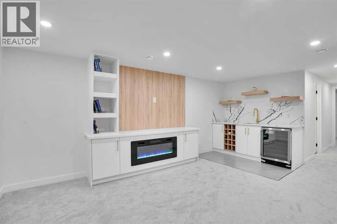
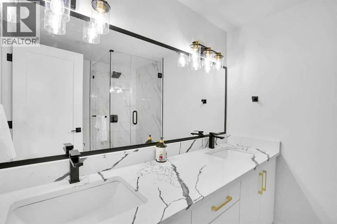
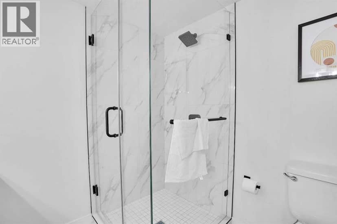
Attention! Attention !! Attention!!! huge drop price to sell. Welcome to this beautifully renovated 4-bedroom home in a prime location, offering over 2,135 sq. ft. of living space, an oversized garage and all-new appliances. Renovated with city permits, this home features a new roof (October 2025), furnace (November 2025), hot water tank and windows (August 2025).The bright, open-concept main floor showcases a stunning custom kitchen with new cabinetry, a spacious island measuring over 6 feet, a stone backsplash and built-in appliances. A fireplace, feature walls, floating shelves and LED lighting add warmth and style. The generous primary bedroom features a 5-piece ensuite and two walk-in closets, while an additional bedroom and modern 3-piece bathroom complete the main level.Downstairs, discover two large bedrooms with walk-in closets, a 4-piece bathroom with double vanities, and a spacious family room with an elegant wet bar and fireplace. New carpet and ample storage enhance this inviting space. The layout also offers the flexibility to separate the main floor and basement.Outside, enjoy new fencing, a large private backyard and parking for up to five vehicles. Just a 5-minute walk to Chinook Mall and schools, with easy access to major roads and approximately 8 minutes to downtown, this home combines thoughtful updates, generous living space and everyday convenience.THIS HOME CAN BE SEPARATED INTO TWO UNITS (MAIN FLOOR SEPARATE AND BASEMENT SEPARATE).
20% down at 4.34% fixed (Ratehub.ca), 25 years; tax from the listing.
Nearest public (CBE) and Catholic schools, by distance
The nearest school isn't always the designated one, and Calgary's boards don't publish their boundaries as open data. Check this address with the CBE school finder or Calgary Catholic's. School locations: City of Calgary open data.
Keep private notes and ratings on homes you're considering. (email only) and they follow you to every device.
Rapid transit: Chinook CTrain station, 800 m (about 13 min walk); Heritage CTrain station, 1.6 km (about 25 min walk).
$569,500
2026 assessment · market value as of July 1, 2025
| roll year | assessed |
|---|---|
| 2026 | $569,500 |
| 2025 | $540,000 |
| 2024 | $459,500 |
| 2023 | $434,500 |
| 2022 | $371,500 |
| 2021 | $342,000 |
| 2020 | $348,500 |
| 2019 | $374,500 |
From City of Calgary open data (property assessments), matched to 52 FRANKLIN DR SE. A mass appraisal of market value, not an appraisal of this home; a new build may be assessed before it was finished.
about $3,787 a year
The 2026 assessment times Calgary's 2026 residential rate of 6.65 per $1,000 (municipal and education).
The listing shows $3,337 a year in property tax.
Estimate from Alberta Municipal Affairs mill rates. Leaves out local improvement levies and utilities; the municipality's tax notice is the real figure.
Rapid transit: Chinook CTrain station, 800 m (about 13 min walk); Heritage CTrain station, 1.6 km (about 25 min walk).
Walkability 73/100 · Walkable: many errands on foot
Within a 10 minute walk: 7 places to eat or drink, 7 parks and playgrounds, 12 transit stops.
mihom score from OpenStreetMap places, by straight line distance.