





mihom
searchexploreopen housesmarket
Saved
mihom

find your home. homes for sale across Canada, with real prices and every neighbourhood in one place.

  • search homes
  • map search
  • browse by area
  • your saved homes
  • homes by city
  • BC housing market
  • what's my home worth?
  • buying an older condo
homes for sale by city
  • Vancouver homes for sale
  • Surrey homes for sale
  • Kelowna homes for sale
  • Richmond homes for sale
  • Burnaby homes for sale
  • Langley homes for sale
  • Coquitlam homes for sale
  • Abbotsford homes for sale
  • Chilliwack homes for sale
  • Kamloops homes for sale
  • North Vancouver homes for sale
  • Maple Ridge homes for sale
  • Prince George homes for sale
  • Nanaimo homes for sale
  • Vernon homes for sale
  • Delta homes for sale
  • West Kelowna homes for sale
  • Victoria homes for sale
  • New Westminster homes for sale
  • Langford homes for sale
  • Mission homes for sale
  • Saanich homes for sale
  • West Vancouver homes for sale
  • Penticton homes for sale
  • Port Coquitlam homes for sale
  • Osoyoos homes for sale
  • White Rock homes for sale
  • Campbell River homes for sale
  • Whistler homes for sale
  • Port Moody homes for sale
popular neighbourhoods
  • Lower Mission, Kelowna
  • Kelowna North, Kelowna
  • Westbank Centre, West Kelowna
  • Kelowna South, Kelowna
  • Main North, Penticton
  • Downtown, Victoria
  • Bear Mountain, Langford
  • Rutland North, Kelowna
  • North Nanaimo, Nanaimo
  • Lakeview Heights, West Kelowna
  • East Duncan, Duncan
  • Lake Country South West, Lake Country
  • Main South, Penticton
  • Springfield/Spall, Kelowna
  • Glenmore, Kelowna
  • Campbell River Central, Campbell River
  • NE Salmon Arm, Salmon Arm
  • Willow Point, Campbell River
  • South Kamloops, Kamloops
  • Brocklehurst, Kamloops
  • Shannon Lake, West Kelowna
  • Okanagan Landing, Vernon
  • City of Vernon, Vernon
  • West Duncan, Duncan
by property type
  • condos in Vancouver
  • houses in Vancouver
  • townhouses in Vancouver
  • houses in Surrey
  • condos in Surrey
  • townhouses in Surrey
  • houses in Kelowna
  • condos in Kelowna
  • townhouses in Kelowna
  • condos in Richmond
  • houses in Richmond
  • townhouses in Richmond
  • condos in Burnaby
  • houses in Burnaby
  • townhouses in Burnaby
by price
  • Vancouver homes under $500K
  • Vancouver homes under $1M
  • Vancouver homes under $2M
  • Vancouver homes over $2M
Alberta
  • all Alberta homes
  • Calgary homes for sale
  • Edmonton homes for sale
  • Lethbridge homes for sale
  • Airdrie homes for sale
  • Red Deer homes for sale
  • Cochrane homes for sale
  • Grande Prairie homes for sale
  • Spruce Grove homes for sale
  • Chestermere homes for sale
  • Leduc homes for sale
  • Rural Rocky View County homes for sale
  • Fort McMurray homes for sale
  • Camrose homes for sale
  • Rural Parkland County homes for sale
  • St. Albert homes for sale
  • Sherwood Park homes for sale
  • Medicine Hat homes for sale
  • Rural Grande Prairie No. 1, County of homes for sale
  • Sylvan Lake homes for sale
  • Fort Saskatchewan homes for sale
Pemberton Holmes Ltd.

mihom.ca is operated by Dan Robbins, REALTOR®, Pemberton Holmes Ltd.

REALTOR®, REALTORS®, and the REALTOR® logo are certification marks that are owned by REALTOR® Canada Inc. and licensed exclusively to The Canadian Real Estate Association (CREA). These certification marks identify real estate professionals who are members of CREA and who must abide by CREA's By-Laws, Rules, and the REALTOR® Code. The MLS® trademark and the MLS® logo are owned by CREA and identify the quality of services provided by real estate professionals who are members of CREA. Listing data via CREA's DDF®. about · terms of use · privacy · © 2026 mihom.

5215 4A Street SW
homes for sale · Calgary · Windsor Park
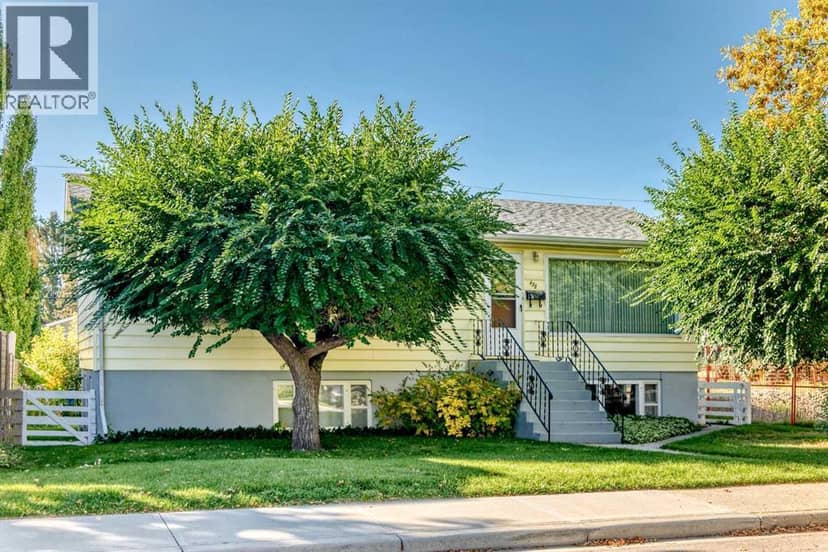
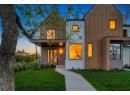
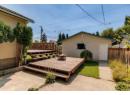
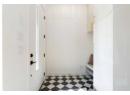
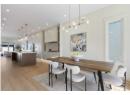
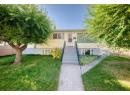
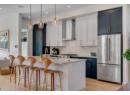
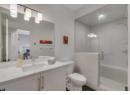
5215 4A Street SW — photo 1 of 40
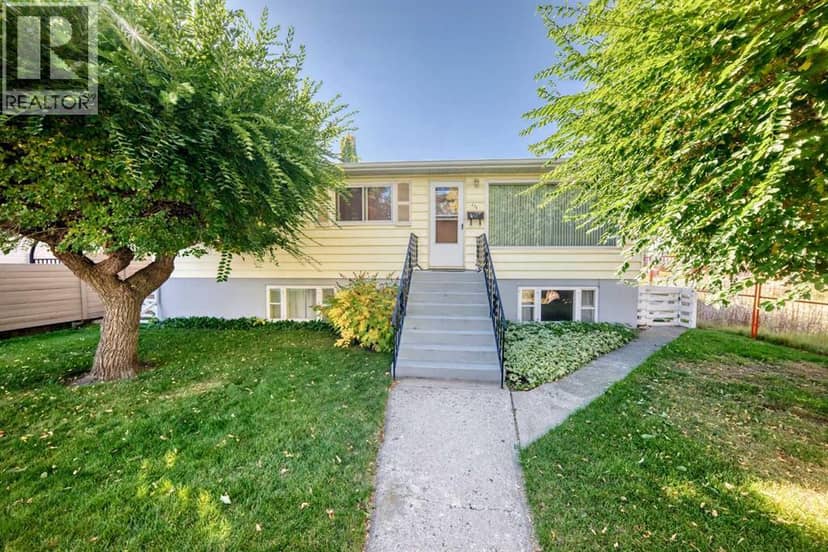
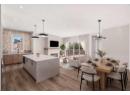
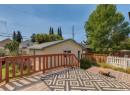
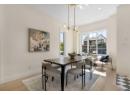
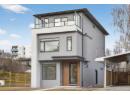
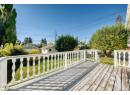
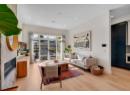
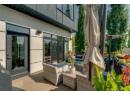
5215 4A Street SW — photo 2 of 40
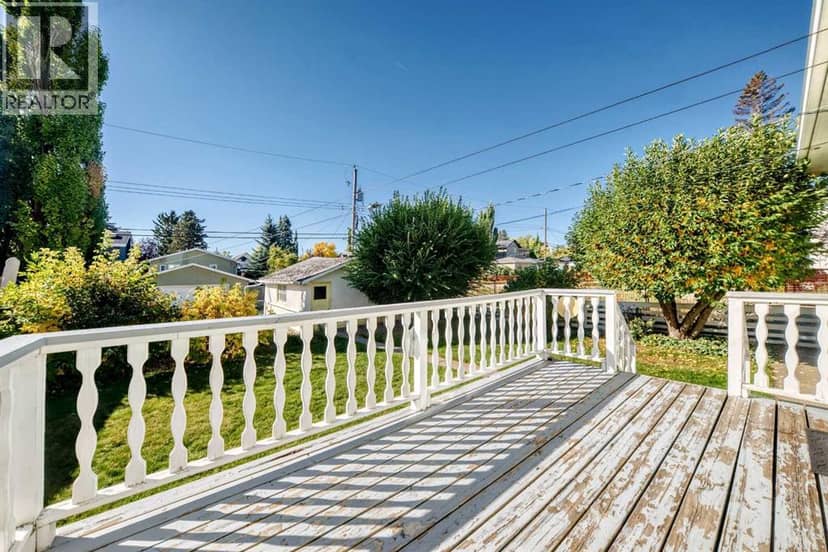
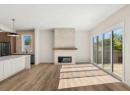
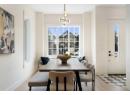
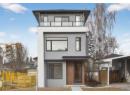
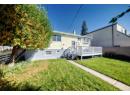
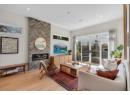
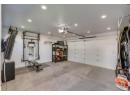
5215 4A Street SW — photo 3 of 40
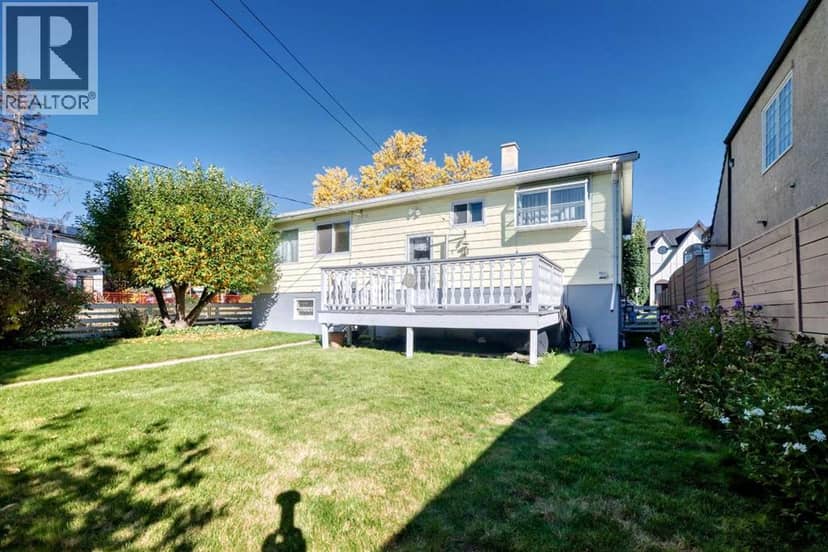
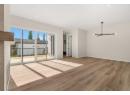
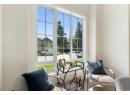
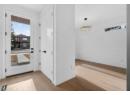
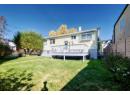
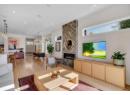
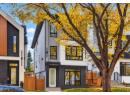
5215 4A Street SW — photo 4 of 40
5215 4A Street SW — photo 5 of 40
5215 4A Street SW — photo 6 of 40
5215 4A Street SW — photo 7 of 40
5215 4A Street SW — photo 8 of 40
5215 4A Street SW — photo 9 of 40
5215 4A Street SW — photo 10 of 40
5215 4A Street SW — photo 11 of 40
5215 4A Street SW — photo 12 of 40
5215 4A Street SW — photo 13 of 40
5215 4A Street SW — photo 14 of 40
5215 4A Street SW — photo 15 of 40
5215 4A Street SW — photo 16 of 40
5215 4A Street SW — photo 17 of 40
5215 4A Street SW — photo 18 of 40
5215 4A Street SW — photo 19 of 40
5215 4A Street SW — photo 20 of 40
5215 4A Street SW — photo 21 of 40
5215 4A Street SW — photo 22 of 40
5215 4A Street SW — photo 23 of 40
5215 4A Street SW — photo 24 of 40
5215 4A Street SW — photo 25 of 40
5215 4A Street SW — photo 26 of 40
5215 4A Street SW — photo 27 of 40
5215 4A Street SW — photo 28 of 40
5215 4A Street SW — photo 29 of 40
5215 4A Street SW — photo 30 of 40
5215 4A Street SW — photo 31 of 40
5215 4A Street SW — photo 32 of 40
5215 4A Street SW — photo 33 of 40
5215 4A Street SW — photo 34 of 40
5215 4A Street SW — photo 35 of 40
5215 4A Street SW — photo 36 of 40
5215 4A Street SW — photo 37 of 40
5215 4A Street SW — photo 38 of 40
5215 4A Street SW — photo 39 of 40
5215 4A Street SW — photo 40 of 40
1 / 40
$1,175,000

5215 4A Street SW

Windsor Park, Calgary · MLS® A2346700

442

1,960 sq ft · 278 m² lot · House · Single Family · built 2018 · 30 days on market

listed by Eric Boyd, RE/MAX House of Real Estate

realtor's description

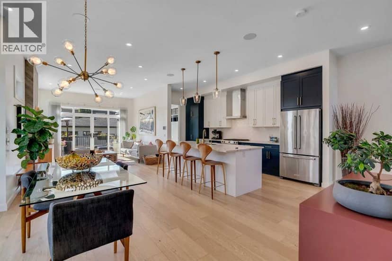
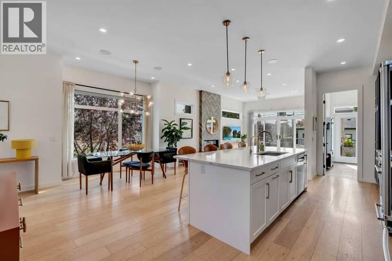
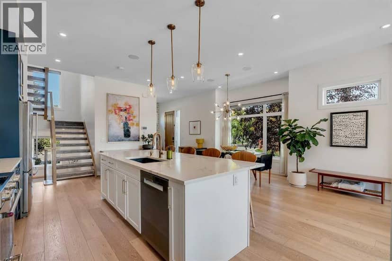
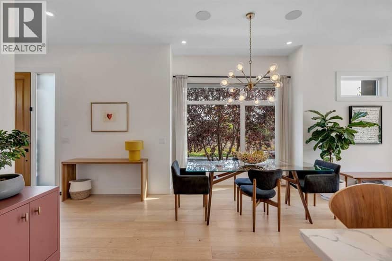
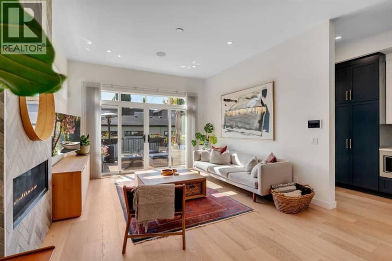
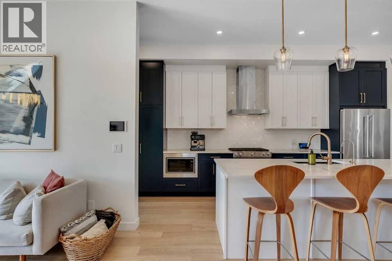
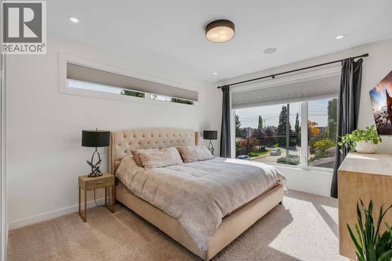
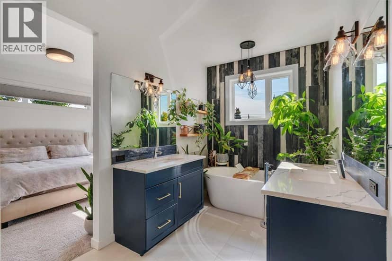
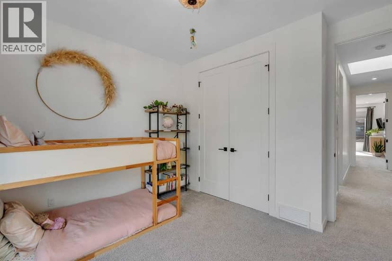
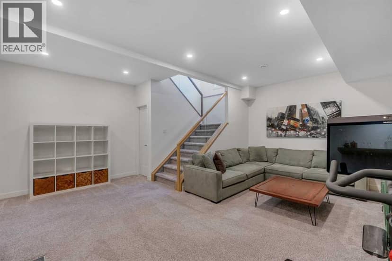
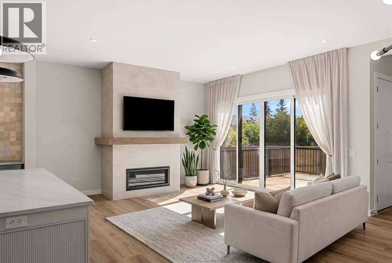
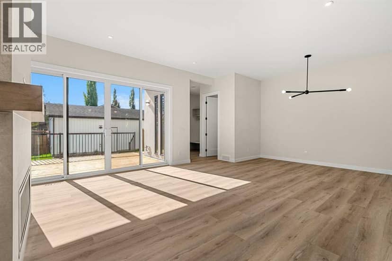
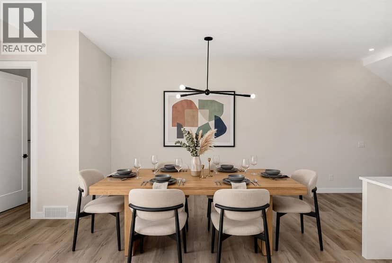
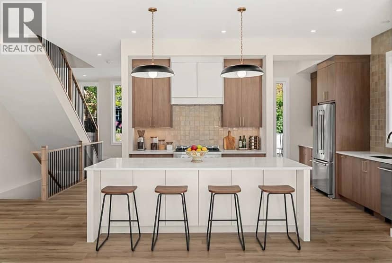
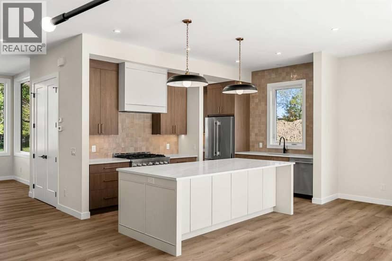
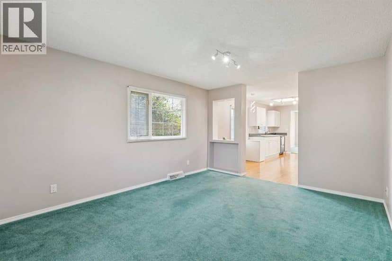
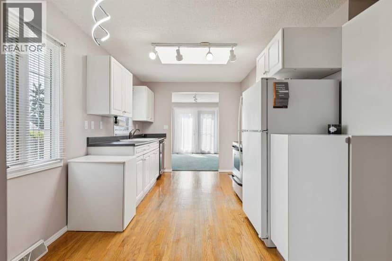
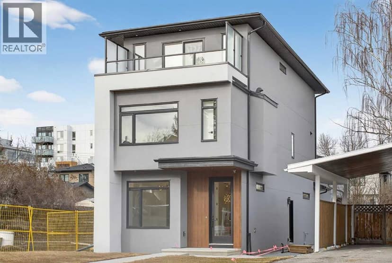
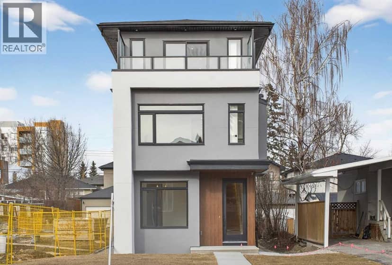
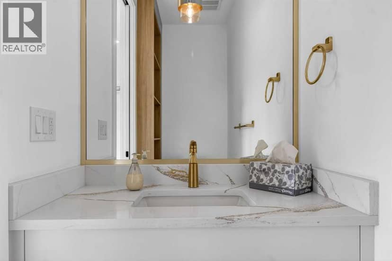
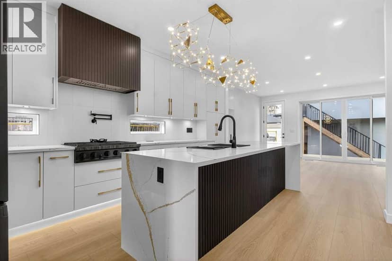
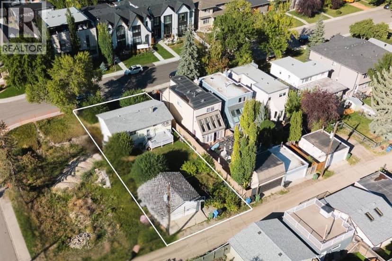
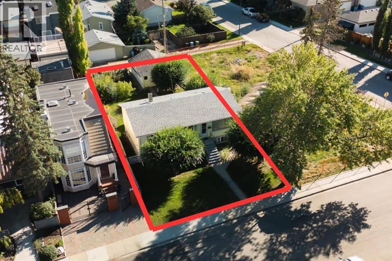
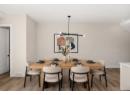
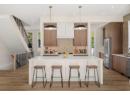
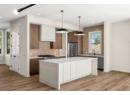
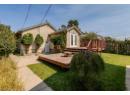
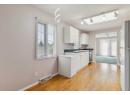
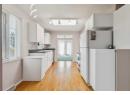
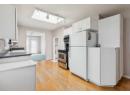
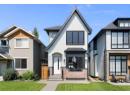
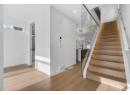
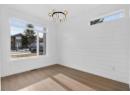
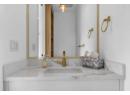
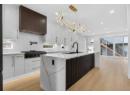
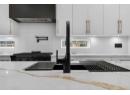
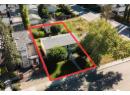
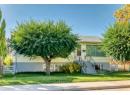
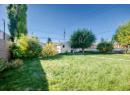
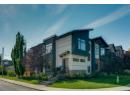
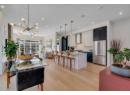
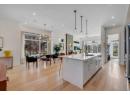
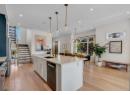
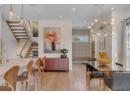
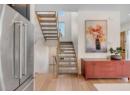
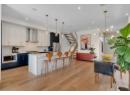
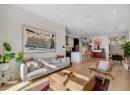
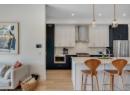
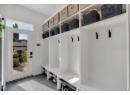
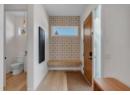
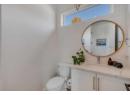
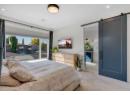
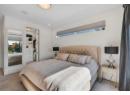
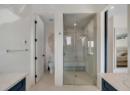
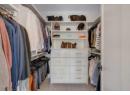
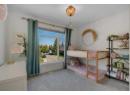
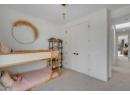
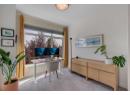
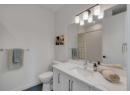
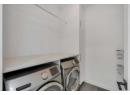
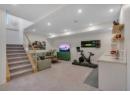
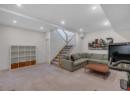
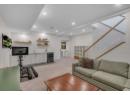
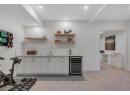
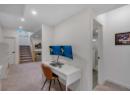
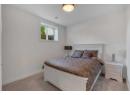
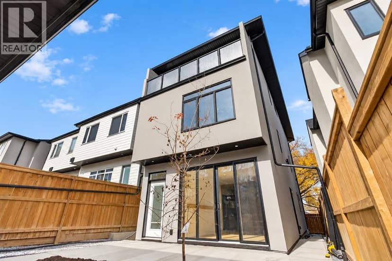
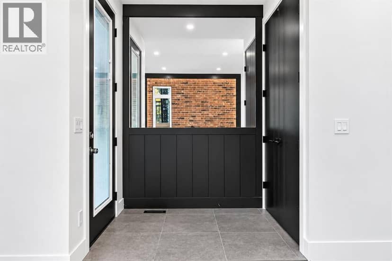
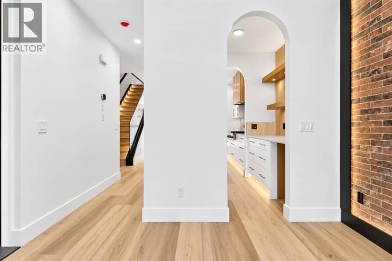
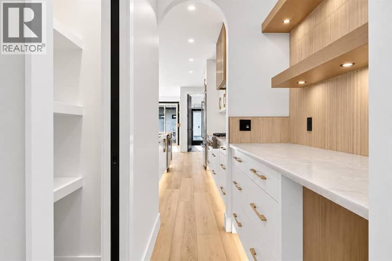
CORNER LOT | SOUTH BACKYARD | A/C + SOLAR | BUILT BY AK HOMES | PRISTINELY LANDSCAPED | SMART HOME UPGRADES | Welcome to 5215 4a Street, in the heart of Windsor Park, one of Calgary’s premier SW inner city communities. With over 2,600 SQFT of finished space, a sunny south facing backyard and thoughtful details throughout, this home gives you plenty to get excited about. Large south and east facing windows fill the home with natural light, while 10ft ceilings and 8ft interior doors give the main level a sense of grand luxury. Wide plank engineered hardwood, skylights and pot lights in flat painted ceilings bring everything together, with an open layout made for entertaining. The chef’s kitchen features stainless steel appliances, a gas range with a built-in hood fan, quartz counters, a custom tile backsplash, full height cabinets and extra pantry space. The dining area has room for 10, so go ahead and offer to host this year’s holiday dinner. Afterward, settle into the cozy living area centred around a gas fireplace. A large rear mudroom keeps coats, boots and muddy paws in check, with direct access to the south backyard. A tucked away 2pc powder room and custom open riser staircase complete the main level. Upstairs, the massive primary suite offers a place to unwind with a walk-in closet and a 6pc ensuite featuring a stand alone soaker tub, custom tile shower and his and hers vanities. Two additional bedrooms offer space for little ones, teenagers or guests, alongside a 4pc bathroom and full size laundry room. The fully developed basement features a large family room ready for a kids’ play area, or movie nights with the family, plus a spacious fourth bedroom, 3pc bathroom and plenty of storage. Outside, the south facing backyard is a green thumb’s dream, with custom planter boxes, irrigation system and a full size composite deck with detailed finishing, a gas line for summer BBQs and a second gas line for a fire table or patio heater. Tend the garden, host friends o r soak up the afternoon sun, with easy access to the heated double garage with a dozen flush mount lights. A/C keeps things comfortable through the summer, while solar panels help keep rising energy costs down. Other upgrades include a 2x6 party wall with double drywall and sound bar for an increased sound barrier, Hunter Douglas motorized smart blinds, a custom-built Hardie board shed, Lutron smart switches on most lighting circuits, built-in ceiling speakers on the main and second floors plus exterior deck speakers, newly added irrigation, hardwired exterior security cameras and Ethernet cabling throughout all floors and rooms. Walk to Britannia Shopping Plaza, grab an ice cream at Village, shop at Chinook Centre, then hit the off-leash area or Elboya Park, all just minutes from the downtown core. Inner city convenience, premium craftsmanship, room for the whole family and a backyard worth coming home to. Book your private showing today!

property details

type
House, Single Family
bedrooms
4
bathrooms
4
living area
1,960 sq ft
lot
278 m²
parking
2
year built
2018
property tax
$6,849 / yr
days on market
30
MLS®
A2346700

features

  • Back lane
  • Closet Organizers
  • Gas BBQ Hookup
  • Refrigerator
  • Gas stove(s)
  • Dishwasher

monthly cost

$5,690/mo
Mortgage $5,119 · Tax $571

20% down at 4.34% fixed (Ratehub.ca), 25 years; tax from the listing.

estimated payment
$5,119/ monthly
loan $940,000
25-year amortization
total interest
$595,809
land title fees
$2,215
transfer + mortgage registration; Alberta has no transfer tax
cash to close
$237,215
down + land title fees
total paid
$1,535,809

Estimates only. Rates change daily and lenders qualify at the stress-test rate. Talk to a mortgage broker before you offer.

location

Windsor Park, CalgaryGoogle Maps ↗

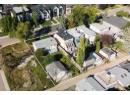
Rapid transit: Chinook CTrain station, 1.3 km (about 20 min walk); 39 Avenue CTrain station, 1.4 km (about 22 min walk).

schools

Nearest public (CBE) and Catholic schools, by distance

  • Elementary · CBE Calgary Home Education319 m
  • Elementary · Catholic St. Anthony459 m

The nearest school isn't always the designated one, and Calgary's boards don't publish their boundaries as open data. Check this address with the CBE school finder or Calgary Catholic's. School locations: City of Calgary open data.

Keep private notes and ratings on homes you're considering. (email only) and they follow you to every device.

listed by
Eric Boyd
RE/MAX House of Real Estate
call Eric · 403-809-4307
Powered by: REALTOR.ca
▶ virtual tour

similar homes nearby

city assessment

$1,030,000

2026 assessment · market value as of July 1, 2025

  • Up 3.0% from $1,000,000 in 2025
  • Asking price is 14% above the assessment
  • Built 2017
  • Lot 278 m² (2,995 sq ft)
roll yearassessed
2026$1,030,000
2025$1,000,000
2024$895,500
2023$848,000
2022$811,500
2021$776,500
2020$771,000
2019$853,500

From City of Calgary open data (property assessments), matched to 5215 4A ST SW. A mass appraisal of market value, not an appraisal of this home; a new build may be assessed before it was finished.

property tax

about $6,849 a year

The 2026 assessment times Calgary's 2026 residential rate of 6.65 per $1,000 (municipal and education).

The listing shows $6,849 a year in property tax.

Estimate from Alberta Municipal Affairs mill rates. Leaves out local improvement levies and utilities; the municipality's tax notice is the real figure.

location

Windsor Park, CalgaryGoogle Maps ↗

Rapid transit: Chinook CTrain station, 1.3 km (about 20 min walk); 39 Avenue CTrain station, 1.4 km (about 22 min walk).

Drive times
  • Elboya2 min
  • Henry Wise Wood High6 min
  • Rockyview General Hospital8 min
  • Downtown Calgary10 min
  • Mount Royal University10 min
  • YYC airport25 min
87

Walkability 87/100 · Very walkable: most errands on foot

Within a 10 minute walk: 2 grocery stores, 10 places to eat or drink, 4 cafes, 16 parks and playgrounds, 2 schools, 2 pharmacies, 18 transit stops.

mihom score from OpenStreetMap places, by straight line distance.

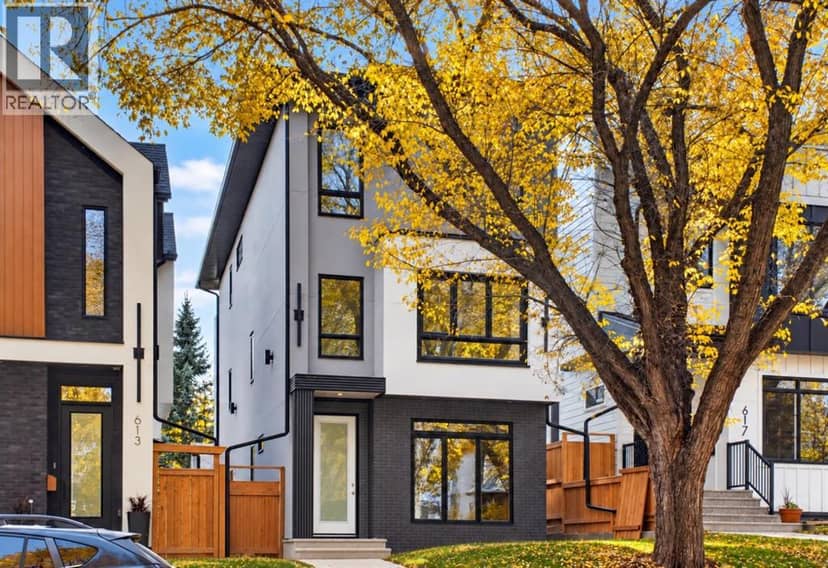
615 55 Avenue SW, Calgary
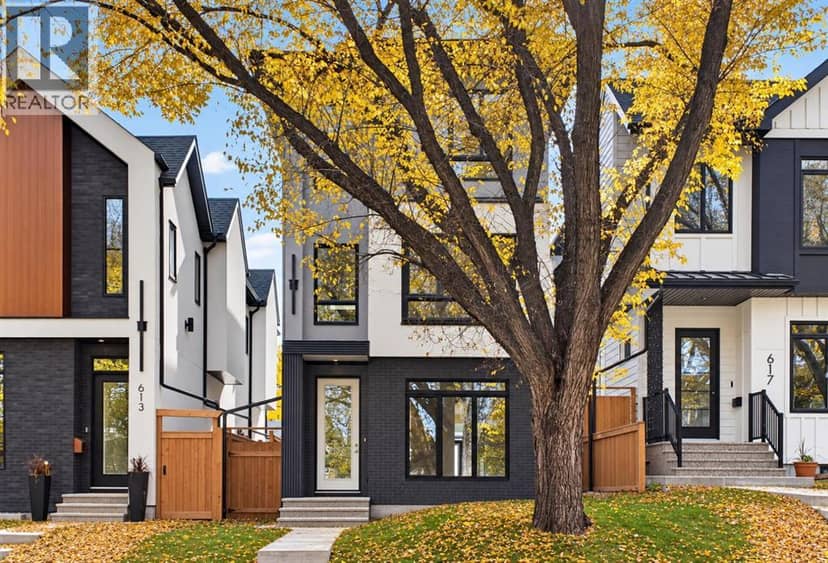
615 55 Avenue SW, Calgary, photo 2
615 55 Avenue SW, Calgary, photo 3
615 55 Avenue SW, Calgary, photo 4
615 55 Avenue SW, Calgary, photo 5
615 55 Avenue SW, Calgary, photo 6
615 55 Avenue SW, Calgary, photo 7
615 55 Avenue SW, Calgary, photo 8
House
$1,488,888
4methe deep dive
615 55 Avenue SW
Windsor Park, Calgary14 days on market
listed by Synterra Realty
4422,788 sq ft
MLS® A2347502
725 53 Avenue SW, Calgary
725 53 Avenue SW, Calgary, photo 2
725 53 Avenue SW, Calgary, photo 3
725 53 Avenue SW, Calgary, photo 4
725 53 Avenue SW, Calgary, photo 5
725 53 Avenue SW, Calgary, photo 6
725 53 Avenue SW, Calgary, photo 7
725 53 Avenue SW, Calgary, photo 8
open houseHouse
$1,295,000
4methe deep dive
725 53 Avenue SW
Windsor Park, Calgary23 days on market
listed by eXp Realty
44
415 51 Avenue SW, Calgary
415 51 Avenue SW, Calgary, photo 2
415 51 Avenue SW, Calgary, photo 3
415 51 Avenue SW, Calgary, photo 4
415 51 Avenue SW, Calgary, photo 5
415 51 Avenue SW, Calgary, photo 6
415 51 Avenue SW, Calgary, photo 7
415 51 Avenue SW, Calgary, photo 8
House
$899,999
4methe deep dive
415 51 Avenue SW
Windsor Park, Calgary39 days on market
listed by RE/MAX Realty Professionals
222
528 52 Avenue SW, Calgary
528 52 Avenue SW, Calgary, photo 2
528 52 Avenue SW, Calgary, photo 3
528 52 Avenue SW, Calgary, photo 4
528 52 Avenue SW, Calgary, photo 5
528 52 Avenue SW, Calgary, photo 6
528 52 Avenue SW, Calgary, photo 7
528 52 Avenue SW, Calgary, photo 8
House
$1,250,000
4methe deep dive
528 52 Avenue SW
Windsor Park, Calgary66 days on market
listed by Royal LePage Benchmark
442
720 52 Avenue SW, Calgary
720 52 Avenue SW, Calgary, photo 2
720 52 Avenue SW, Calgary, photo 3
720 52 Avenue SW, Calgary, photo 4
720 52 Avenue SW, Calgary, photo 5
720 52 Avenue SW, Calgary, photo 6
720 52 Avenue SW, Calgary, photo 7
720 52 Avenue SW, Calgary, photo 8
House
$1,399,000
4methe deep dive
720 52 Avenue SW
Windsor Park, Calgary75 days on market
listed by Synterra Realty
672
435 51 Avenue, Calgary
435 51 Avenue, Calgary, photo 2
435 51 Avenue, Calgary, photo 3
435 51 Avenue, Calgary, photo 4
435 51 Avenue, Calgary, photo 5
435 51 Avenue, Calgary, photo 6
435 51 Avenue, Calgary, photo 7
435 51 Avenue, Calgary, photo 8
House
$844,900
4methe deep dive
435 51 Avenue
Windsor Park, Calgary31 days on market
listed by REMAX Innovations
422
2
2,183 sq ft
MLS® A2348990
878 sq ft
MLS® A2344104
1,980 sq ft
MLS® A2338279
2,860 sq ft
MLS® A2336281
975 sq ft
MLS® A2347074