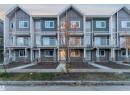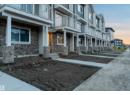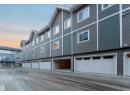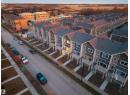
Townhouse
$349,998
#21 7110 Keswick DR SW
Keswick, Edmonton1 day on market
listed by Exp Realty
MLS® E4514098














Keswick, Edmonton · MLS® E4513299
334
1,589 sq ft · 255 m² lot · House · Single Family · built 2022 · 8 days on market
listed by Rohin Sethi, MaxWell Polaris
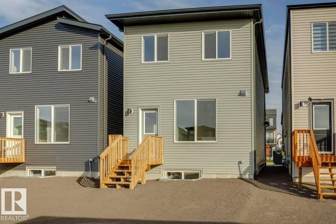
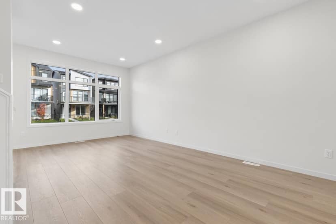
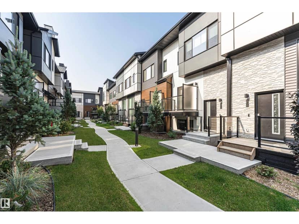
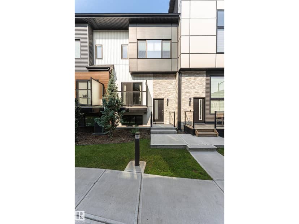
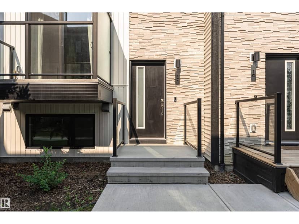
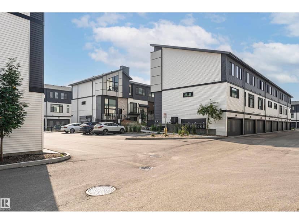
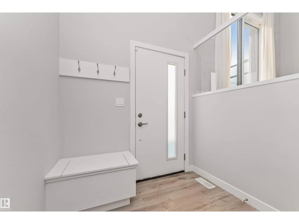
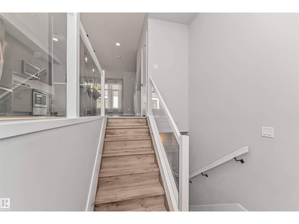
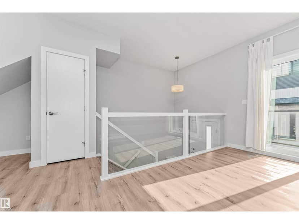
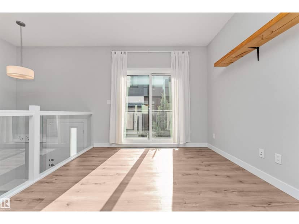
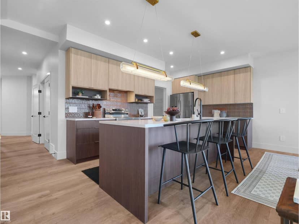
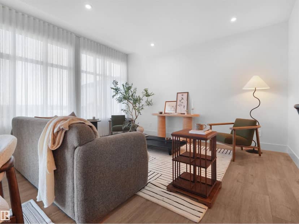
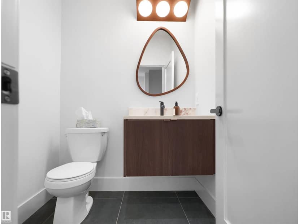
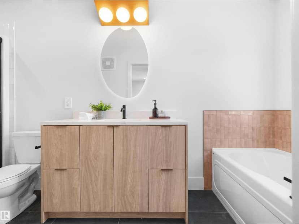
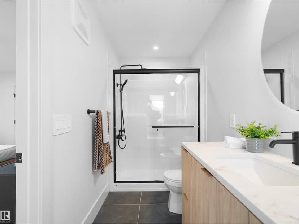
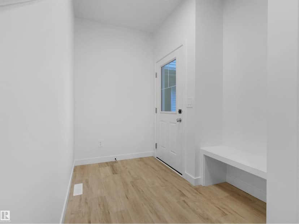
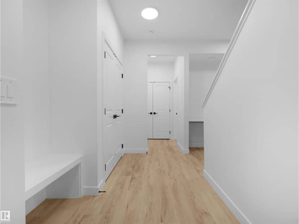
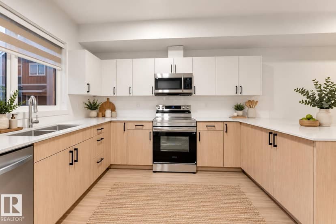
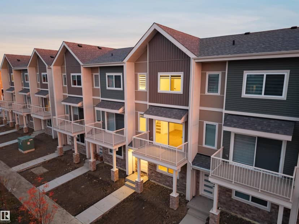
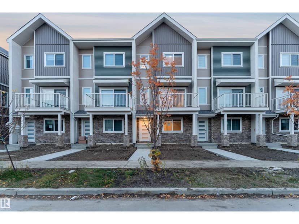
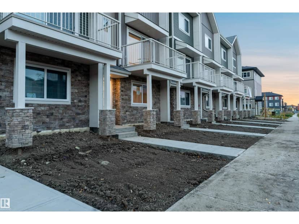
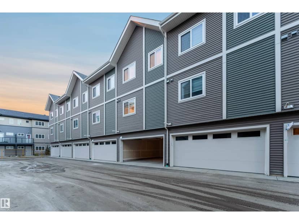
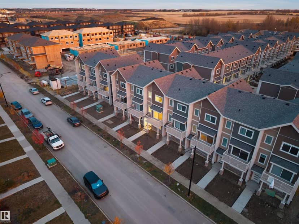
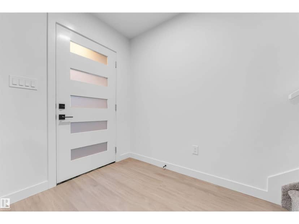
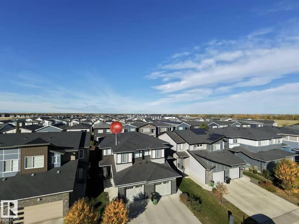
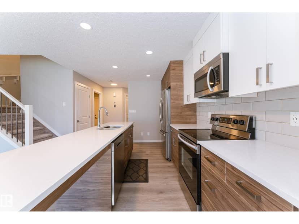
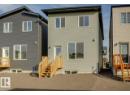
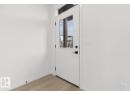
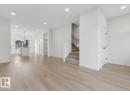
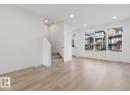
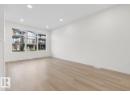
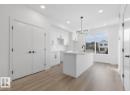
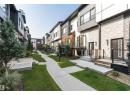
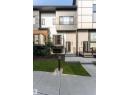
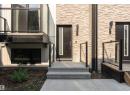
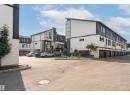
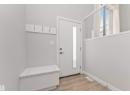
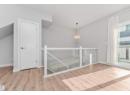
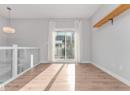
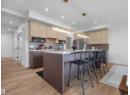
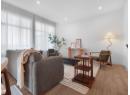
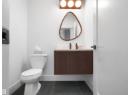
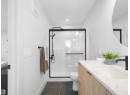
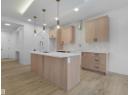
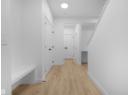
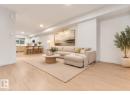
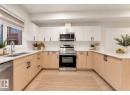
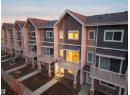
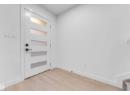
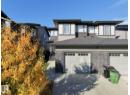
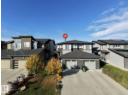
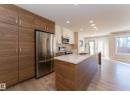
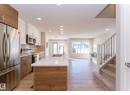
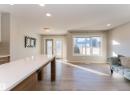
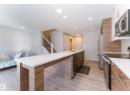
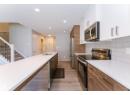
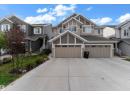
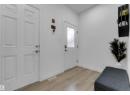
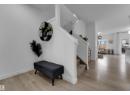
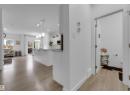
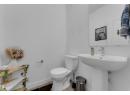
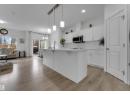
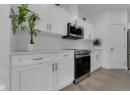
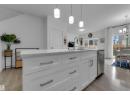
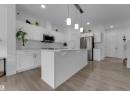
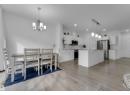
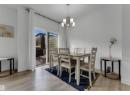
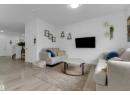
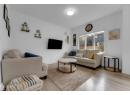
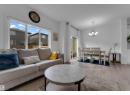
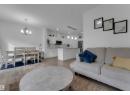
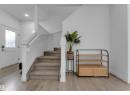
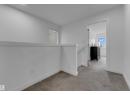
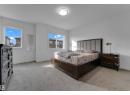
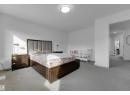
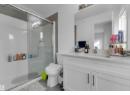
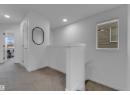
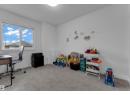
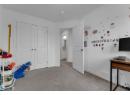
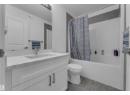
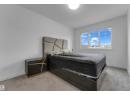
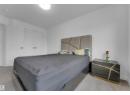
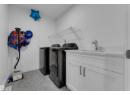
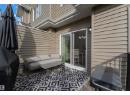
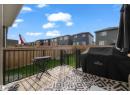
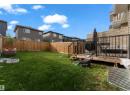
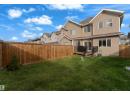
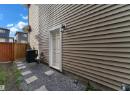
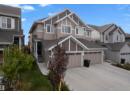
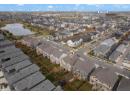
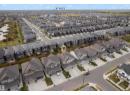
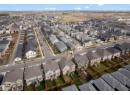
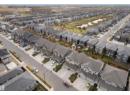
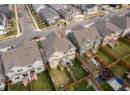
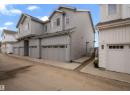
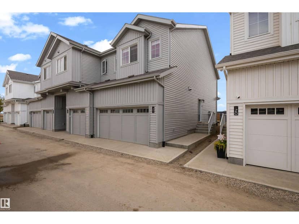
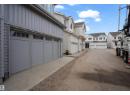
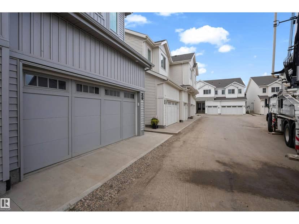
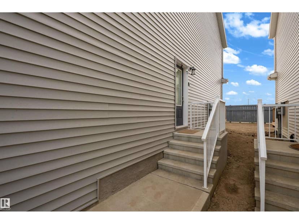
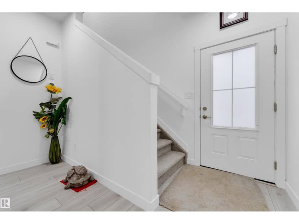
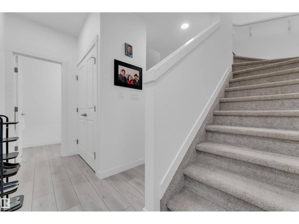
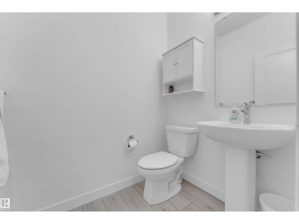
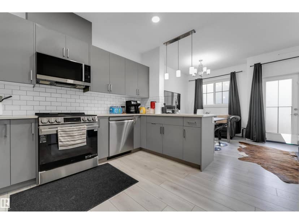
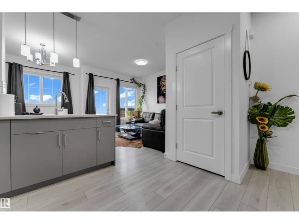
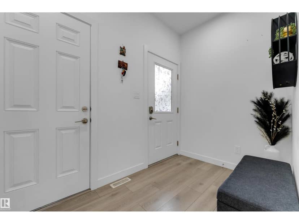
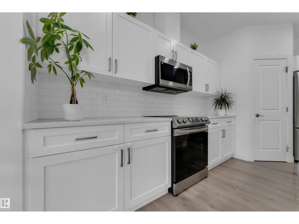
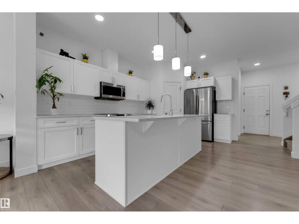
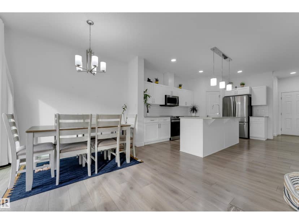
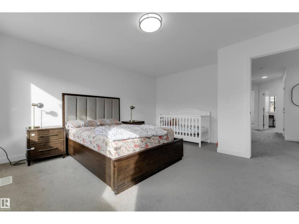
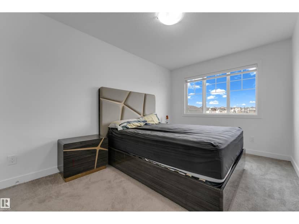
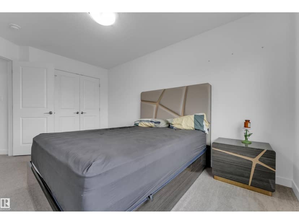
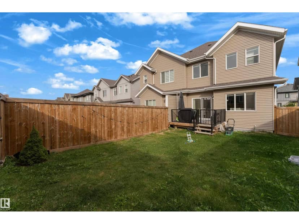
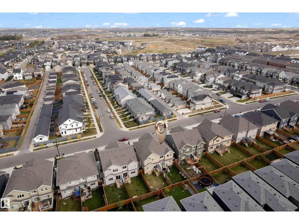
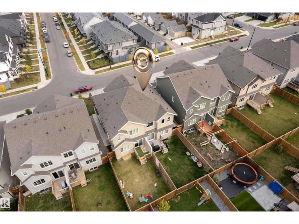
Modern design, thoughtful functionality & an exceptional Keswick location come together in this stylish 1589+ sq ft half duplex featuring 3 bedrooms, 2.5 baths & a double attached garage. The bright, airy open-concept main floor showcases 9-ft ceilings, welcoming foyer, generous living room, convenient half-bath, inviting dining area & kitchen with quartz countertops, island, pantry & all appliances. Upstairs, the spacious primary retreat features a walk-in closet & private 3-pc ensuite, 2 additional bedrooms, a 4-pc bath & upper-floor laundry with sink. The unfinished basement with a separate side entrance offers excellent future development potential, while the backyard with deck adds outdoor living space to relax & enjoy. Near schools, parks, transit, FreshCo, MOVATI, Cineplex, Walmart, restaurants & everyday amenities, with quick access to Windermere shopping, River Ridge Golf & Country Club, Anthony Henday Dr, Hwy 2 and 20 mins drive to Edmonton International Airport & Premium Outlet Collection.
20% down at 4.34% fixed (Ratehub.ca), 25 years.
Catchment schools, Edmonton Public Schools
24565.7 km away · 6323 - 184 Street NW, Edmonton · (780) 481-4646 · website
24565.2 km away · 5545 - 184 Street NW, Edmonton · (780) 444-4946 · website
24566.3 km away · 8950 - 163 Street NW, Edmonton · (780) 408-9000 · website
From the Edmonton Public Schools's published catchment maps (2021, the latest published). A catchment gives priority, not a guaranteed seat, and French immersion and choice programs work differently. The district confirms catchment: check with its school locator.
Keep private notes and ratings on homes you're considering. (email only) and they follow you to every device.
$437,000
2026 assessment · market value as of July 1, 2025
| roll year | assessed |
|---|---|
| 2026 | $437,000 |
| 2025 | $430,000 |
| 2024 | $402,500 |
| 2023 | $369,500 |
From City of Edmonton open data (property assessments), matched to 5230 KINNEY PLACE SW. A mass appraisal of market value, not an appraisal of this home; a new build may be assessed before it was finished.
about $4,529 a year
The 2026 assessment times Edmonton's 2026 residential rate of 10.36 per $1,000 (municipal and education).
Estimate from Alberta Municipal Affairs mill rates. Leaves out local improvement levies and utilities; the municipality's tax notice is the real figure.
Walkability 14/100 · Car needed for most errands
Within a 10 minute walk: 3 parks and playgrounds, 2 schools, 9 transit stops.
mihom score from OpenStreetMap places, by straight line distance.