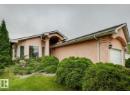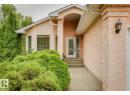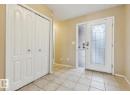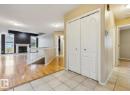







House
$735,000
915 Picard Dr NW
Potter Greens, Edmonton17 days on market
listed by Real Broker
MLS® E4512079






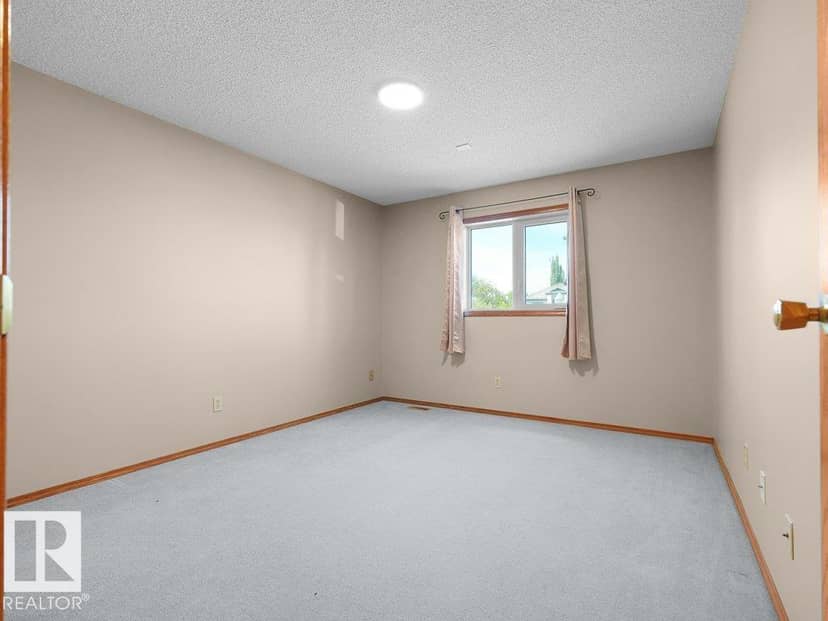


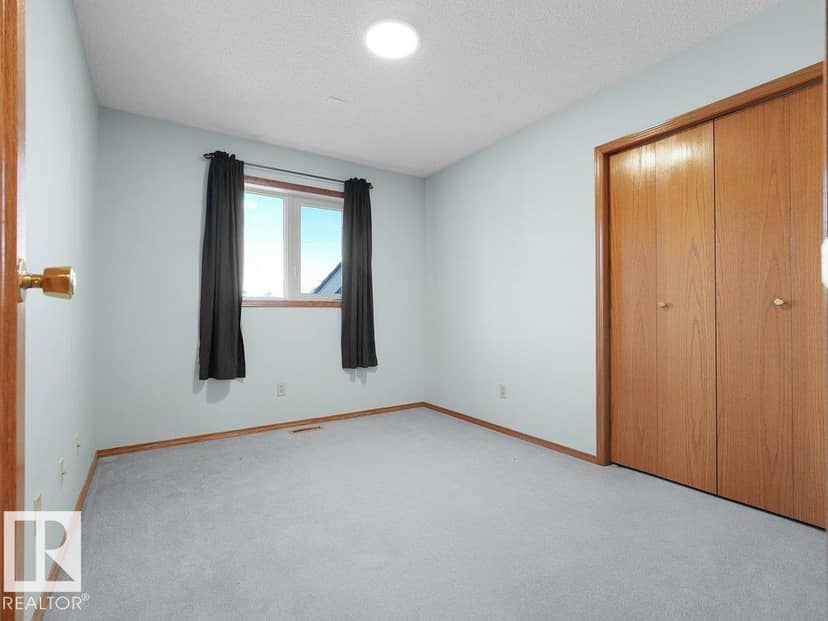


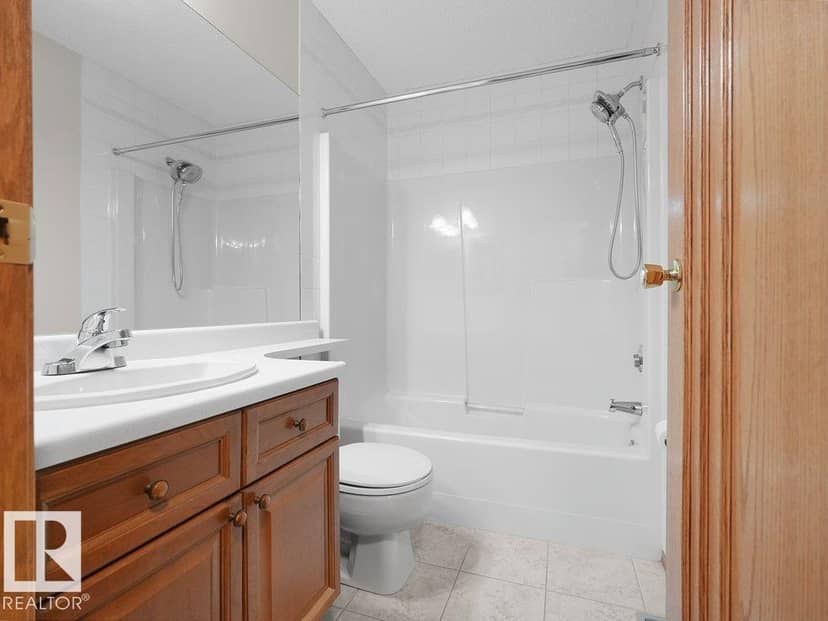
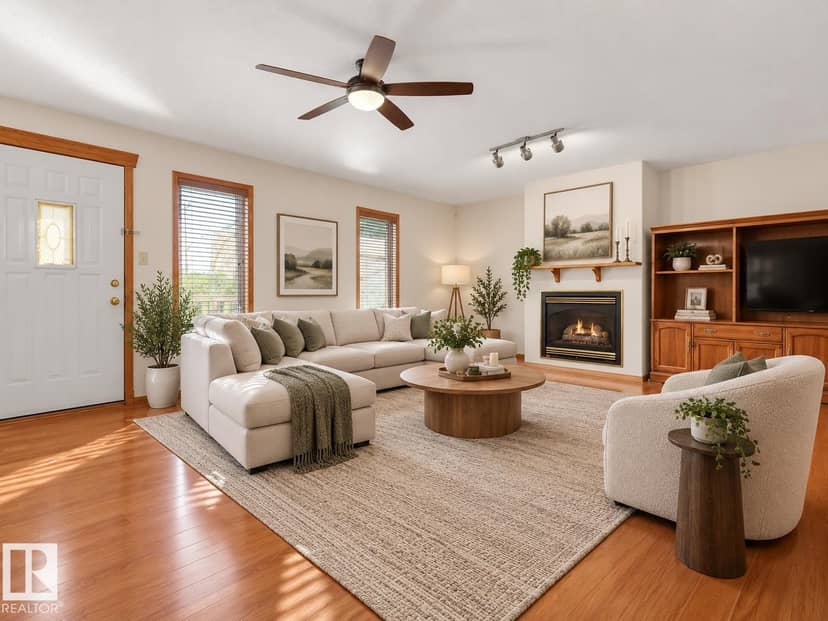



Potter Greens, Edmonton · MLS® E4507176
444
2,193 sq ft · 724 m² lot · House · Single Family · built 1993 · 50 days on market
listed by Shelly Reddy, Royal Lepage Arteam Realty
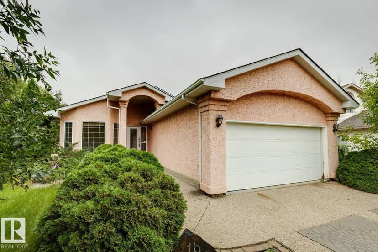
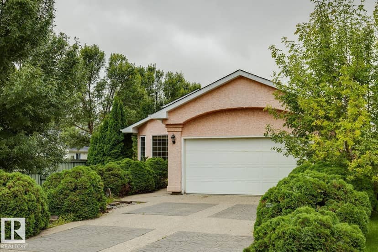
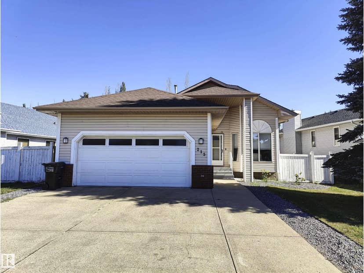
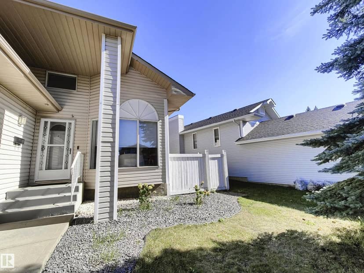
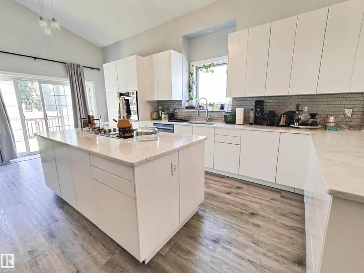
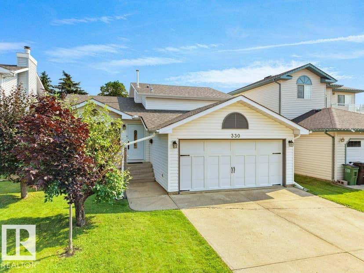
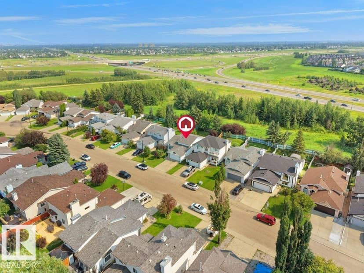
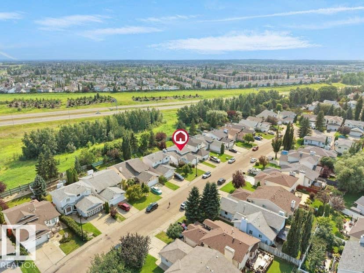
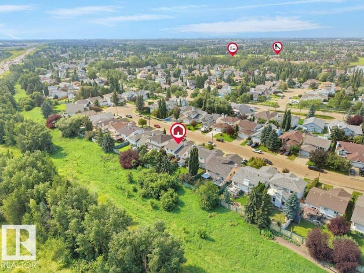
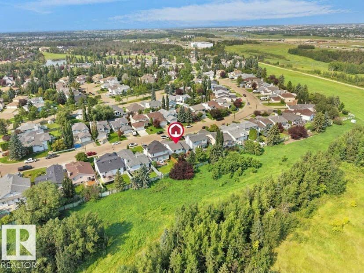
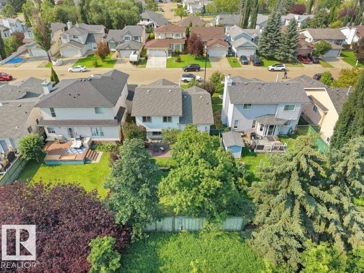
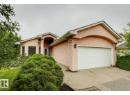
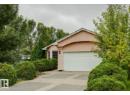
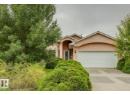
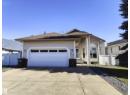
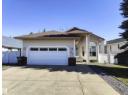
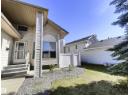
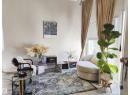
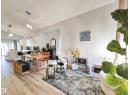
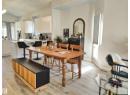
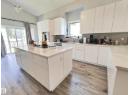
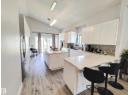
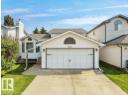
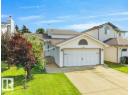
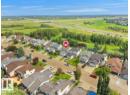
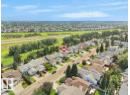
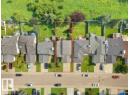
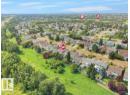
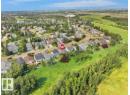
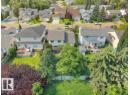
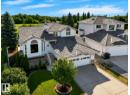
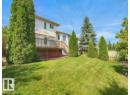
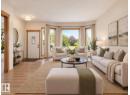
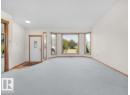
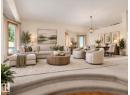
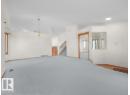
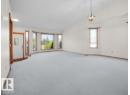
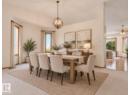
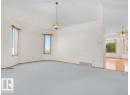
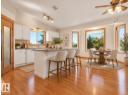
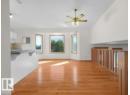
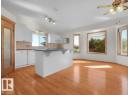
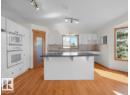
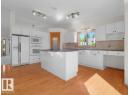
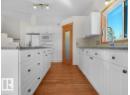
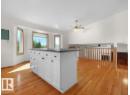
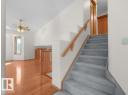
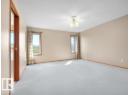
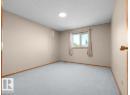
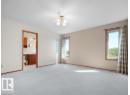
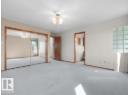
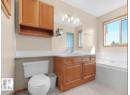
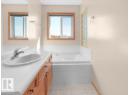
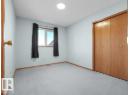
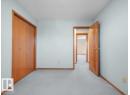
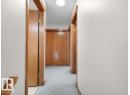
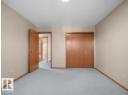
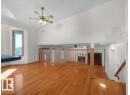
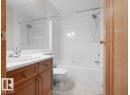
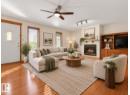
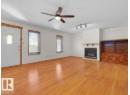
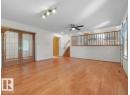
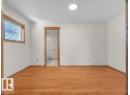
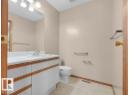
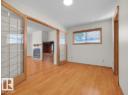
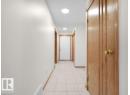
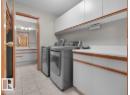
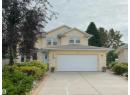
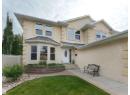
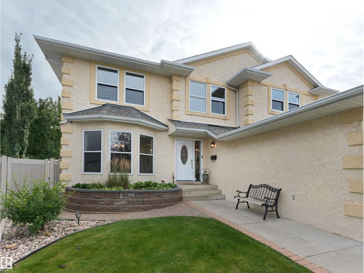
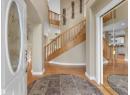
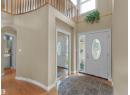
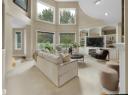
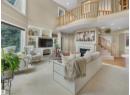
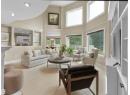
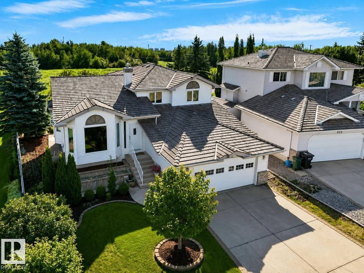
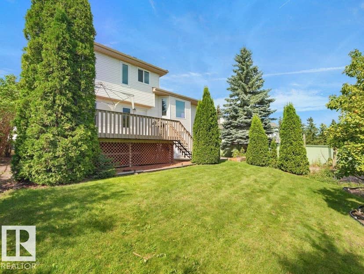
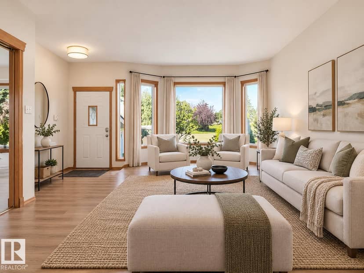
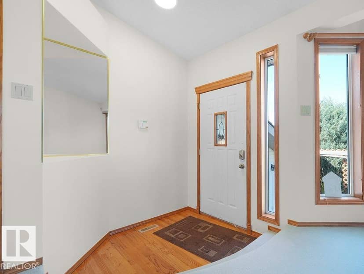
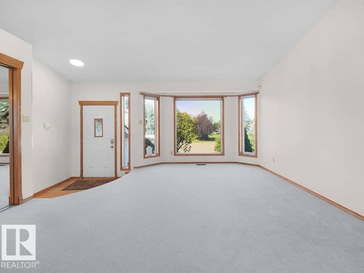
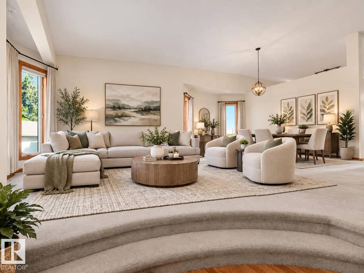
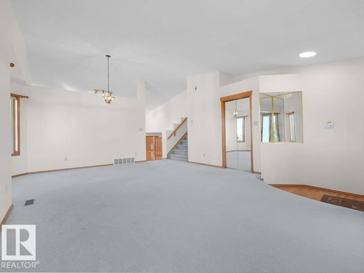
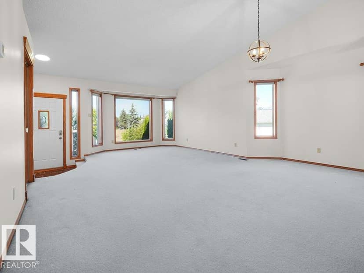
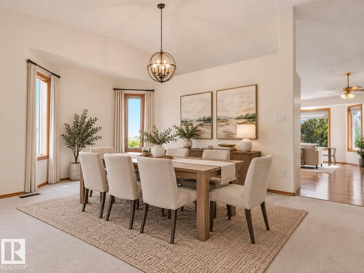
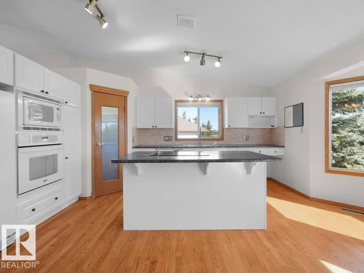
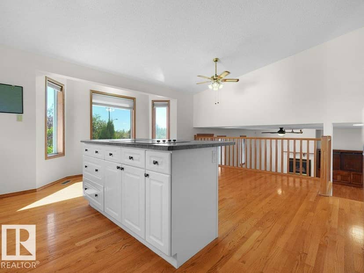
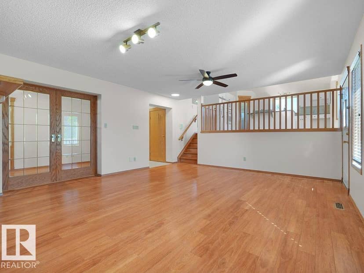
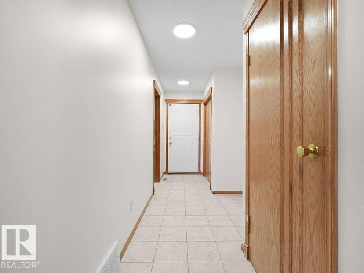
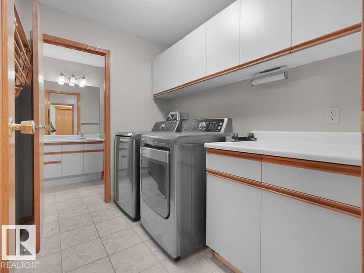
Welcome to Potter Greens in Lewis Estates! Tucked away in a quiet cul-de-sac and backing directly onto a beautiful green space with NO BACK NEIGHBOURS, this impressive 5-level split offers 2,192 sqft above grade and over 3,500 sqft of total living space. Featuring 4 bedrooms and 4 bathrooms, including two bedrooms with private ensuites. The main floor features a spacious eat-in kitchen, living room, dining room, and main-floor laundry with an adjoining 2-piece bathroom. The walk-out third level offers a spacious flex room that could easily be transformed into an additional bedroom. Step outside to the private backyard and enjoy peaceful views of the green space with underground sprinkler system. Updates include triple-pane egress windows (2023), furnace (2018), a newer water heater, electrical upgrades, and most recently, updated Poly B water lines and a water softener system. The oversized garage is complete with a 220V outlet and natural gas line offering excellent potential for a workshop.
20% down at 4.34% fixed (Ratehub.ca), 25 years.
Catchment schools, Edmonton Public Schools
24586.0 km away · 9527 Winterburn Road NW, Edmonton · (780) 447-3566 · website
24585.6 km away · 9407 - 211 Street NW, Edmonton · (587) 489-4720 · website
24582.8 km away · 8950 - 163 Street NW, Edmonton · (780) 408-9000 · website
From the Edmonton Public Schools's published catchment maps (2021, the latest published). A catchment gives priority, not a guaranteed seat, and French immersion and choice programs work differently. The district confirms catchment: check with its school locator.
Keep private notes and ratings on homes you're considering. (email only) and they follow you to every device.
$610,000
2026 assessment · market value as of July 1, 2025
| roll year | assessed |
|---|---|
| 2026 | $610,000 |
| 2025 | $581,500 |
| 2024 | $564,000 |
| 2023 | $545,000 |
| 2022 | $518,500 |
| 2021 | $484,000 |
| 2020 | $484,000 |
| 2019 | $507,000 |
From City of Edmonton open data (property assessments), matched to 535 PARDEE BAY NW. A mass appraisal of market value, not an appraisal of this home; a new build may be assessed before it was finished.
about $6,321 a year
The 2026 assessment times Edmonton's 2026 residential rate of 10.36 per $1,000 (municipal and education).
Estimate from Alberta Municipal Affairs mill rates. Leaves out local improvement levies and utilities; the municipality's tax notice is the real figure.
Walkability 53/100 · Somewhat walkable: some errands on foot
Within a 10 minute walk: 2 parks and playgrounds, 15 transit stops.
mihom score from OpenStreetMap places, by straight line distance.