


House
$482,895
7 Clichy CL
Chérot, St. Albert3 days on market
listed by Bode
MLS® E4513721






Chérot, St. Albert · MLS® E4512385
33
1,585 sq ft · House · Single Family · built 2026 · 16 days on market
listed by Wende Campbell, Blackmore Real Estate
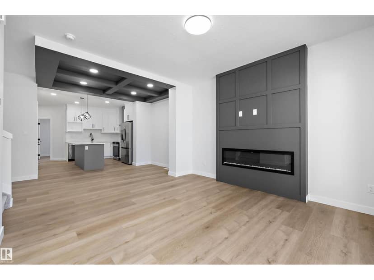
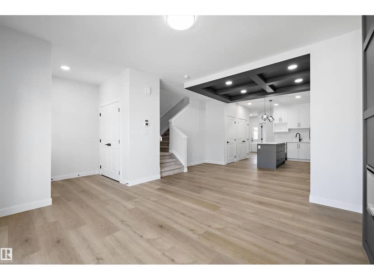
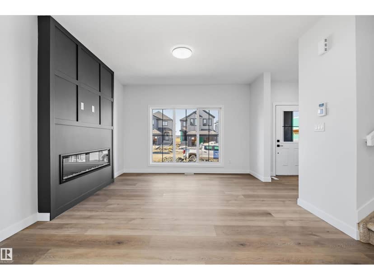
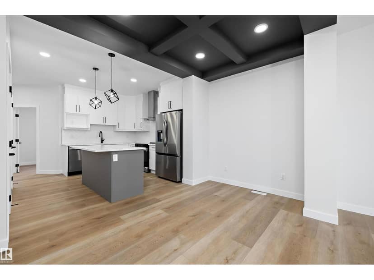
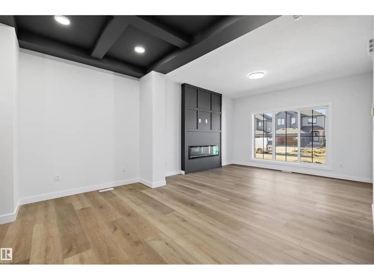
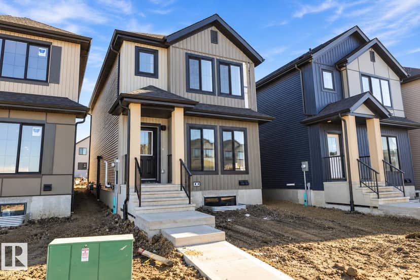
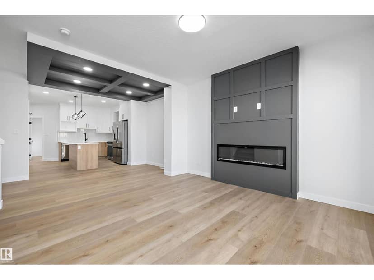
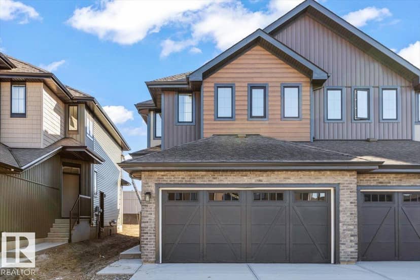
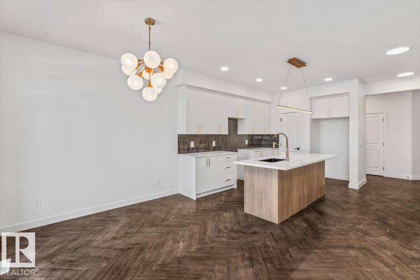
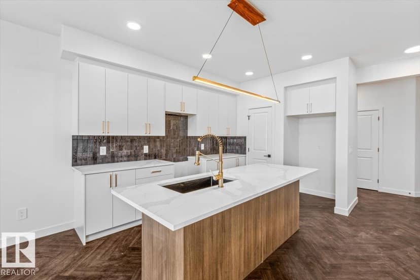
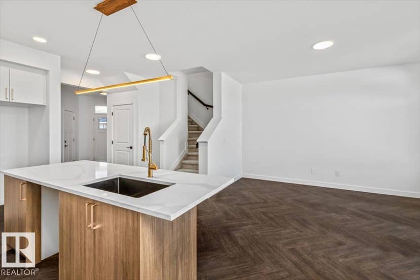
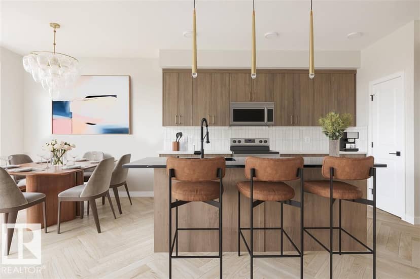
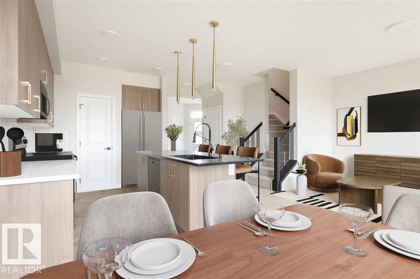
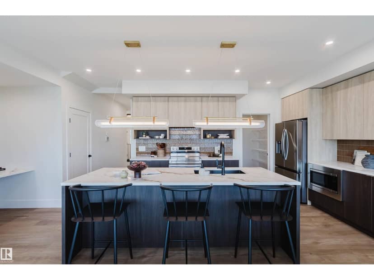
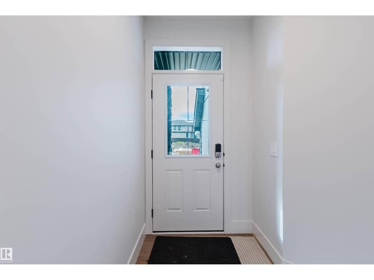
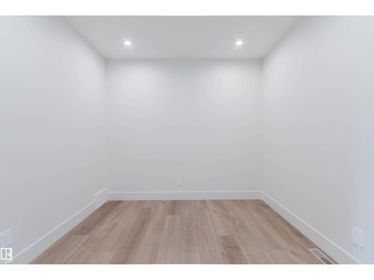
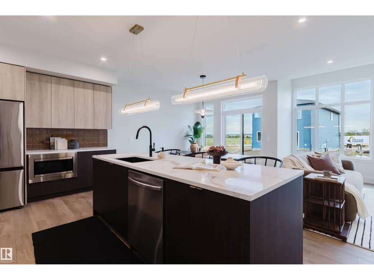
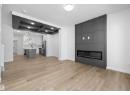
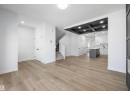
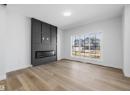
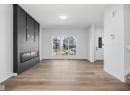
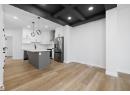
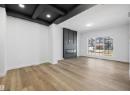
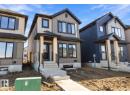
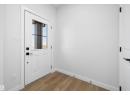
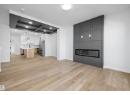
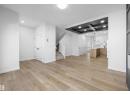
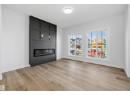
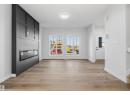
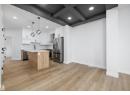
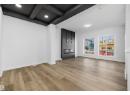
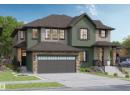
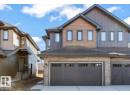
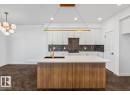
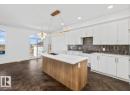
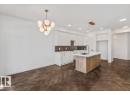
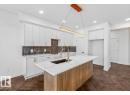
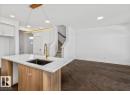
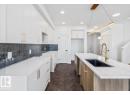
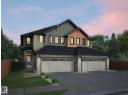
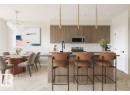
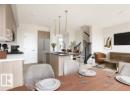
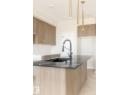
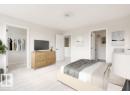
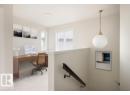
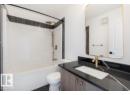
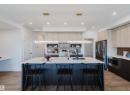
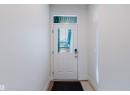
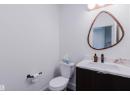
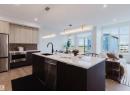
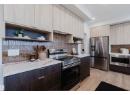
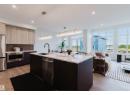
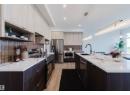
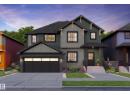
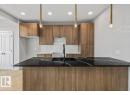
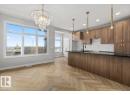
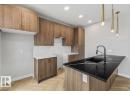
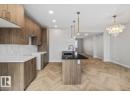
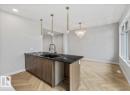
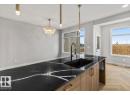
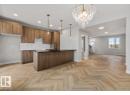
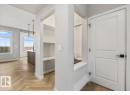
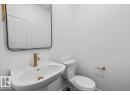
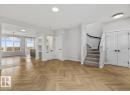
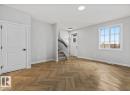
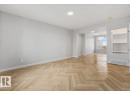
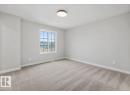
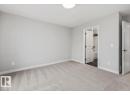
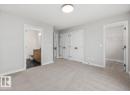
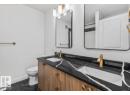
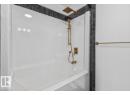
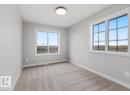
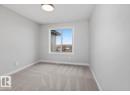
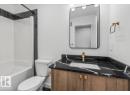
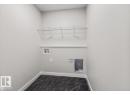
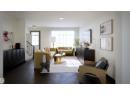
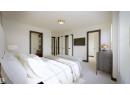
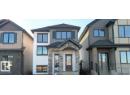
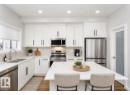
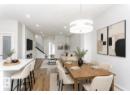
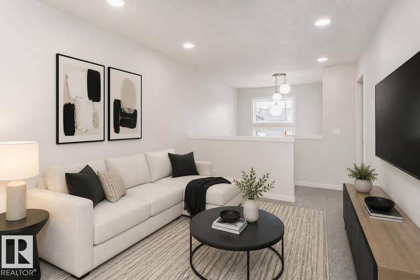
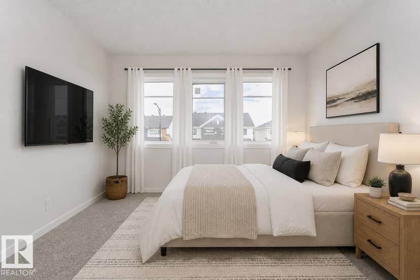
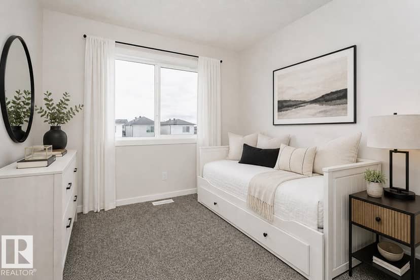
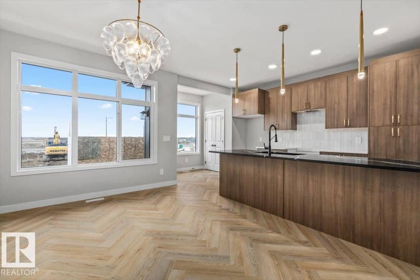
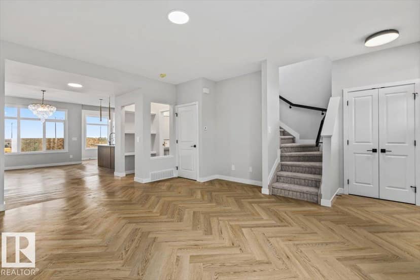
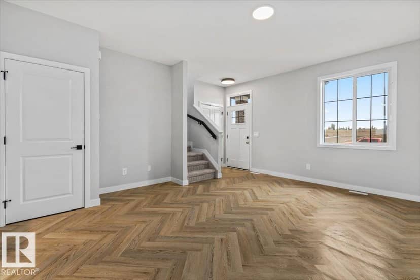
This beautiful Duplex has a grand front porch, then once you walk in the front door you will find an open concept layout that flows nicely to the back of the home. The living room overlooks the front of the yard, and the large dining room is perfect for family dinners, situated right next to the oversized peninsula Kitchen island, perfect for entertaining. At the back of the home, the door takes you to the back yard, where you can access your rear double detached garage with ease. Plus there is a convenient side entrance. Upstairs the large Primary bedroom has two double closets plus a walk in closet, the spacious ensuite offers double sinks. Main bath is across from the full size laundry room and two bedrooms are at the back. This home includes: Rear detached garage, Full landscaping, triple pane windows, appliance allowance, 9' main floor ceiling, and its finished in our 2026 Designer Interiors. Don't miss seeing this home in the Premier Community of Cherot. Photos of Int colors different than shown.
20% down at 4.34% fixed (Ratehub.ca), 25 years.
Keep private notes and ratings on homes you're considering. (email only) and they follow you to every device.
about $5,094 a year
The asking price times St. Albert's 2026 residential rate of 11.20 per $1,000 (municipal and education).
Estimate from Alberta Municipal Affairs mill rates. Leaves out local improvement levies and utilities; the municipality's tax notice is the real figure. Without the city's assessment this uses the asking price, so it's a rough guide.
Walkability 7/100 · Car needed for most errands
Within a 10 minute walk: 4 parks and playgrounds.
mihom score from OpenStreetMap places, by straight line distance.