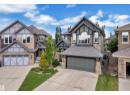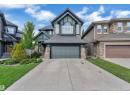










House
$829,800
4543 Knight WD SW
Keswick, Edmonton3 days on market
listed by REMAX River City
MLS® E4513857














Keswick, Edmonton · MLS® E4503219
654
2,607 sq ft · 421 m² lot · House · Single Family · built 2023 · 75 days on market
listed by Matt Walker, Liv Real Estate
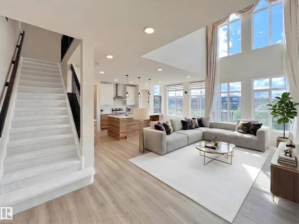
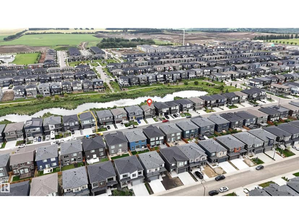
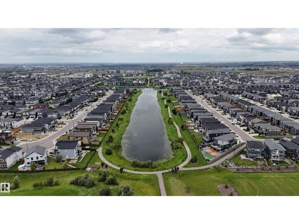
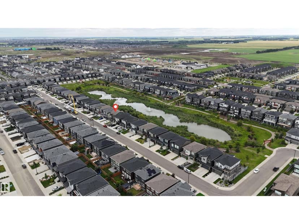
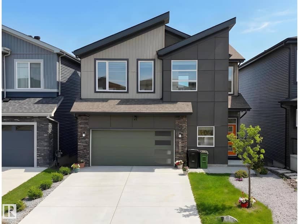
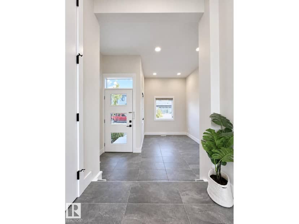
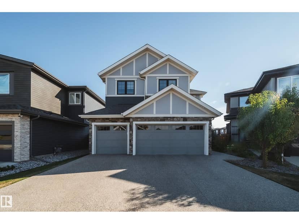
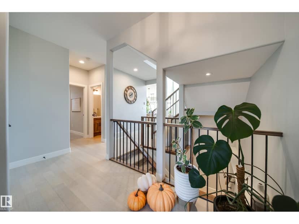
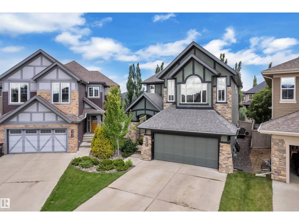
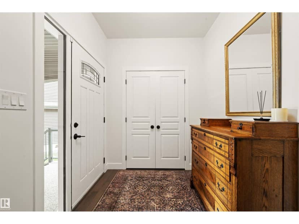
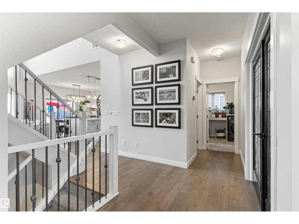
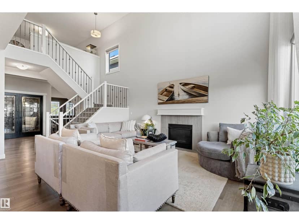
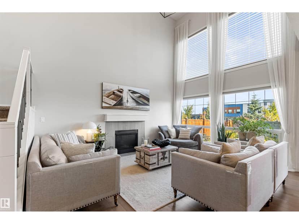
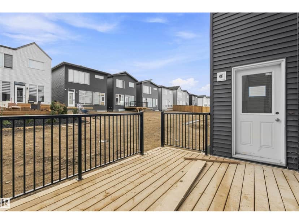
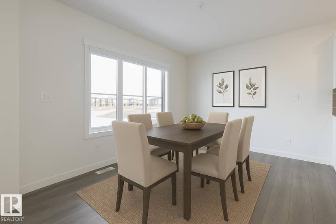
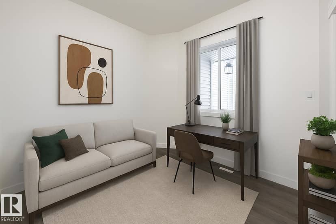
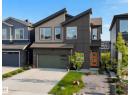
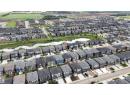
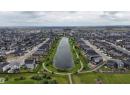
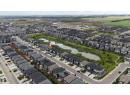
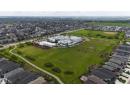
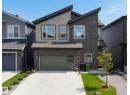
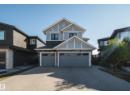
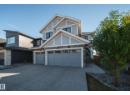
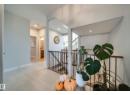
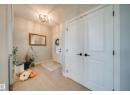
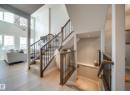
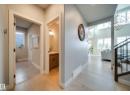
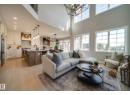
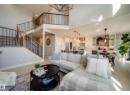
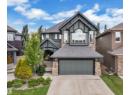
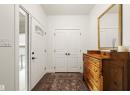
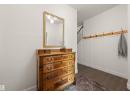
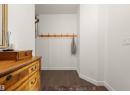
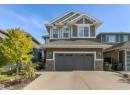
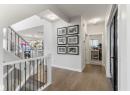
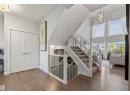
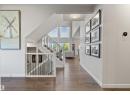
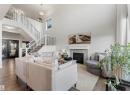
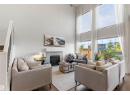
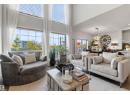
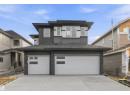
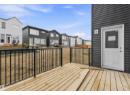
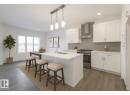
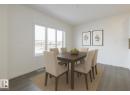
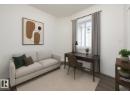
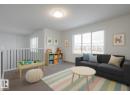
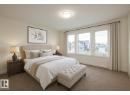
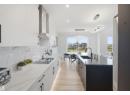
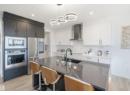
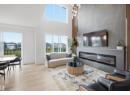
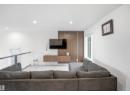
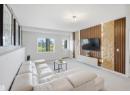
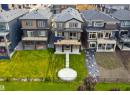
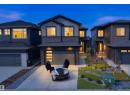
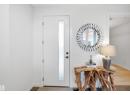
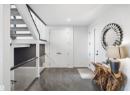
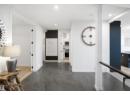
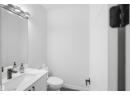
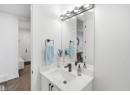
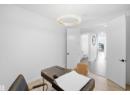
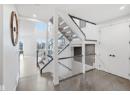
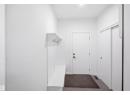
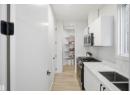
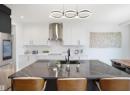
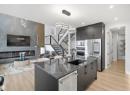
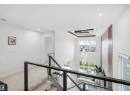
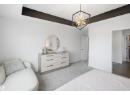
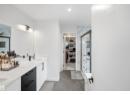
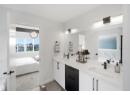
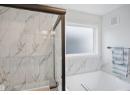
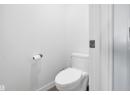
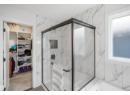
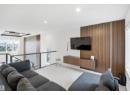
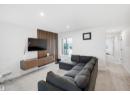
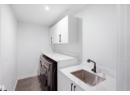
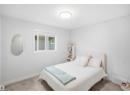
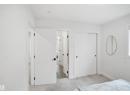
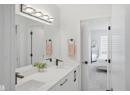
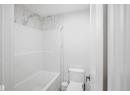
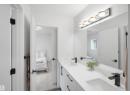
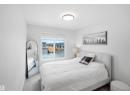
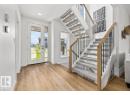
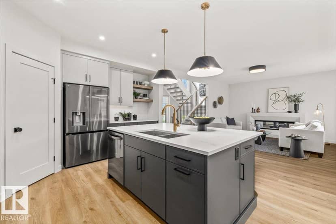
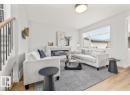
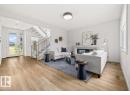
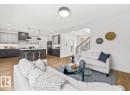
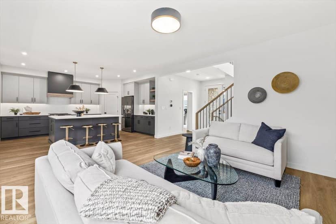
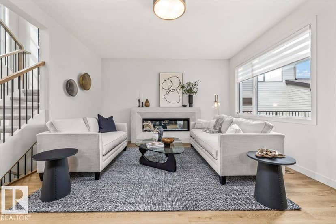
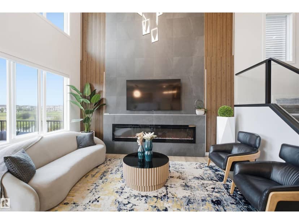
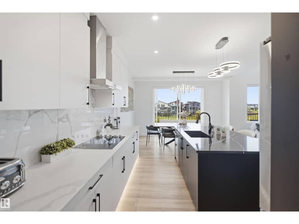
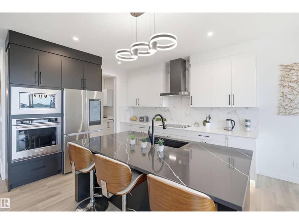
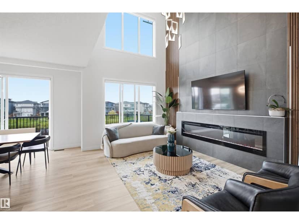
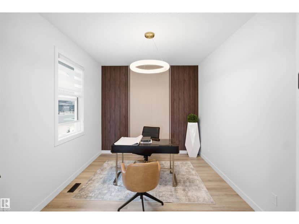
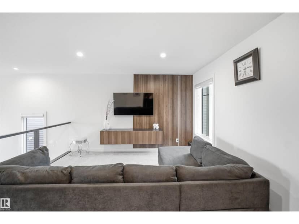
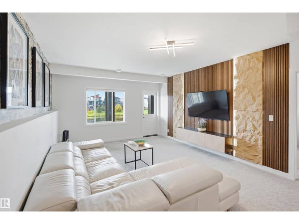
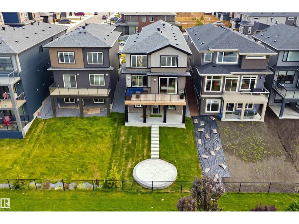
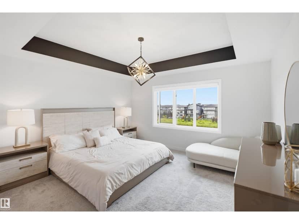
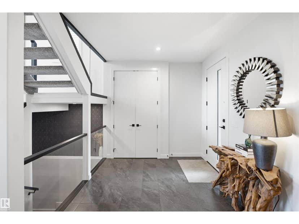
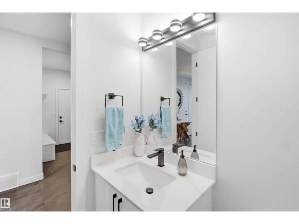
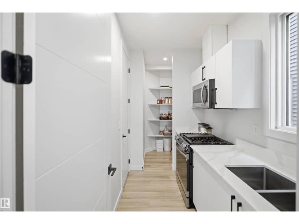
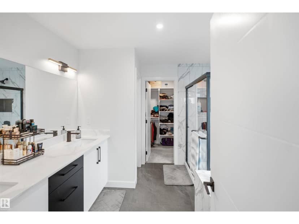
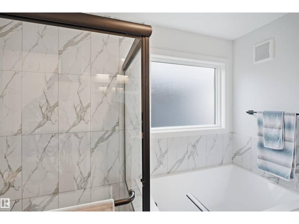
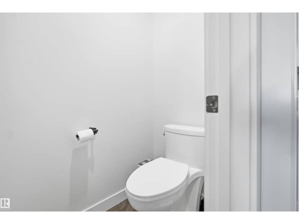
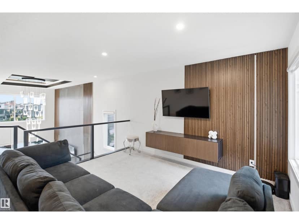
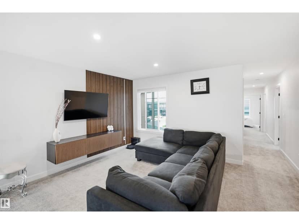
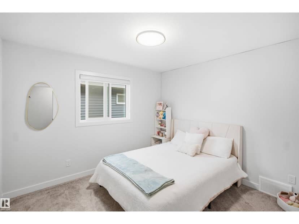
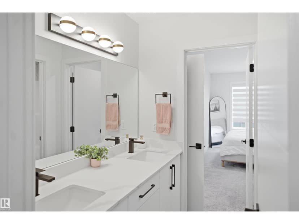
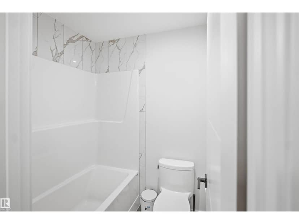
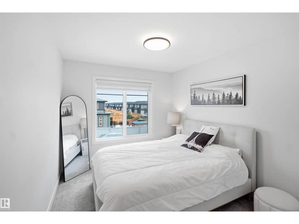
Fully upgraded 6-bedroom, 5-bathroom walkout backing a lake, offering exceptional style, function and breathtaking views. The main floor features an office, 8' doors, premium lighting, and striking feature walls with LED accents. The open-to-above design showcases a cozy fireplace with tile extending to the ceiling. The kitchen boasts under-cabinet lighting, quartz countertops and stainless steel KitchenAid appliances, while the spice kitchen includes a gas stove and oversized pantry with direct mudroom access. The open stairwell features full glass railings and stair lighting, complemented by a complete black hardware package throughout. The primary suite offers a luxurious 5-piece ensuite and walk-in closet, while all upper bedrooms include ensuites. The laundry room is equipped with a sink, quartz counters and cabinetry. The fully finished walkout basement includes 2 bedrooms and opens to concrete stairs and a spacious pad, creating the perfect setting to relax and enjoy stunning lake views.
20% down at 4.34% fixed (Ratehub.ca), 25 years.
Catchment schools, Edmonton Public Schools
24566.1 km away · 6323 - 184 Street NW, Edmonton · (780) 481-4646 · website
24565.6 km away · 5545 - 184 Street NW, Edmonton · (780) 444-4946 · website
24566.7 km away · 8950 - 163 Street NW, Edmonton · (780) 408-9000 · website
From the Edmonton Public Schools's published catchment maps (2021, the latest published). A catchment gives priority, not a guaranteed seat, and French immersion and choice programs work differently. The district confirms catchment: check with its school locator.
Keep private notes and ratings on homes you're considering. (email only) and they follow you to every device.
$900,000
2026 assessment · market value as of July 1, 2025
| roll year | assessed |
|---|---|
| 2026 | $900,000 |
| 2025 | $890,000 |
| 2024 | $431,000 |
| 2023 | $250,000 |
From City of Edmonton open data (property assessments), matched to 5493 KOOTOOK ROAD SW. A mass appraisal of market value, not an appraisal of this home; a new build may be assessed before it was finished.
about $9,327 a year
The 2026 assessment times Edmonton's 2026 residential rate of 10.36 per $1,000 (municipal and education).
Estimate from Alberta Municipal Affairs mill rates. Leaves out local improvement levies and utilities; the municipality's tax notice is the real figure.
Walkability 14/100 · Car needed for most errands
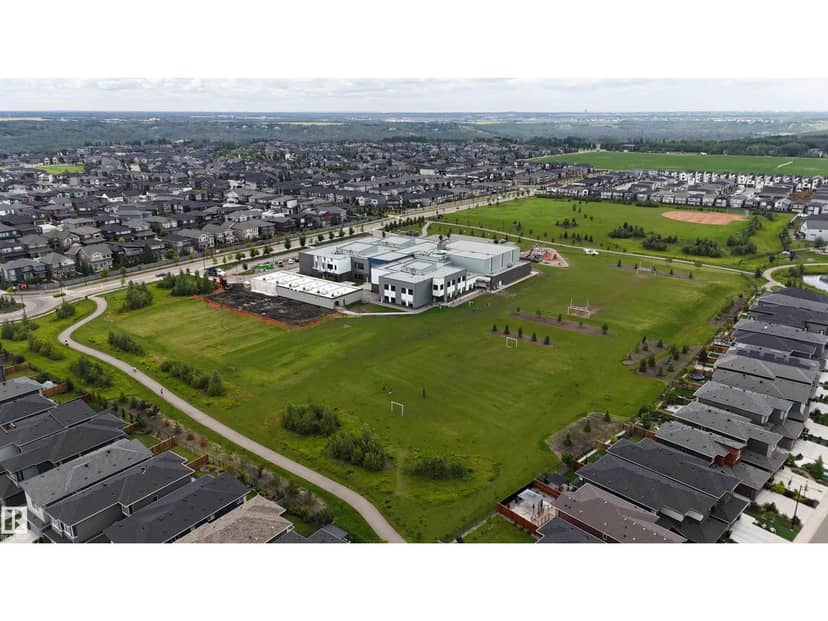
Within a 10 minute walk: 3 parks and playgrounds, 2 schools, 13 transit stops.
mihom score from OpenStreetMap places, by straight line distance.