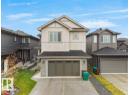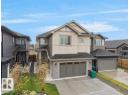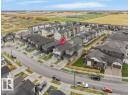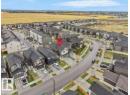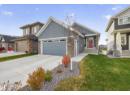
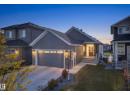
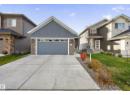
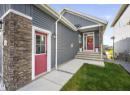




House
$749,900
45 Evermore Cr
Erin Ridge North, St. Albert9 days on market
listed by RE/MAX Excellence
MLS® E4513134


















Erin Ridge North, St. Albert · MLS® E4513109
43
1,332 sq ft · House · Single Family · built 2023 · 10 days on market
listed by Kimberly Will, Royal Lepage Arteam Realty
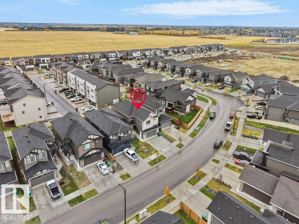
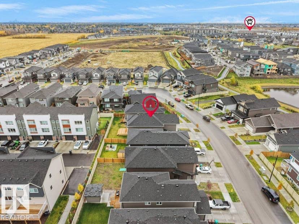
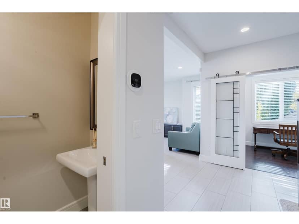
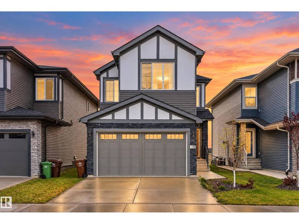
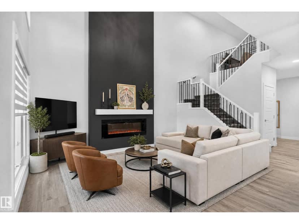
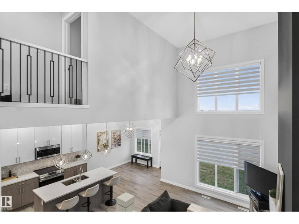
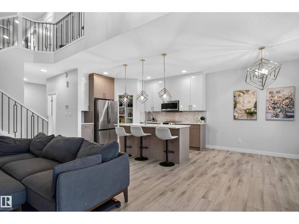
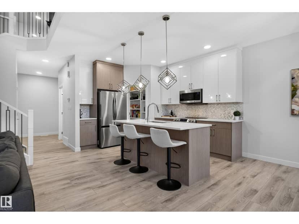
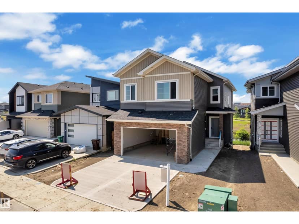
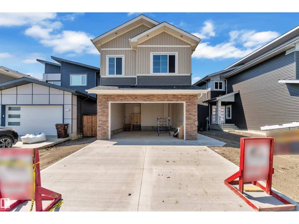
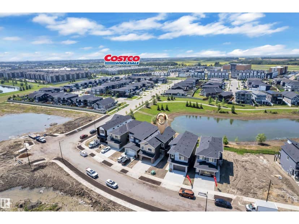
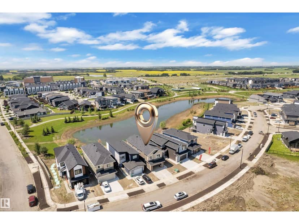
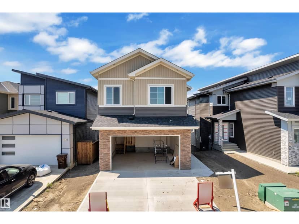
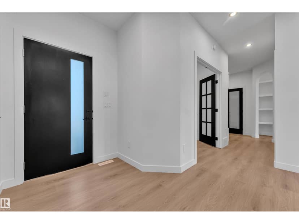
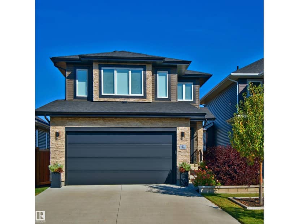
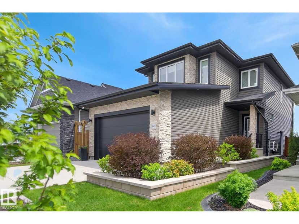
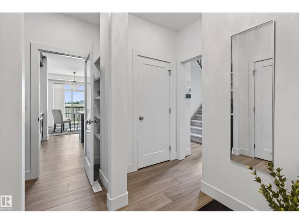
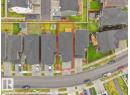
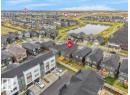
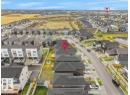
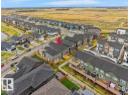
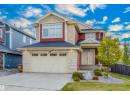
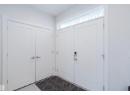
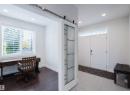
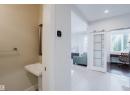
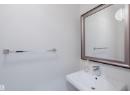
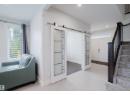
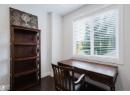
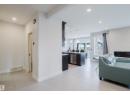
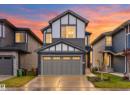
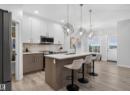
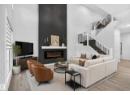
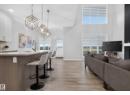
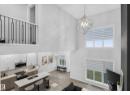
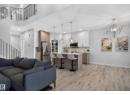
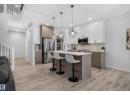
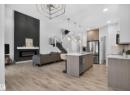
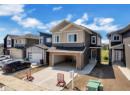
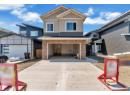
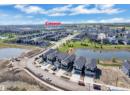
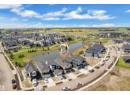
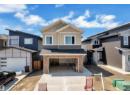
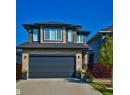
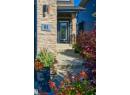
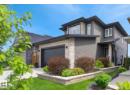
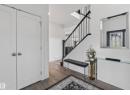
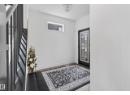
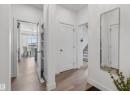
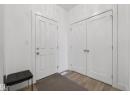
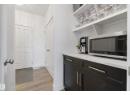
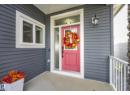
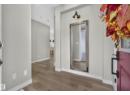
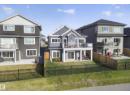
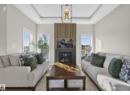
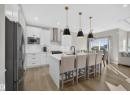
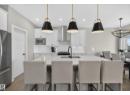
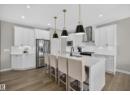
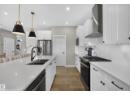
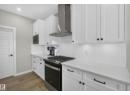
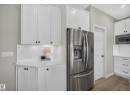
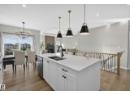
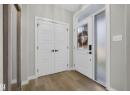
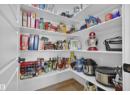
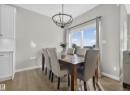
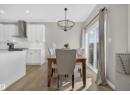
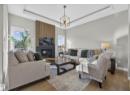
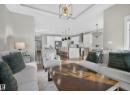
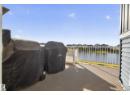
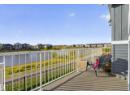
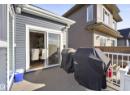
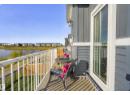
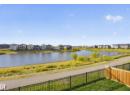
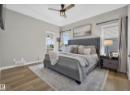
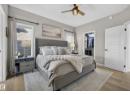
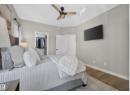
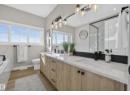
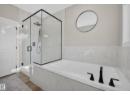
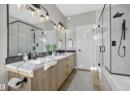
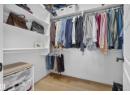
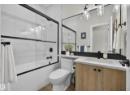
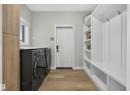
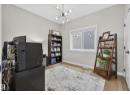
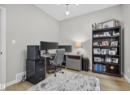
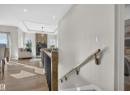
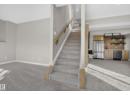
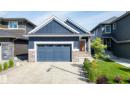
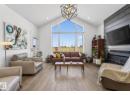
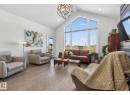
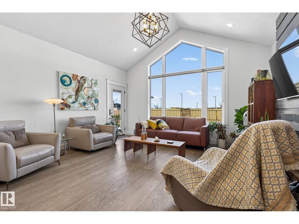
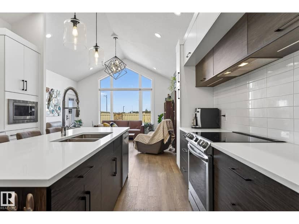
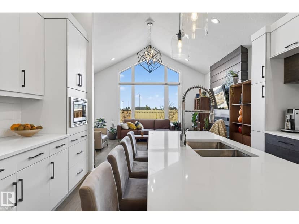
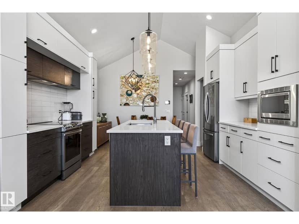
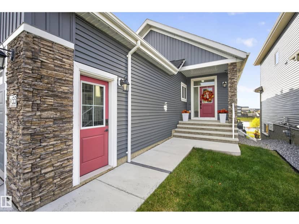
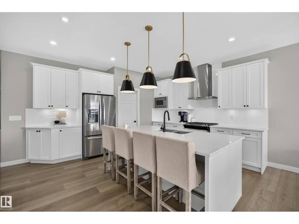
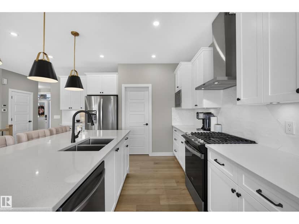
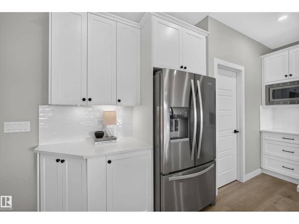
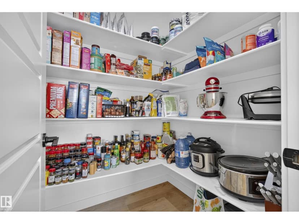
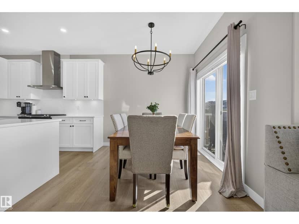
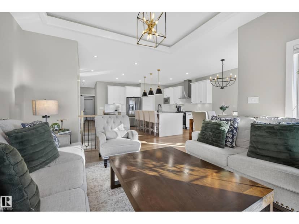
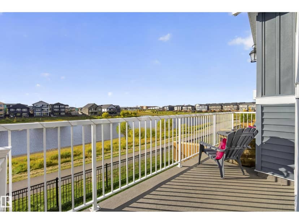
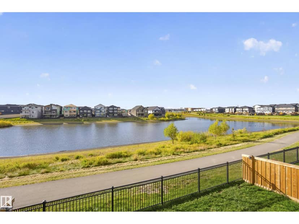
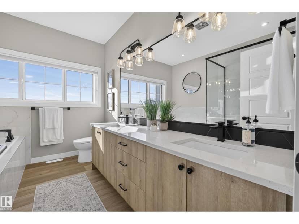
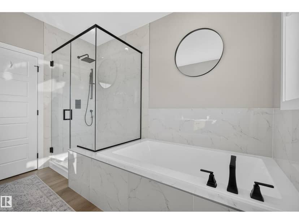
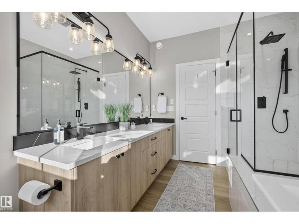
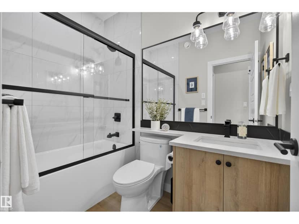
This LUXURY 4 Bedroom/3 Bath WALKOUT Bungalow is perfection! Enjoy Pond views off your perfectly placed south back deck! Masterfully designed the main floor of the home boasts a chef's kitchen with stainless steel appliances, quartz countertops, walk-in pantry, spacious island, large dining area and living room with Gas Fireplace Feature Wall! Step off your dining area onto a large deck and enjoy the south backing pond views! Luxury Primary Bedroom with gorgeous soaker tub/Stand-up Shower and dual sinks and walk-in closet! Finishing the main floor is a large mud room area with laundry, 2nd bedroom and 2nd full bath! Lower level is fully finished retreat with wet bar, 2 bright bedrooms, full bath, amazing rec. space, potential for gym or second den and laundry rough ins! Attached heated 2 Car Garage!! Gem Lighting Package!! Perfectly landscaped! Turnkey ready for you!!
20% down at 4.34% fixed (Ratehub.ca), 25 years.
Keep private notes and ratings on homes you're considering. (email only) and they follow you to every device.
$727,000
2025 assessment · market value as of July 1, 2024
From City of St. Albert open data (property information), matched to 55 Edgefield Way. A mass appraisal of market value, not an appraisal of this home; a new build may be assessed before it was finished.
about $8,141 a year
The 2025 assessment times St. Albert's 2026 residential rate of 11.20 per $1,000 (municipal and education).
Estimate from Alberta Municipal Affairs mill rates. Leaves out local improvement levies and utilities; the municipality's tax notice is the real figure.
Walkability 39/100 · Mostly by car
Within a 10 minute walk: 1 park or playground.
mihom score from OpenStreetMap places, by straight line distance.