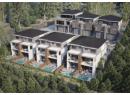
Townhouse
$739,900
720 Valley Road Unit# 44
Glenmore, Kelownalisted today
MLS® 10403032
Glenmore, Kelowna · MLS® 10403291
4 bed · 3 bath · 2,704 sq ft · 4 parking
House · Single Family · built 2002 · listed today
Listed by Shannon Styles, Stilhavn Real Estate Services
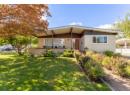
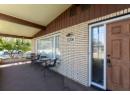
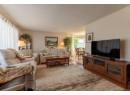
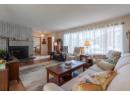
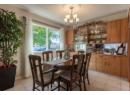
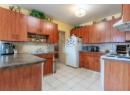
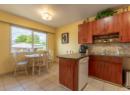
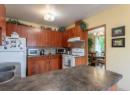
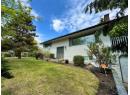
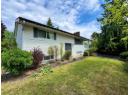
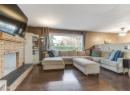
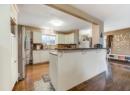
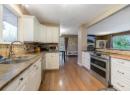
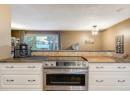
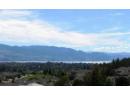
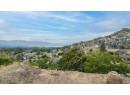
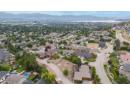
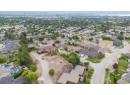
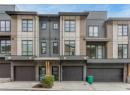
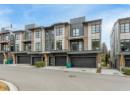
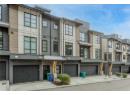
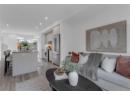
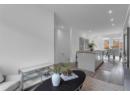
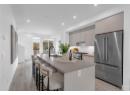
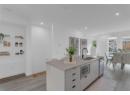
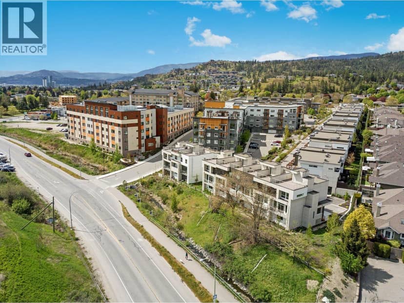
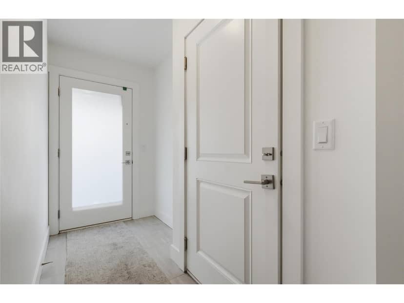
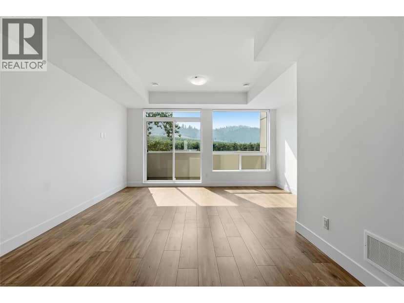
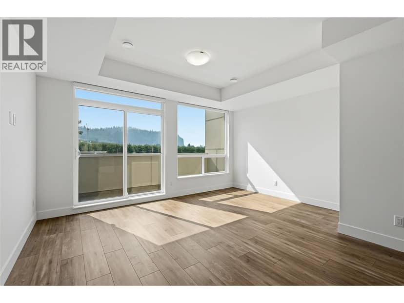
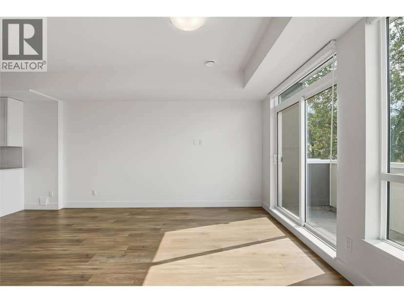
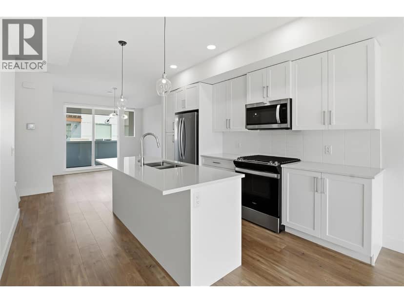
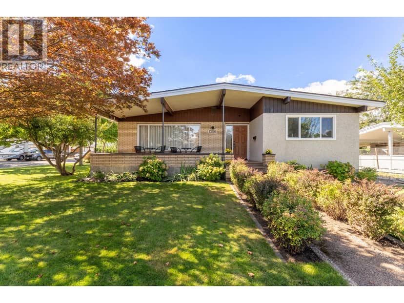
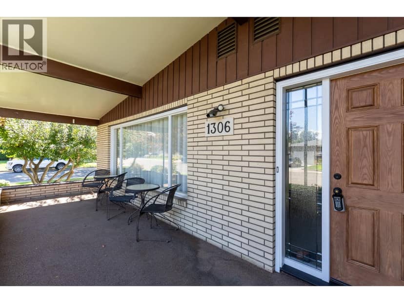
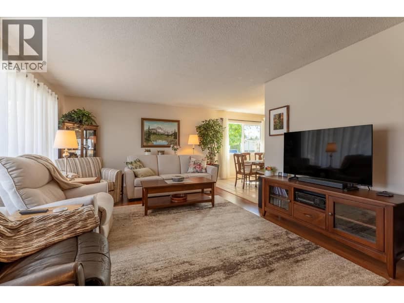
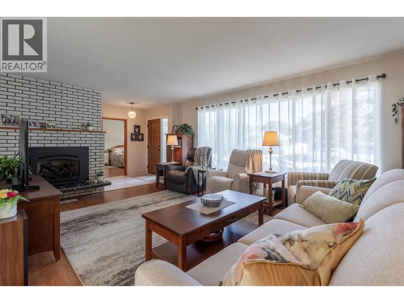
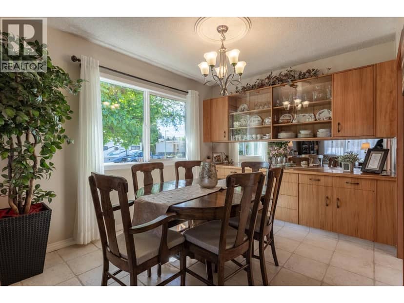
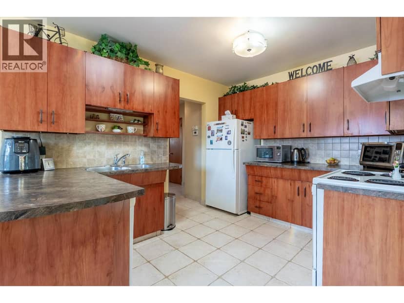
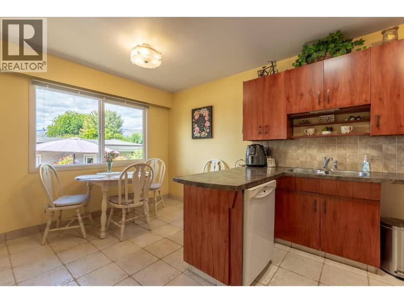
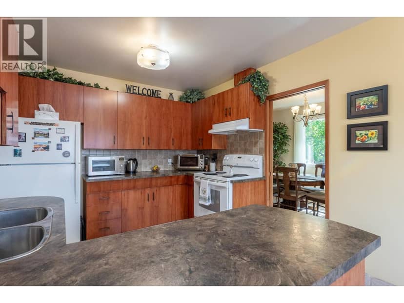
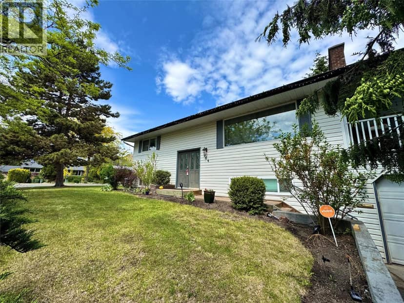
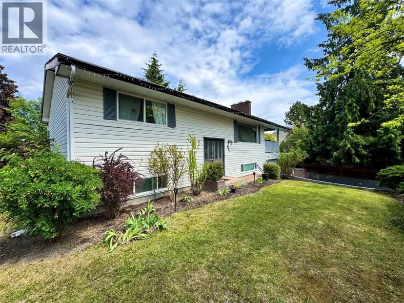
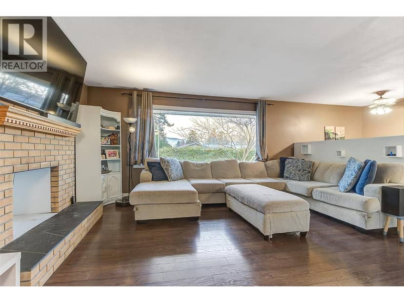
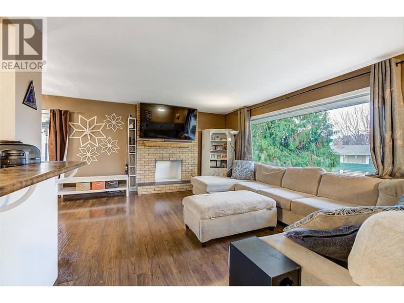
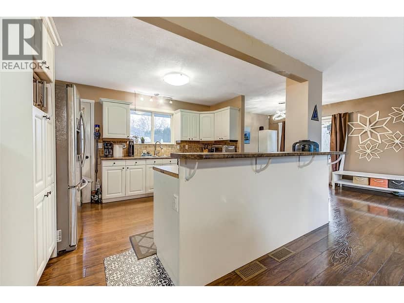
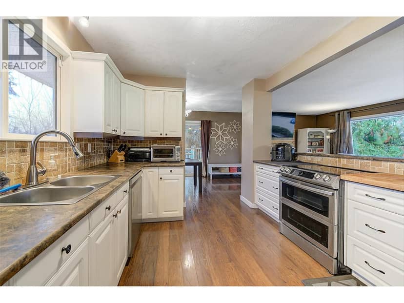
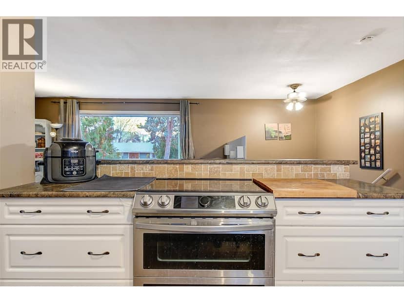
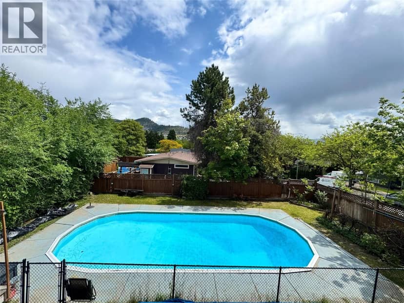
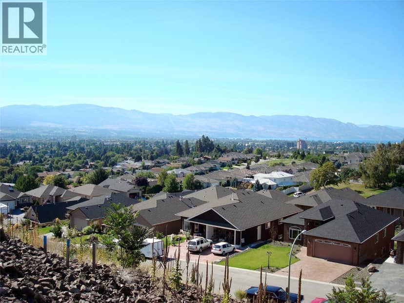
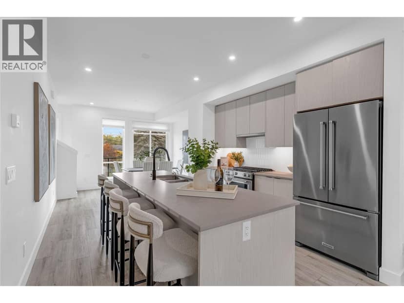
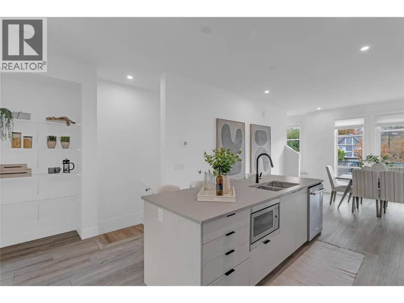
Lovingly maintained over the years, this home stands out as ONE OF ONLY TWO STANDALONE HOMES in the community, offering a unique opportunity in a sought-after location. Enjoy 2700 sq. ft. of well-designed living space, featuring 4 bedrooms plus a den and 3 bathrooms. There is plenty of room for a growing family, or enjoy extra space for when the grandkids visit. Ideally located in Glenmore, you’re just minutes to schools, parks, and everyday amenities. The main level is both comfortable and functional, with radiant in-floor heating, three bedrooms, and a spacious family/rec room that opens directly to a nice patio and yard. Upstairs, you’ll find a bright and open great room with vaulted ceilings, a generous dining area, and a well-appointed kitchen complete with a large pantry and big island. Expansive picture windows in both the great room and dining area capture beautiful views and fill the space with natural light. The upper level also features a spacious primary retreat with a walk-in closet and a large ensuite offering a jetted tub and separate walk-in shower. Enjoy the luxuries of a standalone home with NO SHARED WALLS, BUT THE BENEFIT OF STRATA COVERAGE for your entire exterior. Contact your favourite REALTOR; to schedule a viewing. Virtual tour: https://unbranded.youriguide.com/100_550_glenmeadows_rd_kelowna_bc/
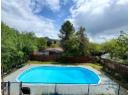
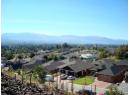
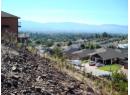
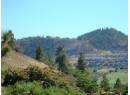
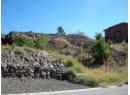
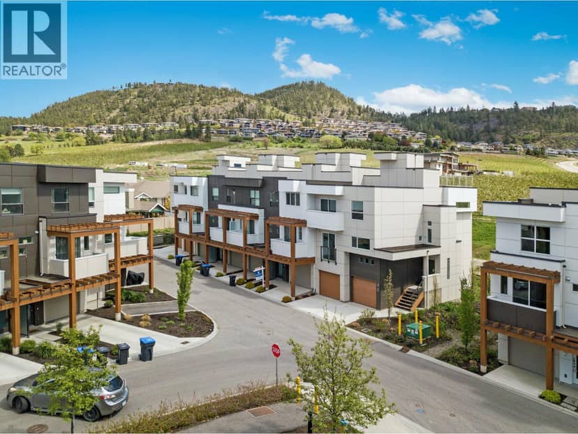
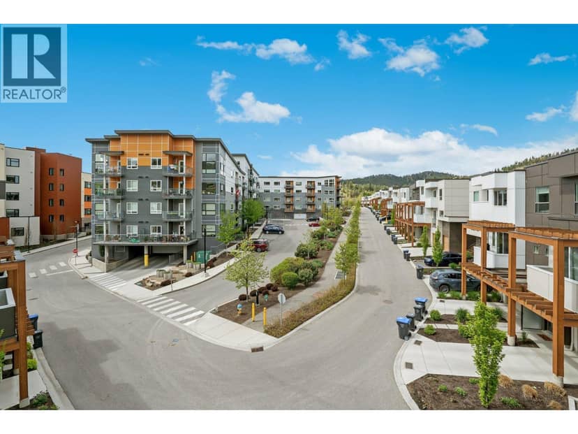
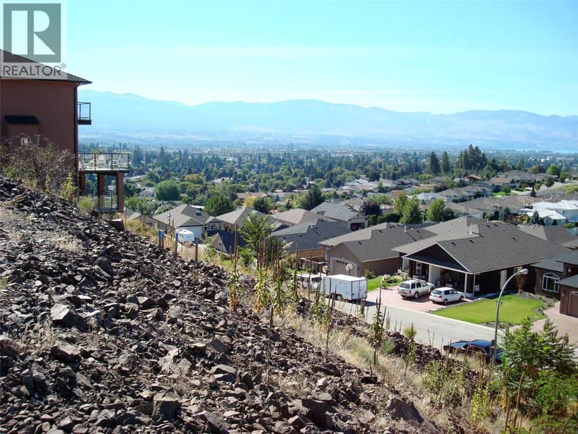
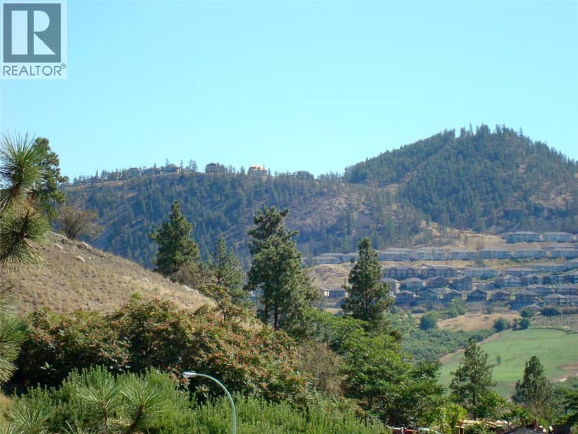
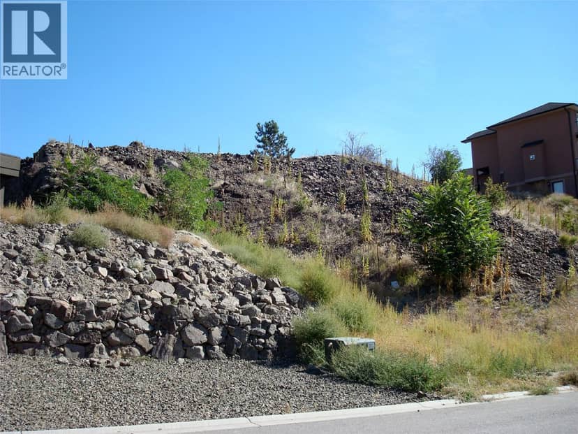
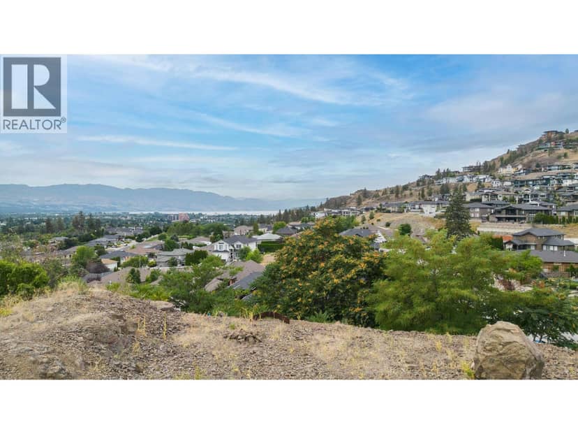
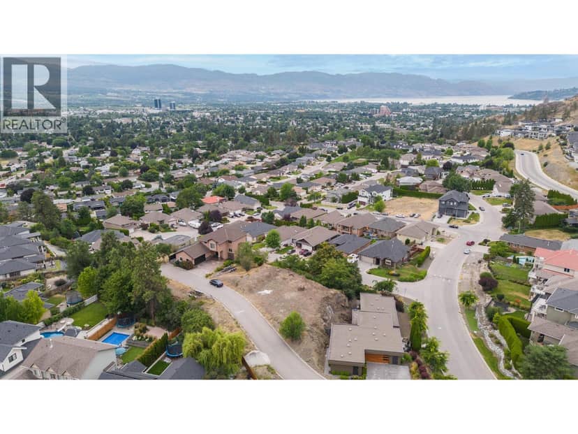
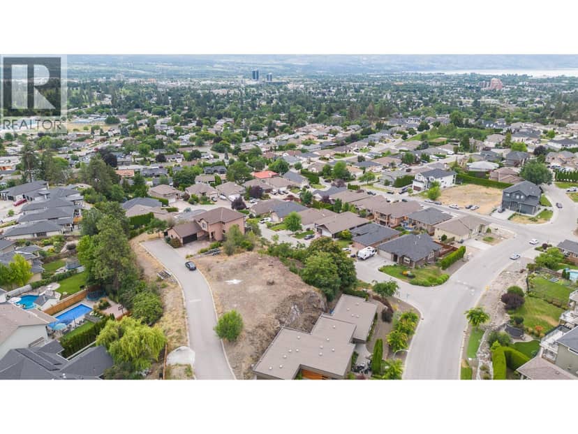
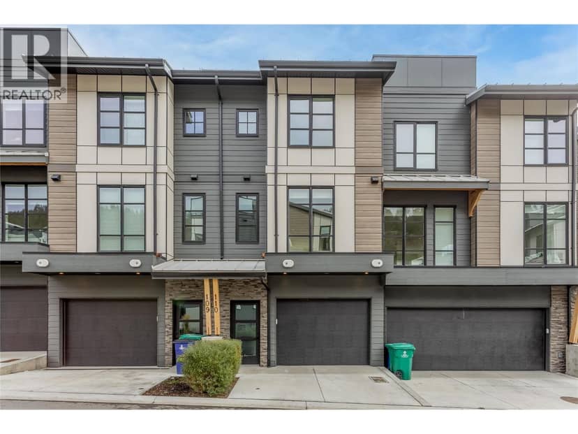
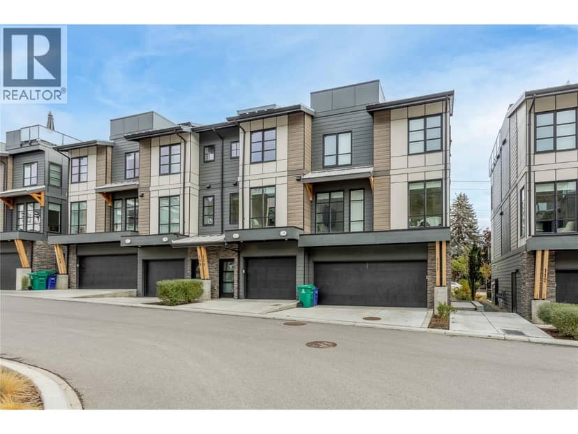
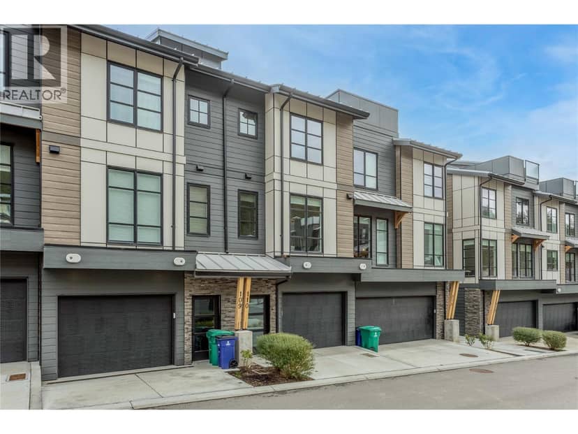
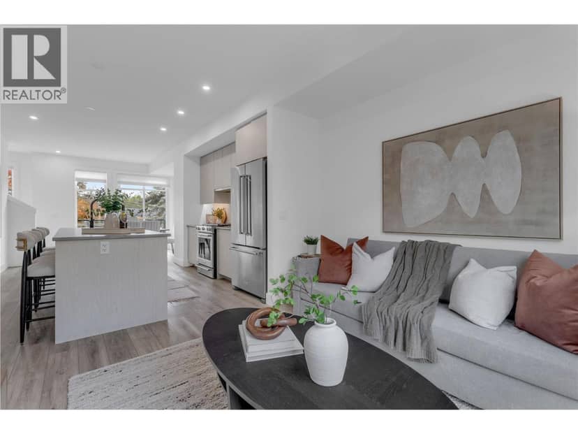
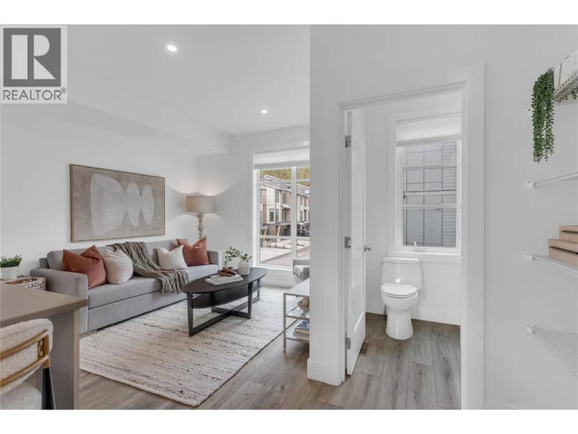
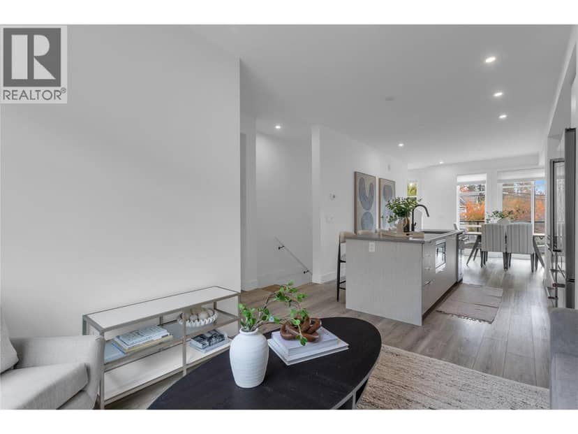
Found among the listing photos.
20% down at 4.34% fixed (Ratehub.ca), 25 years; tax from the listing; strata fee from the listing.
Catchment schools, Central Okanagan School District 23
600 m away · 475 Yates Rd, Kelowna · 250-870-5137
2.1 km away · 121 Drysdale Blvd, Kelowna · 250-870-5130
5.2 km away · 1079 Raymer Ave, Kelowna · 250-870-5105
From the Central Okanagan School District 23's published catchment maps. A catchment gives priority, not a guaranteed seat, and French immersion and choice programs work differently. The district confirms catchment: check with its school locator.
Keep private notes and ratings on homes you're considering. Sign in (email only) and they follow you to every device.
An estimate from public BC Assessment records, registered sales and the listings for sale right now, not an appraisal. Condition, renovations, views and lot all move real value.
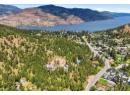
The BC Wildfire Service rates Kelowna's wildland urban interface as risk class 1 of 5 (the highest class). 4 wildfires of 10 hectares or more burned within 5 km since 2006: 2023 (733 ha), 2023 (14k ha), 2016 (60 ha), 2011 (39 ha). Some insurers price for wildfire, and FireSmart BC has a free home assessment guide.
Source: BC Wildfire Service, WUI risk class and fire perimeters
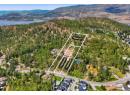
From public government maps, matched to the listing's map pin. Maps can be out of date or miss a lot line; confirm with the municipality.
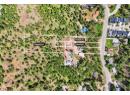
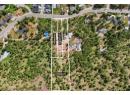
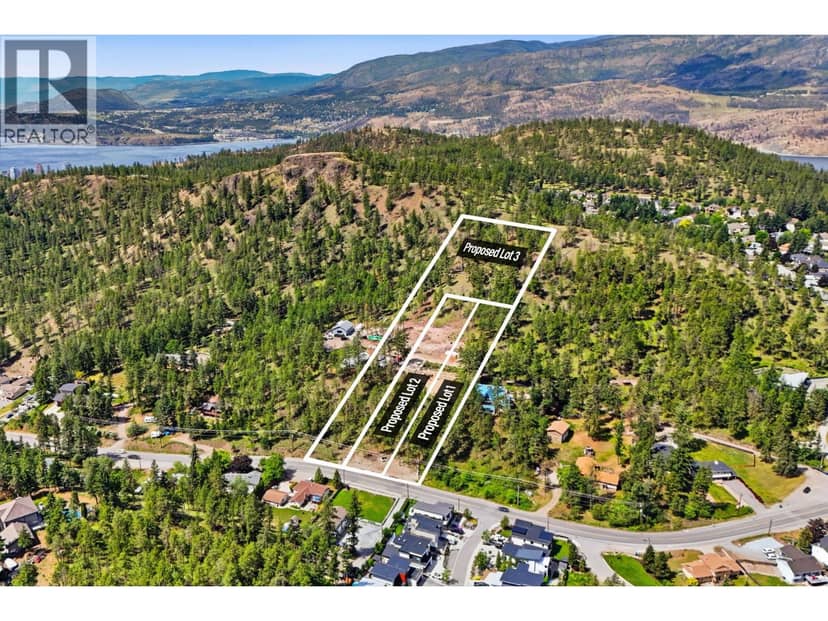
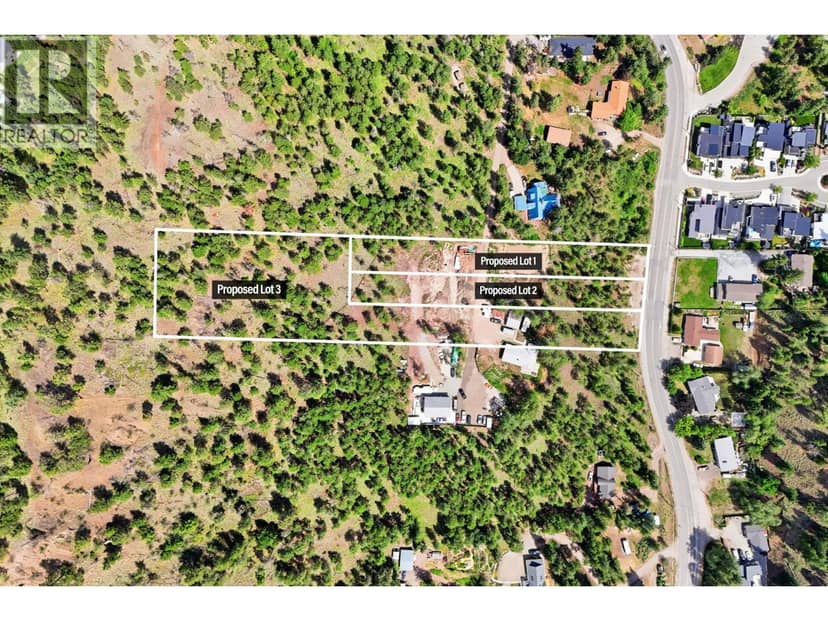
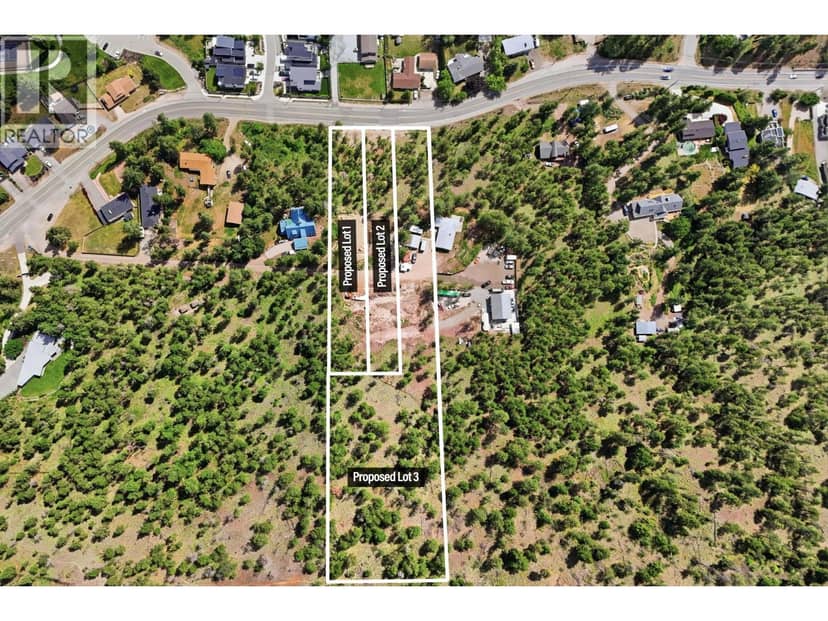
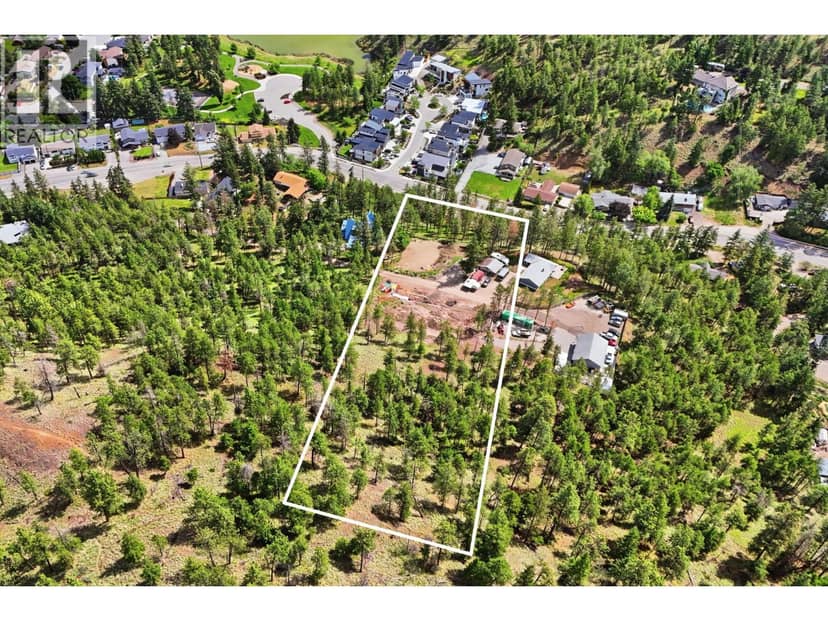
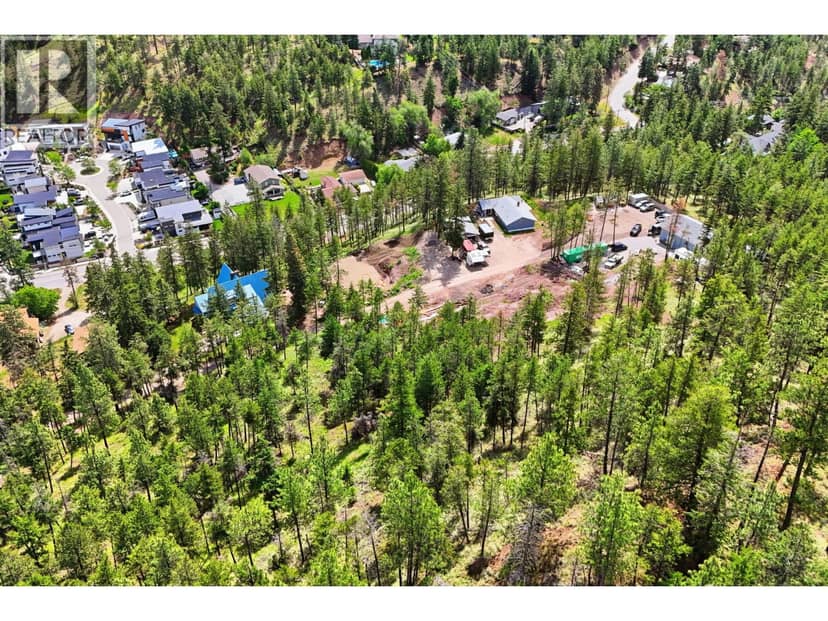
Lot outline: 18,027 m² (194,041 sq ft) · PID 025-489-445. From ParcelMap BC; property lines are approximate, a survey is the legal boundary.
Walkability 53/100 · Somewhat walkable: some errands on foot
Within a 10 minute walk: 1 place to eat or drink, 1 cafe, 2 parks and playgrounds, 1 school, 6 transit stops.
mihom score from OpenStreetMap places, by straight line distance.
On market 0 days
On the market 0 days. No price changes recorded.
Price changes tracked nightly by mihom since October 2026. Sales are registered sales from BC Assessment.
Houses in Kelowna. Sale prices register 1 to 3 months after a sale closes.