



House
$559,500
279 Northlander Bend W
Garry Station, Lethbridge76 days on market
listed by Lethbridge Real Estate.com
MLS® A2336145




Garry Station, Lethbridge · MLS® A2333910
334
1,796 sq ft · 4,057 sq ft lot · House · Single Family · built 2026 · 82 days on market
listed by Michael Shanks, Lethbridge Real Estate.com
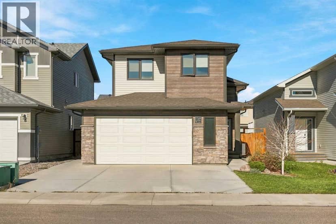
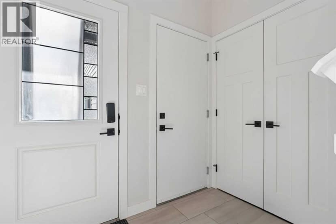
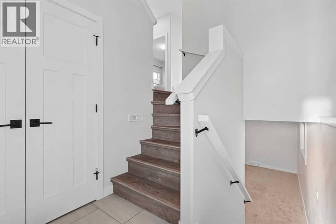
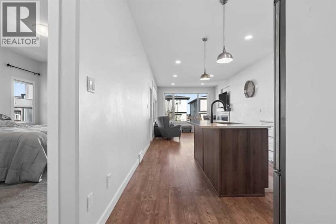
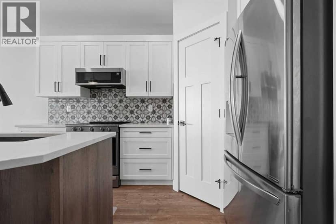
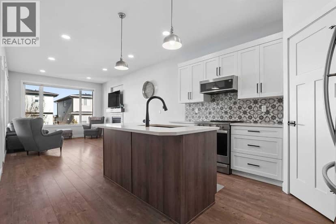
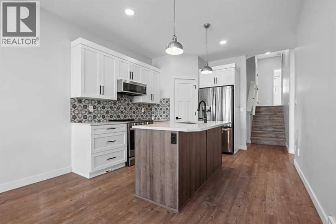
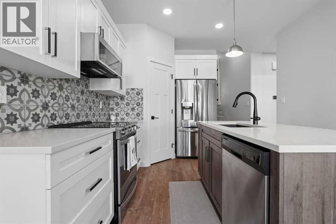
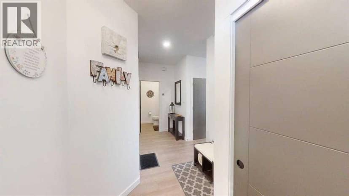
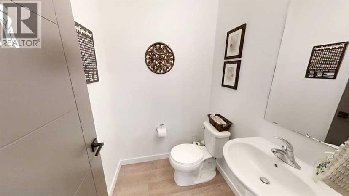
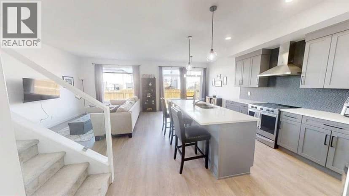
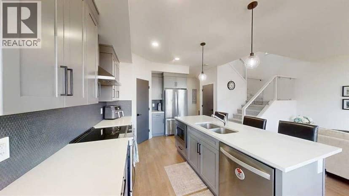
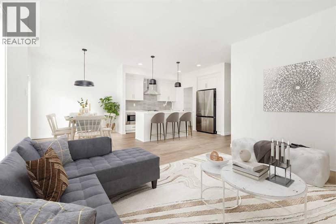
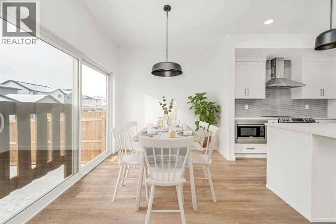
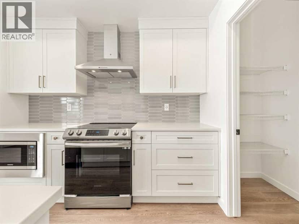
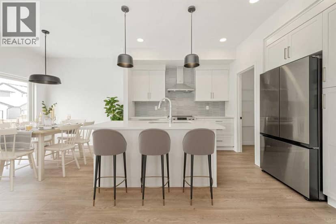
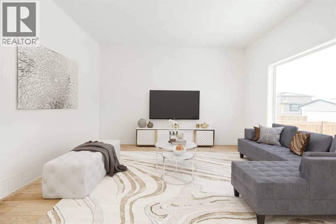
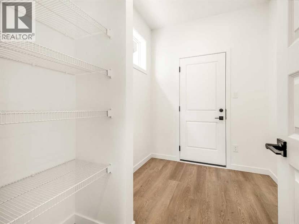
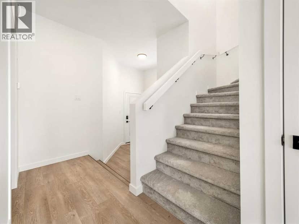
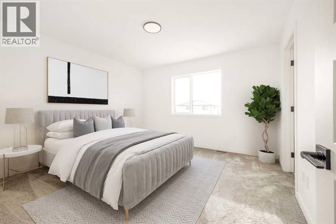
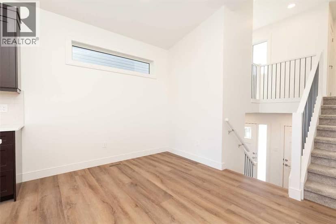
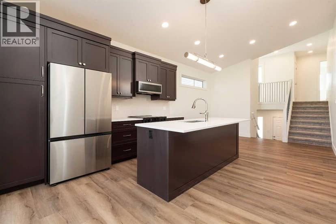
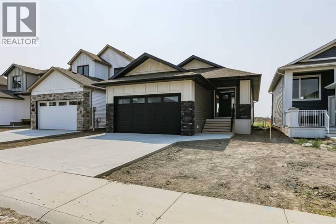
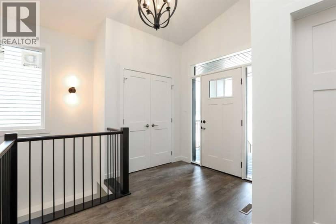
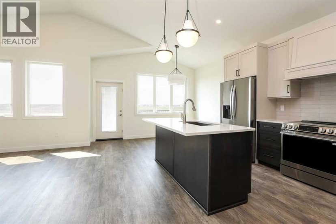
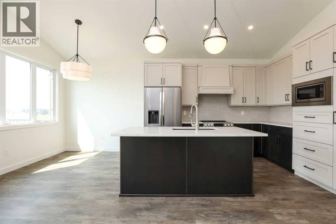
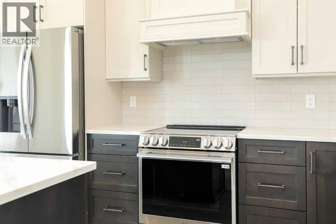
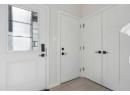
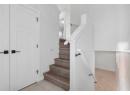
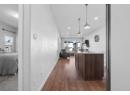
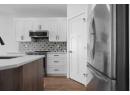
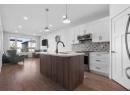
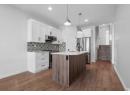
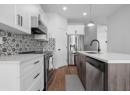
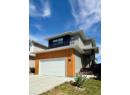
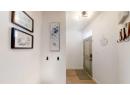
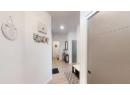
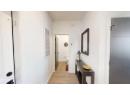
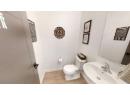
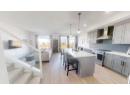
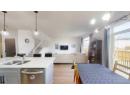
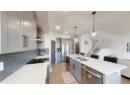
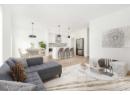
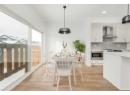
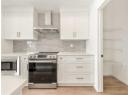
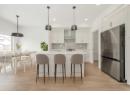
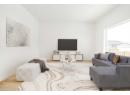
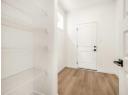
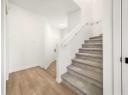
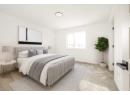
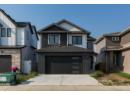
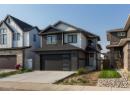
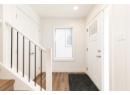
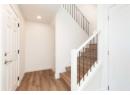
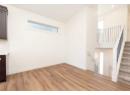
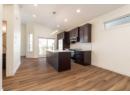
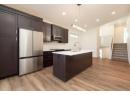
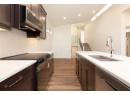
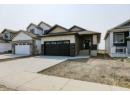
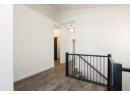
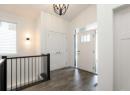
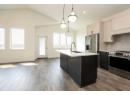
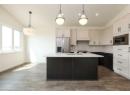
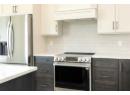
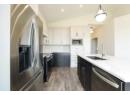
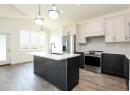
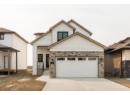
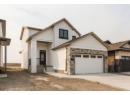
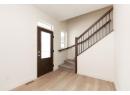
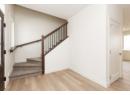
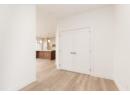
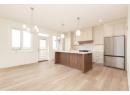
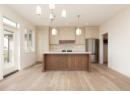
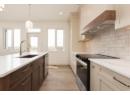
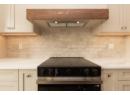
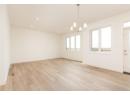
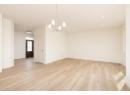
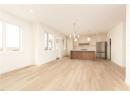
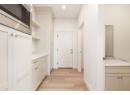
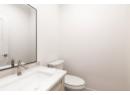
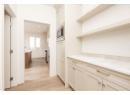
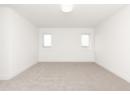
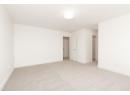
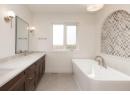
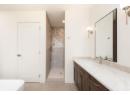
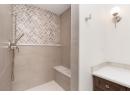
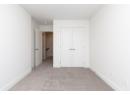
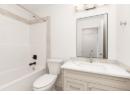
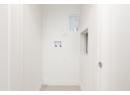
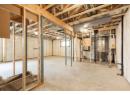
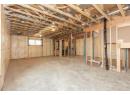
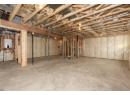
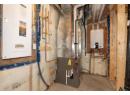
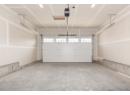
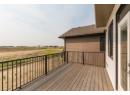
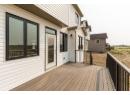
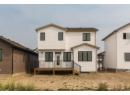
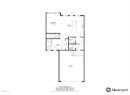
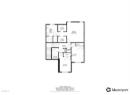
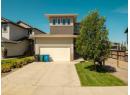
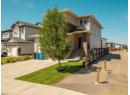
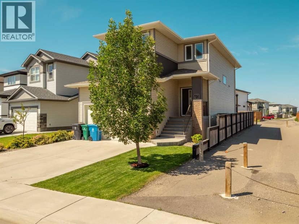
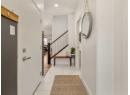
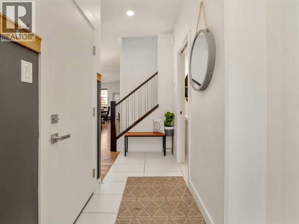
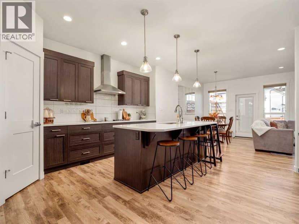
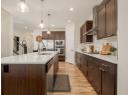
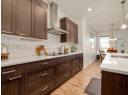
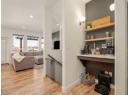
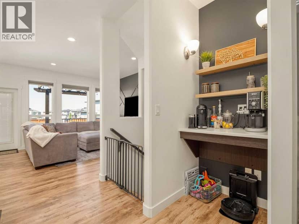
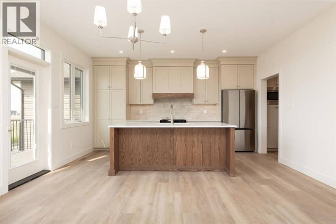
This one deserves a closer look! From the moment you walk up to the house you can see the extra details and high end finishes! It starts with the natural stone work and covered front porch and it continues as you walk into the grand entry of this spacious two storey. The main floor boasts a large living room, excellent dining room space and a custom kitchen with real wood cabinetry and a walkthrough butler pantry complete with more custom cabinetry and a walk-in closet/mud room off the garage. Upstairs you have conveniently located laundry, a total of 3 large bedrooms and a master suite that anyone could get excited about! His and hers closets lead into a 5 piece ensuite with custom tile details, side by side sinks, a free standing tub, walk in shower and water closet. The basement is ready for your vision and finishing touches to give you that extra living space and more bedrooms if you need them. This is not the cookie cutter west side home you are used to seeing, come take a closer look today and get ready to be amazed!
20% down at 4.34% fixed (Ratehub.ca), 25 years; tax from the listing.
Keep private notes and ratings on homes you're considering. (email only) and they follow you to every device.
about $6,773 a year
The asking price times Lethbridge's 2026 residential rate of 10.50 per $1,000 (municipal and education).
The listing shows $1,197 a year in property tax.
Estimate from Alberta Municipal Affairs mill rates. Leaves out local improvement levies and utilities; the municipality's tax notice is the real figure. Without the city's assessment this uses the asking price, so it's a rough guide.
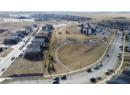
Walkability 30/100 · Mostly by car
Within a 10 minute walk: 5 parks and playgrounds, 1 school.
mihom score from OpenStreetMap places, by straight line distance.