


House
$449,000
7016 86 AV NW
Kenilworth, Edmontonlisted today
listed by Royal LePage Noralta Real Estate
MLS® E4514215















Kenilworth, Edmonton · MLS® E4509047
62
1,154 sq ft · 557 m² lot · House · Single Family · built 1965 · 37 days on market
listed by Lindsay Parsons, Liv Real Estate
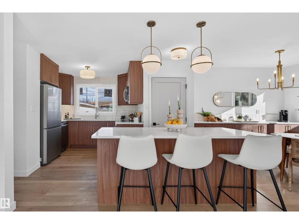
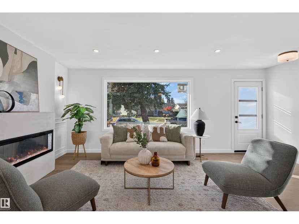
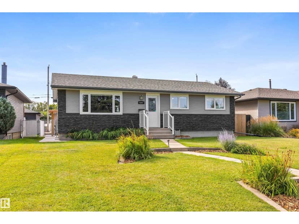
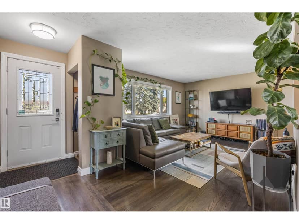
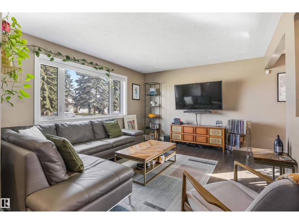
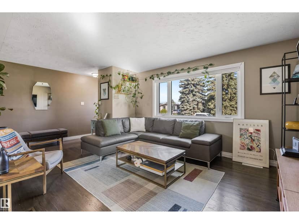
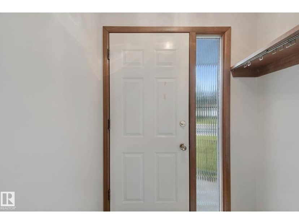
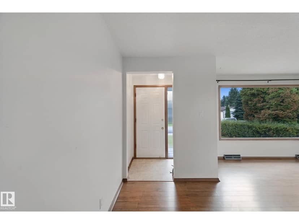
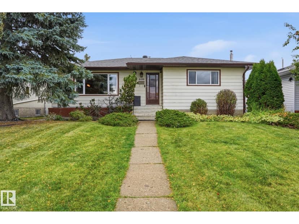
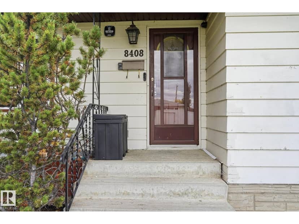
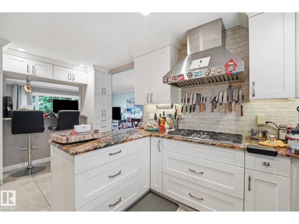
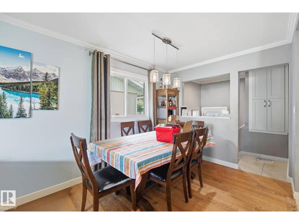
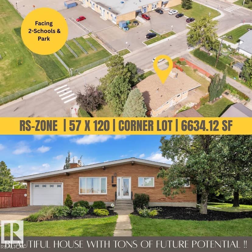
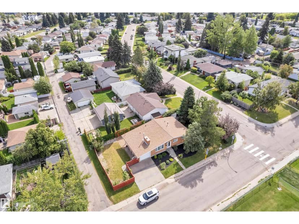
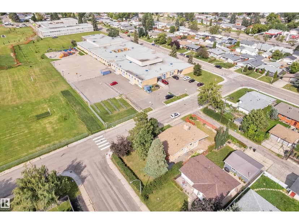
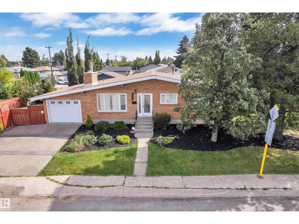
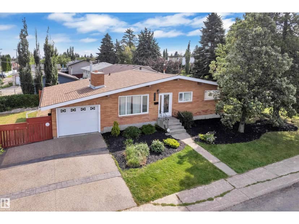
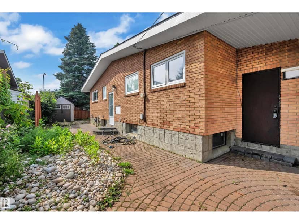
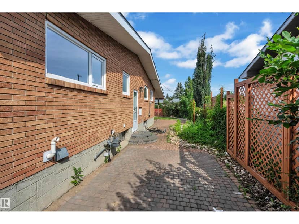
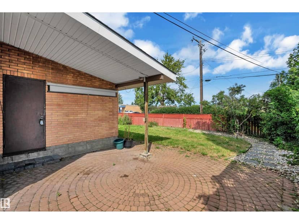
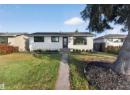
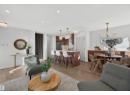
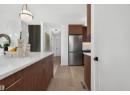
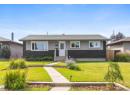
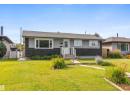
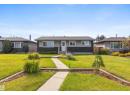
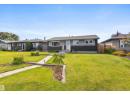
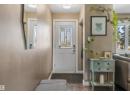
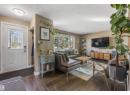
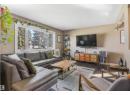
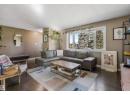
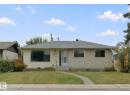
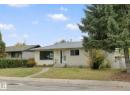
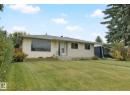
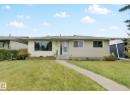
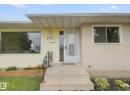
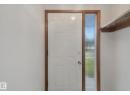
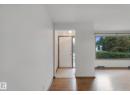
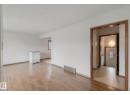
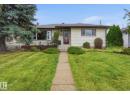
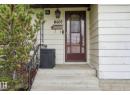
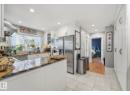
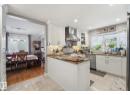
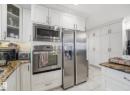
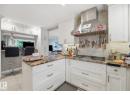
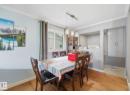
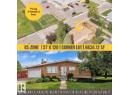
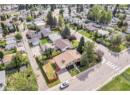
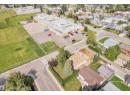
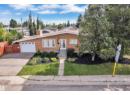
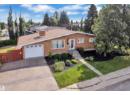
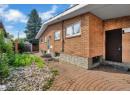
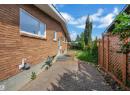
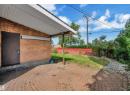
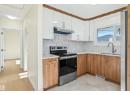
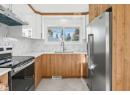
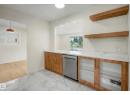
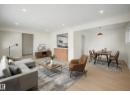
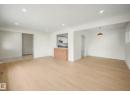
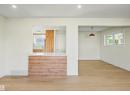
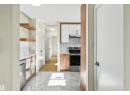
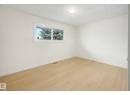
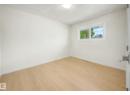
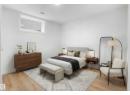
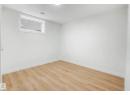
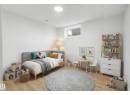
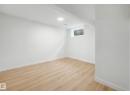
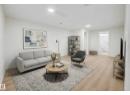
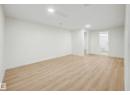
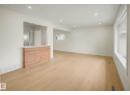
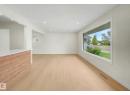
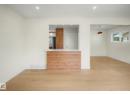
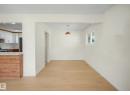
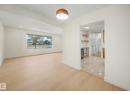
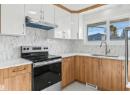
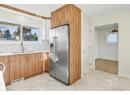
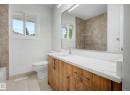
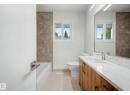
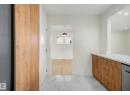
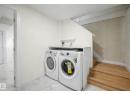
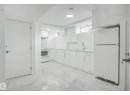
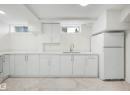
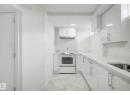
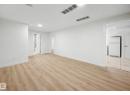
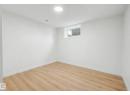
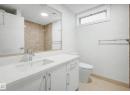
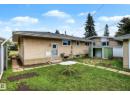
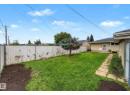
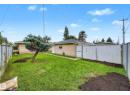
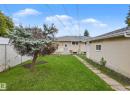
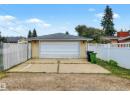
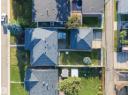
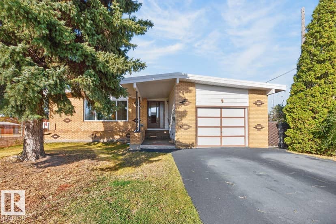
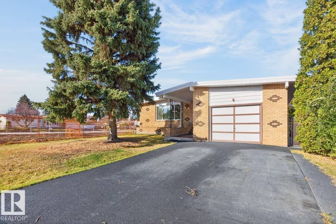
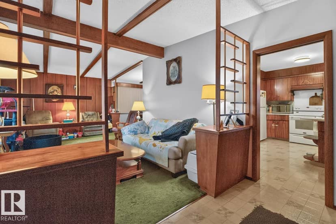
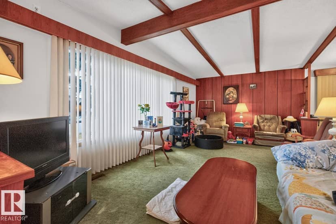
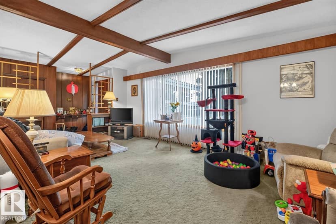
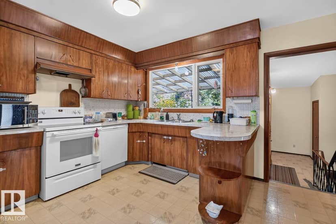
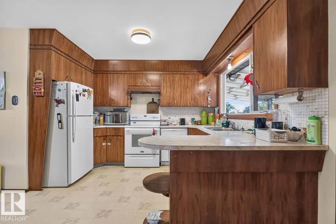
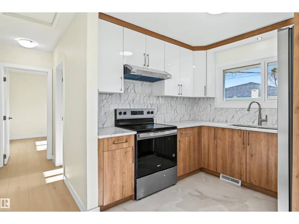
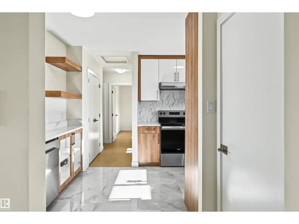
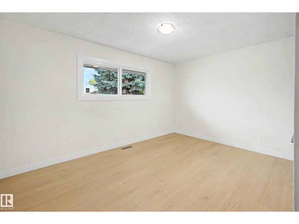
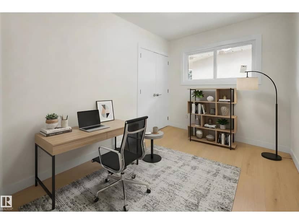
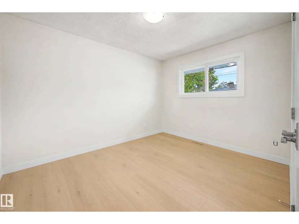
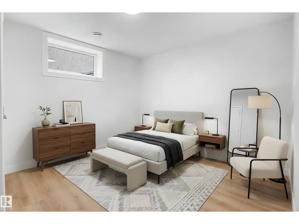
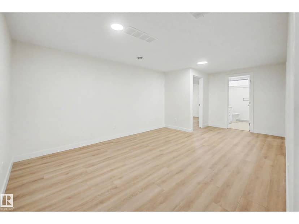
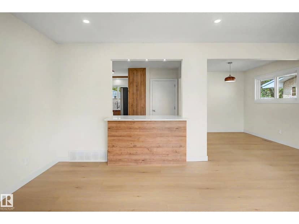
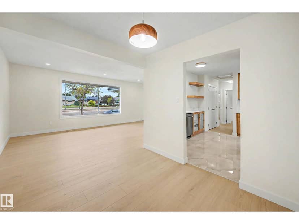
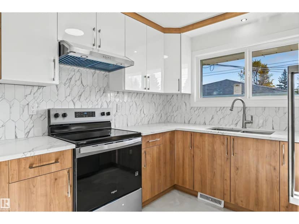
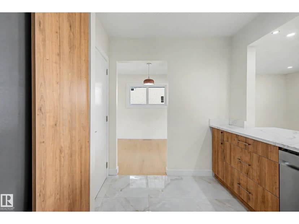
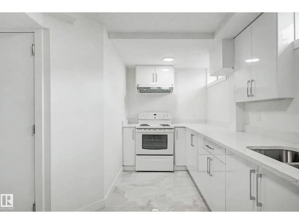
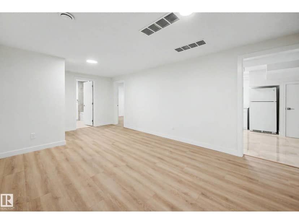
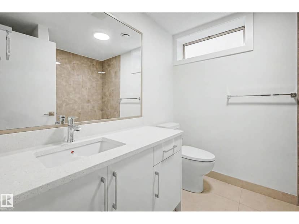
Freshly renovated, move-in ready, this beautifully updated bungalow offers bright, modern living with plenty of room to spread out. From the welcoming foyer, turn right into the inviting main living spaces or head left to find 3 comfortable bedrooms and a stylish 4-piece bathroom with a beautifully tiled tub surround. Vinyl plank flooring and marble-inspired tile flow throughout, complemented by new windows, appliances and contemporary finishes. The updated lower level offers exceptional versatility with a second kitchen, spacious rec room, 3 additional bedrooms, 4-piece bath and laundry. While the basement is not a legal suite, it’s an ideal setup for multigenerational living, extended-stay guests or anyone seeking extra space for a growing household. Outside, enjoy a large backyard, plus the convenience of a double detached garage. With six bedrooms, two kitchens, two full bathrooms, and thoughtful updates from top to bottom, this fresh, functional home is ready to welcome you. Digitally Staged.
20% down at 4.34% fixed (Ratehub.ca), 25 years.
Catchment schools, Edmonton Public Schools
24563.0 km away · 6825 - 89 Avenue NW, Edmonton · (780) 469-6682 · website
24563.0 km away · 7005 - 89 Avenue NW, Edmonton · (780) 466-2104 · website
24565.3 km away · 8440 - 105 Avenue NW, Edmonton · (780) 469-0442 · website
From the Edmonton Public Schools's published catchment maps (2021, the latest published). A catchment gives priority, not a guaranteed seat, and French immersion and choice programs work differently. The district confirms catchment: check with its school locator.
Keep private notes and ratings on homes you're considering. (email only) and they follow you to every device.
Rapid transit: Bonnie Doon LRT station, 2.1 km (about 33 min walk); Holyrood LRT station, 2.3 km (about 36 min walk).
$385,500
2026 assessment · market value as of July 1, 2025
| roll year | assessed |
|---|---|
| 2026 | $385,500 |
| 2025 | $364,500 |
| 2024 | $325,000 |
| 2023 | $333,000 |
| 2022 | $326,500 |
| 2021 | $317,000 |
| 2020 | $323,000 |
| 2019 | $344,000 |
From City of Edmonton open data (property assessments), matched to 5707 90 AVENUE NW. A mass appraisal of market value, not an appraisal of this home; a new build may be assessed before it was finished.
about $3,995 a year
The 2026 assessment times Edmonton's 2026 residential rate of 10.36 per $1,000 (municipal and education).
Estimate from Alberta Municipal Affairs mill rates. Leaves out local improvement levies and utilities; the municipality's tax notice is the real figure.
Rapid transit: Bonnie Doon LRT station, 2.1 km (about 33 min walk); Holyrood LRT station, 2.3 km (about 36 min walk).
Walkability 73/100 · Walkable: many errands on foot
Within a 10 minute walk: 1 grocery store, 2 places to eat or drink, 6 parks and playgrounds, 1 school, 1 pharmacy, 19 transit stops.
mihom score from OpenStreetMap places, by straight line distance.