House
$1,499,000
19305 71 AVENUE
Surreylisted today
6 bd6 ba2,907 sq ft
MLS® R3173433Surrey · MLS® R3154107
9 bed · 8 bath · 6,296 sq ft · 7,087 sq ft lot · 6 parking
House · Single Family · built 2026 · 58 days on market
Listed by Beerinder Sidhu, Planet Group Realty Inc.
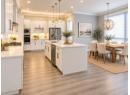
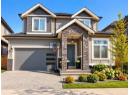
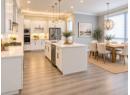
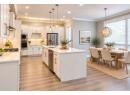
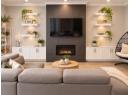
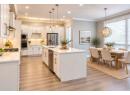
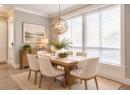
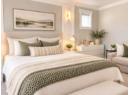
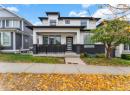
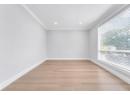
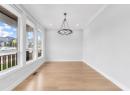
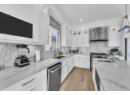
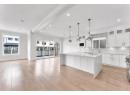
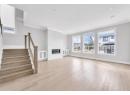
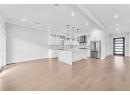
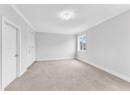
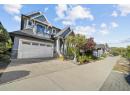
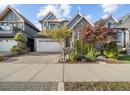
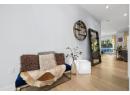
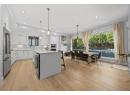
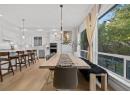
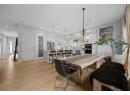
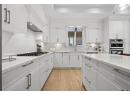
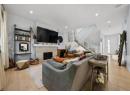
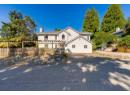
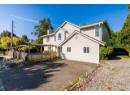
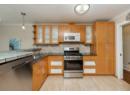
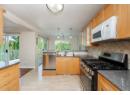
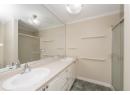
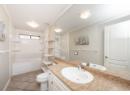
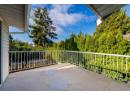
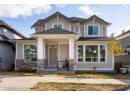
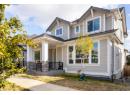
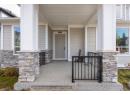
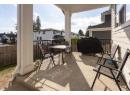
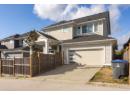
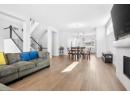
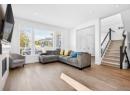
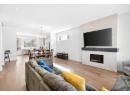
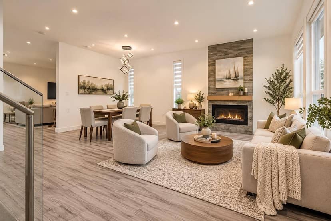
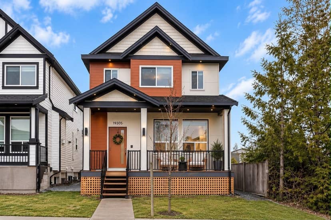
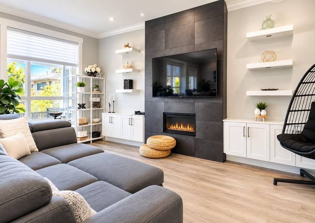
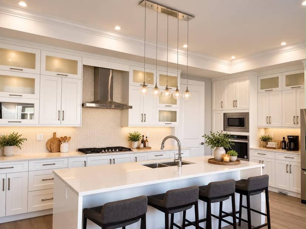
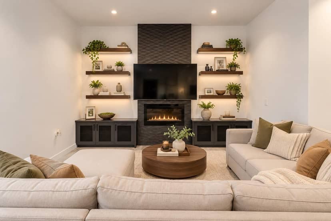
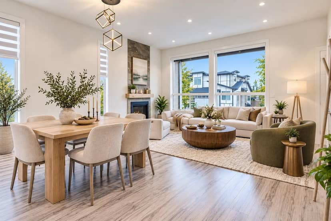
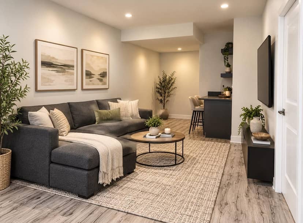
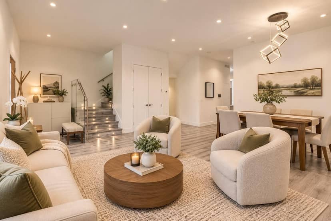
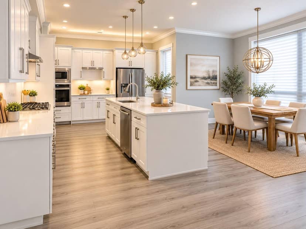
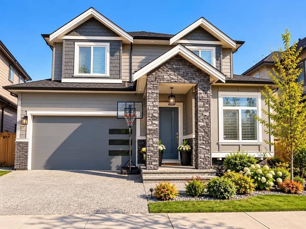
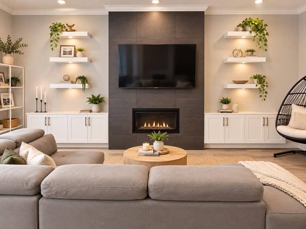
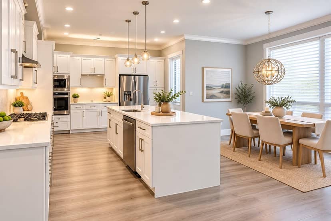
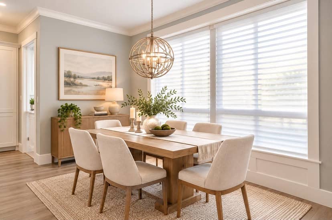
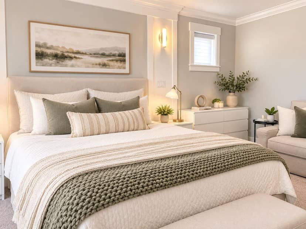
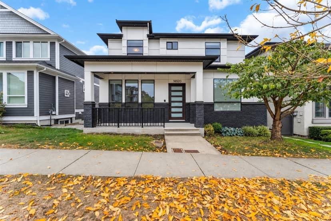
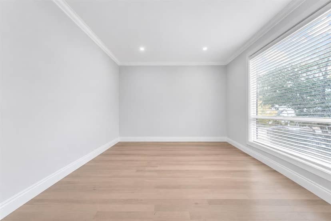
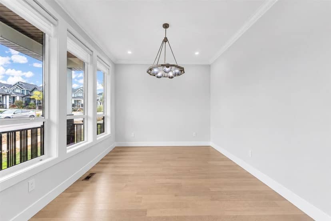
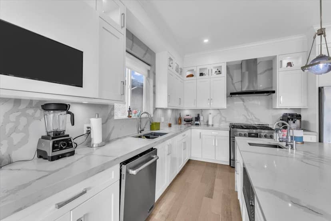
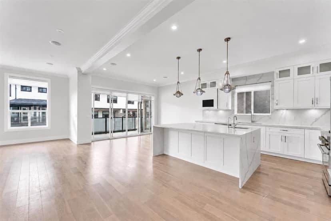
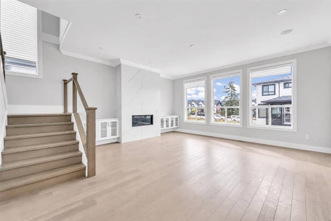
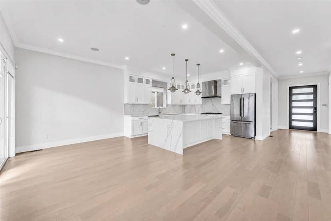
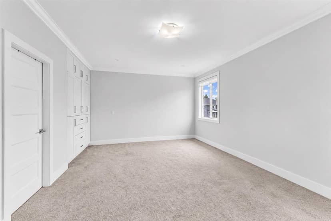
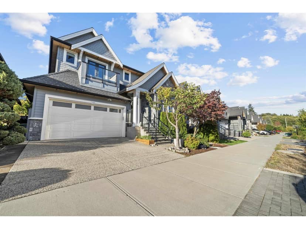
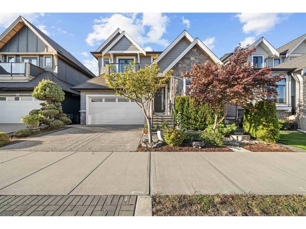
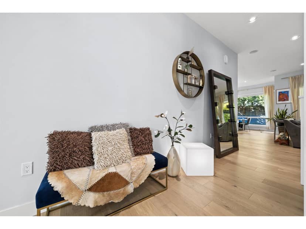
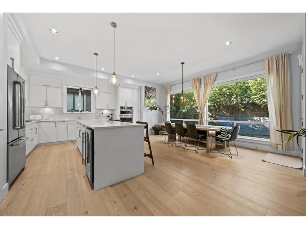
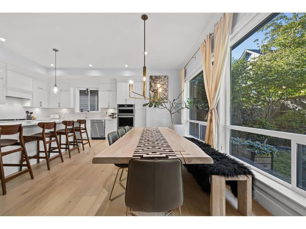
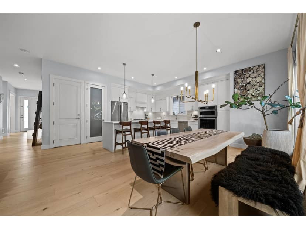
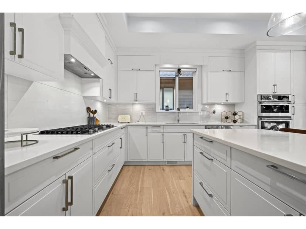
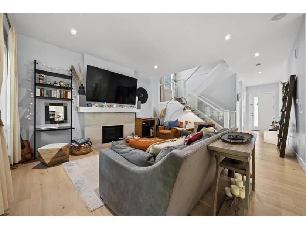
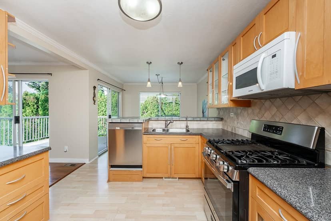
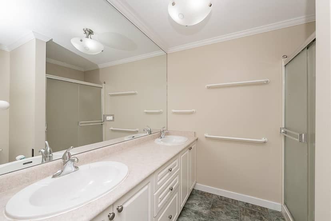
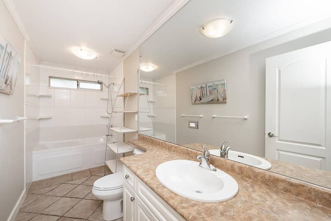
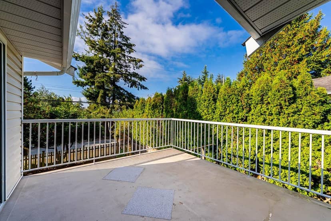
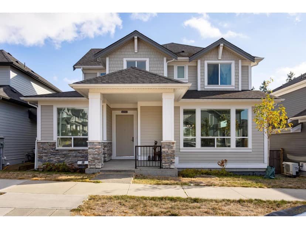
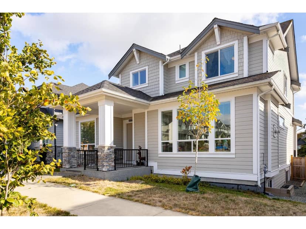
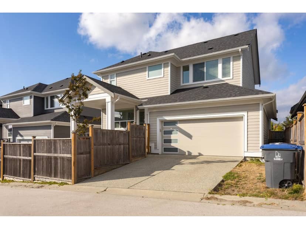
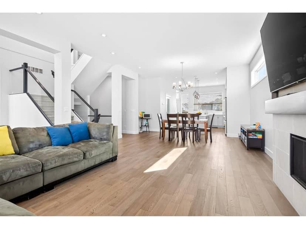
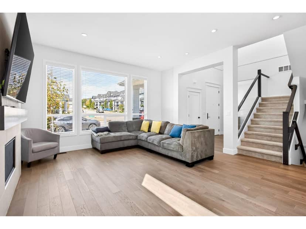
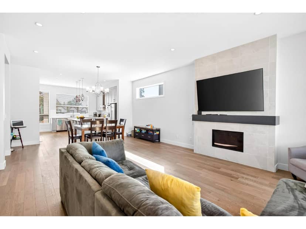
Custom-built home offering 9 bedrooms plus a nook and 8 bathrooms with an excellent family-oriented layout, ideal for large or multi-generational households. The main floor features 12-foot ceilings in the living and dining areas, a full bedroom with ensuite, and potential to add a kitchen with separate entry for a third suite. The Basement offers a legal one-bedroom suite, and an additional unauthorized two-bedroom suite providing strong mortgage help. The basement also has a theatre room, wet bar,. The family room opens to a patio and connects to a spacious spice kitchen. Upstairs includes four bedrooms with two primary suites and a Jack-and-Jill bathroom.
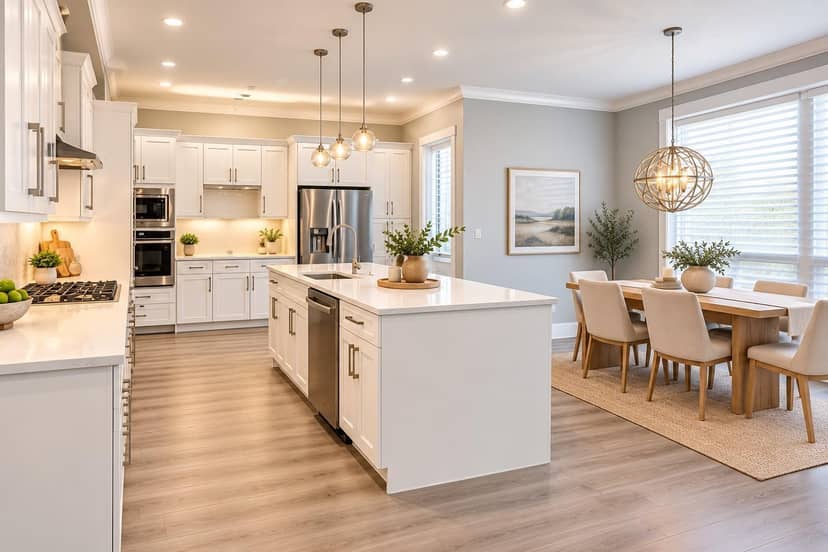
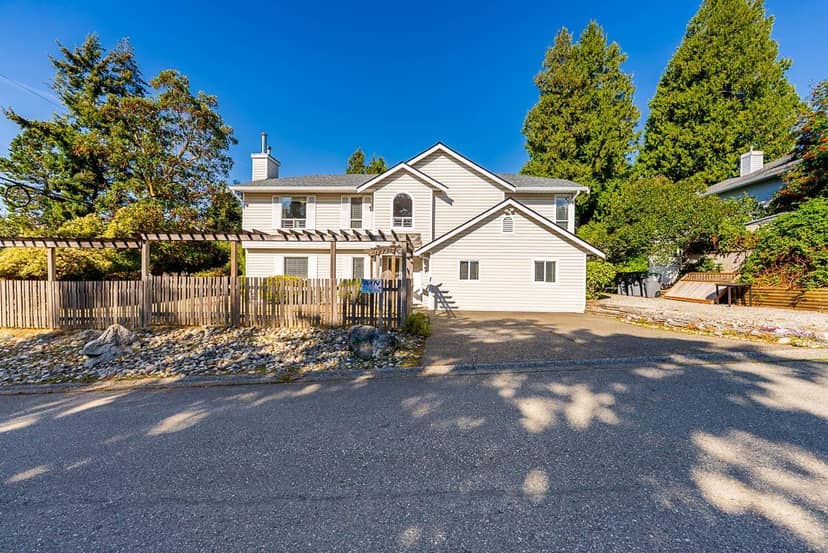
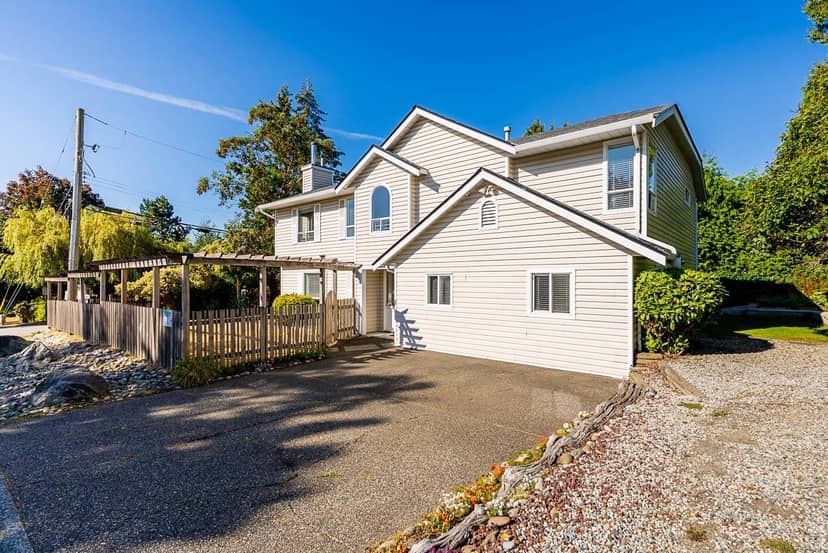
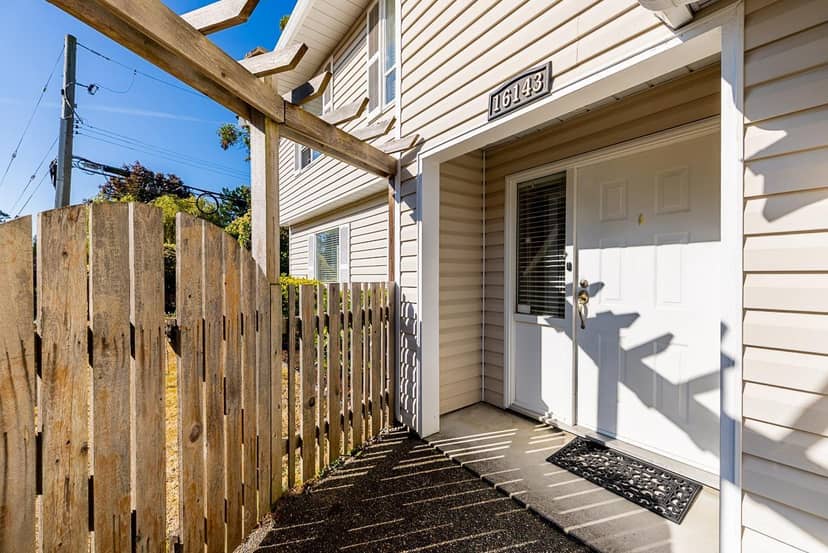
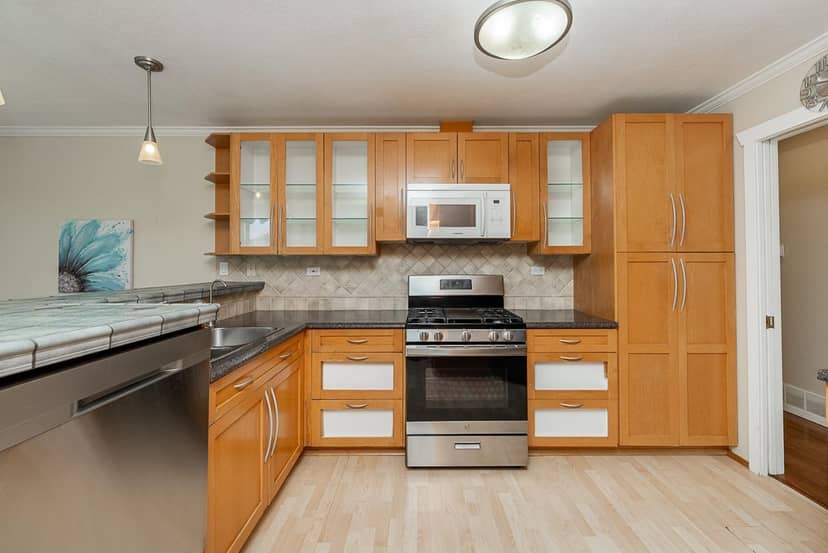
Found among the listing photos.
20% down at 4.34% fixed (Ratehub.ca), 25 years.
Catchment schools, Surrey School District 36
1.8 km away · 6016 152 St, Surrey · 604-597-1977
From the Surrey School District 36's published catchment maps. A catchment gives priority, not a guaranteed seat, and French immersion and choice programs work differently. The district confirms catchment: check with its school locator.
Keep private notes and ratings on homes you're considering. Sign in (email only) and they follow you to every device.
An estimate from public BC Assessment records, registered sales and the listings for sale right now, not an appraisal. Condition, renovations, views and lot all move real value.
On market 58 days
On the market 58 days. No price changes recorded.
Price changes tracked nightly by mihom since October 2026. Sales are registered sales from BC Assessment.
Houses in Surrey. Sale prices register 1 to 3 months after a sale closes.