



House
$564,900
659 Chelsea Pier Run
Chelsea, Chestermere43 days on market
listed by eXp Realty
MLS® A2344411



Chelsea, Chestermere · MLS® A2353951
432
1,813 sq ft · 268 m² lot · House · Single Family · built 2027 · 3 days on market
listed by David Lofthaug, Bode Platform Inc.
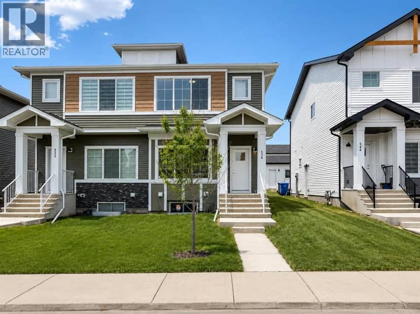
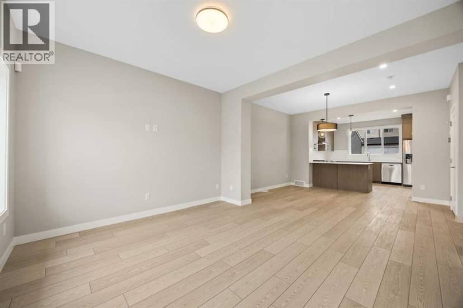
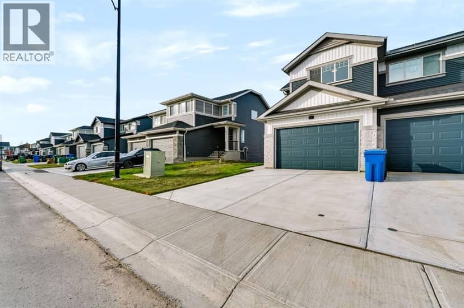
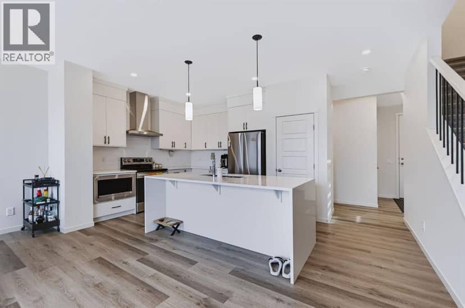
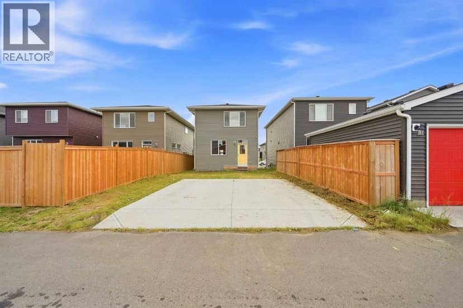
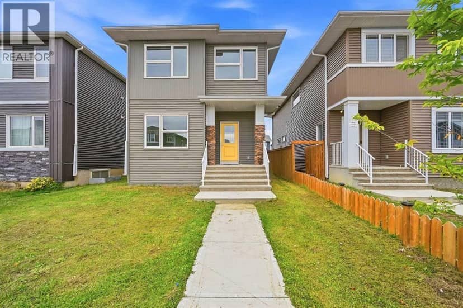
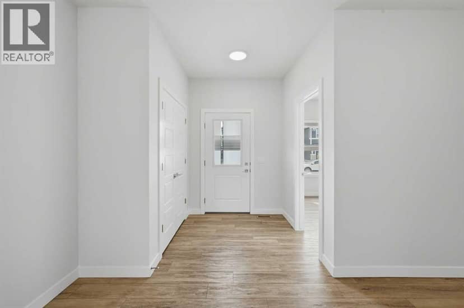
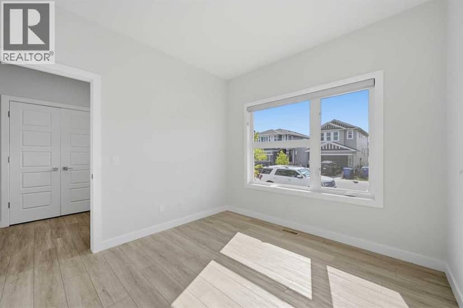
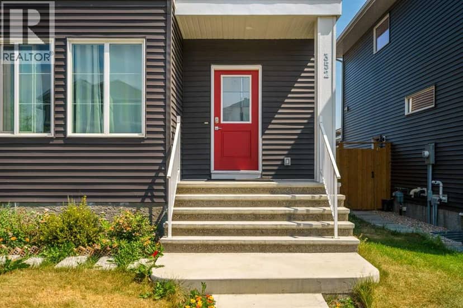
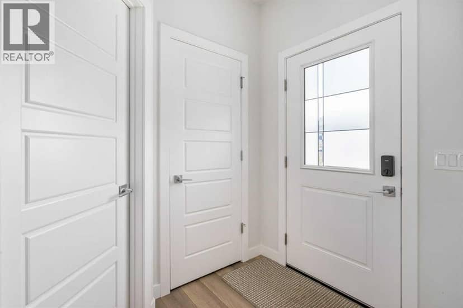
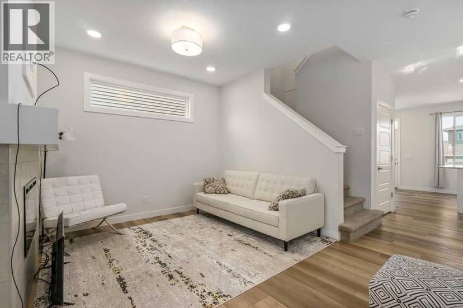
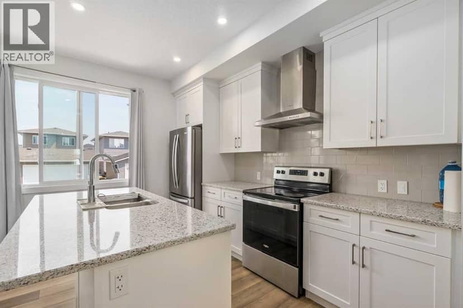
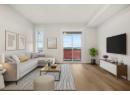
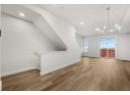
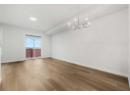
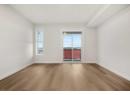
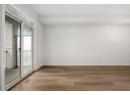
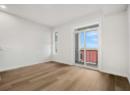
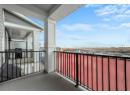
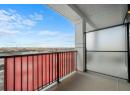
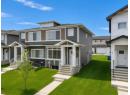
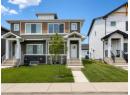
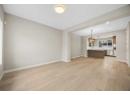
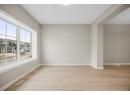
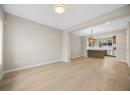
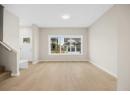
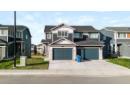
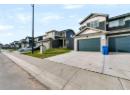
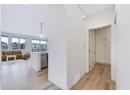
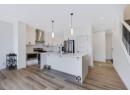
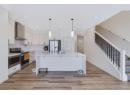
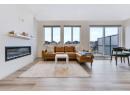
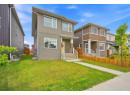
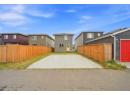
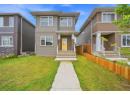
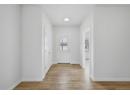
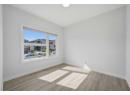
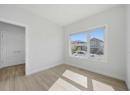
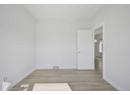
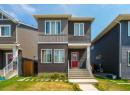
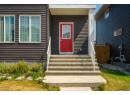
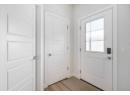
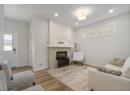
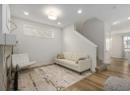
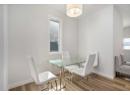
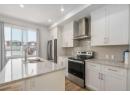
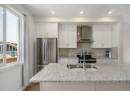
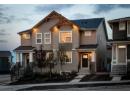
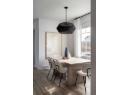
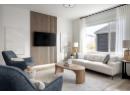
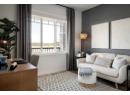
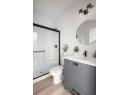
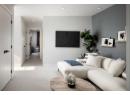
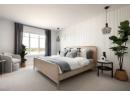
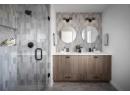
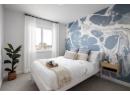
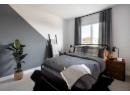
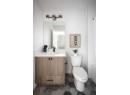
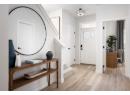
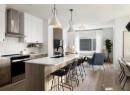
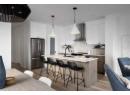
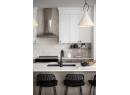
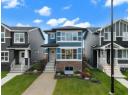
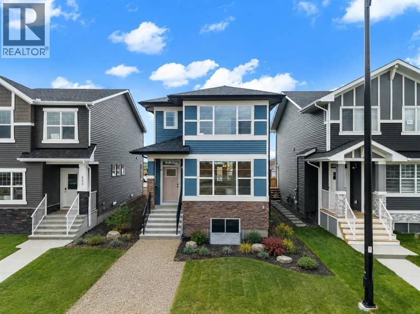
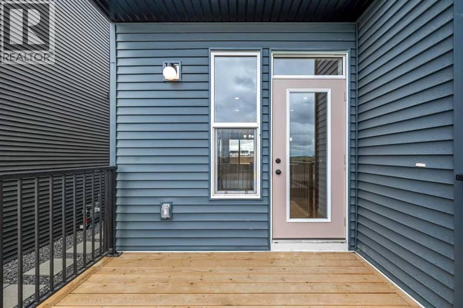
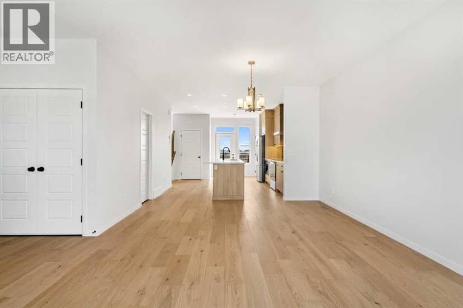
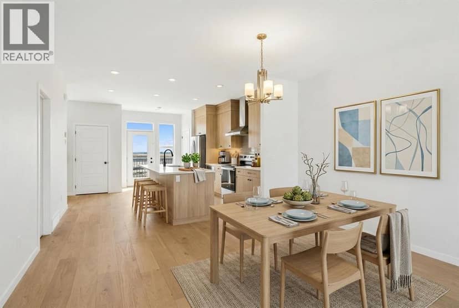
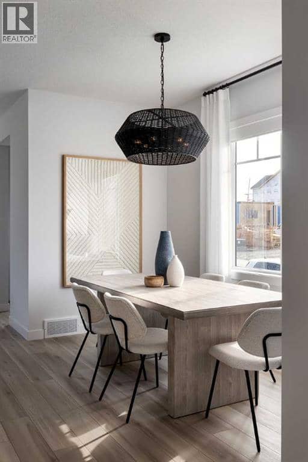
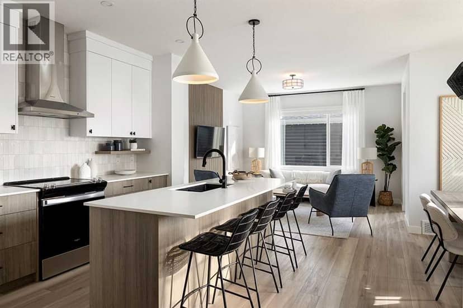
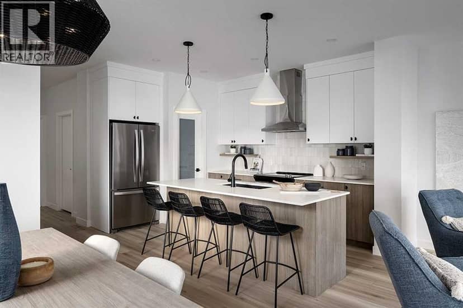
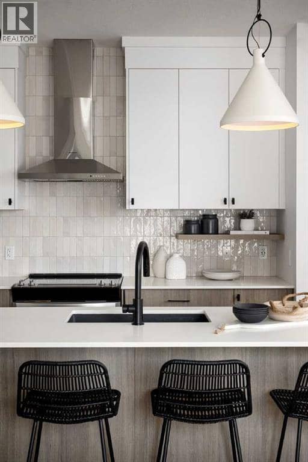
Under construction by Shane Homes, this Cavell III paired home at 572 Chelsea Drive offers 4 bedrooms and 3 bathrooms. The open main floor connects the kitchen, dining nook and family room, with a flexible bedroom, rear mudroom and half-bath. Upstairs, the owner’s bedroom features a walk-in closet and private ensuite, alongside two bedrooms, a full bath, a central family room and convenient laundry.Upgrades include taller kitchen cabinets, finished island panels, a chimney hood fan and built-in microwave, undermount sinks, a gas line for the range, a BBQ gas line to the deck and knockdown ceilings. A separate side entrance is available for potential future basement development.Chelsea offers a welcoming Chestermere setting with parks, pathways and nearby amenities. Possession date to be determined. Photos are for illustrative purposes only and may not reflect the home’s finishes or specifications.
20% down at 4.34% fixed (Ratehub.ca), 25 years.
Keep private notes and ratings on homes you're considering. (email only) and they follow you to every device.
about $3,386 a year
The asking price times Chestermere's 2026 residential rate of 6.18 per $1,000 (municipal and education).
Estimate from Alberta Municipal Affairs mill rates. Leaves out local improvement levies and utilities; the municipality's tax notice is the real figure. Without the city's assessment this uses the asking price, so it's a rough guide.
Walkability 26/100 · Mostly by car
Within a 10 minute walk: 4 parks and playgrounds, 2 transit stops.
mihom score from OpenStreetMap places, by straight line distance.