mihom
searchexploreopen housesmarket
Saved
mihom

find your home. homes for sale across Canada, with real prices and every neighbourhood in one place.

  • search homes
  • map search
  • browse by area
  • your saved homes
  • homes by city
  • BC housing market
  • what's my home worth?
  • buying an older condo
homes for sale by city
  • Vancouver homes for sale
  • Surrey homes for sale
  • Kelowna homes for sale
  • Richmond homes for sale
  • Burnaby homes for sale
  • Langley homes for sale
  • Coquitlam homes for sale
  • Abbotsford homes for sale
  • Chilliwack homes for sale
  • Kamloops homes for sale
  • North Vancouver homes for sale
  • Maple Ridge homes for sale
  • Prince George homes for sale
  • Nanaimo homes for sale
  • Vernon homes for sale
  • Delta homes for sale
  • West Kelowna homes for sale
  • Victoria homes for sale
  • New Westminster homes for sale
  • Langford homes for sale
  • Mission homes for sale
  • Saanich homes for sale
  • West Vancouver homes for sale
  • Penticton homes for sale
  • Port Coquitlam homes for sale
  • Osoyoos homes for sale
  • White Rock homes for sale
  • Campbell River homes for sale
  • Whistler homes for sale
  • Port Moody homes for sale
popular neighbourhoods
  • Lower Mission, Kelowna
  • Kelowna North, Kelowna
  • Westbank Centre, West Kelowna
  • Kelowna South, Kelowna
  • Main North, Penticton
  • Downtown, Victoria
  • Bear Mountain, Langford
  • Rutland North, Kelowna
  • North Nanaimo, Nanaimo
  • Lakeview Heights, West Kelowna
  • East Duncan, Duncan
  • Lake Country South West, Lake Country
  • Main South, Penticton
  • Springfield/Spall, Kelowna
  • Glenmore, Kelowna
  • Campbell River Central, Campbell River
  • NE Salmon Arm, Salmon Arm
  • Willow Point, Campbell River
  • South Kamloops, Kamloops
  • Brocklehurst, Kamloops
  • Shannon Lake, West Kelowna
  • Okanagan Landing, Vernon
  • City of Vernon, Vernon
  • West Duncan, Duncan
by property type
  • condos in Vancouver
  • houses in Vancouver
  • townhouses in Vancouver
  • houses in Surrey
  • condos in Surrey
  • townhouses in Surrey
  • houses in Kelowna
  • condos in Kelowna
  • townhouses in Kelowna
  • condos in Richmond
  • houses in Richmond
  • townhouses in Richmond
  • condos in Burnaby
  • houses in Burnaby
  • townhouses in Burnaby
by price
  • Vancouver homes under $500K
  • Vancouver homes under $1M
  • Vancouver homes under $2M
  • Vancouver homes over $2M
Alberta
  • all Alberta homes
  • Calgary homes for sale
  • Edmonton homes for sale
  • Lethbridge homes for sale
  • Airdrie homes for sale
  • Red Deer homes for sale
  • Cochrane homes for sale
  • Grande Prairie homes for sale
  • Spruce Grove homes for sale
  • Chestermere homes for sale
  • Leduc homes for sale
  • Rural Rocky View County homes for sale
  • Fort McMurray homes for sale
  • Camrose homes for sale
  • Rural Parkland County homes for sale
  • St. Albert homes for sale
  • Sherwood Park homes for sale
  • Medicine Hat homes for sale
  • Rural Grande Prairie No. 1, County of homes for sale
  • Sylvan Lake homes for sale
  • Fort Saskatchewan homes for sale
Pemberton Holmes Ltd.

mihom.ca is operated by Dan Robbins, REALTOR®, Pemberton Holmes Ltd.

REALTOR®, REALTORS®, and the REALTOR® logo are certification marks that are owned by REALTOR® Canada Inc. and licensed exclusively to The Canadian Real Estate Association (CREA). These certification marks identify real estate professionals who are members of CREA and who must abide by CREA's By-Laws, Rules, and the REALTOR® Code. The MLS® trademark and the MLS® logo are owned by CREA and identify the quality of services provided by real estate professionals who are members of CREA. Listing data via CREA's DDF®. about · terms of use · privacy · © 2026 mihom.

58 Edgevalley Close NW
homes for sale · Calgary · Edgemont
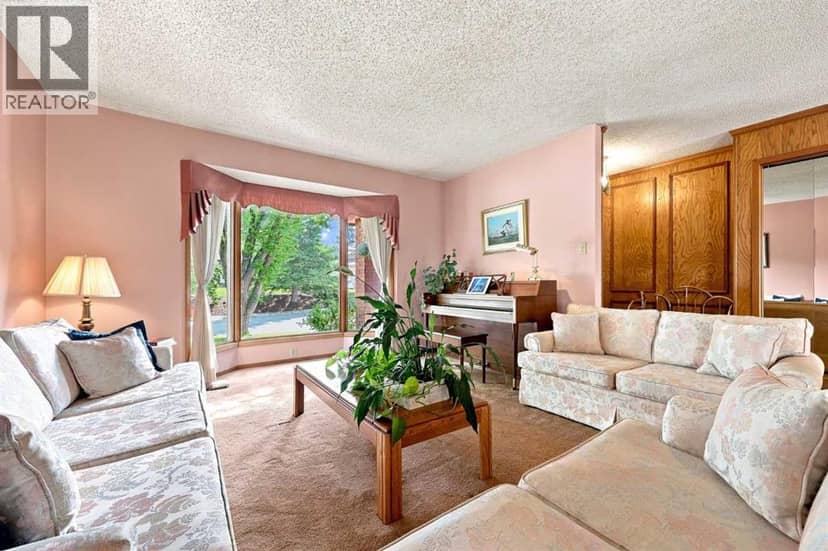
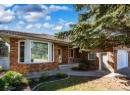
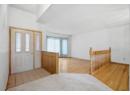
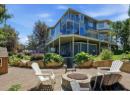
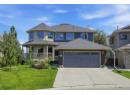
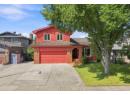
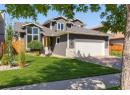
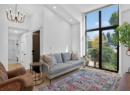
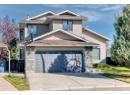
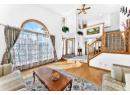
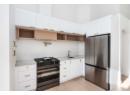
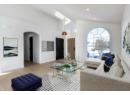
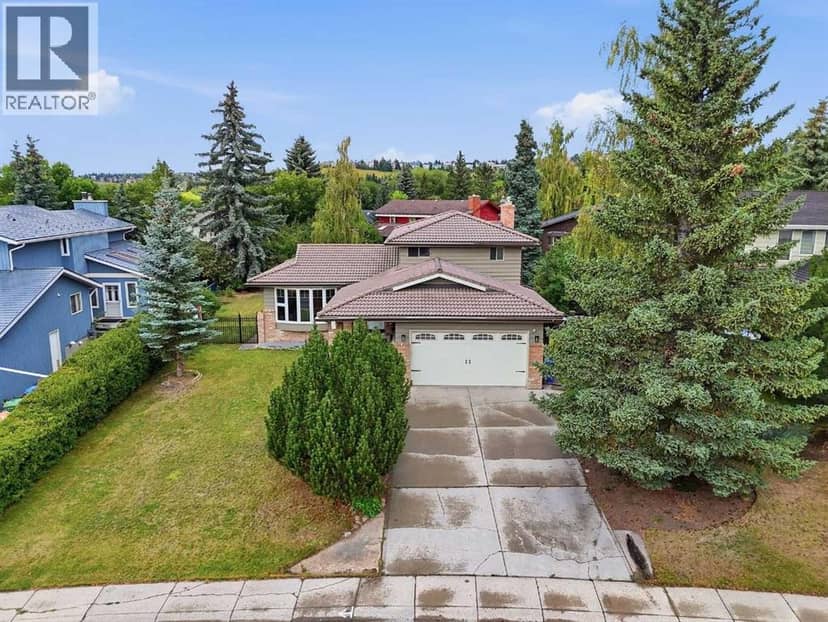
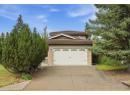
58 Edgevalley Close NW — photo 1 of 40
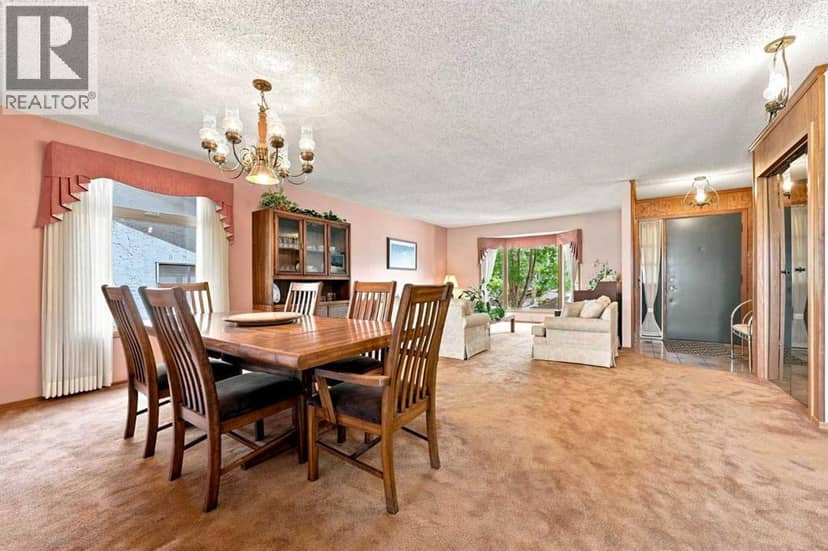
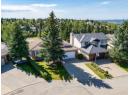
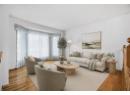
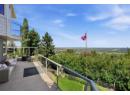
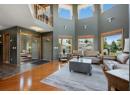
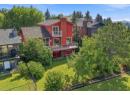
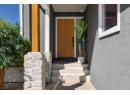
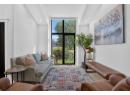
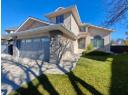
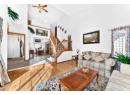
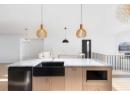
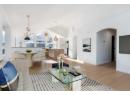
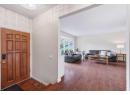
58 Edgevalley Close NW — photo 2 of 40
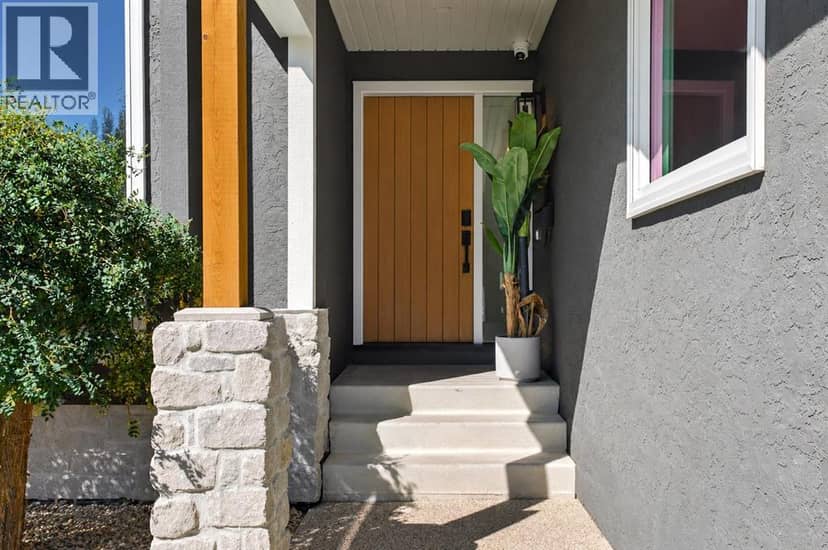
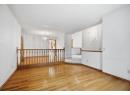
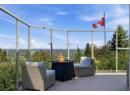
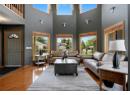
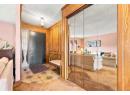
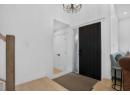
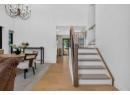
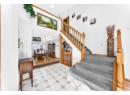
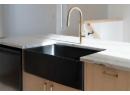
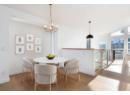
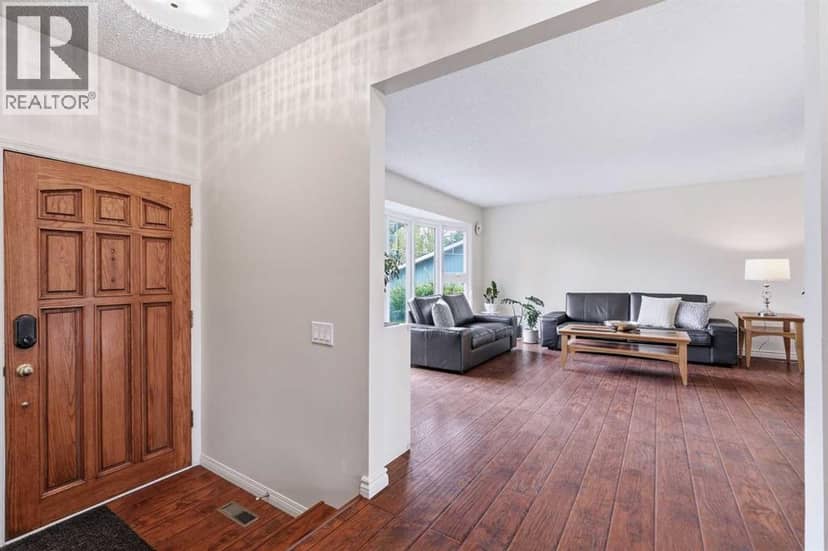
58 Edgevalley Close NW — photo 3 of 40
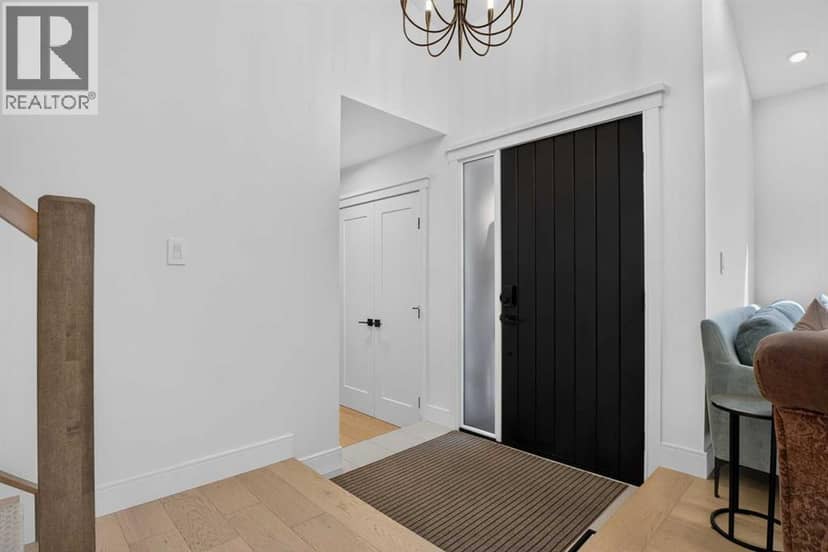
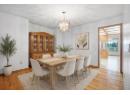
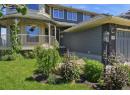
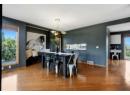
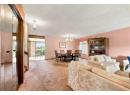
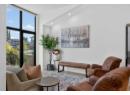
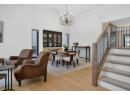
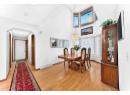
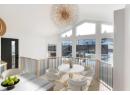
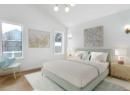
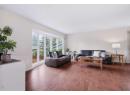
58 Edgevalley Close NW — photo 4 of 40
58 Edgevalley Close NW — photo 5 of 40
58 Edgevalley Close NW — photo 6 of 40
58 Edgevalley Close NW — photo 7 of 40
58 Edgevalley Close NW — photo 8 of 40
58 Edgevalley Close NW — photo 9 of 40
58 Edgevalley Close NW — photo 10 of 40
58 Edgevalley Close NW — photo 11 of 40
58 Edgevalley Close NW — photo 12 of 40
58 Edgevalley Close NW — photo 13 of 40
58 Edgevalley Close NW — photo 14 of 40
58 Edgevalley Close NW — photo 15 of 40
58 Edgevalley Close NW — photo 16 of 40
58 Edgevalley Close NW — photo 17 of 40
58 Edgevalley Close NW — photo 18 of 40
58 Edgevalley Close NW — photo 19 of 40
58 Edgevalley Close NW — photo 20 of 40
58 Edgevalley Close NW — photo 21 of 40
58 Edgevalley Close NW — photo 22 of 40
58 Edgevalley Close NW — photo 23 of 40
58 Edgevalley Close NW — photo 24 of 40
58 Edgevalley Close NW — photo 25 of 40
58 Edgevalley Close NW — photo 26 of 40
58 Edgevalley Close NW — photo 27 of 40
58 Edgevalley Close NW — photo 28 of 40
58 Edgevalley Close NW — photo 29 of 40
58 Edgevalley Close NW — photo 30 of 40
58 Edgevalley Close NW — photo 31 of 40
58 Edgevalley Close NW — photo 32 of 40
58 Edgevalley Close NW — photo 33 of 40
58 Edgevalley Close NW — photo 34 of 40
58 Edgevalley Close NW — photo 35 of 40
58 Edgevalley Close NW — photo 36 of 40
58 Edgevalley Close NW — photo 37 of 40
58 Edgevalley Close NW — photo 38 of 40
58 Edgevalley Close NW — photo 39 of 40
58 Edgevalley Close NW — photo 40 of 40
1 / 40
$1,020,000

58 Edgevalley Close NW

Edgemont, Calgary · MLS® A2332126

434

1,403 sq ft · 505 m² lot · House · Single Family · built 1993 · 92 days on market

listed by Jerry Thai, MaxWell Capital Realty

realtor's description

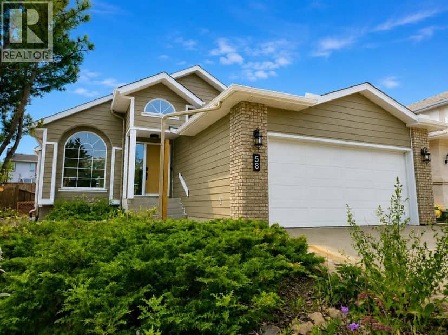
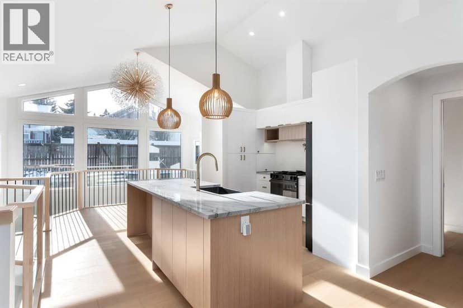
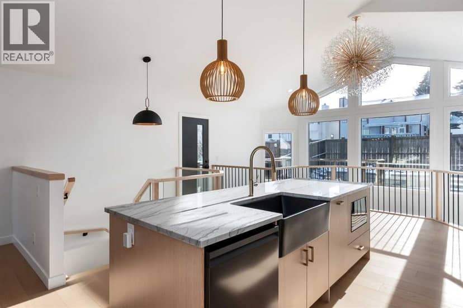
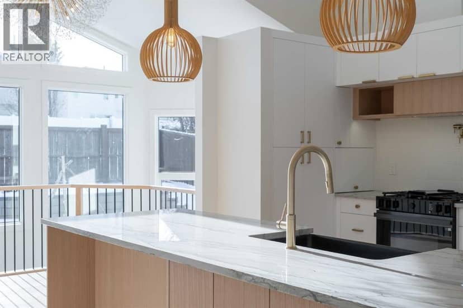
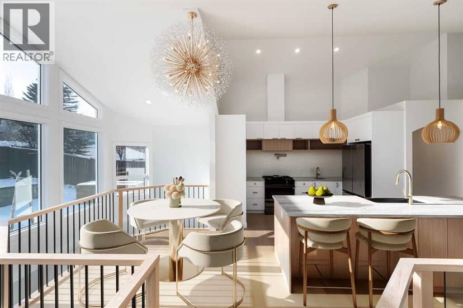
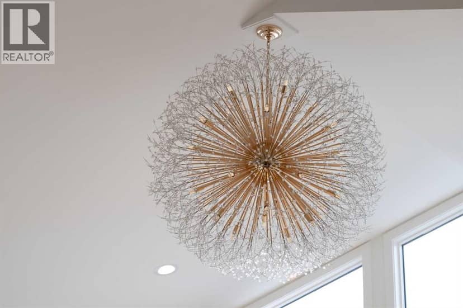
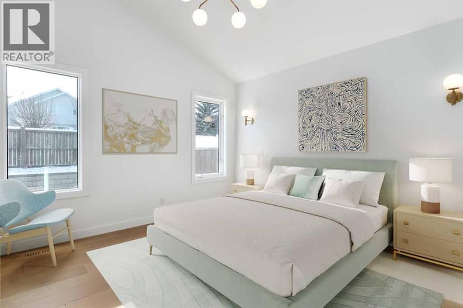
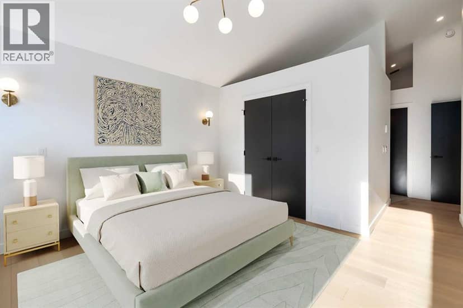
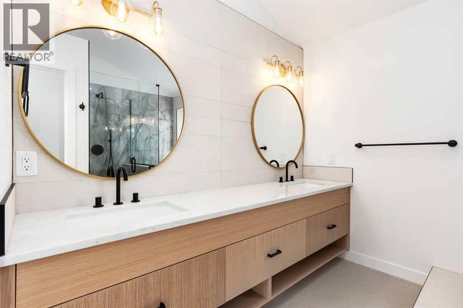
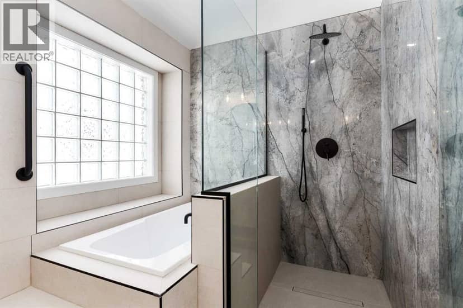
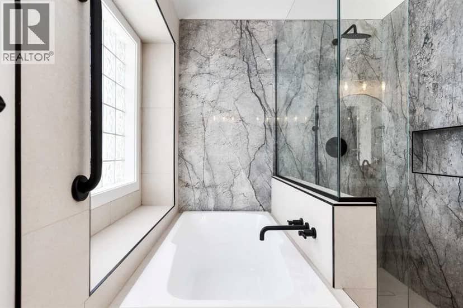
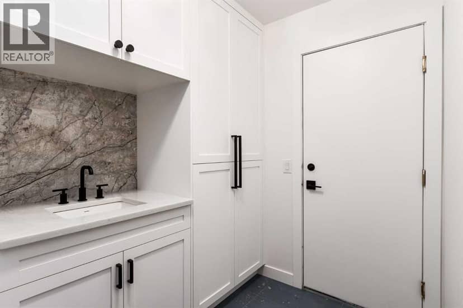
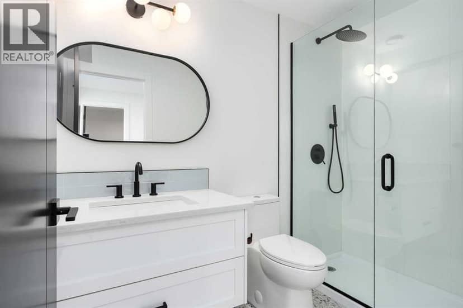
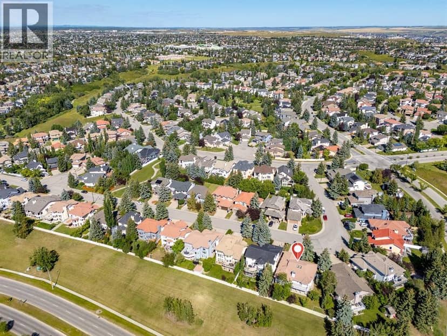
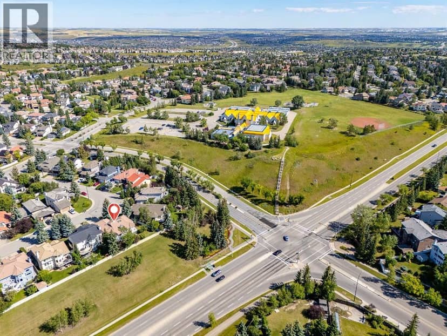
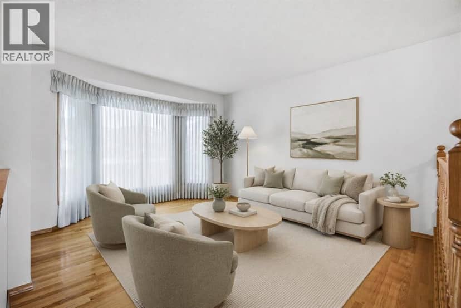
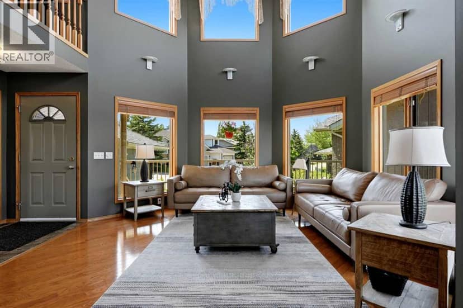
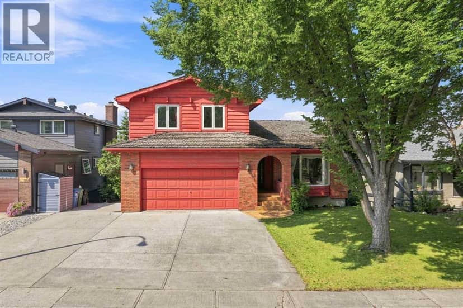
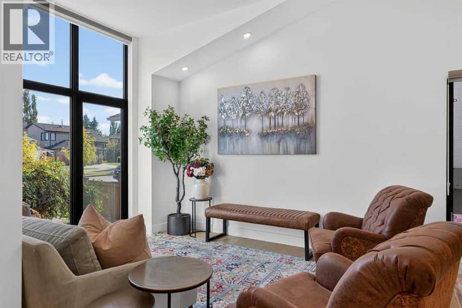
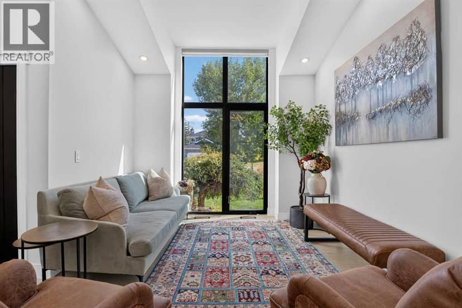
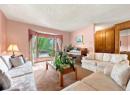
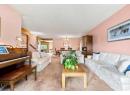
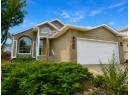
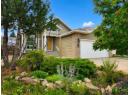
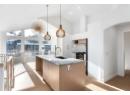
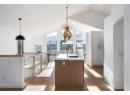
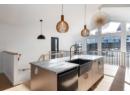
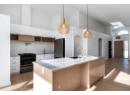
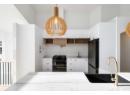
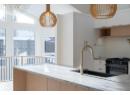
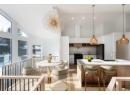
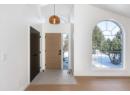
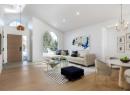
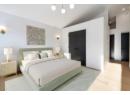
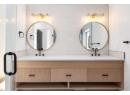
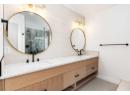
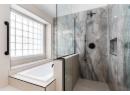
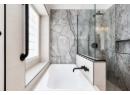
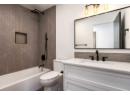
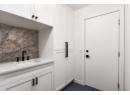
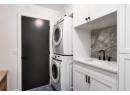
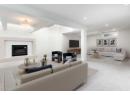
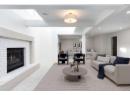
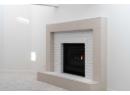
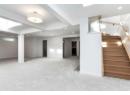
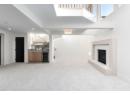
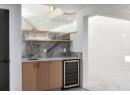
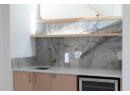
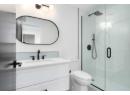
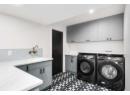
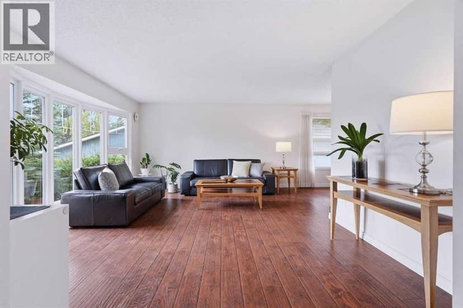
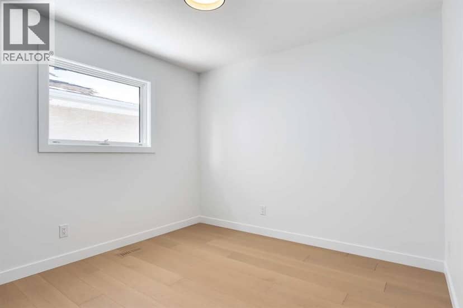
** CHECK OUT THE VIDEO TOUR ** Welcome to a beautifully REIMAGINED BUNGALOW tucked into a peaceful, tree-lined setting backing directly onto a GREEN BELT in the highly sought-after community of Edgemont. Offering over 2,800 sq ft of developed living space, this FULLY RENOVATED home blends TIMELESS architecture with MODERN design in one of Northwest Calgary’s most established neighbourhoods. Step inside and you’re immediately greeted by soaring VAULTED FLAT CEILINGS & a dramatic wall of SOUTH-FACING windows that fill the home with NATURAL LIGHT all day long. The heart of the home is the STUNNING kitchen & living area, designed for both everyday living & effortless entertaining. The renovated kitchen features a large central island with QUARTZITE natural stone countertops, sleek cabinetry, modern lighting, and HIGH-END finishes that feel straight out of a design magazine. The open layout flows seamlessly into the dining & living spaces, with EXPANSIVE windows framing views of the lush backyard & green space beyond. On the main floor you’ll find a spacious PRIMARY RETREAT complete with a walk-in closet & a SPA-INSPIRED ensuite bathroom featuring a double vanity, quartz countertops, white oak cabinetry, luxurious wall & floor tiles, a beautiful soaking tub & a gorgeous glass shower framed with exquisite PORCELAIN SLABS. A conveniently located main-floor laundry/mud room sits just off the double attached garage, and a beautifully renovated full bathroom & large 2nd bedroom. The lower level has been professionally developed to include a gas fireplace & bright & spacious family/recreation room flooded with natural light from the same south-facing windows above. Two additional bedrooms, a gorgeous bathroom, 2ND LAUNDRY ROOM, an exquisite wet bar & generous storage complete this level, offering flexibility for guests, teens, or multi-generational living. The south-facing backyard is truly a PRIVATE RETREAT. Professionally landscaped, it offers a LARGE DECK, patio area, rais ed garden beds, and an extensive retaining wall that creates layered flower gardens & outdoor living zones. It’s the PERFECT setting for summer dinners, morning coffee, or quiet evenings surrounded by nature. The exterior has been completely refreshed with durable Hardie board siding (completed in 2020), new shingles, soffits, fascia, eavestroughs, a new garage door (all completed in Oct/Nov 2024), and upgraded south-facing windows — giving the home strong curb appeal and long-term peace of mind. All BRAND NEW mechanicals completed in 2025 (Furnace, Hot Water Tank, Electrical Panel, PEX Plumbing Pipes, Water Softener, Humidifier). LOCATION IS EXCEPTIONAL. Edgemont is known for its quiet streets, mature trees, and access to nature. You’re just steps from beautiful ravines & Nose Hill Park, with its endless walking & biking paths, and only minutes to Market Mall, the University of Calgary, Foothills Hospital, SAIT & more. Stylish, bright, and move-in ready — this is LUXURY LIVING at its BEST!!

property details

type
House, Single Family
bedrooms
4
bathrooms
3
living area
1,403 sq ft
lot
505 m²
parking
4
year built
1993
property tax
$5,639 / yr
days on market
92
MLS®
A2332126

features

  • Wet bar
  • Wood windows
  • PVC window
  • Closet Organizers
  • No Animal Home
  • No Smoking Home

monthly cost

$4,914/mo
Mortgage $4,444 · Tax $470

20% down at 4.34% fixed (Ratehub.ca), 25 years; tax from the listing.

estimated payment
$4,444/ monthly
loan $816,000
25-year amortization
total interest
$517,213
land title fees
$1,940
transfer + mortgage registration; Alberta has no transfer tax
cash to close
$205,940
down + land title fees
total paid
$1,333,213

Estimates only. Rates change daily and lenders qualify at the stress-test rate. Talk to a mortgage broker before you offer.

location

Edgemont, CalgaryGoogle Maps ↗

schools

Nearest public (CBE) and Catholic schools, by distance

  • Elementary · CBE Edgemont School608 m
  • Middle · CBE Tom Baines School1.4 km
  • Secondary · CBE Sir Winston Churchill High School3.6 km
  • Elementary · Catholic Mother Mary Greene School939 m
  • Middle · Catholic St. Elizabeth Seton2.8 km
  • Secondary · Catholic Notre Dame High School5.7 km

The nearest school isn't always the designated one, and Calgary's boards don't publish their boundaries as open data. Check this address with the CBE school finder or Calgary Catholic's. School locations: City of Calgary open data.

Keep private notes and ratings on homes you're considering. (email only) and they follow you to every device.

listed by
Jerry Thai
MaxWell Capital Realty
call Jerry · 403-606-8562
Powered by: REALTOR.ca
▶ virtual tour

similar homes nearby

city assessment

$848,000

2026 assessment · market value as of July 1, 2025

  • Up 4.0% from $815,500 in 2025
  • $545,500 in 2016 (55% over ten years)
  • Asking price is 20% above the assessment
  • Built 1993
  • Lot 505 m² (5,438 sq ft)
roll yearassessed
2026$848,000
2025$815,500
2024$716,000
2023$646,000
2022$589,000
2021$516,500
2020$539,500
2019$571,000

From City of Calgary open data (property assessments), matched to 58 EDGEVALLEY CL NW. A mass appraisal of market value, not an appraisal of this home; a new build may be assessed before it was finished.

property tax

about $5,639 a year

The 2026 assessment times Calgary's 2026 residential rate of 6.65 per $1,000 (municipal and education).

The listing shows $5,639 a year in property tax.

Estimate from Alberta Municipal Affairs mill rates. Leaves out local improvement levies and utilities; the municipality's tax notice is the real figure.

location

Edgemont, CalgaryGoogle Maps ↗
Drive times
  • Edgemont4 min
  • Sir Winston Churchill High9 min
  • Alberta Children's Hospital12 min
  • University of Calgary13 min
  • YYC airport17 min
  • Downtown Calgary21 min
46

Walkability 46/100 · Somewhat walkable: some errands on foot

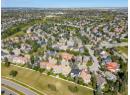
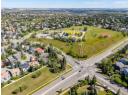
Within a 10 minute walk: 1 cafe, 11 parks and playgrounds, 17 transit stops.

mihom score from OpenStreetMap places, by straight line distance.

11 Edgemont Rise NW, Calgary
11 Edgemont Rise NW, Calgary, photo 2
11 Edgemont Rise NW, Calgary, photo 3
11 Edgemont Rise NW, Calgary, photo 4
11 Edgemont Rise NW, Calgary, photo 5
11 Edgemont Rise NW, Calgary, photo 6
11 Edgemont Rise NW, Calgary, photo 7
11 Edgemont Rise NW, Calgary, photo 8
House
$915,000
4methe deep dive
11 Edgemont Rise NW
Edgemont, Calgary47 days on market
listed by Century 21 Bamber Realty LTD.
4461,895 sq ft
MLS® A2343008
37 Edgeview Road NW, Calgary
37 Edgeview Road NW, Calgary, photo 2
37 Edgeview Road NW, Calgary, photo 3
37 Edgeview Road NW, Calgary, photo 4
37 Edgeview Road NW, Calgary, photo 5
37 Edgeview Road NW, Calgary, photo 6
37 Edgeview Road NW, Calgary, photo 7
37 Edgeview Road NW, Calgary, photo 8
House
$949,900
4methe deep dive
37 Edgeview Road NW
Edgemont, Calgary65 days on market
listed by Royal LePage Mission Real Estate
434
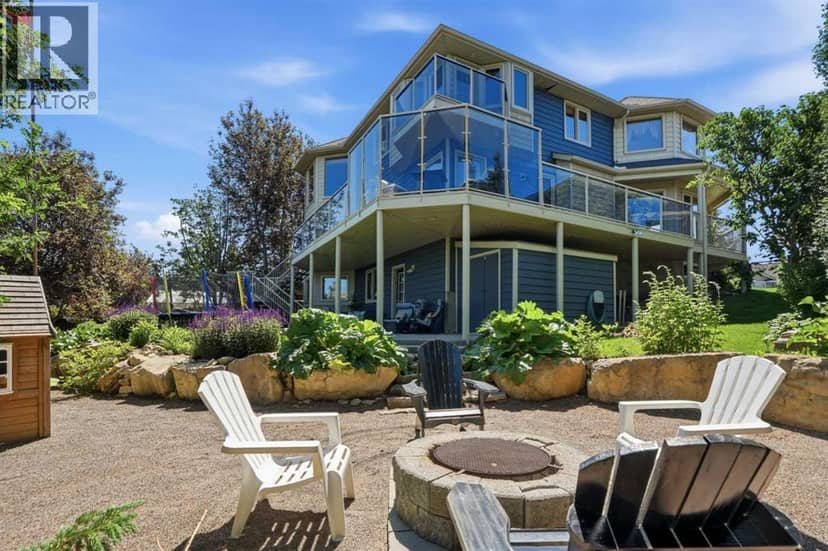
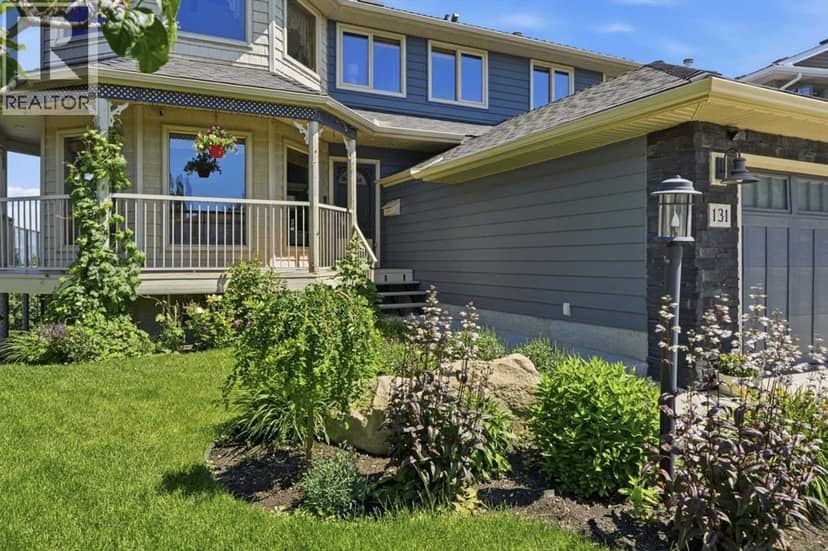
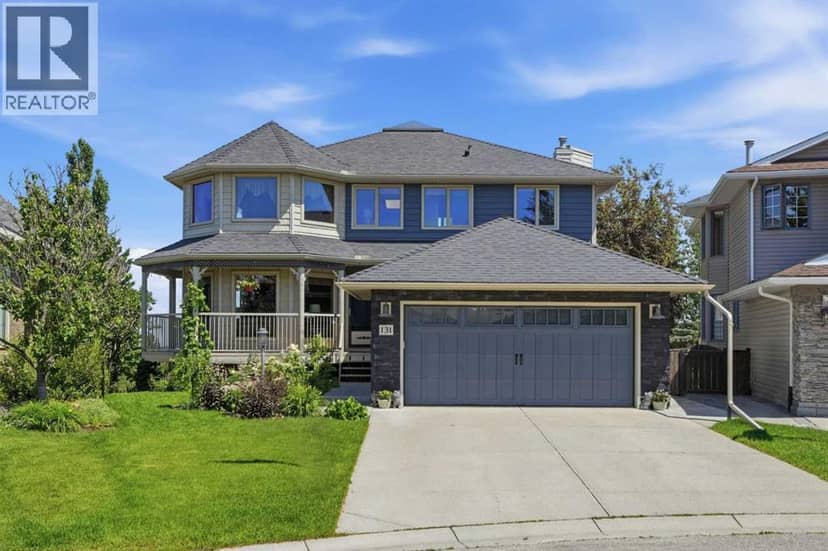
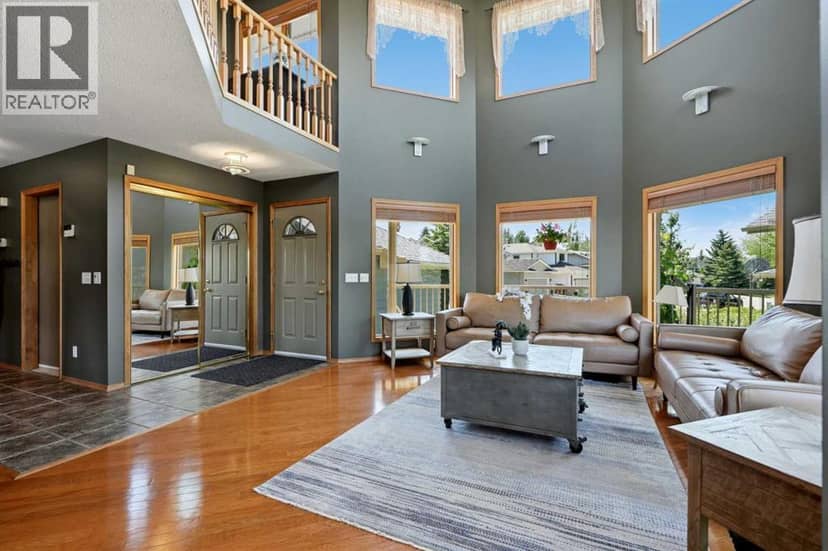
131 Edgebrook Circle NW, Calgary
131 Edgebrook Circle NW, Calgary, photo 2
131 Edgebrook Circle NW, Calgary, photo 3
131 Edgebrook Circle NW, Calgary, photo 4
131 Edgebrook Circle NW, Calgary, photo 5
131 Edgebrook Circle NW, Calgary, photo 6
131 Edgebrook Circle NW, Calgary, photo 7
131 Edgebrook Circle NW, Calgary, photo 8
House
$1,250,000
4methe deep dive
131 Edgebrook Circle NW
Edgemont, Calgary48 days on market
listed by CIR Realty
64
1148 Edgemont Road NW, Calgary
1148 Edgemont Road NW, Calgary, photo 2
1148 Edgemont Road NW, Calgary, photo 3
1148 Edgemont Road NW, Calgary, photo 4
1148 Edgemont Road NW, Calgary, photo 5
1148 Edgemont Road NW, Calgary, photo 6
1148 Edgemont Road NW, Calgary, photo 7
1148 Edgemont Road NW, Calgary, photo 8
House
$849,900
4methe deep dive
1148 Edgemont Road NW
Edgemont, Calgary67 days on market
listed by Real Broker
345
8285 Edgebrook Drive NW, Calgary
8285 Edgebrook Drive NW, Calgary, photo 2
8285 Edgebrook Drive NW, Calgary, photo 3
8285 Edgebrook Drive NW, Calgary, photo 4
8285 Edgebrook Drive NW, Calgary, photo 5
8285 Edgebrook Drive NW, Calgary, photo 6
8285 Edgebrook Drive NW, Calgary, photo 7
8285 Edgebrook Drive NW, Calgary, photo 8
House
$1,000,000
4methe deep dive
8285 Edgebrook Drive NW
Edgemont, Calgary36 days on market
listed by eXp Realty
64
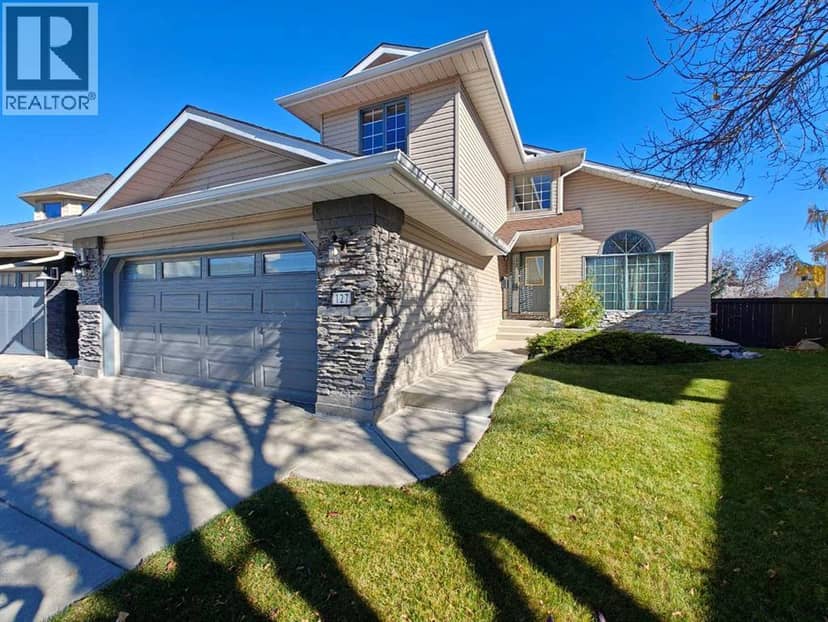
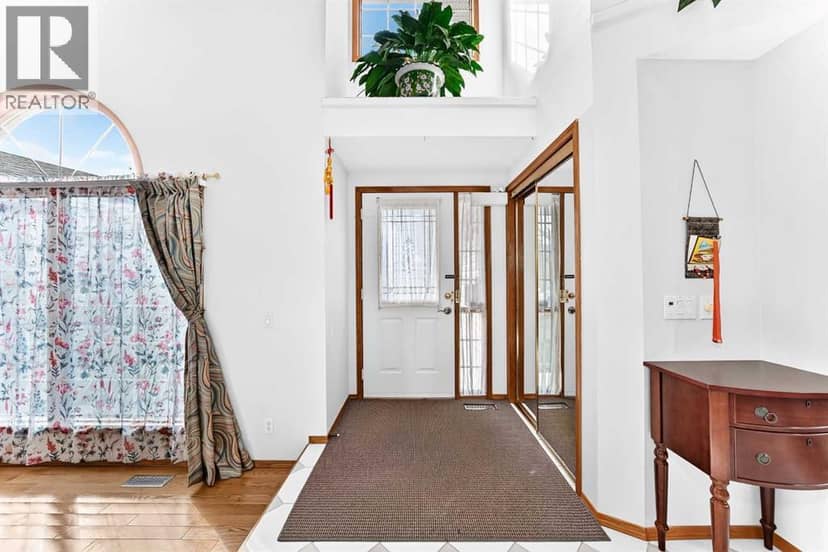
127 Edgebrook Circle NW, Calgary
127 Edgebrook Circle NW, Calgary, photo 2
127 Edgebrook Circle NW, Calgary, photo 3
127 Edgebrook Circle NW, Calgary, photo 4
127 Edgebrook Circle NW, Calgary, photo 5
127 Edgebrook Circle NW, Calgary, photo 6
127 Edgebrook Circle NW, Calgary, photo 7
127 Edgebrook Circle NW, Calgary, photo 8
House
$968,800
4methe deep dive
127 Edgebrook Circle NW
Edgemont, Calgary10 days on market
listed by Homecare Realty Ltd.
54
2,015 sq ft
MLS® A2338584
4
2,676 sq ft
MLS® A2342548
1,972 sq ft
MLS® A2337484
4
2,050 sq ft
MLS® A2346317
4
2,374 sq ft
MLS® A2352502