mihom
searchexploreopen housesmarket
Saved
mihom

find your home. homes for sale across Canada, with real prices and every neighbourhood in one place.

  • search homes
  • map search
  • browse by area
  • your saved homes
  • homes by city
  • BC housing market
  • what's my home worth?
  • buying an older condo
homes for sale by city
  • Vancouver homes for sale
  • Surrey homes for sale
  • Kelowna homes for sale
  • Richmond homes for sale
  • Burnaby homes for sale
  • Langley homes for sale
  • Coquitlam homes for sale
  • Abbotsford homes for sale
  • Chilliwack homes for sale
  • Kamloops homes for sale
  • North Vancouver homes for sale
  • Maple Ridge homes for sale
  • Prince George homes for sale
  • Nanaimo homes for sale
  • Vernon homes for sale
  • Delta homes for sale
  • West Kelowna homes for sale
  • Victoria homes for sale
  • New Westminster homes for sale
  • Langford homes for sale
  • Mission homes for sale
  • Saanich homes for sale
  • West Vancouver homes for sale
  • Penticton homes for sale
  • Port Coquitlam homes for sale
  • Osoyoos homes for sale
  • White Rock homes for sale
  • Campbell River homes for sale
  • Whistler homes for sale
  • Port Moody homes for sale
popular neighbourhoods
  • Lower Mission, Kelowna
  • Kelowna North, Kelowna
  • Westbank Centre, West Kelowna
  • Kelowna South, Kelowna
  • Main North, Penticton
  • Downtown, Victoria
  • Bear Mountain, Langford
  • Rutland North, Kelowna
  • North Nanaimo, Nanaimo
  • Lakeview Heights, West Kelowna
  • East Duncan, Duncan
  • Lake Country South West, Lake Country
  • Main South, Penticton
  • Springfield/Spall, Kelowna
  • Glenmore, Kelowna
  • Campbell River Central, Campbell River
  • NE Salmon Arm, Salmon Arm
  • Willow Point, Campbell River
  • South Kamloops, Kamloops
  • Brocklehurst, Kamloops
  • West Duncan, Duncan
  • Shannon Lake, West Kelowna
  • Okanagan Landing, Vernon
  • City of Vernon, Vernon
by property type
  • condos in Vancouver
  • houses in Vancouver
  • townhouses in Vancouver
  • houses in Surrey
  • condos in Surrey
  • townhouses in Surrey
  • houses in Kelowna
  • condos in Kelowna
  • townhouses in Kelowna
  • condos in Richmond
  • houses in Richmond
  • townhouses in Richmond
  • condos in Burnaby
  • houses in Burnaby
  • townhouses in Burnaby
by price
  • Vancouver homes under $500K
  • Vancouver homes under $1M
  • Vancouver homes under $2M
  • Vancouver homes over $2M
Alberta
  • all Alberta homes
  • Calgary homes for sale
  • Edmonton homes for sale
  • Lethbridge homes for sale
  • Airdrie homes for sale
  • Red Deer homes for sale
  • Cochrane homes for sale
  • Grande Prairie homes for sale
  • Spruce Grove homes for sale
  • Chestermere homes for sale
  • Leduc homes for sale
  • Rural Rocky View County homes for sale
  • Fort McMurray homes for sale
  • Camrose homes for sale
  • Rural Parkland County homes for sale
  • St. Albert homes for sale
  • Sherwood Park homes for sale
  • Medicine Hat homes for sale
  • Rural Grande Prairie No. 1, County of homes for sale
  • Sylvan Lake homes for sale
  • Fort Saskatchewan homes for sale
Pemberton Holmes Ltd.

mihom.ca is operated by Dan Robbins, REALTOR®, Pemberton Holmes Ltd.

REALTOR®, REALTORS®, and the REALTOR® logo are certification marks that are owned by REALTOR® Canada Inc. and licensed exclusively to The Canadian Real Estate Association (CREA). These certification marks identify real estate professionals who are members of CREA and who must abide by CREA's By-Laws, Rules, and the REALTOR® Code. The MLS® trademark and the MLS® logo are owned by CREA and identify the quality of services provided by real estate professionals who are members of CREA. Listing data via CREA's DDF®. about · terms of use · privacy · © 2026 mihom.

593 Canotia Place
homes for sale · Ottawa · Fallingbrook/Pineridge
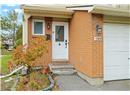
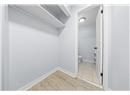
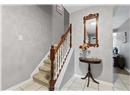
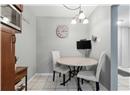
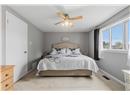
593 Canotia Place — photo 1 of 40
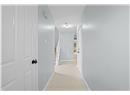
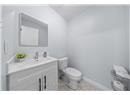
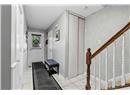
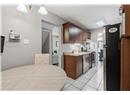
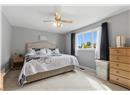
593 Canotia Place — photo 2 of 40
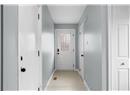
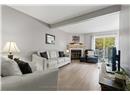
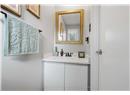
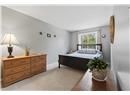
593 Canotia Place — photo 3 of 40
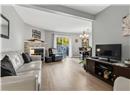
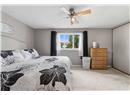
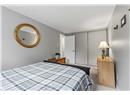
593 Canotia Place — photo 4 of 40
593 Canotia Place — photo 5 of 40
593 Canotia Place — photo 6 of 40
593 Canotia Place — photo 7 of 40
593 Canotia Place — photo 8 of 40
593 Canotia Place — photo 9 of 40
593 Canotia Place — photo 10 of 40
593 Canotia Place — photo 11 of 40
593 Canotia Place — photo 12 of 40
593 Canotia Place — photo 13 of 40
593 Canotia Place — photo 14 of 40
593 Canotia Place — photo 15 of 40
593 Canotia Place — photo 16 of 40
593 Canotia Place — photo 17 of 40
593 Canotia Place — photo 18 of 40
593 Canotia Place — photo 19 of 40
593 Canotia Place — photo 20 of 40
593 Canotia Place — photo 21 of 40
593 Canotia Place — photo 22 of 40
593 Canotia Place — photo 23 of 40
593 Canotia Place — photo 24 of 40
593 Canotia Place — photo 25 of 40
593 Canotia Place — photo 26 of 40
593 Canotia Place — photo 27 of 40
593 Canotia Place — photo 28 of 40
593 Canotia Place — photo 29 of 40
593 Canotia Place — photo 30 of 40
593 Canotia Place — photo 31 of 40
593 Canotia Place — photo 32 of 40
593 Canotia Place — photo 33 of 40
593 Canotia Place — photo 34 of 40
593 Canotia Place — photo 35 of 40
593 Canotia Place — photo 36 of 40
593 Canotia Place — photo 37 of 40
593 Canotia Place — photo 38 of 40
593 Canotia Place — photo 39 of 40
593 Canotia Place — photo 40 of 40
1 / 40
$425,000

593 Canotia Place

Fallingbrook/Pineridge, Ottawa · MLS® X13884740

322

Townhouse · Single Family · 14 days on market

listed by Derek Walker, COLDWELL BANKER FIRST OTTAWA REALTY

realtor's description

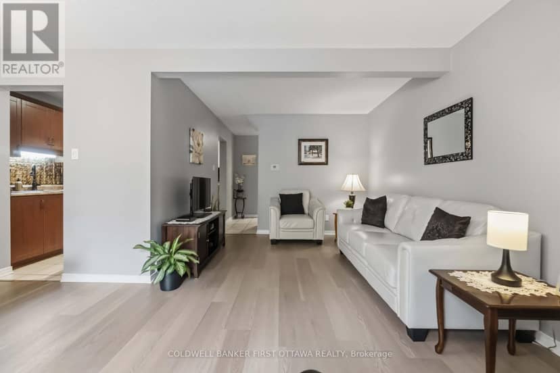
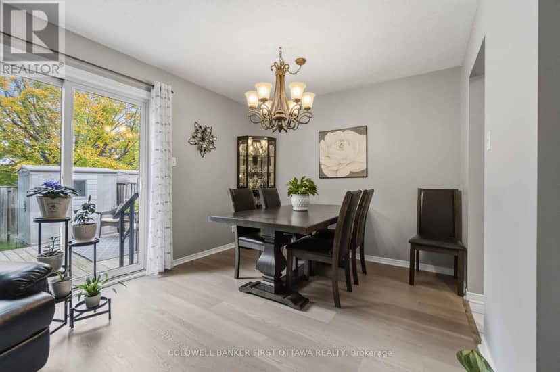
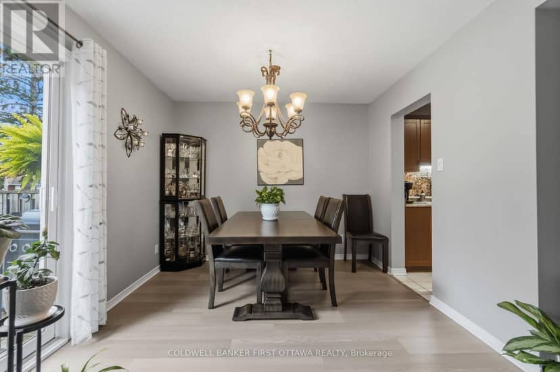
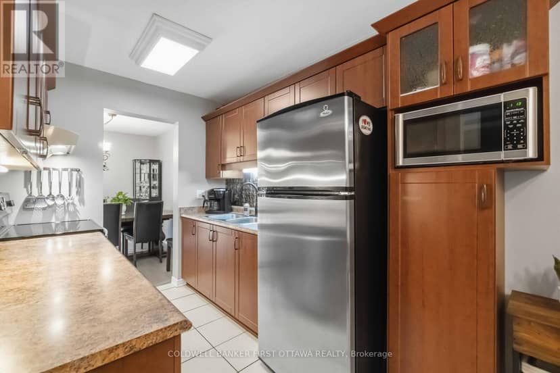
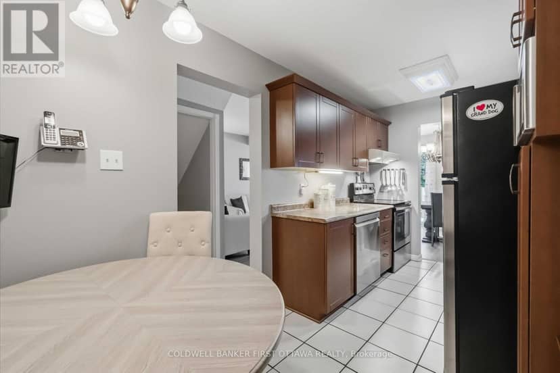
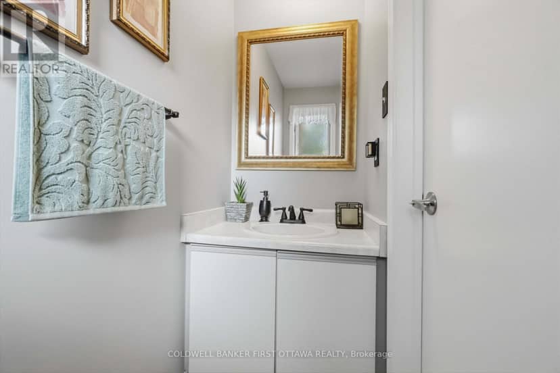
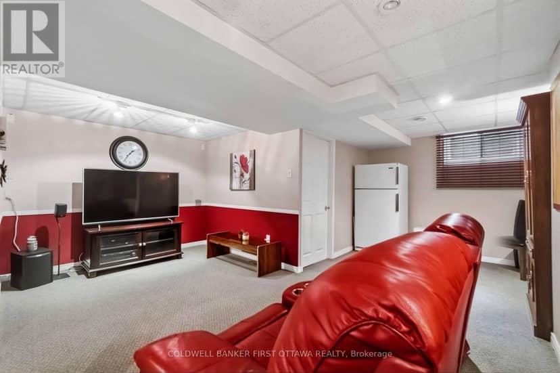
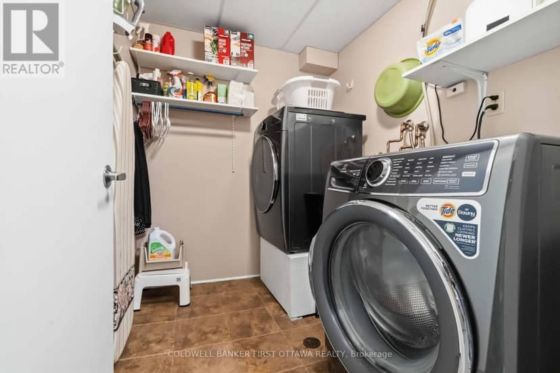
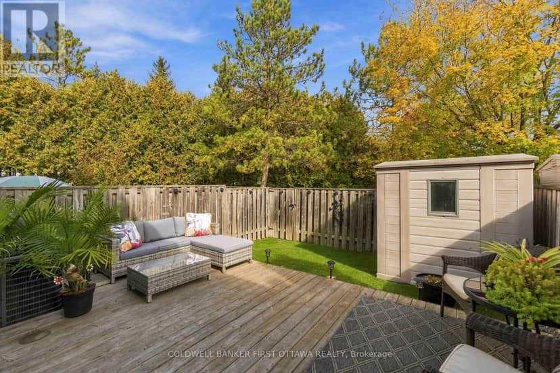
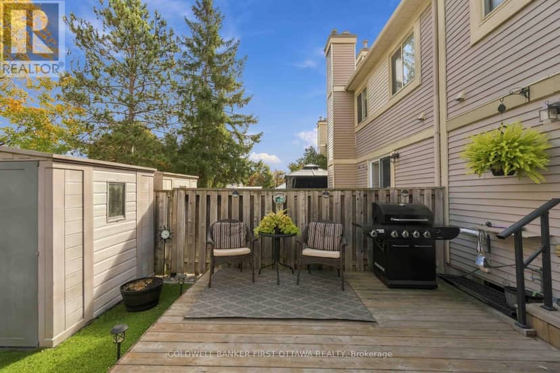
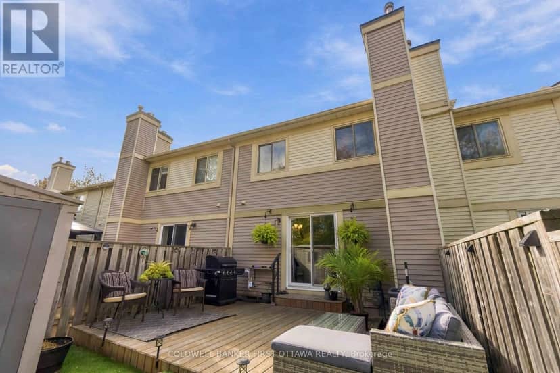
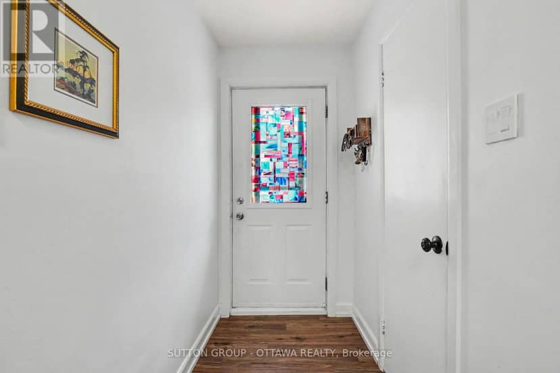
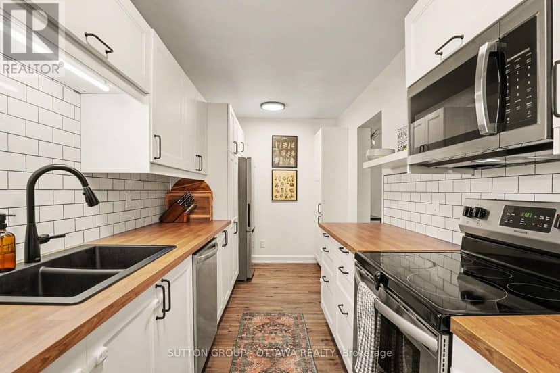
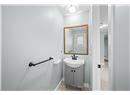
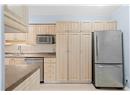
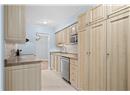
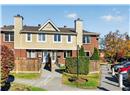
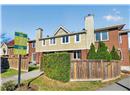
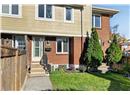
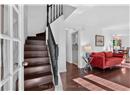
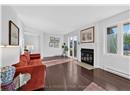
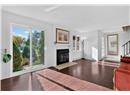
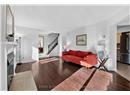
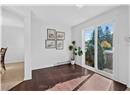
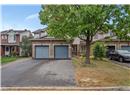
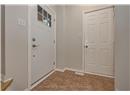
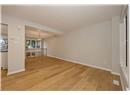
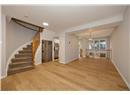
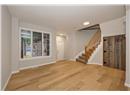
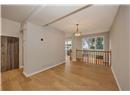
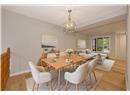
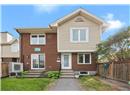
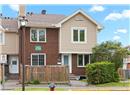
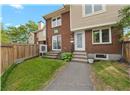
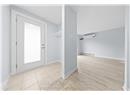
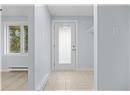
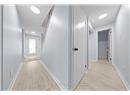
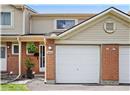
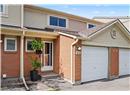
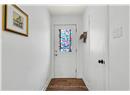
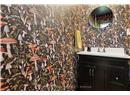
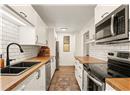
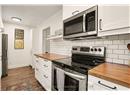
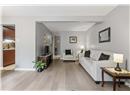
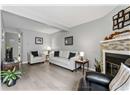
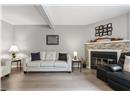
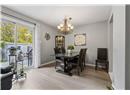
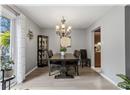
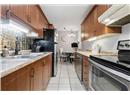
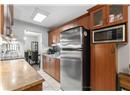
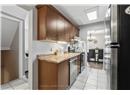
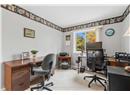
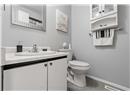
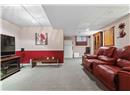
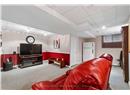
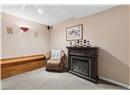
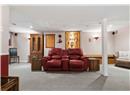
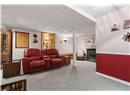
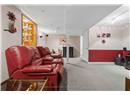
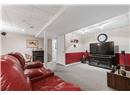
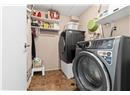
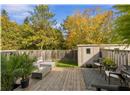
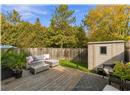
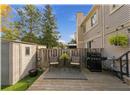
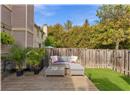
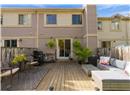
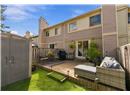
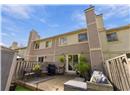
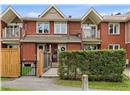
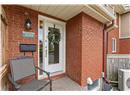
Tucked onto a quiet crescent in Fallingbrook, Orleans, this two-storey, three bedroom condo townhome offers something hard to find at this price: an attached garage and no rear neighbours. Pull into the garage on a January morning, step straight inside through the inside entry, and leave the snow brushing to someone else. A second spot in the driveway means room for two cars, and the workbench in the garage is ready for weekend projects. Inside, the living room is built around a natural gas fireplace, the kind of spot you will gravitate to once Ottawa winters arrive. A separate dining room makes hosting easy, and a powder room on the main level keeps guests downstairs. Fresh neutral paint throughout means you can move in and make it yours without picking up a brush. Upstairs, the primary bedroom stretches over 15 feet, with two additional bedrooms for family, guests, or a home office, all served by a full four-piece bathroom. The finished basement adds a large family room of about 24 x 16 feet, ready for movie nights, a play area, or a home gym, with laundry and a utility room on the same level. Out back, the yard becomes your own private retreat with no one looking in. Artificial turf installed in June 2026 stays green all summer with no mowing, the BBQ is included and hooked up to its own natural gas line, and a storage shed keeps the tools and bikes out of sight. Updates include new flooring in the living and dining rooms, a front storm door, and security handrails in 2025, neutral paint in 2024, a furnace and central air in 2015, and an upgraded 125 amp electrical panel. All appliances are stainless steel. The condo fee of $409.39 per month includes building insurance and water, and pets are permitted with restrictions. Ray Friel Recreation Complex, Sir Wilfrid Laurier Secondary School, St. Peter Catholic High School, Farmer's Market Metro, and shopping are all close by, with quick access to Highway 174 and the LRT. Book your showing today and don't miss out!

similar homes nearby

property details

type
Townhouse, Single Family
bedrooms
3
bathrooms
2
parking
2
property tax
$2,388 / yr
strata fee
$409 / mo
strata rules
Pets Allowed With Restrictions
days on market
14
MLS®
X13884740

features

  • Pets Allowed With Restrictions
  • Washer
  • Refrigerator
  • Dishwasher
  • Stove
  • Dryer

monthly cost

$2,460/mo
Mortgage $1,852 · Tax $199 · Strata $409

20% down at 4.34% fixed (Ratehub.ca), 25 years; tax from the listing; strata fee from the listing.

estimated payment
$1,852/ monthly
loan $340,000
25-year amortization
total interest
$215,505
cash to close
$85,000
down payment; transfer tax and fees not included
total paid
$555,505

Estimates only. Rates change daily and lenders qualify at the stress-test rate. Talk to a mortgage broker before you offer.

Keep private notes and ratings on homes you're considering. (email only) and they follow you to every device.

listed by
Derek Walker
COLDWELL BANKER FIRST OTTAWA REALTY
call Derek · 613-277-8708
Powered by: REALTOR.ca
▶ virtual tour

location

Fallingbrook/Pineridge, OttawaGoogle Maps ↗

location

Fallingbrook/Pineridge, OttawaGoogle Maps ↗
0

Walkability 0/100 · Car needed for most errands

Nothing everyday within a 10 minute walk.

mihom score from OpenStreetMap places, by straight line distance.

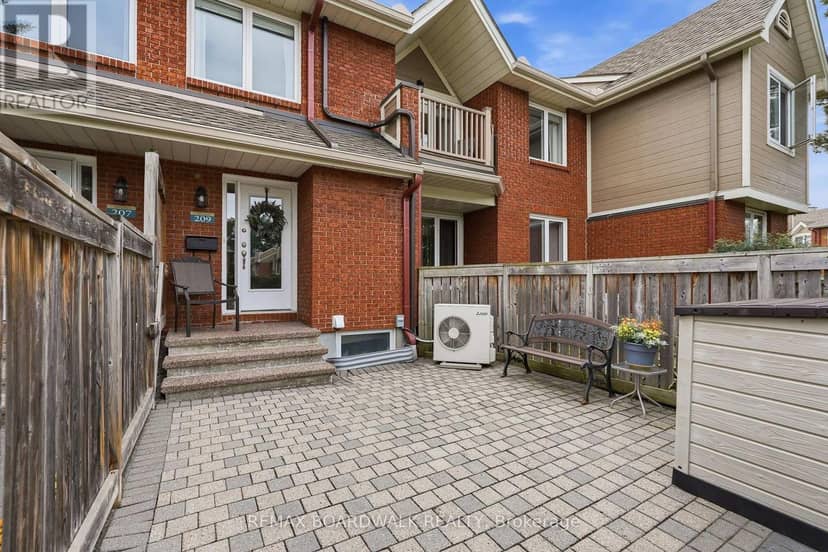
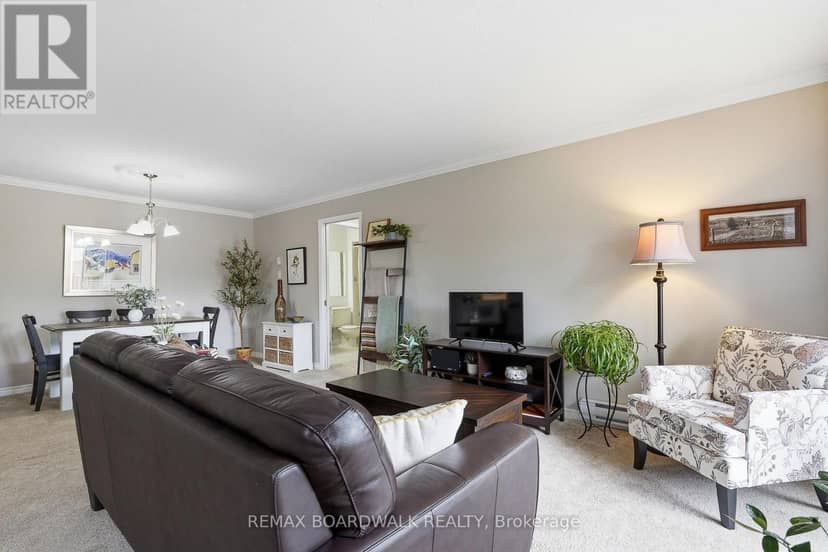
209 - 1760 Cabaret Lane, Ottawa
209 - 1760 Cabaret Lane, Ottawa, photo 2
209 - 1760 Cabaret Lane, Ottawa, photo 3
209 - 1760 Cabaret Lane, Ottawa, photo 4
209 - 1760 Cabaret Lane, Ottawa, photo 5
209 - 1760 Cabaret Lane, Ottawa, photo 6
209 - 1760 Cabaret Lane, Ottawa, photo 7
209 - 1760 Cabaret Lane, Ottawa, photo 8
Townhouse
$319,900
4methe deep dive
209 - 1760 Cabaret Lane
Fallingbrook/Pineridge, Ottawa4 days on market
listed by REMAX BOARDWALK REALTY
121
MLS® X14099410
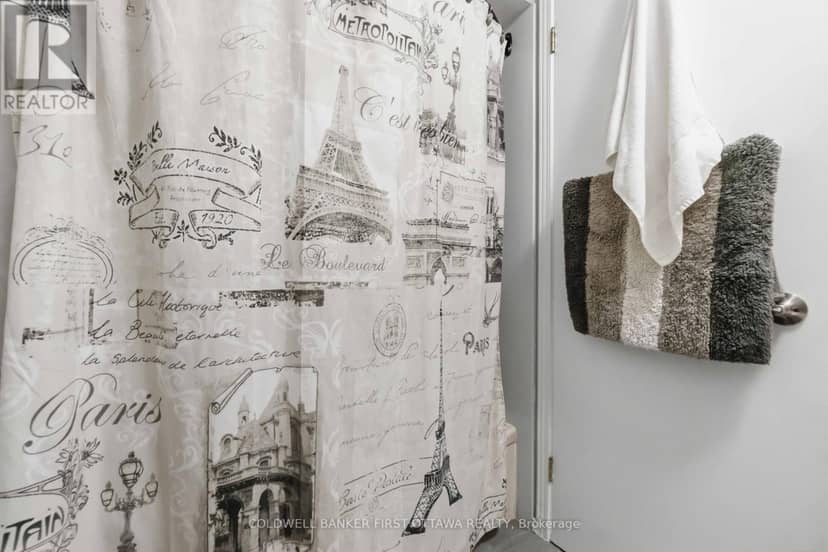
1599 Cheevers Crescent, Ottawa
1599 Cheevers Crescent, Ottawa, photo 2
1599 Cheevers Crescent, Ottawa, photo 3
1599 Cheevers Crescent, Ottawa, photo 4
1599 Cheevers Crescent, Ottawa, photo 5
1599 Cheevers Crescent, Ottawa, photo 6
1599 Cheevers Crescent, Ottawa, photo 7
1599 Cheevers Crescent, Ottawa, photo 8
Townhouse
$429,900
4methe deep dive
1599 Cheevers Crescent
Fallingbrook/Pineridge, Ottawa7 days on market
listed by ONE PERCENT REALTY LTD.
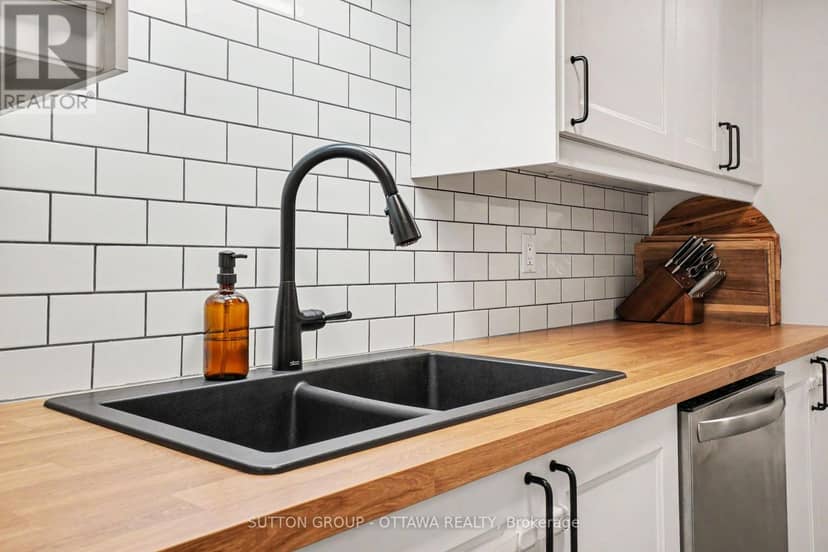
33
100 - 1780 Marsala Crescent, Ottawa
100 - 1780 Marsala Crescent, Ottawa, photo 2
100 - 1780 Marsala Crescent, Ottawa, photo 3
100 - 1780 Marsala Crescent, Ottawa, photo 4
100 - 1780 Marsala Crescent, Ottawa, photo 5
100 - 1780 Marsala Crescent, Ottawa, photo 6
100 - 1780 Marsala Crescent, Ottawa, photo 7
100 - 1780 Marsala Crescent, Ottawa, photo 8
Townhouse
$399,900
4methe deep dive
100 - 1780 Marsala Crescent
Fallingbrook/Pineridge, Ottawa8 days on market
listed by ENGEL & VOLKERS OTTAWA
32
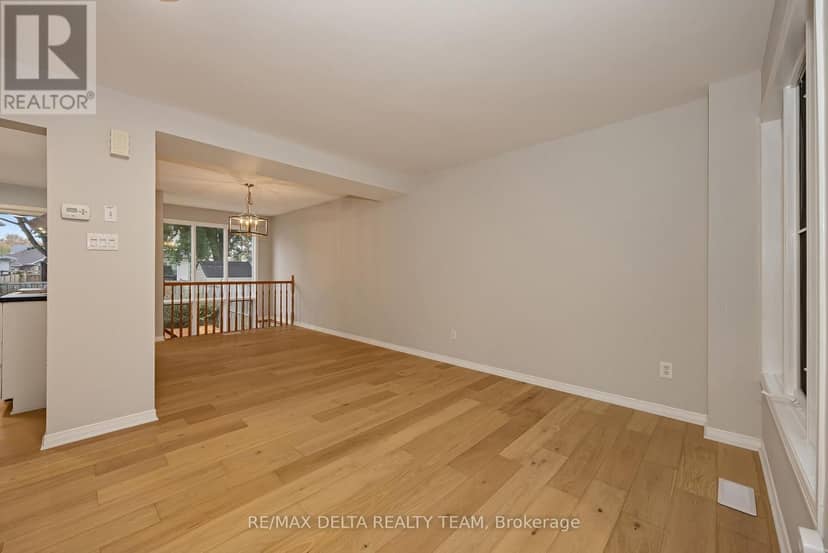
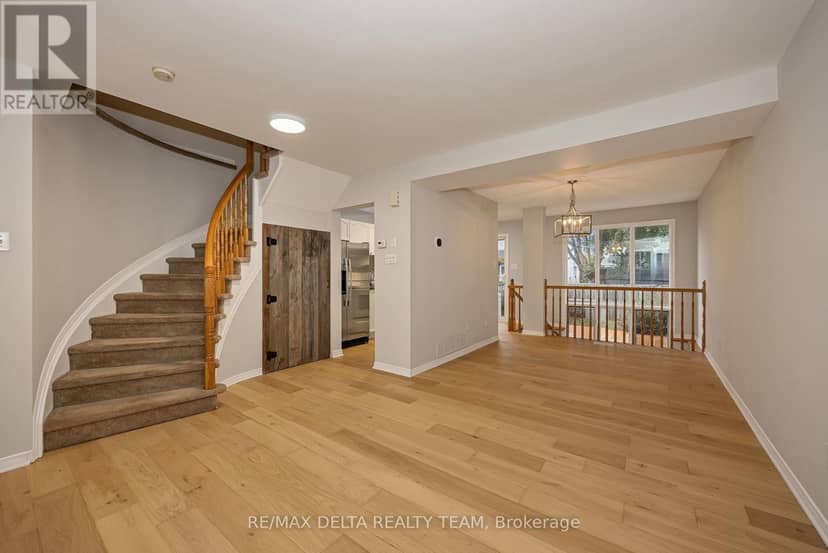
858 Como Crescent, Ottawa
858 Como Crescent, Ottawa, photo 2
858 Como Crescent, Ottawa, photo 3
858 Como Crescent, Ottawa, photo 4
858 Como Crescent, Ottawa, photo 5
858 Como Crescent, Ottawa, photo 6
858 Como Crescent, Ottawa, photo 7
858 Como Crescent, Ottawa, photo 8
Townhouse
$514,900
4methe deep dive
858 Como Crescent
Fallingbrook/Pineridge, Ottawa22 days on market
listed by RE/MAX DELTA REALTY TEAM
32
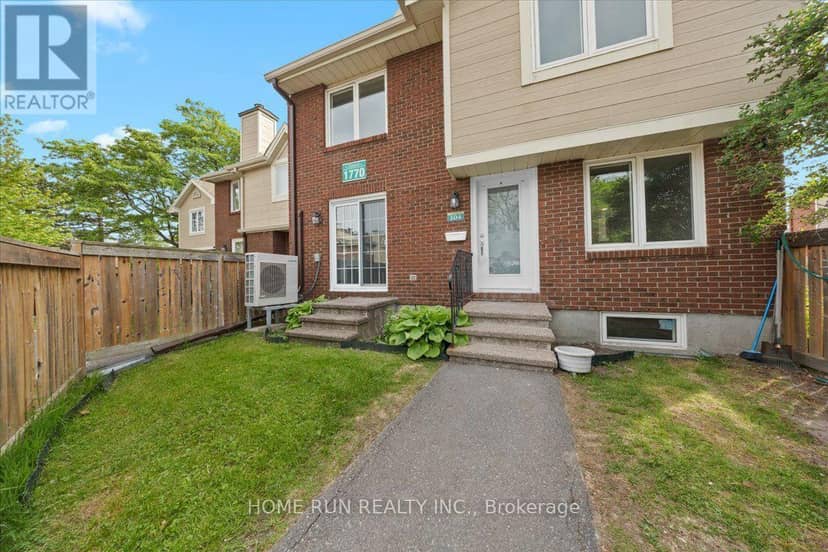
104 - 1770 Cabaret Lane, Ottawa
104 - 1770 Cabaret Lane, Ottawa, photo 2
104 - 1770 Cabaret Lane, Ottawa, photo 3
104 - 1770 Cabaret Lane, Ottawa, photo 4
104 - 1770 Cabaret Lane, Ottawa, photo 5
104 - 1770 Cabaret Lane, Ottawa, photo 6
104 - 1770 Cabaret Lane, Ottawa, photo 7
104 - 1770 Cabaret Lane, Ottawa, photo 8
Townhouse
$409,000
4methe deep dive
104 - 1770 Cabaret Lane
Fallingbrook/Pineridge, Ottawa27 days on market
listed by HOME RUN REALTY INC.
32
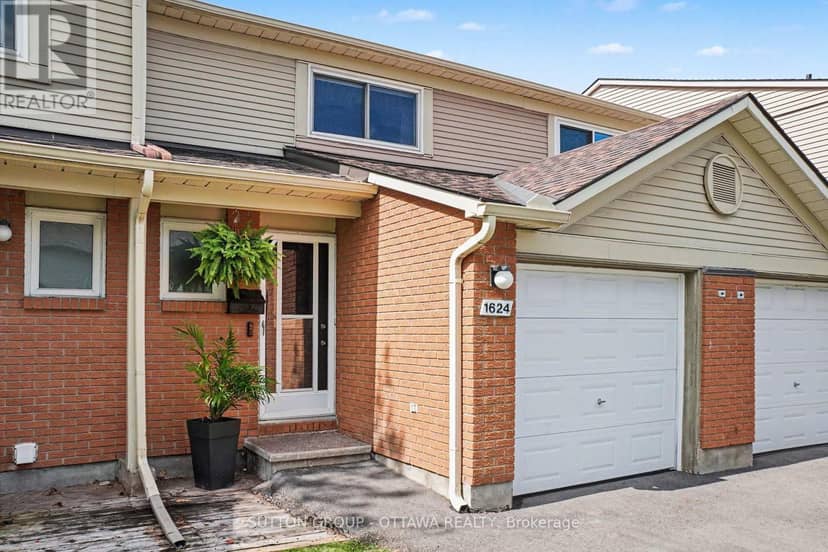
1624 Cheevers Crescent, Ottawa
1624 Cheevers Crescent, Ottawa, photo 2
1624 Cheevers Crescent, Ottawa, photo 3
1624 Cheevers Crescent, Ottawa, photo 4
1624 Cheevers Crescent, Ottawa, photo 5
1624 Cheevers Crescent, Ottawa, photo 6
1624 Cheevers Crescent, Ottawa, photo 7
1624 Cheevers Crescent, Ottawa, photo 8
Townhouse
$419,900
4methe deep dive
1624 Cheevers Crescent
Fallingbrook/Pineridge, Ottawa44 days on market
listed by SUTTON GROUP - OTTAWA REALTY
32
2
MLS® X14090586
1
MLS® X14087000
3
MLS® X13854394
2
MLS® X13833358
2
MLS® X13766414