mihom
searchexploreopen housesmarket
Saved
mihom

find your home. homes for sale across Canada, with real prices and every neighbourhood in one place.

  • search homes
  • map search
  • browse by area
  • your saved homes
  • homes by city
  • BC housing market
  • what's my home worth?
  • buying an older condo
homes for sale by city
  • Vancouver homes for sale
  • Surrey homes for sale
  • Kelowna homes for sale
  • Richmond homes for sale
  • Burnaby homes for sale
  • Langley homes for sale
  • Coquitlam homes for sale
  • Abbotsford homes for sale
  • Chilliwack homes for sale
  • Kamloops homes for sale
  • North Vancouver homes for sale
  • Maple Ridge homes for sale
  • Prince George homes for sale
  • Nanaimo homes for sale
  • Vernon homes for sale
  • Delta homes for sale
  • West Kelowna homes for sale
  • Victoria homes for sale
  • New Westminster homes for sale
  • Langford homes for sale
  • Mission homes for sale
  • Saanich homes for sale
  • West Vancouver homes for sale
  • Penticton homes for sale
  • Port Coquitlam homes for sale
  • Osoyoos homes for sale
  • White Rock homes for sale
  • Campbell River homes for sale
  • Whistler homes for sale
  • Port Moody homes for sale
popular neighbourhoods
  • Lower Mission, Kelowna
  • Kelowna North, Kelowna
  • Westbank Centre, West Kelowna
  • Kelowna South, Kelowna
  • Main North, Penticton
  • Downtown, Victoria
  • Bear Mountain, Langford
  • Rutland North, Kelowna
  • North Nanaimo, Nanaimo
  • Lakeview Heights, West Kelowna
  • East Duncan, Duncan
  • Lake Country South West, Lake Country
  • Main South, Penticton
  • Springfield/Spall, Kelowna
  • Glenmore, Kelowna
  • Campbell River Central, Campbell River
  • NE Salmon Arm, Salmon Arm
  • Willow Point, Campbell River
  • South Kamloops, Kamloops
  • Brocklehurst, Kamloops
  • Shannon Lake, West Kelowna
  • Okanagan Landing, Vernon
  • City of Vernon, Vernon
  • West Duncan, Duncan
by property type
  • condos in Vancouver
  • houses in Vancouver
  • townhouses in Vancouver
  • houses in Surrey
  • condos in Surrey
  • townhouses in Surrey
  • houses in Kelowna
  • condos in Kelowna
  • townhouses in Kelowna
  • condos in Richmond
  • houses in Richmond
  • townhouses in Richmond
  • condos in Burnaby
  • houses in Burnaby
  • townhouses in Burnaby
by price
  • Vancouver homes under $500K
  • Vancouver homes under $1M
  • Vancouver homes under $2M
  • Vancouver homes over $2M
Alberta
  • all Alberta homes
  • Calgary homes for sale
  • Edmonton homes for sale
  • Lethbridge homes for sale
  • Airdrie homes for sale
  • Red Deer homes for sale
  • Cochrane homes for sale
  • Grande Prairie homes for sale
  • Spruce Grove homes for sale
  • Chestermere homes for sale
  • Leduc homes for sale
  • Rural Rocky View County homes for sale
  • Fort McMurray homes for sale
  • Camrose homes for sale
  • Rural Parkland County homes for sale
  • St. Albert homes for sale
  • Sherwood Park homes for sale
  • Medicine Hat homes for sale
  • Rural Grande Prairie No. 1, County of homes for sale
  • Sylvan Lake homes for sale
  • Fort Saskatchewan homes for sale
Pemberton Holmes Ltd.

mihom.ca is operated by Dan Robbins, REALTOR®, Pemberton Holmes Ltd.

REALTOR®, REALTORS®, and the REALTOR® logo are certification marks that are owned by REALTOR® Canada Inc. and licensed exclusively to The Canadian Real Estate Association (CREA). These certification marks identify real estate professionals who are members of CREA and who must abide by CREA's By-Laws, Rules, and the REALTOR® Code. The MLS® trademark and the MLS® logo are owned by CREA and identify the quality of services provided by real estate professionals who are members of CREA. Listing data via CREA's DDF®. about · terms of use · privacy · © 2026 mihom.

60 Emmett Crescent
homes for sale · Red Deer · Evergreen
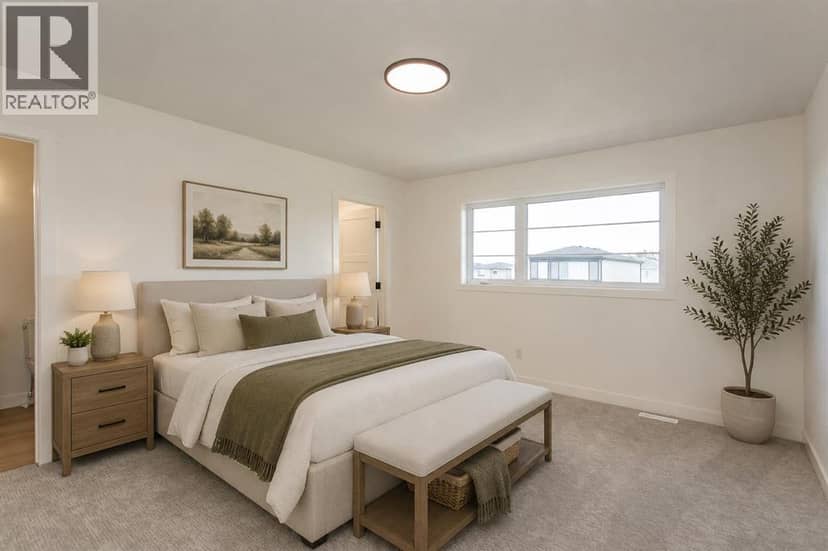
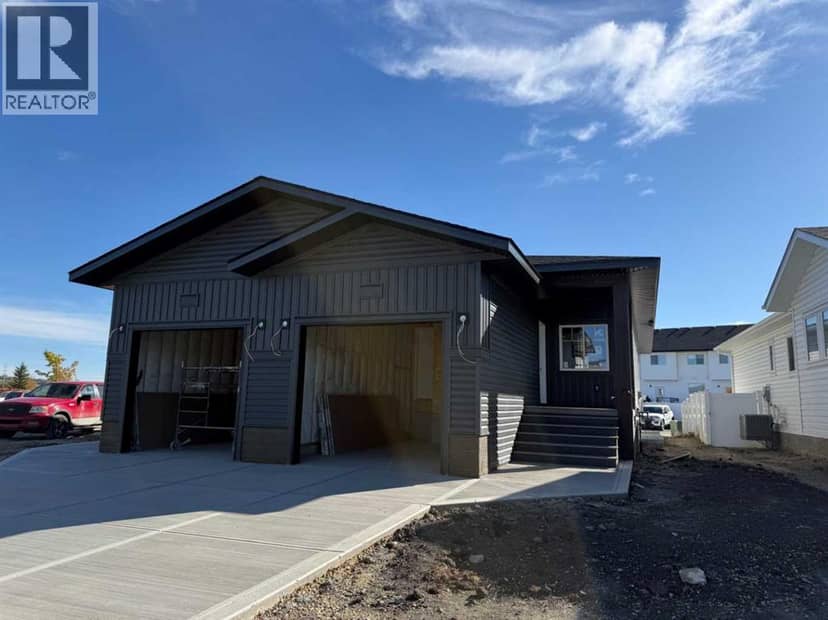
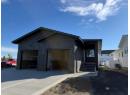
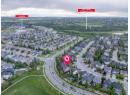
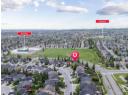
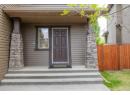
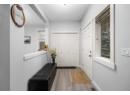
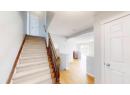
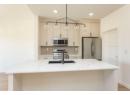
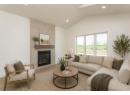
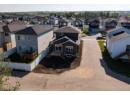
60 Emmett Crescent — photo 1 of 27
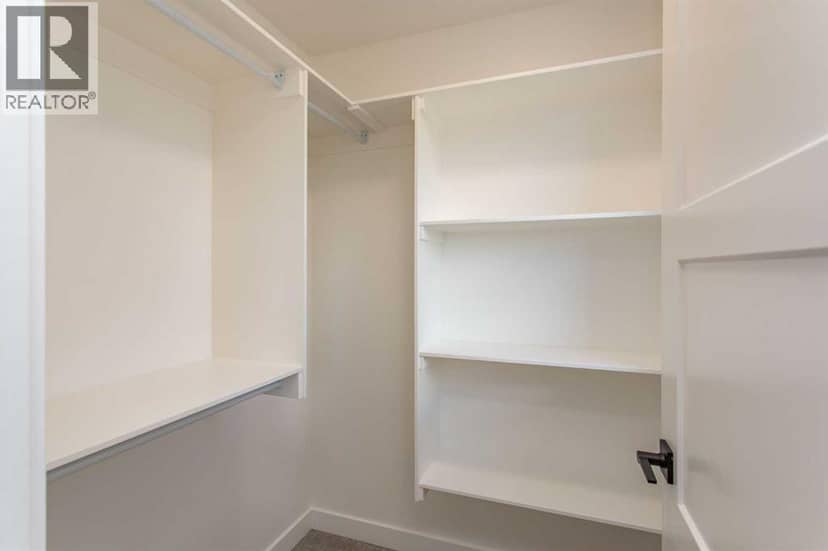
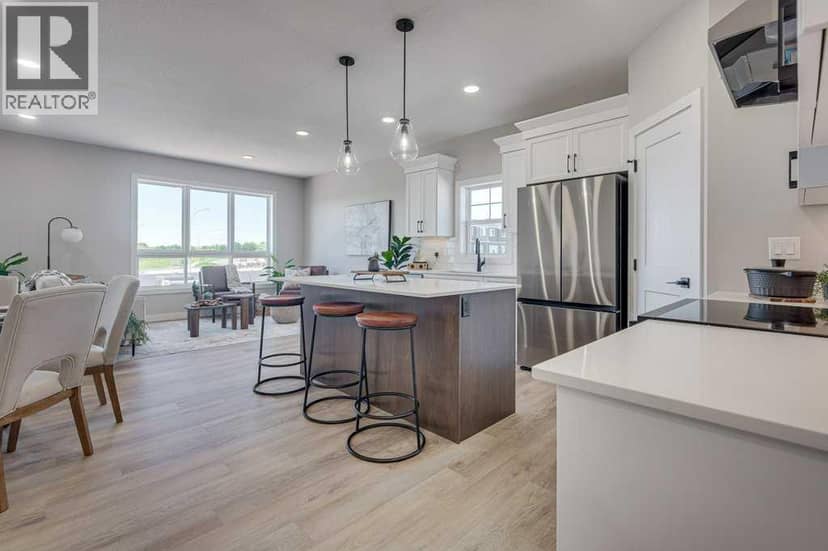
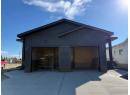
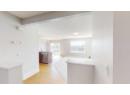
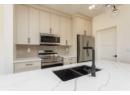
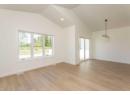
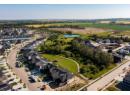
60 Emmett Crescent — photo 2 of 27
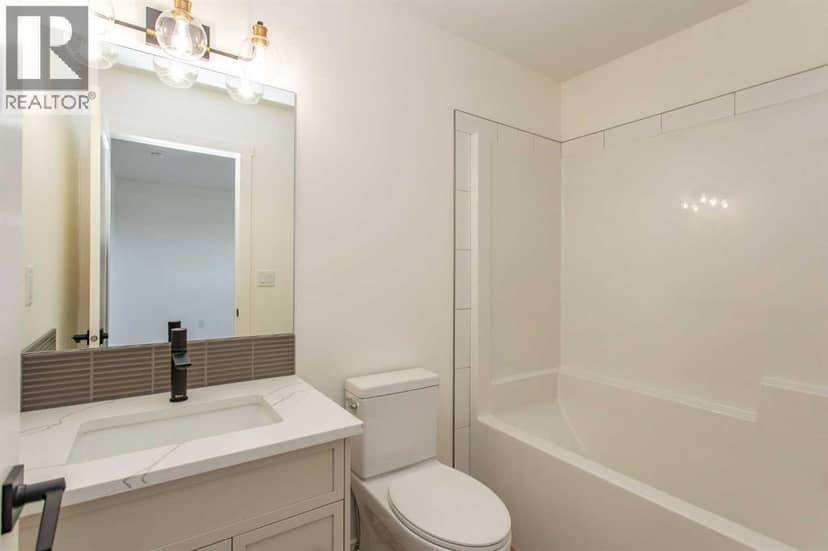
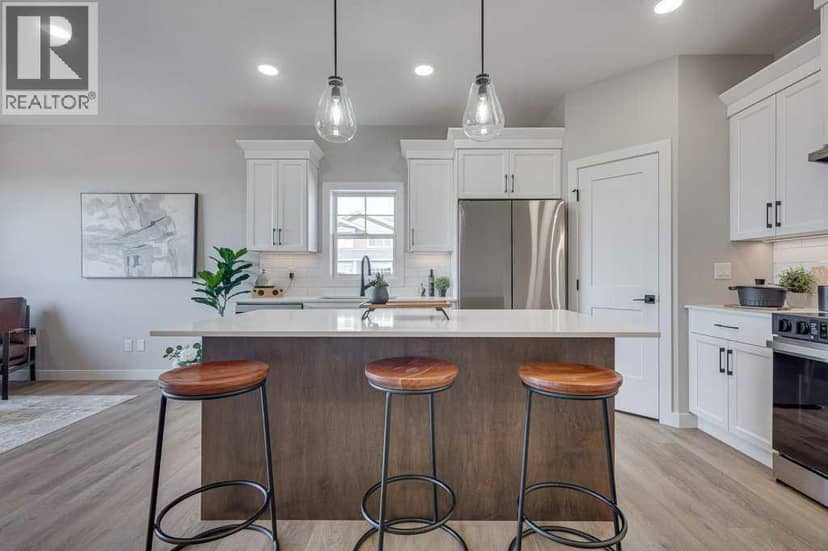
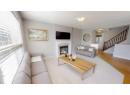
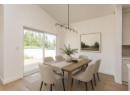
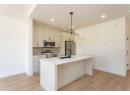
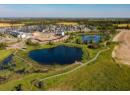
60 Emmett Crescent — photo 3 of 27
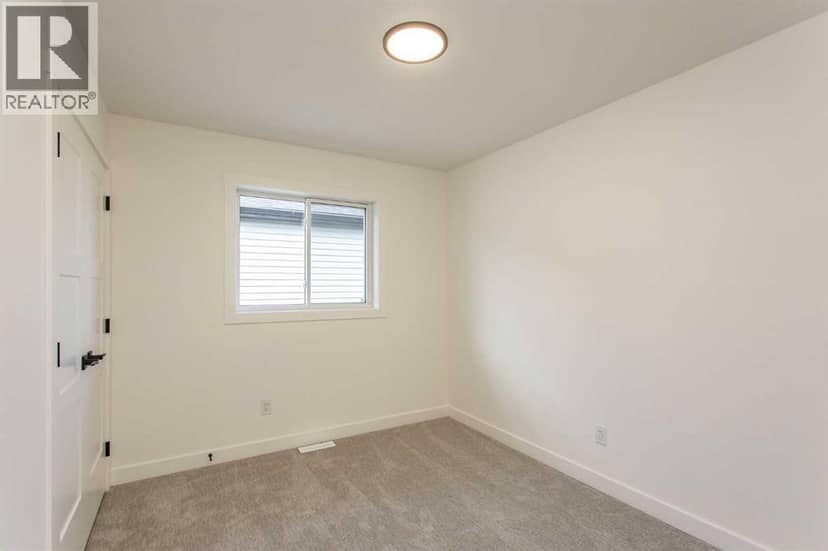
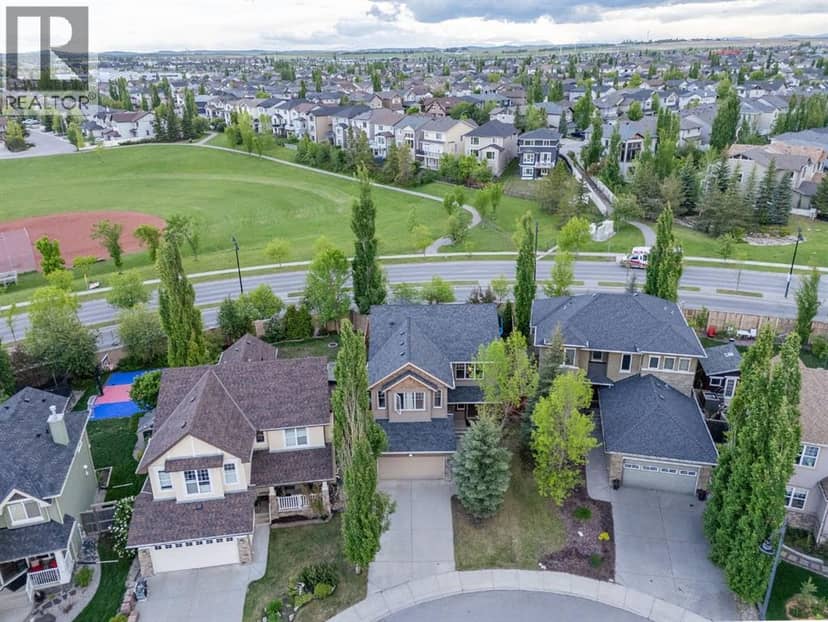
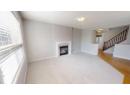
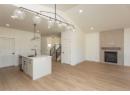
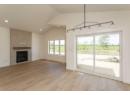
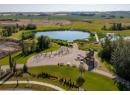
60 Emmett Crescent — photo 4 of 27
60 Emmett Crescent — photo 5 of 27
60 Emmett Crescent — photo 6 of 27
60 Emmett Crescent — photo 7 of 27
60 Emmett Crescent — photo 8 of 27
60 Emmett Crescent — photo 9 of 27
60 Emmett Crescent — photo 10 of 27
60 Emmett Crescent — photo 11 of 27
60 Emmett Crescent — photo 12 of 27
60 Emmett Crescent — photo 13 of 27
60 Emmett Crescent — photo 14 of 27
60 Emmett Crescent — photo 15 of 27
60 Emmett Crescent — photo 16 of 27
60 Emmett Crescent — photo 17 of 27
60 Emmett Crescent — photo 18 of 27
60 Emmett Crescent — photo 19 of 27
60 Emmett Crescent — photo 20 of 27
60 Emmett Crescent — photo 21 of 27
60 Emmett Crescent — photo 22 of 27
60 Emmett Crescent — photo 23 of 27
60 Emmett Crescent — photo 24 of 27
60 Emmett Crescent — photo 25 of 27
60 Emmett Crescent — photo 26 of 27
60 Emmett Crescent — photo 27 of 27
1 / 27
$595,000

60 Emmett Crescent

Evergreen, Red Deer · MLS® A2351828

334

1,584 sq ft · 3,703 sq ft lot · House · Single Family · built 2026 · 14 days on market

listed by Roxann Klepper, RE/MAX real estate central alberta

realtor's description

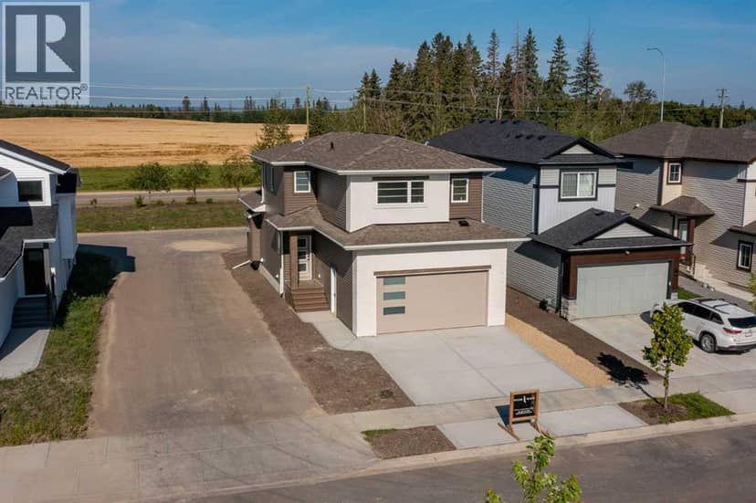
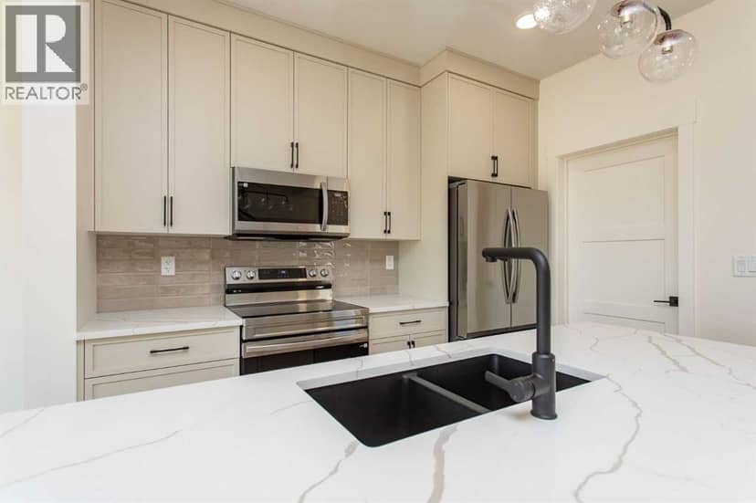
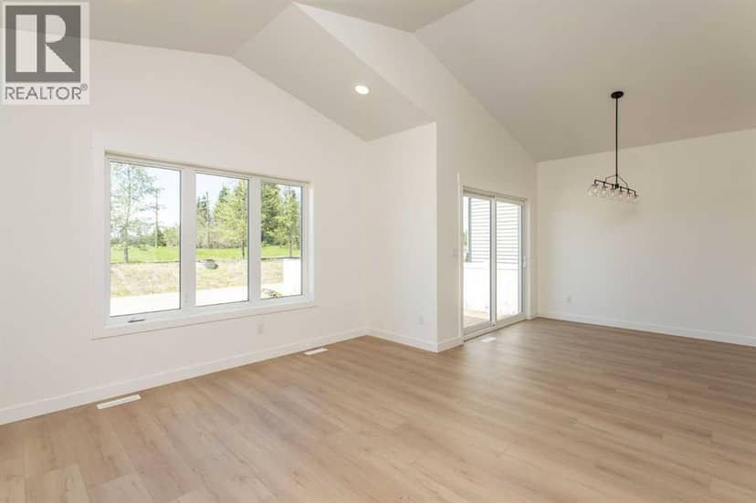
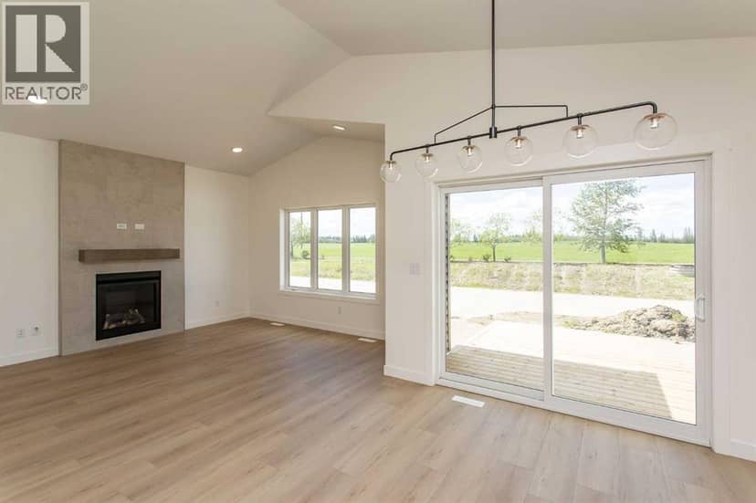
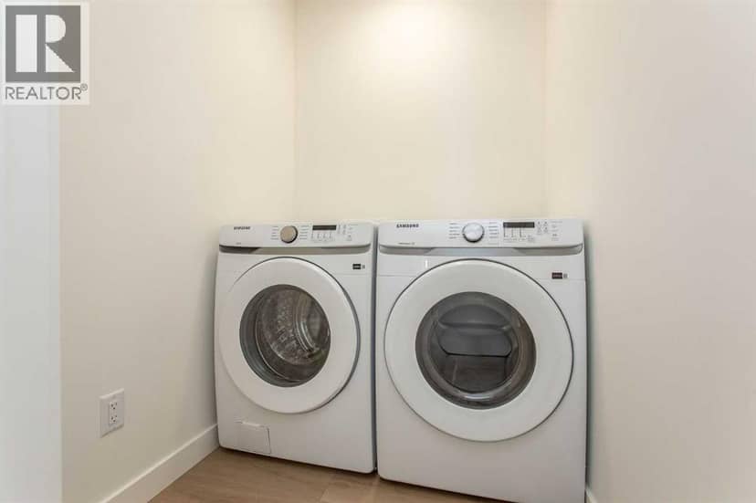
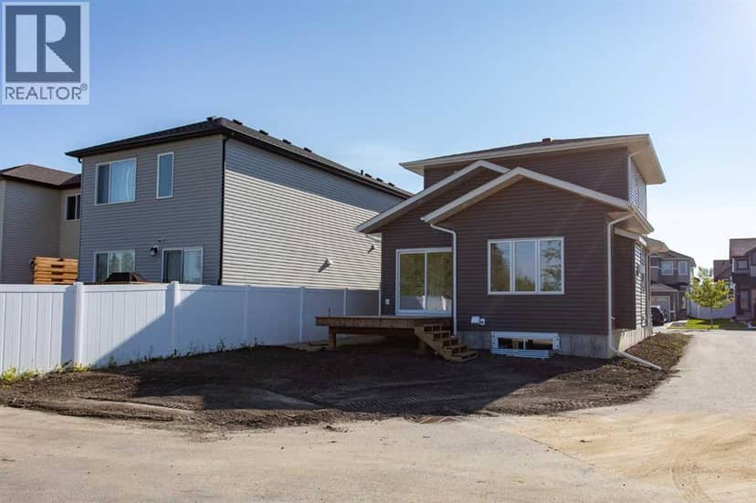
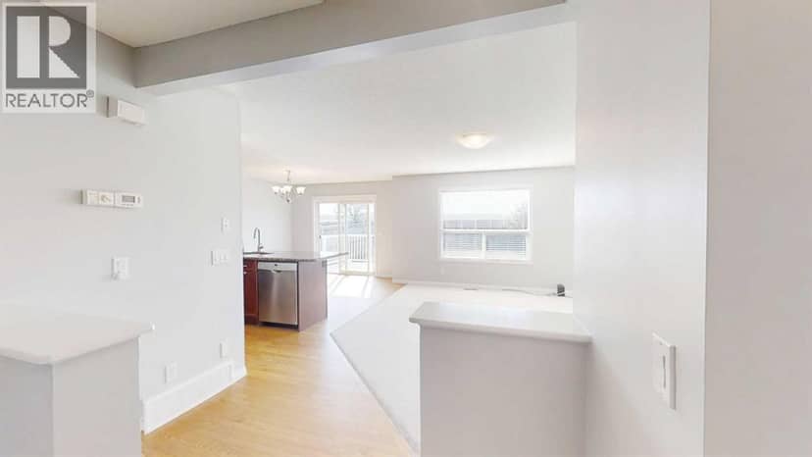
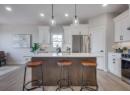
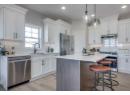
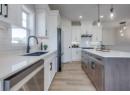
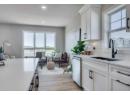
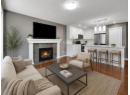
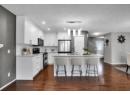
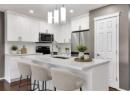
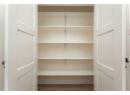
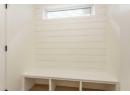
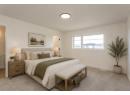
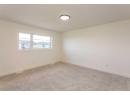
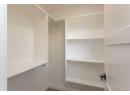
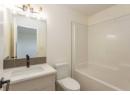
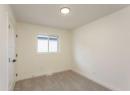
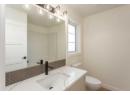
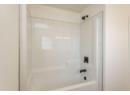
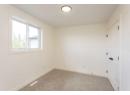
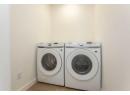
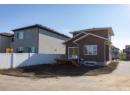
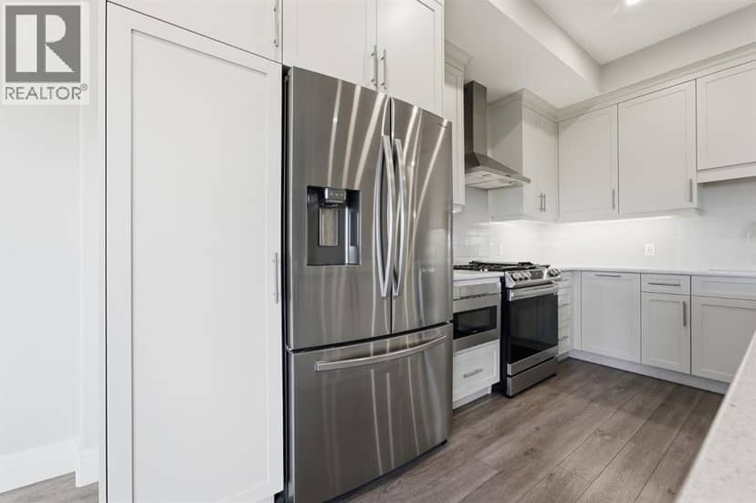
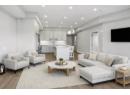
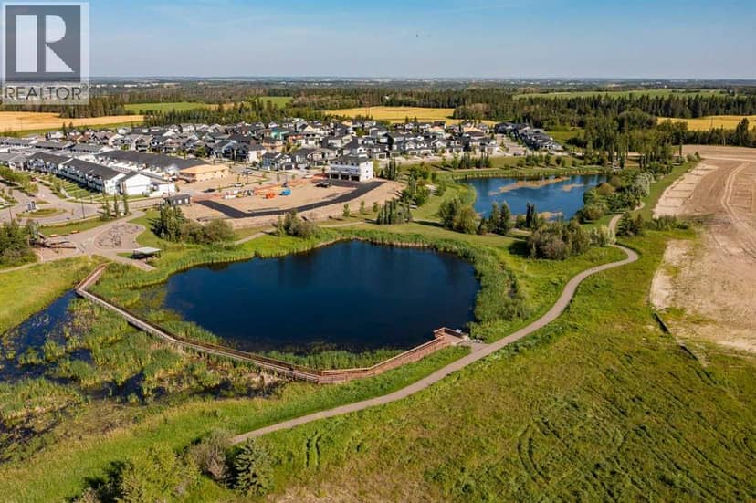
A vaulted Living Room, a generous Mudroom, and all 3 Bedrooms together upstairs, 60 Emmett Crescent gives busy families space to gather and practical places to keep everyday life organized. Brand new and built by award-winning Beacon Homes, 60 Emmett Crescent offers 1,584 Sq.Ft., 3 Bedrooms, 2.5 Bathrooms, and a Double Attached Garage in Evergreen. With New Home Warranty and construction already complete, you can move straight into the next chapter.Oversized windows and a gas fireplace set the scene in the Living Room, where the soaring ceiling adds a sense of space beyond the square footage. The Kitchen pairs quartz countertops and soft-close cabinetry with generous workspace for cooking, serving, and keeping everyone fed on a busy evening. Vinyl plank flooring runs through the main living areas, while the generous Mudroom gives coats, boots, and backpacks a place to land after coming in from the Garage. Step out onto the west-facing deck for an evening outside; natural gas lines are already installed to both the deck and Garage for future upgrades.All 3 Bedrooms are upstairs, keeping the household together and the main floor available for gathering. The Primary Bedroom has room for a king-size bed, a Walk-In Closet, and a 4-piece Ensuite. Upper-floor Laundry means fewer trips up and down the stairs with full baskets, and hiding the piles you haven’t got to yet. Downstairs, oversized windows give the unfinished basement an inviting starting point for whatever comes next, a Family Room, play space, home gym, or future Bedrooms. Finish it when you’re ready, around the way you actually live.Evergreen puts parks, playgrounds, walking trails, and a neighbourhood pond close to home, with nearby schools and convenient access to Clearview Market and Timberlands Plaza. Groceries, coffee, restaurants, and everyday stops are within easy reach in this growing, family-friendly neighbourhood. With a radon exhaust system already installed and New Home Warranty coverage, this is a fresh start with room to make it your own…and no renovation project standing between you and move-in day.

listed by
Roxann Klepper
RE/MAX real estate central alberta
call Roxann · 403-872-4546
Powered by: REALTOR.ca
▶ virtual tour

similar homes nearby

property details

type
House, Single Family
bedrooms
3
bathrooms
3
living area
1,584 sq ft
lot
3,703 sq ft
parking
4
year built
2026
property tax
$1,298 / yr
days on market
14
MLS®
A2351828

features

  • Back lane
  • Parking
  • Refrigerator
  • Dishwasher
  • Stove
  • Microwave Range Hood Combo

monthly cost

$2,701/mo
Mortgage $2,592 · Tax $108

20% down at 4.34% fixed (Ratehub.ca), 25 years; tax from the listing.

estimated payment
$2,592/ monthly
loan $476,000
25-year amortization
total interest
$301,707
land title fees
$1,175
transfer + mortgage registration; Alberta has no transfer tax
cash to close
$120,175
down + land title fees
total paid
$777,707

Estimates only. Rates change daily and lenders qualify at the stress-test rate. Talk to a mortgage broker before you offer.

Keep private notes and ratings on homes you're considering. (email only) and they follow you to every device.

location

Evergreen, Red DeerGoogle Maps ↗

property tax

about $5,847 a year

The asking price times Red Deer's 2026 residential rate of 9.83 per $1,000 (municipal and education).

The listing shows $1,298 a year in property tax.

Estimate from Alberta Municipal Affairs mill rates. Leaves out local improvement levies and utilities; the municipality's tax notice is the real figure. Without the city's assessment this uses the asking price, so it's a rough guide.

location

Evergreen, Red DeerGoogle Maps ↗
Drive times
  • Barrie Wilson Elementary6 min
  • St. Joseph's High6 min
  • Parkland Mall8 min
  • Downtown Red Deer11 min
  • Red Deer Regional Hospital Centre13 min
  • Red Deer Polytechnic18 min
36

Walkability 36/100 · Mostly by car

Within a 10 minute walk: 2 parks and playgrounds.

mihom score from OpenStreetMap places, by straight line distance.

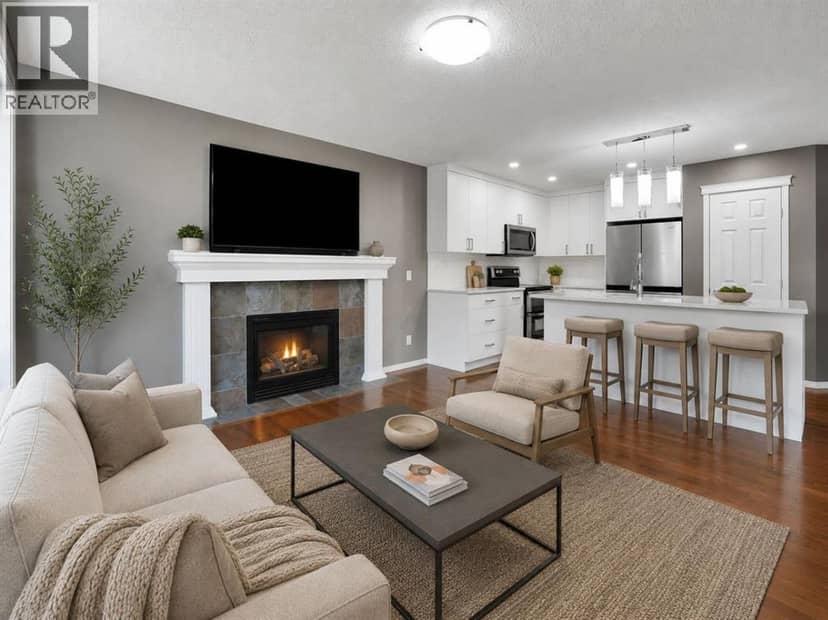
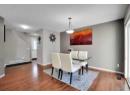
2460, 2330 Fish Creek Boulevard SW, Calgary
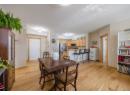
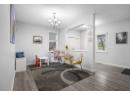
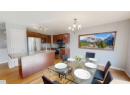
2460, 2330 Fish Creek Boulevard SW, Calgary, photo 2
2460, 2330 Fish Creek Boulevard SW, Calgary, photo 3
2460, 2330 Fish Creek Boulevard SW, Calgary, photo 4
2460, 2330 Fish Creek Boulevard SW, Calgary, photo 5
2460, 2330 Fish Creek Boulevard SW, Calgary, photo 6
2460, 2330 Fish Creek Boulevard SW, Calgary, photo 7
2460, 2330 Fish Creek Boulevard SW, Calgary, photo 8
Condo
$669,000
4methe deep dive
2460, 2330 Fish Creek Boulevard SW
Evergreen, Calgary11 days on market
listed by Realty 2000 Inc.
121892 sq ft
MLS® A2350263
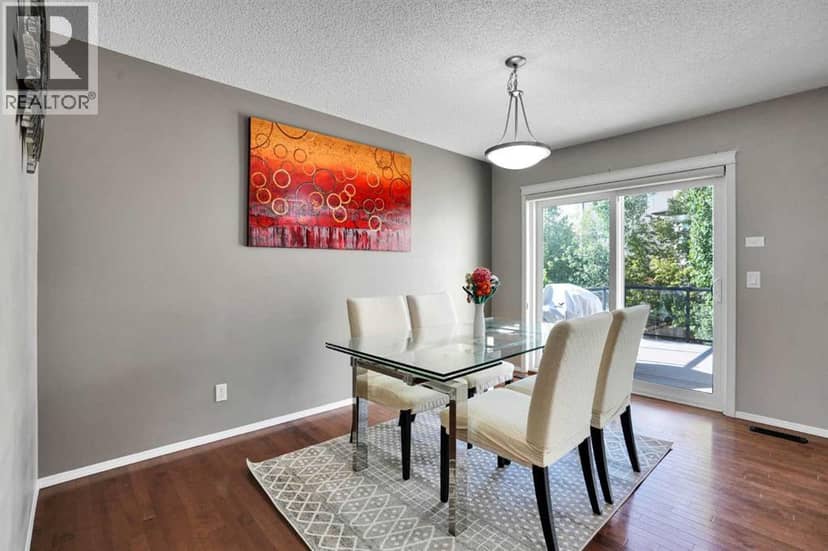
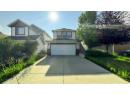
237, 15 Everstone Drive SW, Calgary
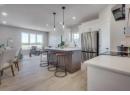
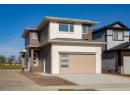
237, 15 Everstone Drive SW, Calgary, photo 2
237, 15 Everstone Drive SW, Calgary, photo 3
237, 15 Everstone Drive SW, Calgary, photo 4
237, 15 Everstone Drive SW, Calgary, photo 5
237, 15 Everstone Drive SW, Calgary, photo 6
237, 15 Everstone Drive SW, Calgary, photo 7
237, 15 Everstone Drive SW, Calgary, photo 8
open houseCondo
$499,900
4methe deep dive
237, 15 Everstone Drive SW
Evergreen, Calgary23 days on market
listed by CIR Realty
22
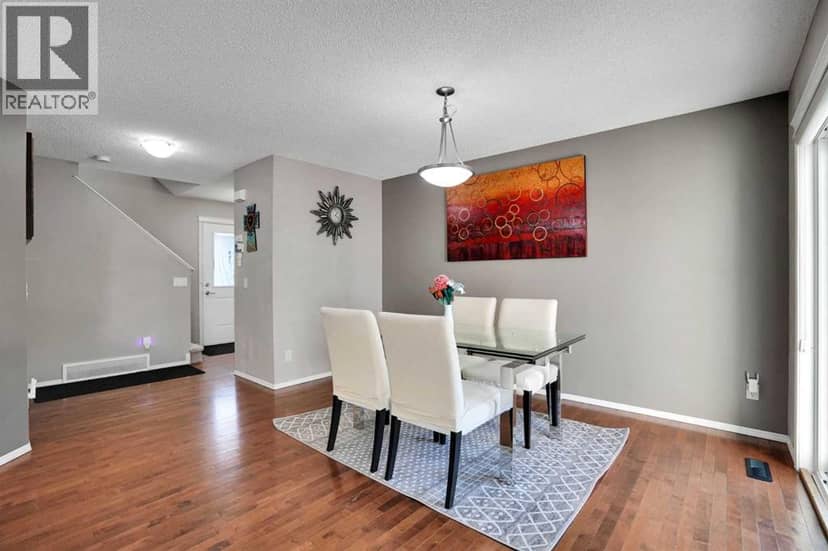
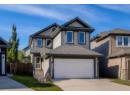
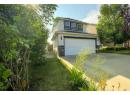
15 Ellington Crescent, Red Deer
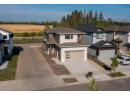
15 Ellington Crescent, Red Deer, photo 2
15 Ellington Crescent, Red Deer, photo 3
15 Ellington Crescent, Red Deer, photo 4
15 Ellington Crescent, Red Deer, photo 5
15 Ellington Crescent, Red Deer, photo 6
15 Ellington Crescent, Red Deer, photo 7
15 Ellington Crescent, Red Deer, photo 8
House
$484,900
4methe deep dive
15 Ellington Crescent
Evergreen, Red Deer93 days on market
listed by RCR - Royal Carpet Realty Ltd.
33
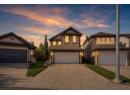
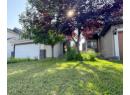
575 Evergreen Circle SW, Calgary
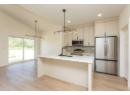
575 Evergreen Circle SW, Calgary, photo 2
575 Evergreen Circle SW, Calgary, photo 3
575 Evergreen Circle SW, Calgary, photo 4
575 Evergreen Circle SW, Calgary, photo 5
575 Evergreen Circle SW, Calgary, photo 6
575 Evergreen Circle SW, Calgary, photo 7
575 Evergreen Circle SW, Calgary, photo 8
House
$764,999
4methe deep dive
575 Evergreen Circle SW
Evergreen, Calgary89 days on market
listed by Brilliant Realty
33
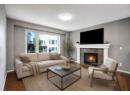
78 Everglen Way SW, Calgary
78 Everglen Way SW, Calgary, photo 2
78 Everglen Way SW, Calgary, photo 3
78 Everglen Way SW, Calgary, photo 4
78 Everglen Way SW, Calgary, photo 5
78 Everglen Way SW, Calgary, photo 6
78 Everglen Way SW, Calgary, photo 7
78 Everglen Way SW, Calgary, photo 8
House
$639,900
4methe deep dive
78 Everglen Way SW
Evergreen, Calgary60 days on market
listed by First Place Realty
331
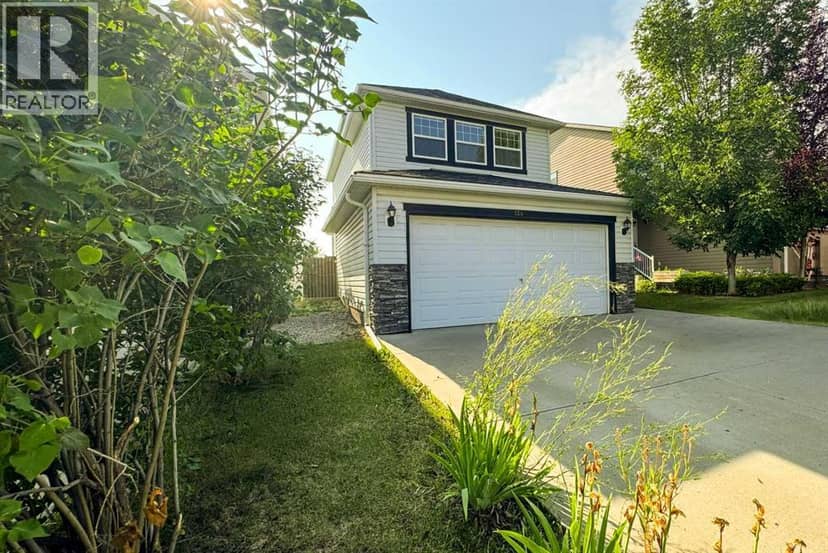
124 Everglen Way SW, Calgary
124 Everglen Way SW, Calgary, photo 2
124 Everglen Way SW, Calgary, photo 3
124 Everglen Way SW, Calgary, photo 4
124 Everglen Way SW, Calgary, photo 5
124 Everglen Way SW, Calgary, photo 6
124 Everglen Way SW, Calgary, photo 7
124 Everglen Way SW, Calgary, photo 8
House
$599,900
4methe deep dive
124 Everglen Way SW
Evergreen, Calgary65 days on market
listed by First Place Realty
534
1
1,053 sq ft
MLS® A2349433
2
1,054 sq ft
MLS® A2331401
4
2,369 sq ft
MLS® A2332475
1,635 sq ft
MLS® A2339726
1,550 sq ft
MLS® A2338297