Downtown, Victoria · MLS® 1048093
457 sq ft · House · Multi-family · 63 days on market
listed by Jilly Yang, DFH Real Estate Ltd.
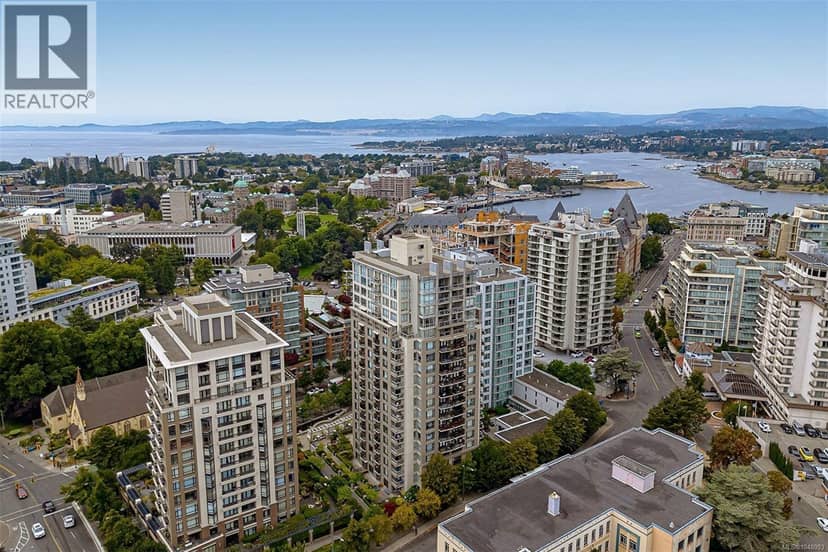
10 SUITES, 2 Landmark Buildings, 1 Exceptional Victoria Investment! A truly unique chance to acquire a 10-suite portfolio, featuring 7 suites at this Award-winning Steel and Concrete High-Rise Astoria building and 3 suites at the iconic Roberts House in James Bay. All suites are fully rented, providing an immediate income-producing investment with an exceptional collection of locations and amenities. All 1 Bedroom/Studio suites showcase similar smart floor plans with a sleek kitchen, SS appliances, bright living&dining space& covered balcony overlooking the city skyline. In Suite Laundry, UG secure parking, and premium amenities including gym, social lounge with kitchen and billiards, on-site caretaker. With an exceptional Walk Score, mere steps from the Inner Harbour, Empress Hotel, Park,Museum, shopping&restaurants.All 10 suites are to be sold together and in conjunction with MLS listing 1048081. Request the info package for full details and ask about the exclusive incentive available to qualified buyers.
20% down at 4.44% fixed (Ratehub.ca), 25 years; tax from the listing.
Costs: mortgage $17,604 · tax $1,257 · insurance ~$175 · vacancy 3% · upkeep 5%.
Suite rent is today's market rent for a studio in Fort St., Victoria: CMHC's average there ($1,195) raised by what new tenants pay against everyone in the Victoria area, then down 1.5% with Victoria's asking rents, 2025 Q4 → 2026 Q2. (CMHC Rental Market Survey, October 2025; CMHC Rental Market Report 2025, table 6.0 (rents on units that turned over to a new tenant); trend: Statistics Canada.) Houses usually rent for more than apartments. 25-year mortgage; rental purchases need at least 20% down.
Catchment schools, Greater Victoria School District 61
500 m away · 508 Douglas St, Victoria · 250-382-5234
1.2 km away · 1280 Fort St, Victoria · 250-386-3591
1.5 km away · 1260 Grant St, Victoria · 250-388-5456
From the Greater Victoria School District 61's published catchment maps. A catchment gives priority, not a guaranteed seat, and French immersion and choice programs work differently. The district confirms catchment: check with its school locator.
Keep private notes and ratings on homes you're considering. (email only) and they follow you to every device.
| year | assessed | est. tax |
|---|---|---|
| 2026 | $395,900 | $2,239 |
| 2025 | $406,800 | $2,117 |
Estimated tax up 5.8% from 2025 to 2026.
The listing shows $15,087 a year in property tax.
Estimate: the BC Assessment value times Victoria's residential tax rate for that year (Province of BC, local government statistics). Leaves out the home owner grant, parcel taxes and utility charges; the city's tax notice is the real figure.
310 m away · 2025 · under review · 829-899 Fort Street & 846-856 Broughton Street
The City is considering a Rezoning application for a development consisting of three mixed- use towers with residential above commercial uses. CONCURRENT WITH DPV00297 APPLICATION. REFER TO REZONING FILE FOR APPLICATION MATERIALS.
Rezoning for a 18 storey building
360 m away · 2024 · under review · 900 & 912 Vancouver Street, 911 Quadra Street, and 930 & 990 Burdett Avenue
The City is considering a rezoning application to increase density and building heights, and to add residential and commercial uses to permit a future mixed-use development with buildings ranging in height from four to eighteen storeys.
Rezoning for a 12 storey building
320 m away · 2026 · under review · 617-635 Broughton Street, 901-919 Gordon Street and 620-630 Courtney Street
The City is considering a Rezoning application to increase density and building height for a mixed use twelve storey building with ground floor commercial uses and a publicly accessible plaza. <br>CONCURRENT WITH DEVELOPMENT PERMIT WITH VARIANCE FILE #00307. REFER TO REZONING FILE FOR ATTACHMENTS.
Development permit for a 6 storey building
340 m away · 2025 · under review · 915 McClure Street
The City is reviewing a Delegated Development Permit application to construct a 6-storey, 22 unit affordable housing building. The proposal also includes variances to side and rear yard setbacks, lot coverage, open lot space and parking. <br><br>Under the site’s existing zoning, the application may be permitted; however, it requires staff review against city policy/guidelines and a decision of the
240 m away · 2026 · under review · Unit 114 - 840 Humboldt Street
The proposal is for a zoning amendment to allow personal services in CD-4 zone.
Applications filed with the city, active or decided in the last 3 years, measured from the listing's map pin. An application isn't an approval; the city's page has the current details. Source: City of Victoria development tracker.
nothing comparable on the market right now.
Houses in Victoria, registered sales in the last 6 months (BC Assessment) against each home's last asking price on the MLS®. Sale prices register 1 to 3 months after a sale closes.
Walkability 97/100 · Very walkable: most errands on foot
Within a 10 minute walk: 2 grocery stores, 159 places to eat or drink, 39 cafes, 14 parks and playgrounds, 3 schools, 4 pharmacies, 52 transit stops.
mihom score from OpenStreetMap places, by straight line distance.