





House
$379,500
5020 61 Avenue Close
North End, Ponoka219 days on market
listed by Century 21 Maximum
MLS® A2288447











North End, Ponoka · MLS® A2301172
435
1,290 sq ft · 7,766 sq ft lot · House · Single Family · built 1993 · 195 days on market
listed by Tasha Cordel, RE/MAX real estate central alberta
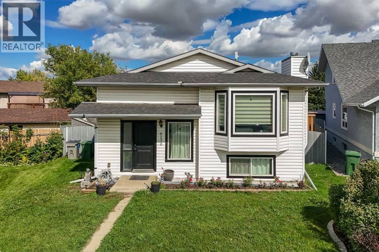
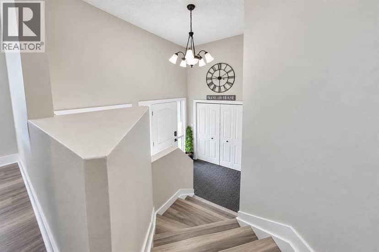
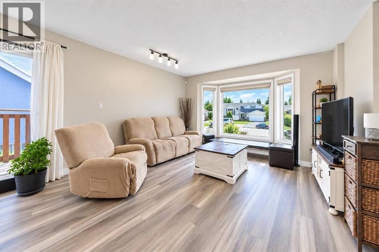
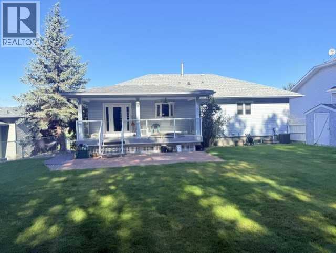
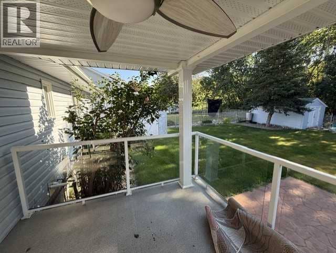
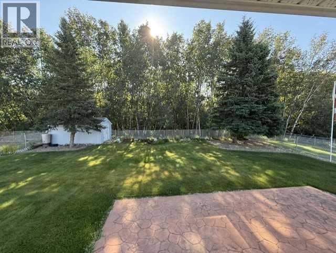
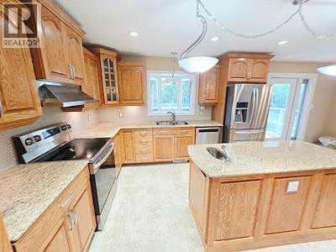
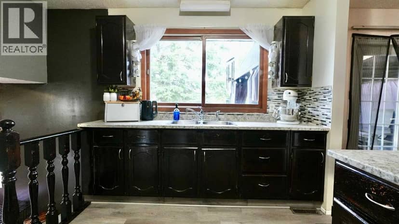
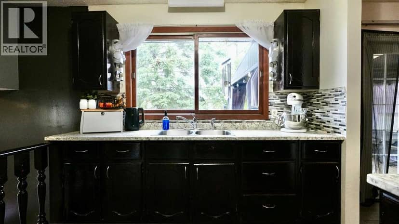
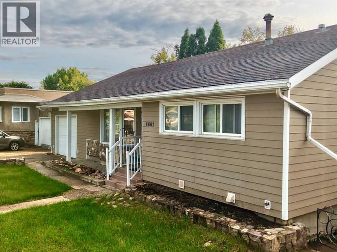
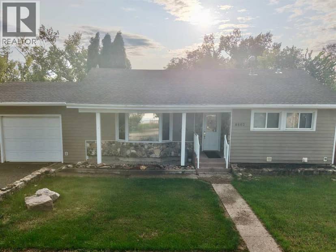
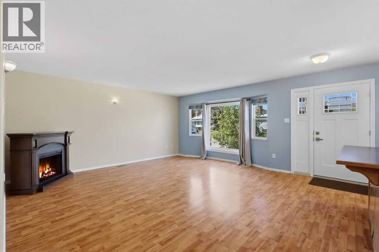
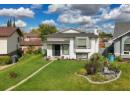
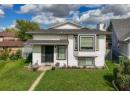
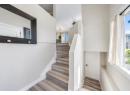
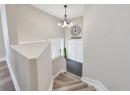
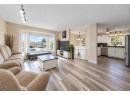
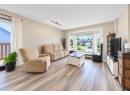
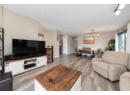
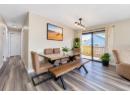
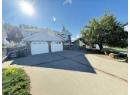
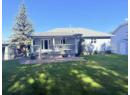
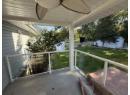
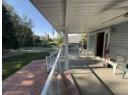
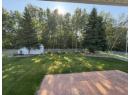
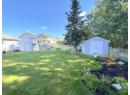
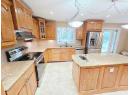
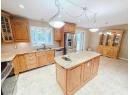
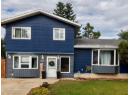
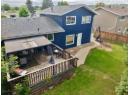
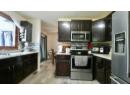
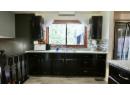
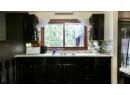
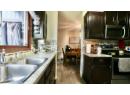
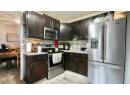
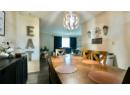
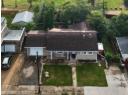
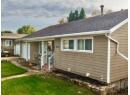
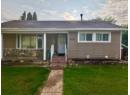
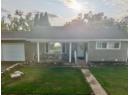
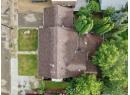
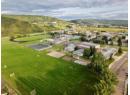
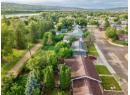
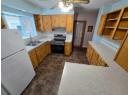
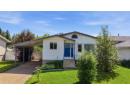
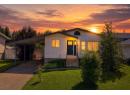
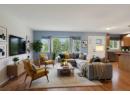
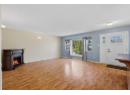
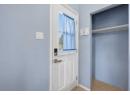
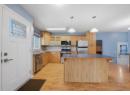
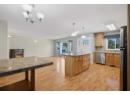
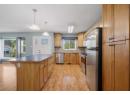
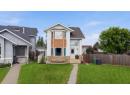
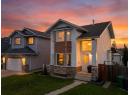
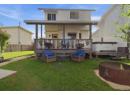
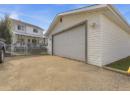
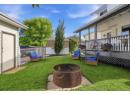
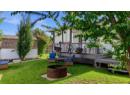
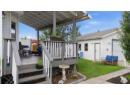
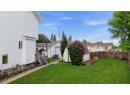
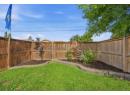
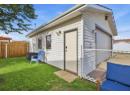
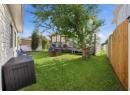
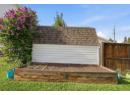
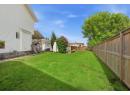
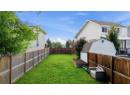
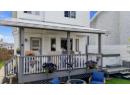
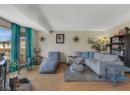
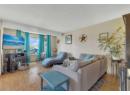
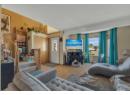
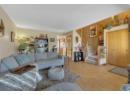
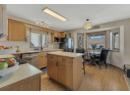
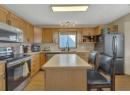
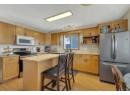
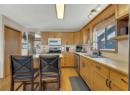
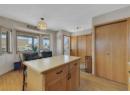
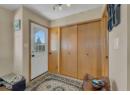
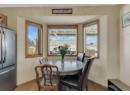
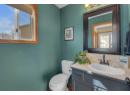
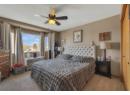
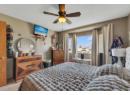
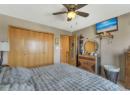
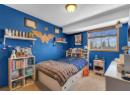
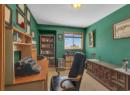
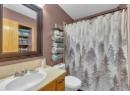
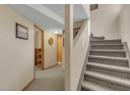
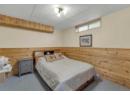
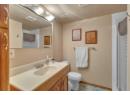
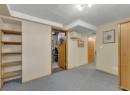
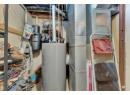
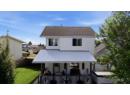
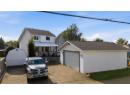
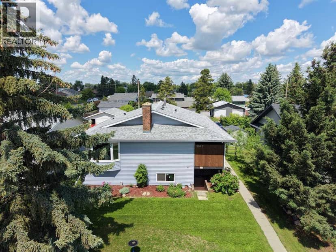
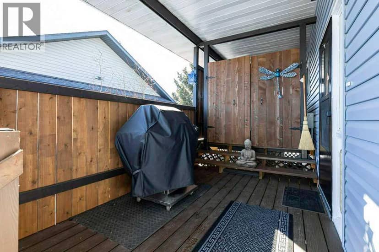
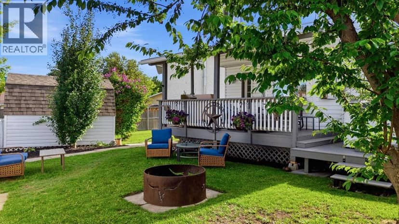
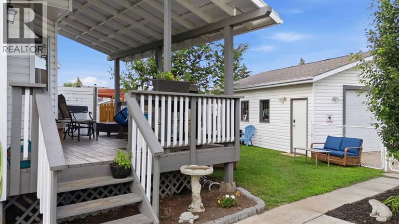
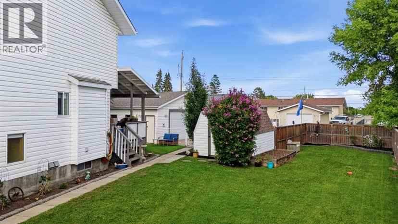
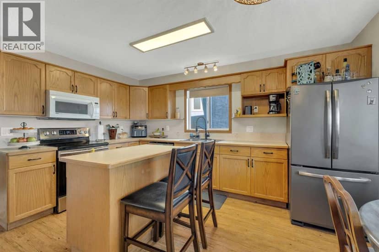
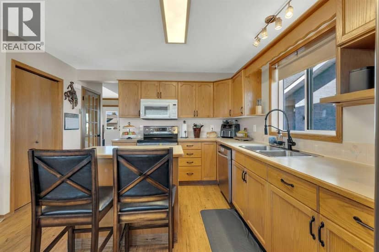
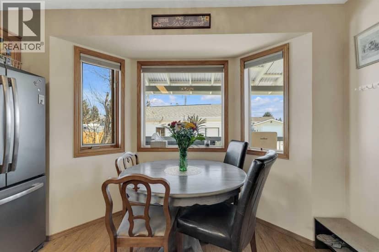
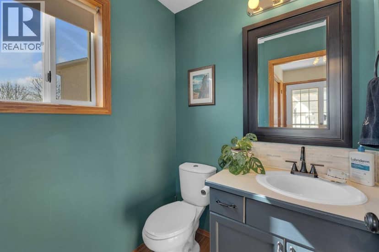
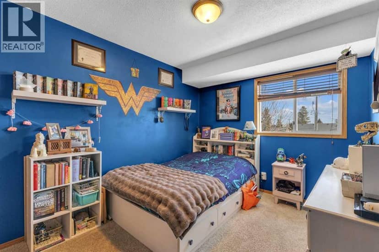
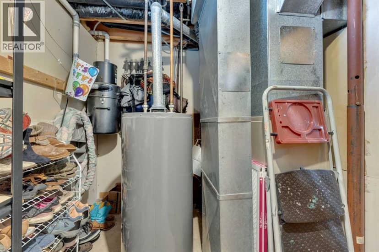
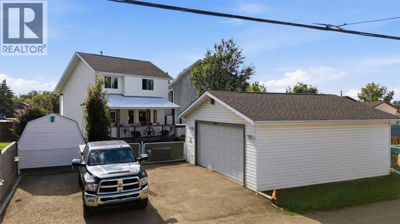
ATTENTION First time home buyers, Welders, Mechanics and those who love to tinker in the shop and Enjoy a Backyard BBQ! This property features an oversized 24’x26’ detached garage with 220 power, plus plenty of off-street parking—perfect for vehicles, toys, or a workshop. Enjoy your own backyard retreat with a covered deck and private hot tub, and a HUGE yard with tons of space for the family, friends, swimming pool, trampolines and outdoor entertaining space! Inside, the well-maintained 2 story offers a functional layout with an eat-in kitchen, bright living room, and convenient main floor laundry and half bath. Upstairs you’ll find 3 generous bedrooms and full bathroom, while the fully developed basement includes a family room, large additional bedroom, and another full bathroom with lots of storage space in the combination storage/utility area. All of this on a quiet cul-de-sac where you can relax and unwind after a long work day!
20% down at 4.34% fixed (Ratehub.ca), 25 years; tax from the listing.
Keep private notes and ratings on homes you're considering. (email only) and they follow you to every device.
about $4,826 a year
The asking price times Ponoka's 2026 residential rate of 11.77 per $1,000 (municipal and education).
The listing shows $3,183 a year in property tax.
Estimate from Alberta Municipal Affairs mill rates. Leaves out local improvement levies and utilities; the municipality's tax notice is the real figure. Without the city's assessment this uses the asking price, so it's a rough guide.
Walkability 29/100 · Mostly by car
Within a 10 minute walk: 4 parks and playgrounds, 1 school.
mihom score from OpenStreetMap places, by straight line distance.