



mihom
searchexploreopen housesmarket
Saved
mihom

find your home. homes for sale across Canada, with real prices and every neighbourhood in one place.

  • search homes
  • map search
  • browse by area
  • your saved homes
  • homes by city
  • BC housing market
  • what's my home worth?
  • buying an older condo
homes for sale by city
  • Vancouver homes for sale
  • Surrey homes for sale
  • Kelowna homes for sale
  • Richmond homes for sale
  • Burnaby homes for sale
  • Langley homes for sale
  • Coquitlam homes for sale
  • Abbotsford homes for sale
  • Chilliwack homes for sale
  • Kamloops homes for sale
  • North Vancouver homes for sale
  • Maple Ridge homes for sale
  • Prince George homes for sale
  • Nanaimo homes for sale
  • Vernon homes for sale
  • Delta homes for sale
  • West Kelowna homes for sale
  • Victoria homes for sale
  • New Westminster homes for sale
  • Langford homes for sale
  • Mission homes for sale
  • Saanich homes for sale
  • West Vancouver homes for sale
  • Penticton homes for sale
  • Port Coquitlam homes for sale
  • Osoyoos homes for sale
  • White Rock homes for sale
  • Campbell River homes for sale
  • Whistler homes for sale
  • Port Moody homes for sale
popular neighbourhoods
  • Lower Mission, Kelowna
  • Kelowna North, Kelowna
  • Westbank Centre, West Kelowna
  • Kelowna South, Kelowna
  • Main North, Penticton
  • Downtown, Victoria
  • Bear Mountain, Langford
  • Rutland North, Kelowna
  • North Nanaimo, Nanaimo
  • Lakeview Heights, West Kelowna
  • East Duncan, Duncan
  • Lake Country South West, Lake Country
  • Main South, Penticton
  • Springfield/Spall, Kelowna
  • Glenmore, Kelowna
  • Campbell River Central, Campbell River
  • NE Salmon Arm, Salmon Arm
  • Willow Point, Campbell River
  • South Kamloops, Kamloops
  • Brocklehurst, Kamloops
  • West Duncan, Duncan
  • Shannon Lake, West Kelowna
  • Okanagan Landing, Vernon
  • City of Vernon, Vernon
by property type
  • condos in Vancouver
  • houses in Vancouver
  • townhouses in Vancouver
  • houses in Surrey
  • condos in Surrey
  • townhouses in Surrey
  • houses in Kelowna
  • condos in Kelowna
  • townhouses in Kelowna
  • condos in Richmond
  • houses in Richmond
  • townhouses in Richmond
  • condos in Burnaby
  • houses in Burnaby
  • townhouses in Burnaby
by price
  • Vancouver homes under $500K
  • Vancouver homes under $1M
  • Vancouver homes under $2M
  • Vancouver homes over $2M
Alberta
  • all Alberta homes
  • Calgary homes for sale
  • Edmonton homes for sale
  • Lethbridge homes for sale
  • Airdrie homes for sale
  • Red Deer homes for sale
  • Cochrane homes for sale
  • Grande Prairie homes for sale
  • Spruce Grove homes for sale
  • Chestermere homes for sale
  • Rural Rocky View County homes for sale
  • Leduc homes for sale
  • Fort McMurray homes for sale
  • Camrose homes for sale
  • Rural Parkland County homes for sale
  • St. Albert homes for sale
  • Sherwood Park homes for sale
  • Medicine Hat homes for sale
  • Rural Grande Prairie No. 1, County of homes for sale
  • Sylvan Lake homes for sale
  • Fort Saskatchewan homes for sale
Pemberton Holmes Ltd.

mihom.ca is operated by Dan Robbins, REALTOR®, Pemberton Holmes Ltd.

REALTOR®, REALTORS®, and the REALTOR® logo are certification marks that are owned by REALTOR® Canada Inc. and licensed exclusively to The Canadian Real Estate Association (CREA). These certification marks identify real estate professionals who are members of CREA and who must abide by CREA's By-Laws, Rules, and the REALTOR® Code. The MLS® trademark and the MLS® logo are owned by CREA and identify the quality of services provided by real estate professionals who are members of CREA. Listing data via CREA's DDF®. about · terms of use · privacy · © 2026 mihom.

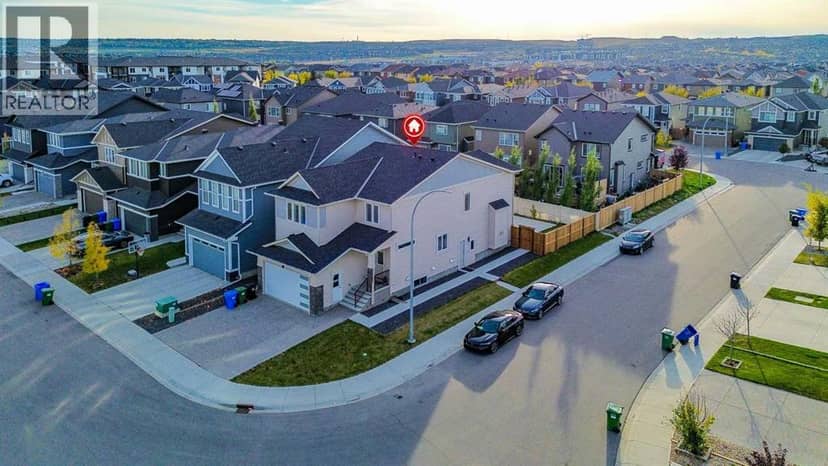
62 Evansfield Green NW
homes for sale · Calgary · Evanston
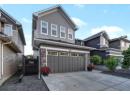
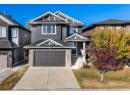
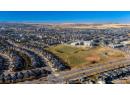
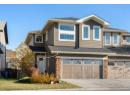
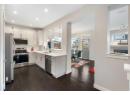
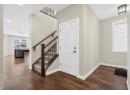
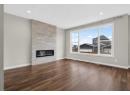
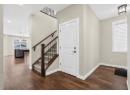
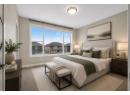
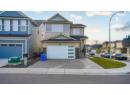
62 Evansfield Green NW — photo 1 of 40
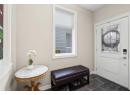
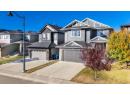
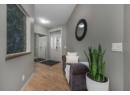
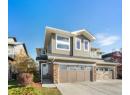
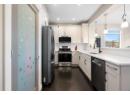
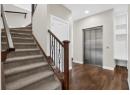
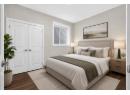
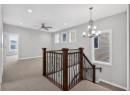
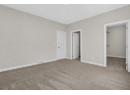
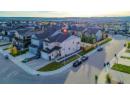
62 Evansfield Green NW — photo 2 of 40
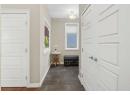
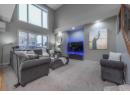
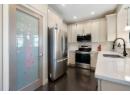
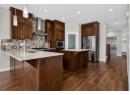
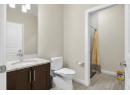
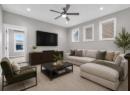
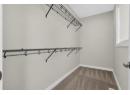
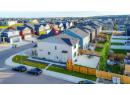
62 Evansfield Green NW — photo 3 of 40
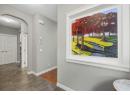
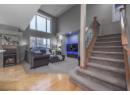
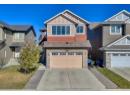
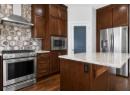
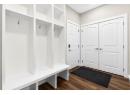
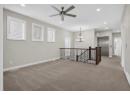
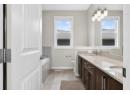
62 Evansfield Green NW — photo 4 of 40
62 Evansfield Green NW — photo 5 of 40
62 Evansfield Green NW — photo 6 of 40
62 Evansfield Green NW — photo 7 of 40
62 Evansfield Green NW — photo 8 of 40
62 Evansfield Green NW — photo 9 of 40
62 Evansfield Green NW — photo 10 of 40
62 Evansfield Green NW — photo 11 of 40
62 Evansfield Green NW — photo 12 of 40
62 Evansfield Green NW — photo 13 of 40
62 Evansfield Green NW — photo 14 of 40
62 Evansfield Green NW — photo 15 of 40
62 Evansfield Green NW — photo 16 of 40
62 Evansfield Green NW — photo 17 of 40
62 Evansfield Green NW — photo 18 of 40
62 Evansfield Green NW — photo 19 of 40
62 Evansfield Green NW — photo 20 of 40
62 Evansfield Green NW — photo 21 of 40
62 Evansfield Green NW — photo 22 of 40
62 Evansfield Green NW — photo 23 of 40
62 Evansfield Green NW — photo 24 of 40
62 Evansfield Green NW — photo 25 of 40
62 Evansfield Green NW — photo 26 of 40
62 Evansfield Green NW — photo 27 of 40
62 Evansfield Green NW — photo 28 of 40
62 Evansfield Green NW — photo 29 of 40
62 Evansfield Green NW — photo 30 of 40
62 Evansfield Green NW — photo 31 of 40
62 Evansfield Green NW — photo 32 of 40
62 Evansfield Green NW — photo 33 of 40
62 Evansfield Green NW — photo 34 of 40
62 Evansfield Green NW — photo 35 of 40
62 Evansfield Green NW — photo 36 of 40
62 Evansfield Green NW — photo 37 of 40
62 Evansfield Green NW — photo 38 of 40
62 Evansfield Green NW — photo 39 of 40
62 Evansfield Green NW — photo 40 of 40
1 / 40
$859,900

62 Evansfield Green NW

Evanston, Calgary · MLS® A2353765

754

2,495 sq ft · 358 m² lot · House · Single Family · built 2020 · 3 days on market

listed by Ilham Cazac, eXp Realty

realtor's description

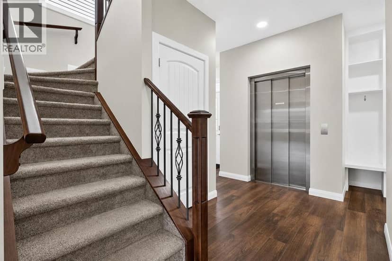
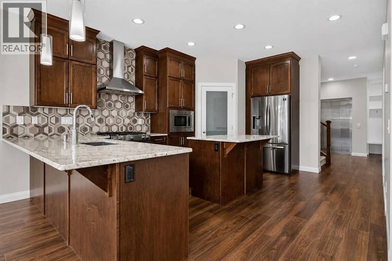
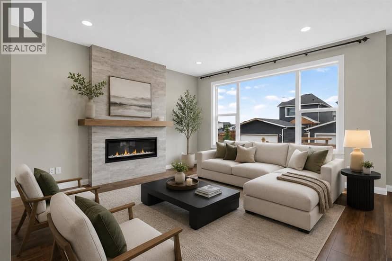
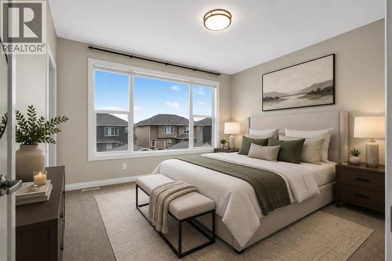
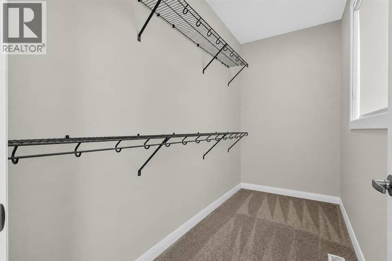
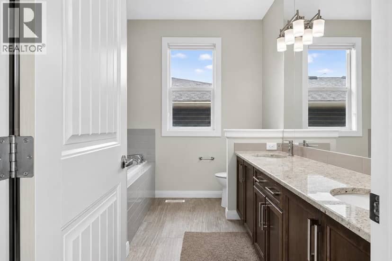
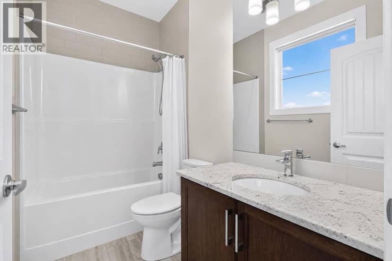
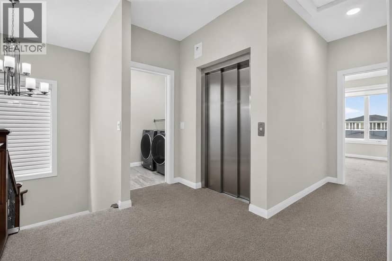
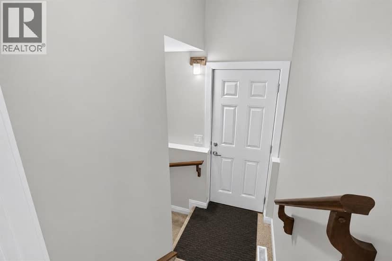
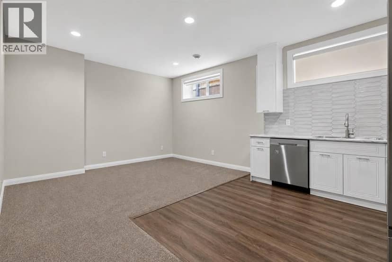
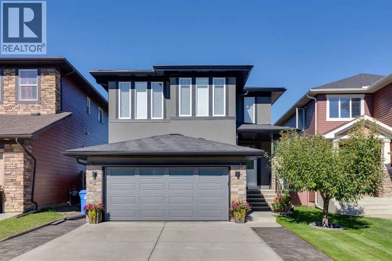
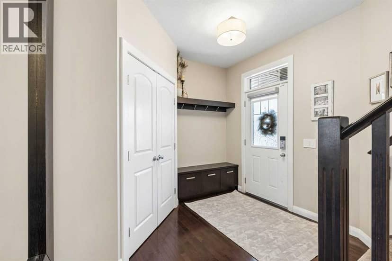
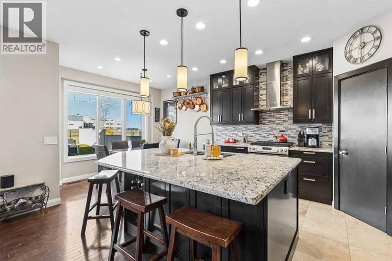
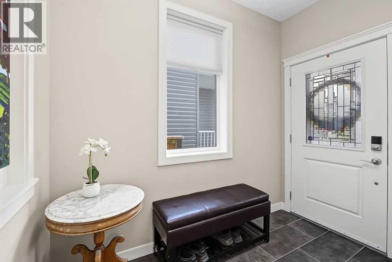
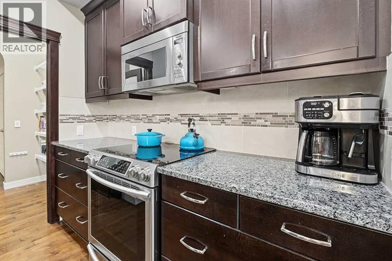
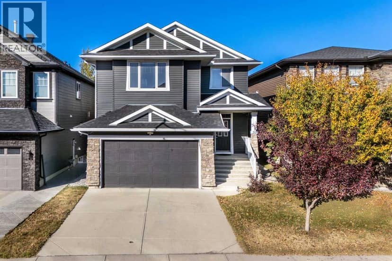
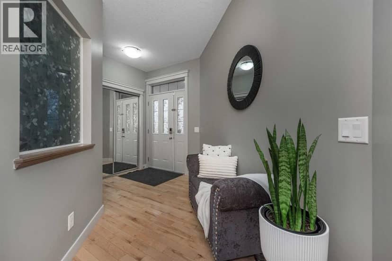
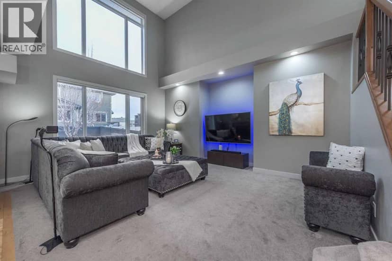
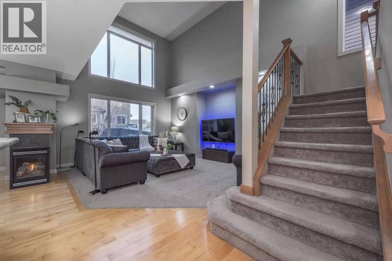
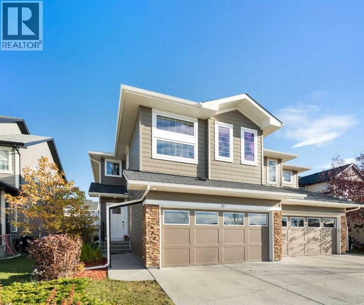
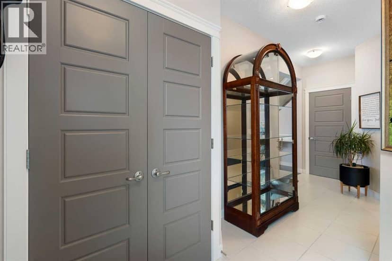
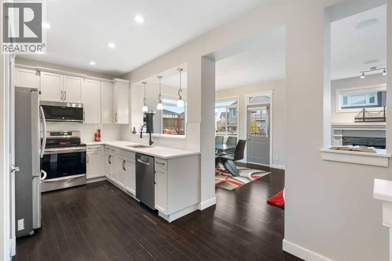
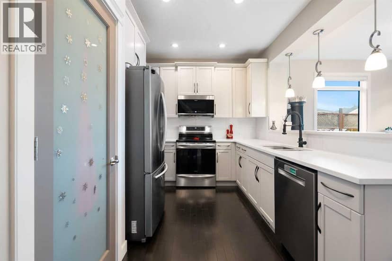
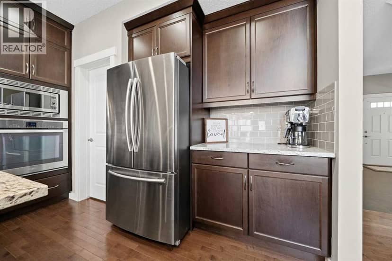
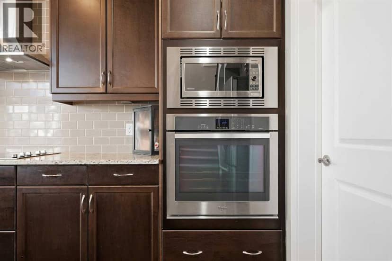
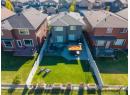
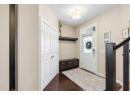
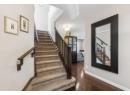
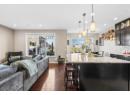
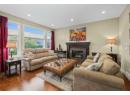
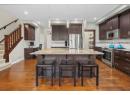
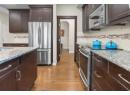
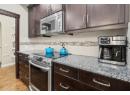
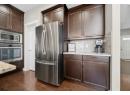
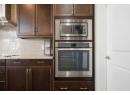
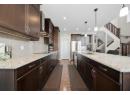
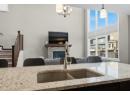
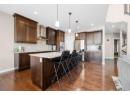
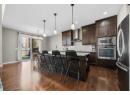
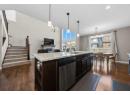
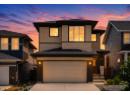
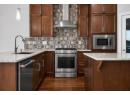
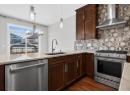
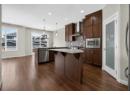
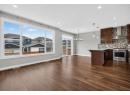
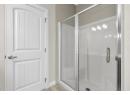
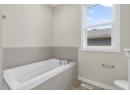
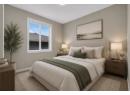
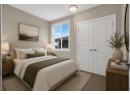
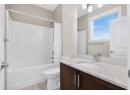
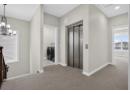
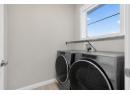
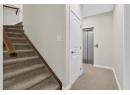
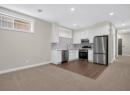
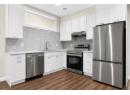
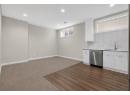
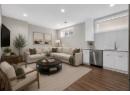
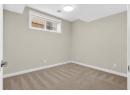
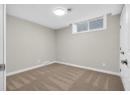
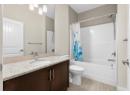
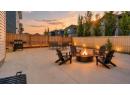
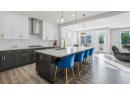
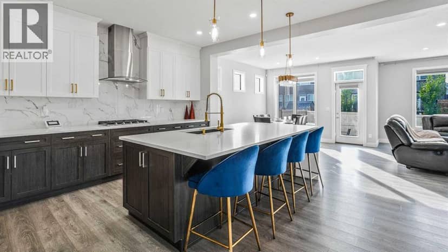
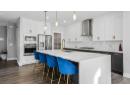
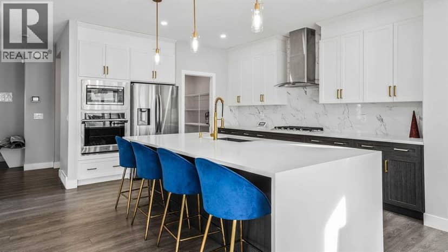
Welcome to this exceptional Evanston residence offering nearly 3,500 sq. ft. of professionally developed living space, thoughtfully designed for large or multi-generational families. With 7 bedrooms, 9 ft ceilings on all three levels and a rare residential elevator connecting each floor, this home delivers an impressive combination of space, functionality and accessibility.From the moment you enter, the home makes a refined first impression with soaring ceilings, elegant luxury vinyl plank flooring & a bright, thoughtfully designed interior. A main-floor bedroom and full bathroom provide exceptional flexibility for overnight guests, aging parents or family members seeking the ease of single-level living. The beautifully appointed kitchen is the centrepiece of the main floor, featuring rich cabinetry, granite countertops, a striking stainless steel appliance package & generous workspace. Its open-concept design creates a seamless connection to the dining and living areas, allowing the entire space to feel expansive, polished and welcoming. The adjoining dining area extends naturally onto the rear deck and into the fully hardscaped backyard, creating a sophisticated outdoor setting designed for entertaining without the demands of extensive seasonal maintenance. The upper level continues to impress with 4 spacious bedrooms, a beautifully positioned central bonus room and the added convenience of upper-floor laundry. The primary suite is a true private escape, complete with a spa-inspired ensuite featuring dual sinks, elegant finishes and a generously sized walk-in closet. A second bedroom offers the rare luxury of its own private ensuite and walk-in closet, while the remaining 2 bedrooms are served by an additional full bathroom. This thoughtfully arranged upper level provides comfort, privacy & functionality for every member of the household. The professionally developed lower level was thoughtfully created by the builder to extend the home’s multi-generational appe al. With its own separate entrance, 2 bedrooms, a full kitchen with a complete appliance package and private laundry, this illegal suite offers a beautifully self-contained living environment for parents, adult children, extended family, long-term guests for generating extra income. Rather than feeling like an afterthought, the space carries the same sense of comfort, scale & functionality found throughout the rest of the home, allowing multiple generations to live together while still enjoying privacy and independence. One of the property’s most distinctive features is the private elevator connecting all three levels. Rarely found in homes of this style, it enhances accessibility, convenience and long-term livability while setting this residence apart from anything else in the area.A double attached garage completes the home. Major routes including Stoney Trail and Deerfoot Trail are all just minutes away. Offering exceptional scale and elevated finishings at an unbeatable price! * PRICED TO SELL*

property details

type
House, Single Family
bedrooms
7
bathrooms
5
living area
2,495 sq ft
lot
358 m²
parking
4
year built
2020
property tax
$5,998 / yr
days on market
3
MLS®
A2353765

features

  • Cul-de-sac
  • Back lane
  • Elevator
  • Washer
  • Water softener
  • Range - Gas

monthly cost

$4,246/mo
Mortgage $3,747 · Tax $500

20% down at 4.34% fixed (Ratehub.ca), 25 years; tax from the listing.

estimated payment
$3,747/ monthly
loan $687,920
25-year amortization
total interest
$436,031
land title fees
$1,650
transfer + mortgage registration; Alberta has no transfer tax
cash to close
$173,630
down + land title fees
total paid
$1,123,951

Estimates only. Rates change daily and lenders qualify at the stress-test rate. Talk to a mortgage broker before you offer.

location

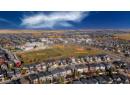
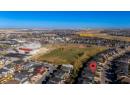
Evanston, CalgaryGoogle Maps ↗

schools

Nearest public (CBE) and Catholic schools, by distance

  • Elementary · CBE Kenneth D. Taylor School2.0 km
  • Middle · CBE Captain Nichola Goddard School2.8 km
  • Secondary · CBE North Trail High School3.6 km
  • Elementary · Catholic Our Lady of Grace School697 m
  • Secondary · Catholic Notre Dame High School4.3 km

The nearest school isn't always the designated one, and Calgary's boards don't publish their boundaries as open data. Check this address with the CBE school finder or Calgary Catholic's. School locations: City of Calgary open data.

Keep private notes and ratings on homes you're considering. (email only) and they follow you to every device.

listed by
Ilham Cazac
eXp Realty
call Ilham · 403-714-7725
Powered by: REALTOR.ca
▶ virtual tour

similar homes nearby

property tax

about $5,718 a year

The asking price times Calgary's 2026 residential rate of 6.65 per $1,000 (municipal and education).

The listing shows $5,998 a year in property tax.

Estimate from Alberta Municipal Affairs mill rates. Leaves out local improvement levies and utilities; the municipality's tax notice is the real figure. Without the city's assessment this uses the asking price, so it's a rough guide.

location

Evanston, CalgaryGoogle Maps ↗
Drive times
  • Our Lady of Grace3 min
  • North Trail High8 min
  • University of Calgary - Spy Hill Campus17 min
  • YYC airport19 min
  • Alberta Children's Hospital21 min
  • Downtown Calgary29 min
51

Walkability 51/100 · Somewhat walkable: some errands on foot

Within a 10 minute walk: 10 parks and playgrounds, 4 transit stops.

mihom score from OpenStreetMap places, by straight line distance.

168 Evansfield Close NW, Calgary
168 Evansfield Close NW, Calgary, photo 2
168 Evansfield Close NW, Calgary, photo 3
168 Evansfield Close NW, Calgary, photo 4
168 Evansfield Close NW, Calgary, photo 5
168 Evansfield Close NW, Calgary, photo 6
168 Evansfield Close NW, Calgary, photo 7
168 Evansfield Close NW, Calgary, photo 8
House
$929,500
4methe deep dive
168 Evansfield Close NW
Evanston, Calgary1 day on market
listed by CIR Realty
7482,568 sq ft
MLS® A2354295
68 Evanspark Circle NW, Calgary
68 Evanspark Circle NW, Calgary, photo 2
68 Evanspark Circle NW, Calgary, photo 3
68 Evanspark Circle NW, Calgary, photo 4
68 Evanspark Circle NW, Calgary, photo 5
68 Evanspark Circle NW, Calgary, photo 6
68 Evanspark Circle NW, Calgary, photo 7
68 Evanspark Circle NW, Calgary, photo 8
House
$815,000
4methe deep dive
68 Evanspark Circle NW
Evanston, Calgary2 days on market
listed by RE/MAX House of Real Estate
44
371 Evanspark Gardens NW, Calgary
371 Evanspark Gardens NW, Calgary, photo 2
371 Evanspark Gardens NW, Calgary, photo 3
371 Evanspark Gardens NW, Calgary, photo 4
371 Evanspark Gardens NW, Calgary, photo 5
371 Evanspark Gardens NW, Calgary, photo 6
371 Evanspark Gardens NW, Calgary, photo 7
371 Evanspark Gardens NW, Calgary, photo 8
House
$825,000
4methe deep dive
371 Evanspark Gardens NW
Evanston, Calgary9 days on market
listed by Royal LePage Benchmark
44
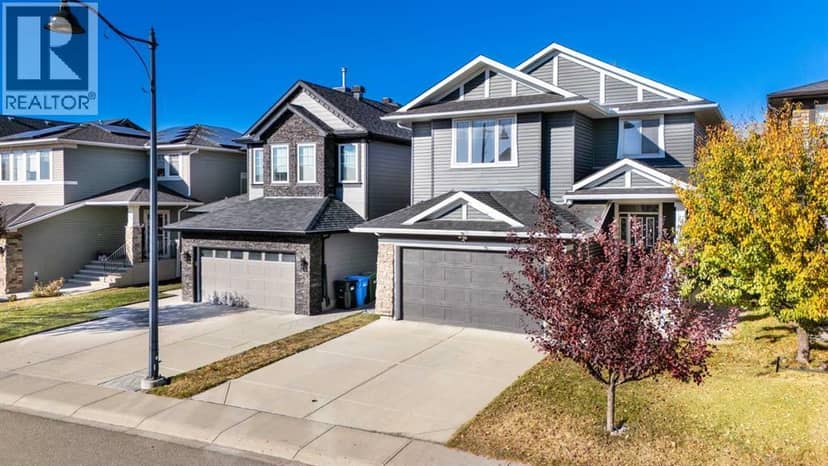
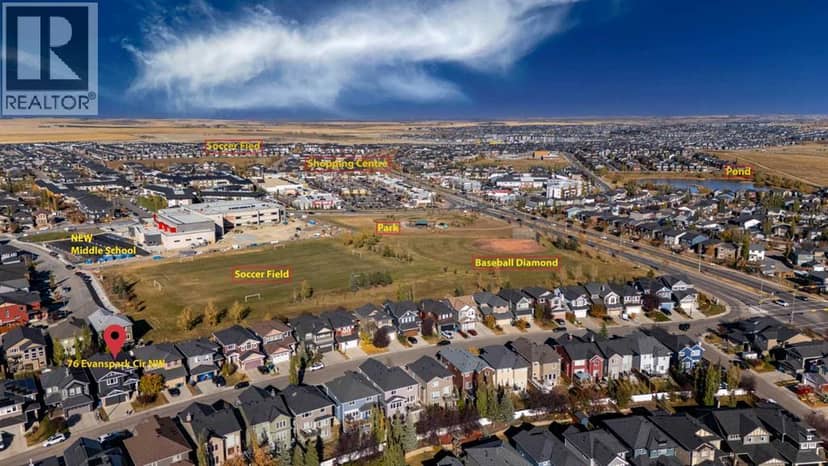
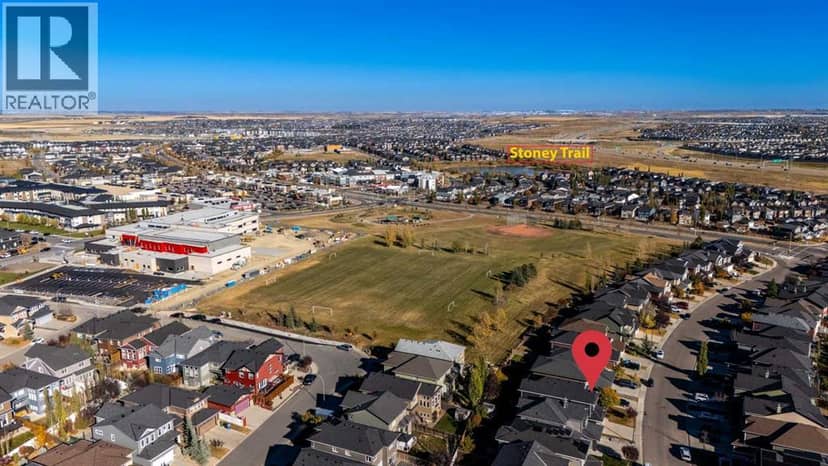
76 Evanspark Circle NW, Calgary
76 Evanspark Circle NW, Calgary, photo 2
76 Evanspark Circle NW, Calgary, photo 3
76 Evanspark Circle NW, Calgary, photo 4
76 Evanspark Circle NW, Calgary, photo 5
76 Evanspark Circle NW, Calgary, photo 6
76 Evanspark Circle NW, Calgary, photo 7
76 Evanspark Circle NW, Calgary, photo 8
open houseHouse
$797,000
4methe deep dive
76 Evanspark Circle NW
Evanston, Calgary9 days on market
listed by RE/MAX Complete Realty
54
20 Evanswood Circle NW, Calgary
20 Evanswood Circle NW, Calgary, photo 2
20 Evanswood Circle NW, Calgary, photo 3
20 Evanswood Circle NW, Calgary, photo 4
20 Evanswood Circle NW, Calgary, photo 5
20 Evanswood Circle NW, Calgary, photo 6
20 Evanswood Circle NW, Calgary, photo 7
20 Evanswood Circle NW, Calgary, photo 8
House
$619,900
4methe deep dive
20 Evanswood Circle NW
Evanston, Calgary9 days on market
listed by Real Broker
33
52 Evansborough Green NW, Calgary
52 Evansborough Green NW, Calgary, photo 2
52 Evansborough Green NW, Calgary, photo 3
52 Evansborough Green NW, Calgary, photo 4
52 Evansborough Green NW, Calgary, photo 5
52 Evansborough Green NW, Calgary, photo 6
52 Evansborough Green NW, Calgary, photo 7
52 Evansborough Green NW, Calgary, photo 8
House
$720,000
4methe deep dive
52 Evansborough Green NW
Evanston, Calgary9 days on market
listed by Real Broker
44
4
1,812 sq ft
MLS® A2353846
4
2,090 sq ft
MLS® A2352144
2
2,481 sq ft
MLS® A2352796
4
2,079 sq ft
MLS® A2352472
4
2,207 sq ft
MLS® A2352602