


House
$659,900
382 Canyon Meadows Road W
The Canyons, Lethbridge3 days on market
listed by Grassroots Realty Group
MLS® A2353799














The Canyons, Lethbridge · MLS® A2343969
544
1,637 sq ft · 6,193 sq ft lot · House · Single Family · built 2012 · 38 days on market
listed by Bryce Evans, RE/MAX REAL ESTATE - LETHBRIDGE
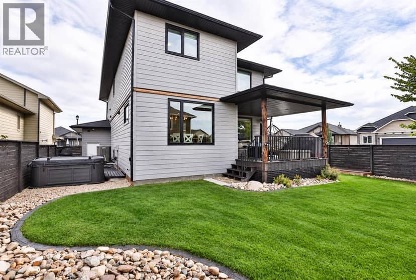
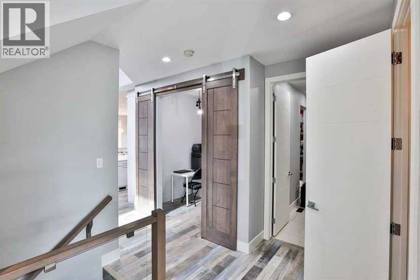
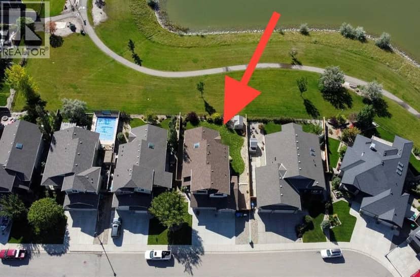
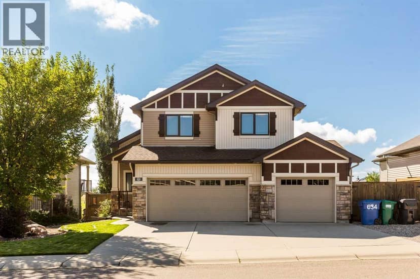
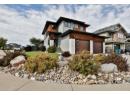
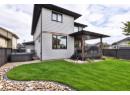
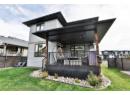
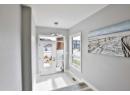
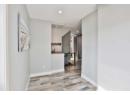
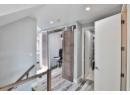
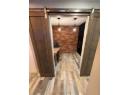
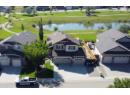
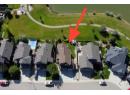
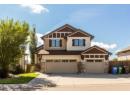
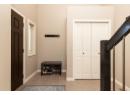
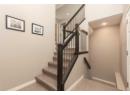
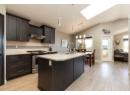
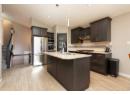
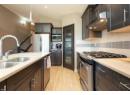
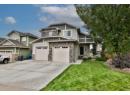
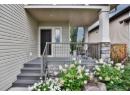
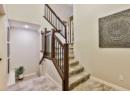
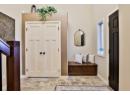
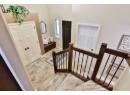
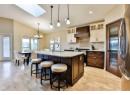
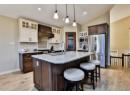
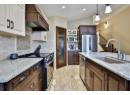
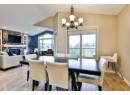
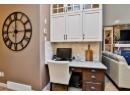
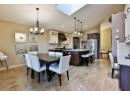
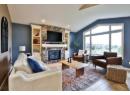
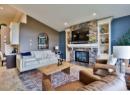
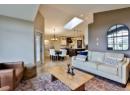
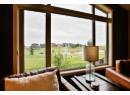
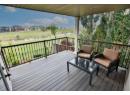
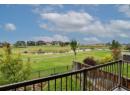
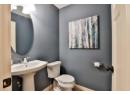
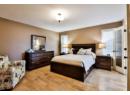
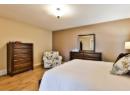
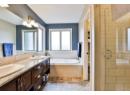
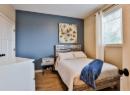
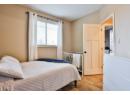
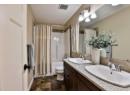
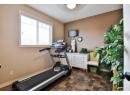
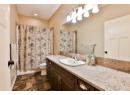
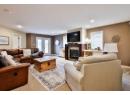
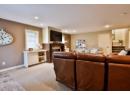
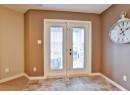
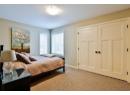
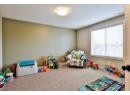
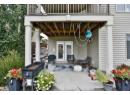
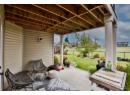
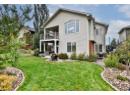
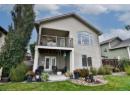
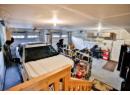
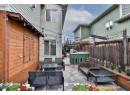
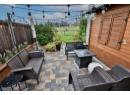
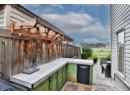
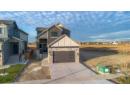
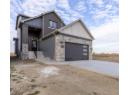
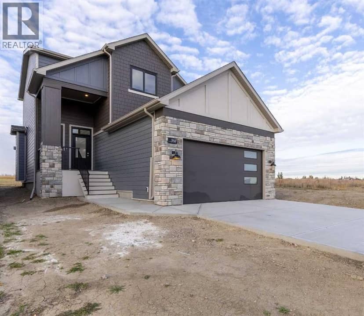
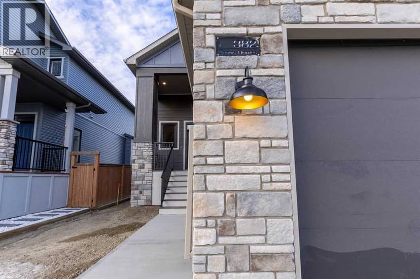
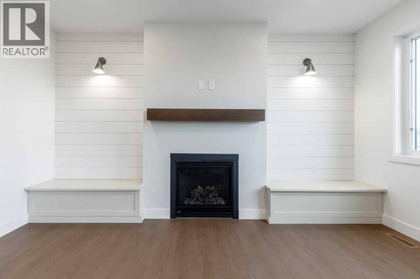
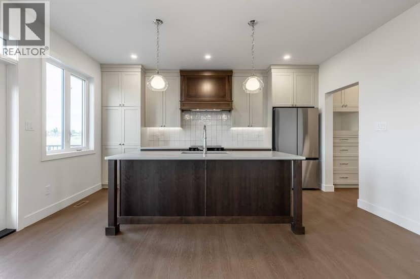
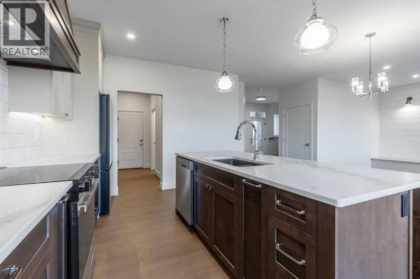
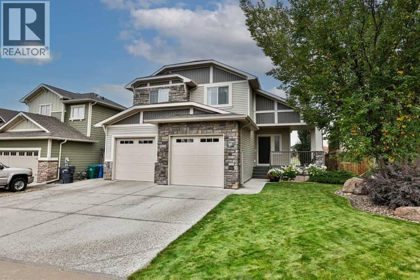
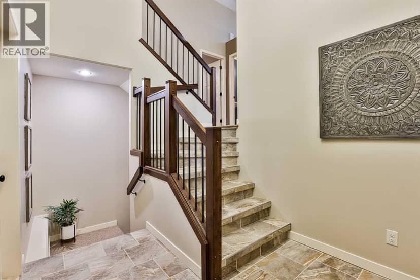
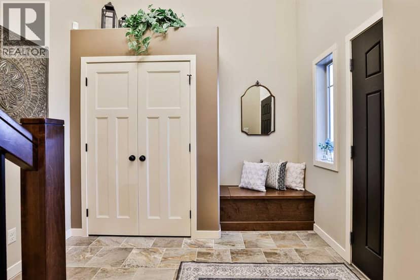
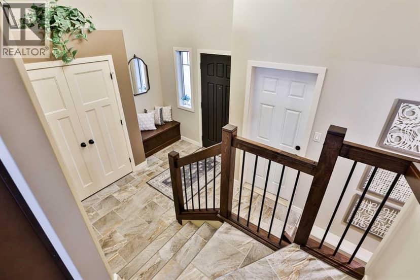
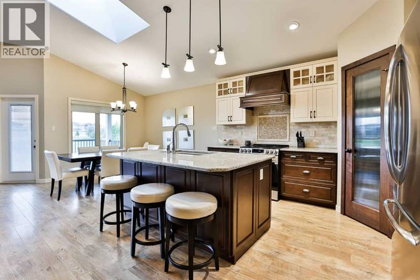
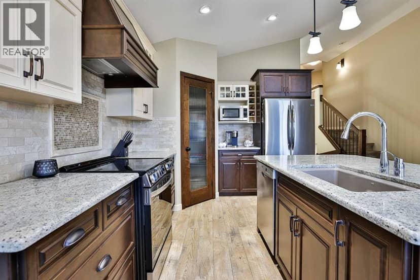
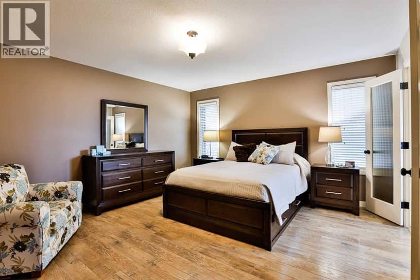
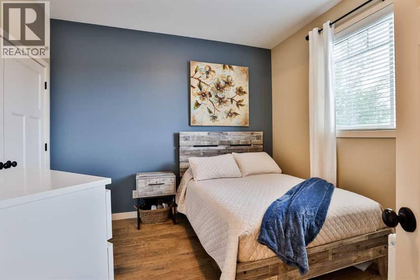
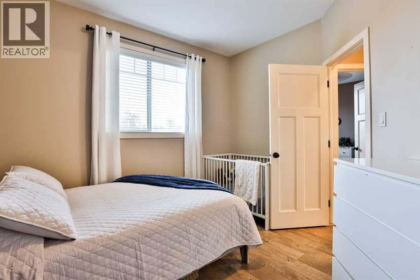
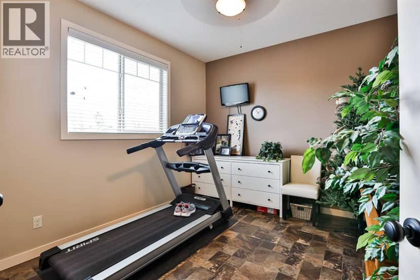
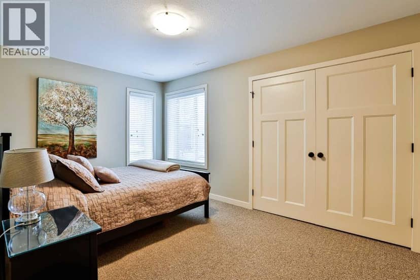
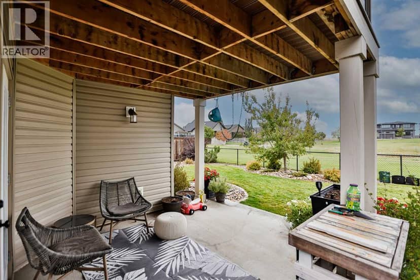
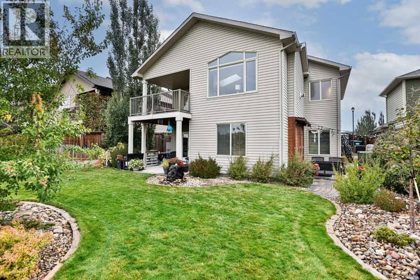
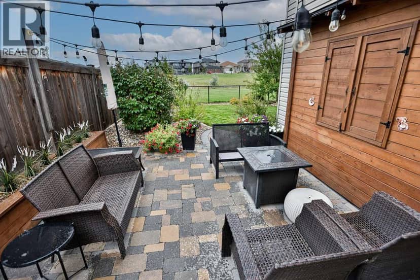
Experience executive living in The Canyons. Welcome to a 10/10!!!! This 5 bedroom walkout bi-level is situated on a quiet cul-de-sac, backing onto a tranquil pond and surrounded by a meticulously maintained lavish and beautifully landscaped yard. The main floor offers an huge inviting entry, which opens to a flowing entertainers layout with a sun-filled open floor plan, upgraded kitchen with 2 tone cabinets , granite island, and corner pantry. The family room features a beautiful stoned fireplace, and striking pond views to the south .The walkout basement adds a large family room, laundry, two bedrooms, and a full bath. Featuring numerous Awesome areas to enjoy the tranquility , including an Awesome private oasis with a bar, counterspace, seating , and a great spot to watch the game!!! To top it off An oversized 24x26 ft. double attached garage completes the package. A rare opportunity to own an amazing home in one of West Lethbridge’s most desirable neighborhoods.
20% down at 4.34% fixed (Ratehub.ca), 25 years; tax from the listing.
Keep private notes and ratings on homes you're considering. (email only) and they follow you to every device.
about $8,927 a year
The asking price times Lethbridge's 2026 residential rate of 10.50 per $1,000 (municipal and education).
The listing shows $7,656 a year in property tax.
Estimate from Alberta Municipal Affairs mill rates. Leaves out local improvement levies and utilities; the municipality's tax notice is the real figure. Without the city's assessment this uses the asking price, so it's a rough guide.
Walkability 10/100 · Car needed for most errands
Within a 10 minute walk: 6 parks and playgrounds.
mihom score from OpenStreetMap places, by straight line distance.