





House
$699,999
808 Stonehaven Road SW
Southwood, Calgary4 days on market
listed by RE/MAX Landan Real Estate
MLS® A2353771




Southwood, Calgary · MLS® A2342797
432
952 sq ft · 521 m² lot · House · Single Family · built 1964 · 50 days on market
listed by Shirley Evans, Real Estate Professionals Inc.
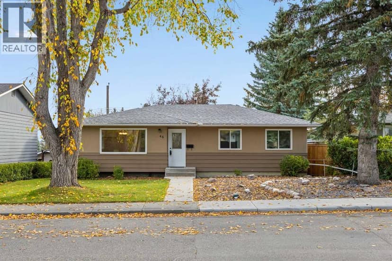
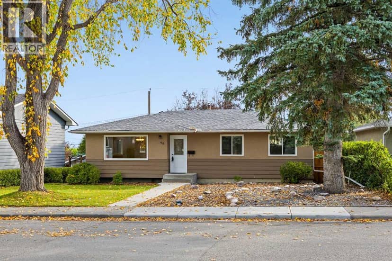
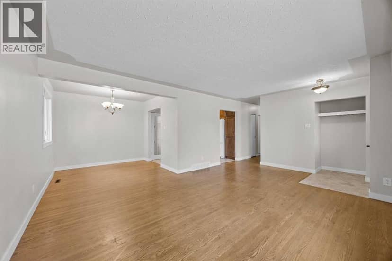
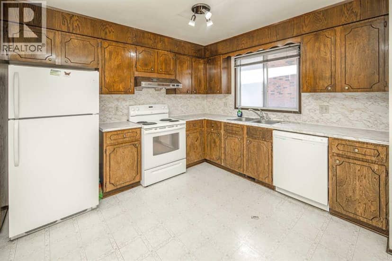
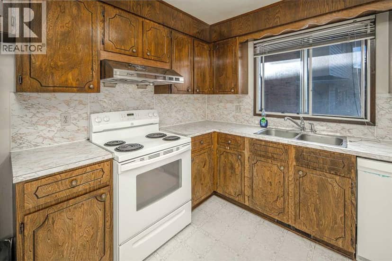
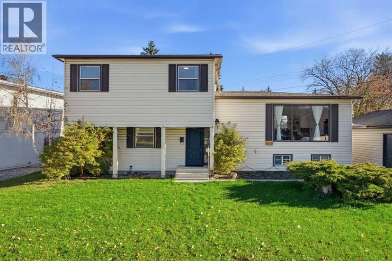
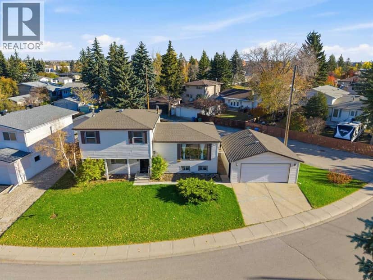
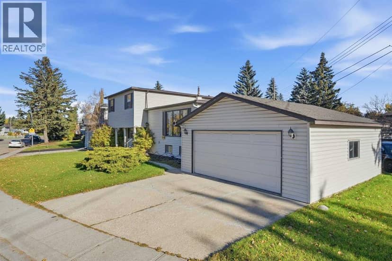
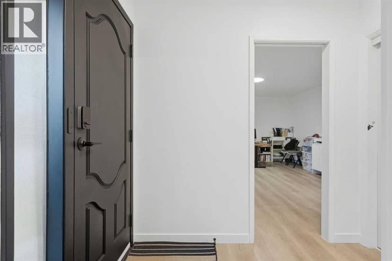
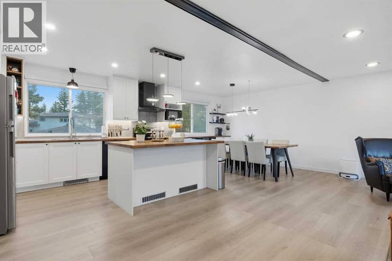
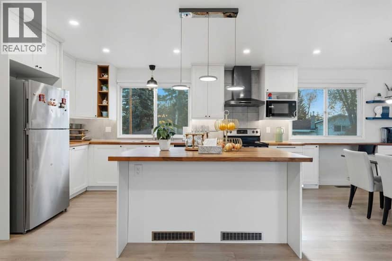
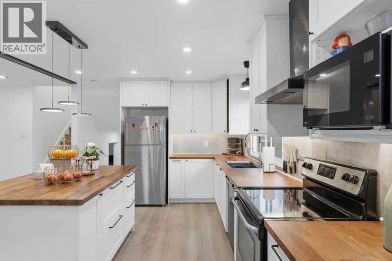
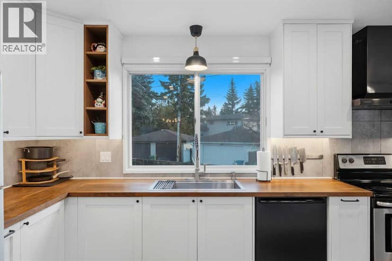
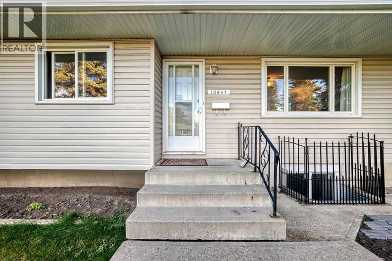
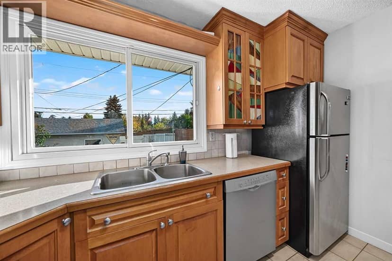
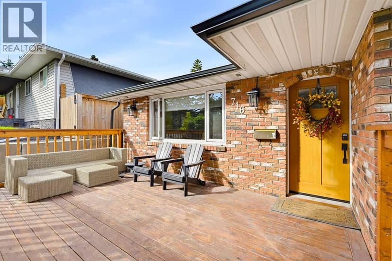
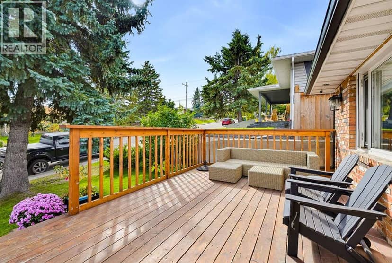
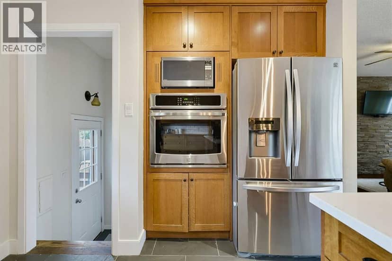
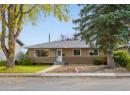
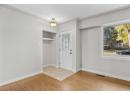
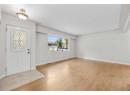
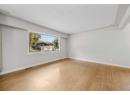
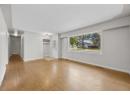
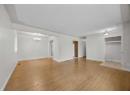
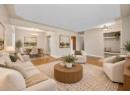
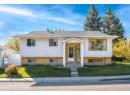
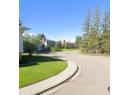
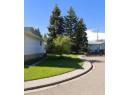
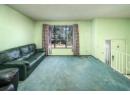
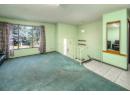
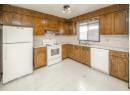
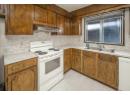
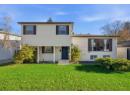
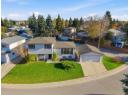
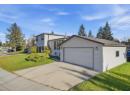
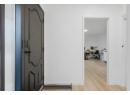
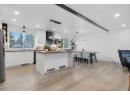
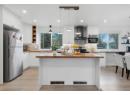
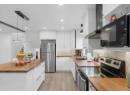
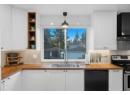
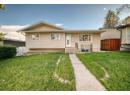
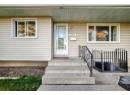
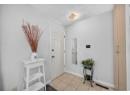
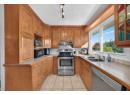
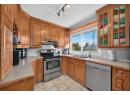
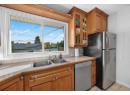
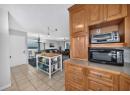
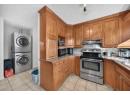
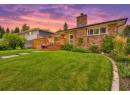
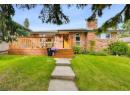
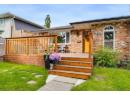
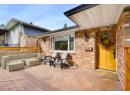
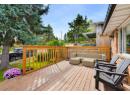
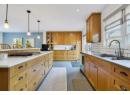
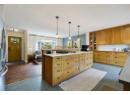
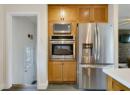
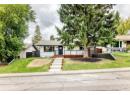
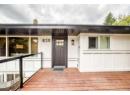
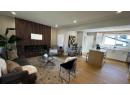
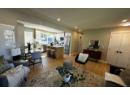
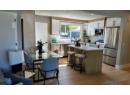
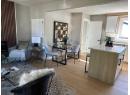
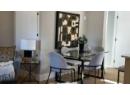
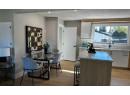
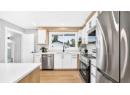
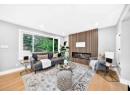
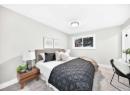
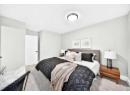
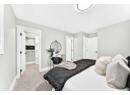
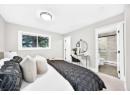
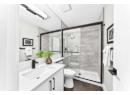
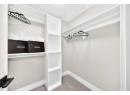
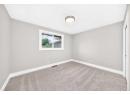
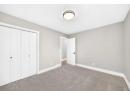
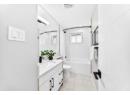
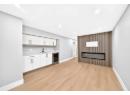
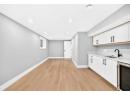
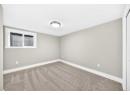
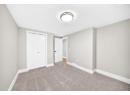
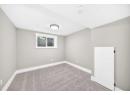
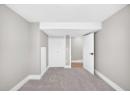
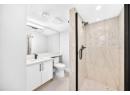
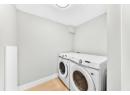
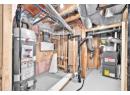
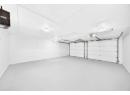
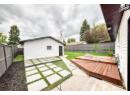
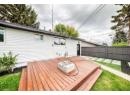
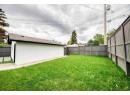
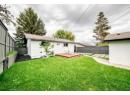
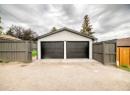
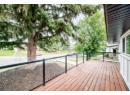
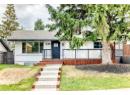
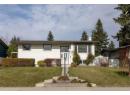
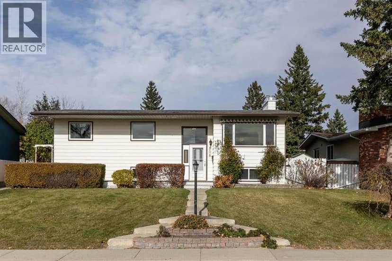
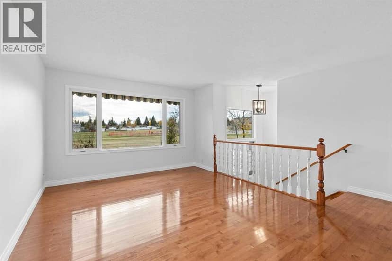
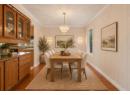
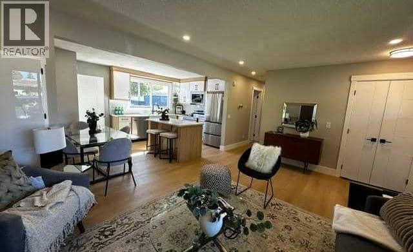
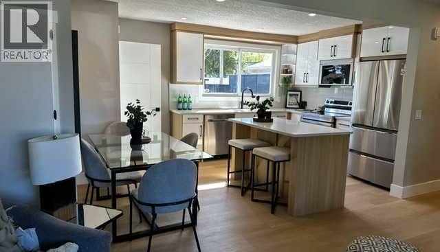
NEW PRICE....MOTIVATED, WOTHWHILE CHECKING OUT, VERY WELL DESIGNED, OVER 1700 SQ FT OF GREAT LIVING SPACE!! so much to offer in this delightful home, which has been completely redesigned and restructured from top to bottom, 2 bedrooms up and 2 down. Gorgeous curb appeal with a new concrete pathway, and generous front veranda. Once inside you will notice the lovely open concept with living room complete with feature electric fireplace, all new kitchen cabinetry, eat up island AND DINING AREA plus quartz countertops. Down the hall is the Primary bedroom with 3 pc ensuite and walk in closet. A second bedroom and main bathroom complete this floor. Just off the kitchen is the back door leading to a south backyard, deck and double garage. kitchen can be closed off to keep back entrance private. The lower level has an amazing layout, with a vestibule at the bottom of the stairs with a door to the furnace room and laundry area, plus an entrance to the rest of the basement to include 2 good sized bedrooms both with new egress windows,, large family room and 3 pc bathroom. There is all new vinyl plank flooring throughout, new plumbing and fixtures, lots of new pot lights, all cabinetry is new, and new electrical subpanel. Shingles are 2026 and all exterior is new , definitely move in ready . South backyard had a large double detached and drywalled garage. Walking distance to schools , shops and LRT. BOOK YOUR SHOWING TODAY
20% down at 4.34% fixed (Ratehub.ca), 25 years; tax from the listing.
Nearest public (CBE) and Catholic schools, by distance
The nearest school isn't always the designated one, and Calgary's boards don't publish their boundaries as open data. Check this address with the CBE school finder or Calgary Catholic's. School locations: City of Calgary open data.
Keep private notes and ratings on homes you're considering. (email only) and they follow you to every device.
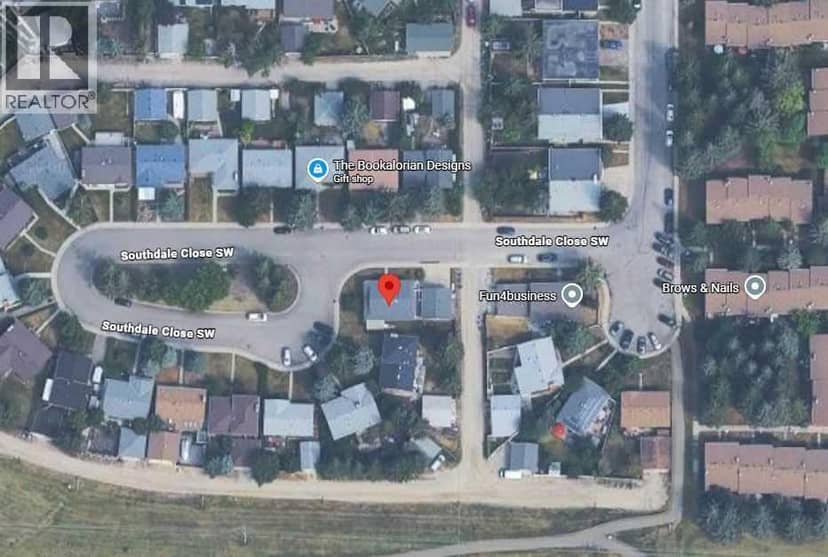
Rapid transit: Southland CTrain station, 400 m (about 6 min walk); Anderson CTrain station, 600 m (about 10 min walk).
$650,500
2026 assessment · market value as of July 1, 2025
| roll year | assessed |
|---|---|
| 2026 | $650,500 |
| 2025 | $632,500 |
| 2024 | $543,000 |
| 2023 | $505,500 |
| 2022 | $437,000 |
| 2021 | $403,000 |
| 2020 | $382,500 |
| 2019 | $403,000 |
From City of Calgary open data (property assessments), matched to 635 104 AV SW. A mass appraisal of market value, not an appraisal of this home; a new build may be assessed before it was finished.
about $4,326 a year
The 2026 assessment times Calgary's 2026 residential rate of 6.65 per $1,000 (municipal and education).
The listing shows $4,325 a year in property tax.
Estimate from Alberta Municipal Affairs mill rates. Leaves out local improvement levies and utilities; the municipality's tax notice is the real figure.
Rapid transit: Southland CTrain station, 400 m (about 6 min walk); Anderson CTrain station, 600 m (about 10 min walk).
Walkability 84/100 · Very walkable: most errands on foot
Within a 10 minute walk: 2 grocery stores, 11 places to eat or drink, 2 cafes, 9 parks and playgrounds, 3 schools, 30 transit stops.
mihom score from OpenStreetMap places, by straight line distance.