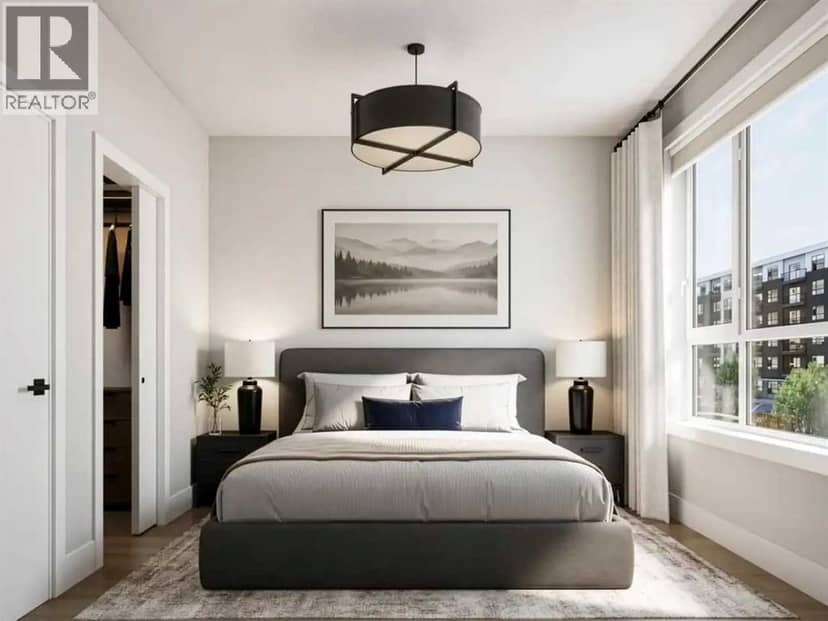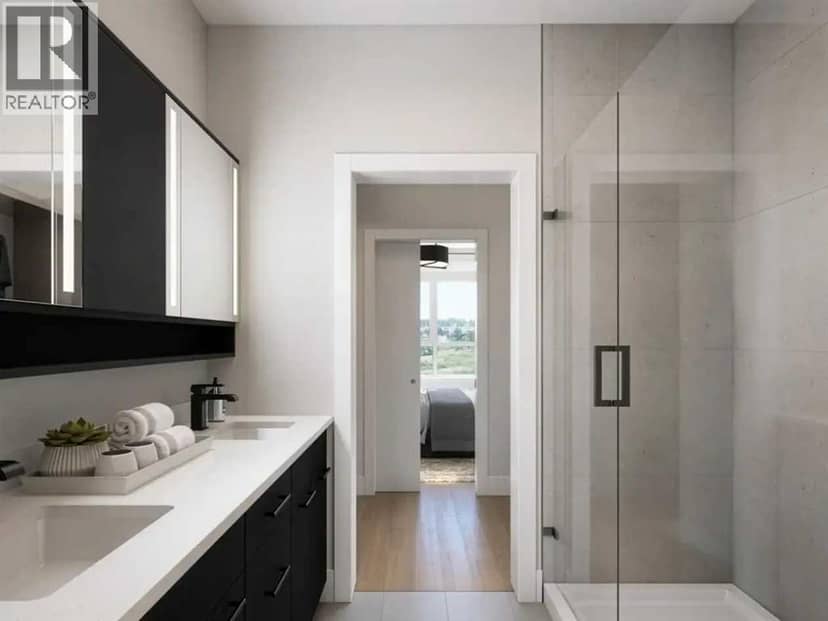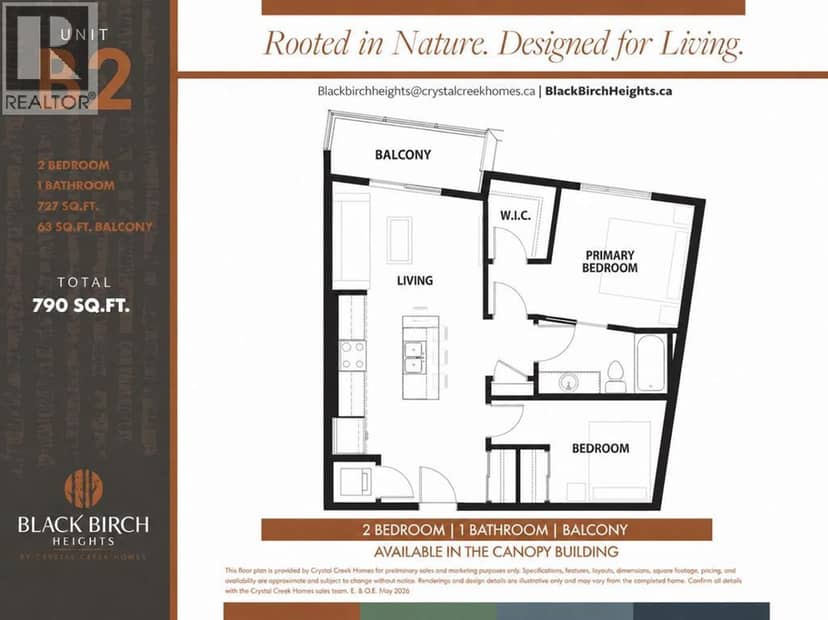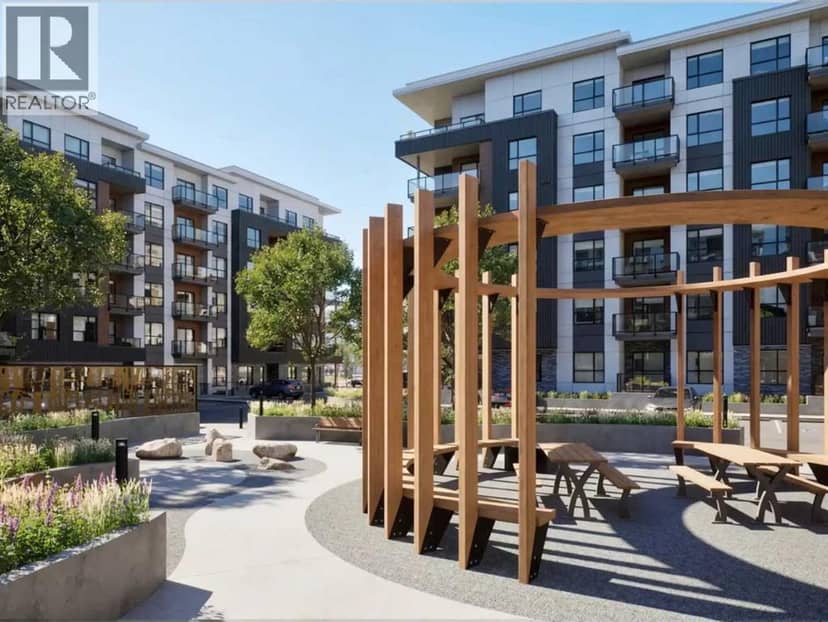


mihom
searchexploreopen housesmarket
Saved
mihom

find your home. homes for sale across Canada, with real prices and every neighbourhood in one place.

  • search homes
  • map search
  • browse by area
  • your saved homes
  • homes by city
  • BC housing market
  • what's my home worth?
  • buying an older condo
homes for sale by city
  • Vancouver homes for sale
  • Surrey homes for sale
  • Kelowna homes for sale
  • Richmond homes for sale
  • Burnaby homes for sale
  • Langley homes for sale
  • Coquitlam homes for sale
  • Abbotsford homes for sale
  • Chilliwack homes for sale
  • Kamloops homes for sale
  • North Vancouver homes for sale
  • Maple Ridge homes for sale
  • Prince George homes for sale
  • Nanaimo homes for sale
  • Vernon homes for sale
  • Delta homes for sale
  • West Kelowna homes for sale
  • Victoria homes for sale
  • New Westminster homes for sale
  • Langford homes for sale
  • Mission homes for sale
  • Saanich homes for sale
  • West Vancouver homes for sale
  • Penticton homes for sale
  • Port Coquitlam homes for sale
  • Osoyoos homes for sale
  • White Rock homes for sale
  • Campbell River homes for sale
  • Whistler homes for sale
  • Port Moody homes for sale
popular neighbourhoods
  • Lower Mission, Kelowna
  • Kelowna North, Kelowna
  • Westbank Centre, West Kelowna
  • Kelowna South, Kelowna
  • Main North, Penticton
  • Downtown, Victoria
  • Bear Mountain, Langford
  • Rutland North, Kelowna
  • North Nanaimo, Nanaimo
  • Lakeview Heights, West Kelowna
  • East Duncan, Duncan
  • Lake Country South West, Lake Country
  • Main South, Penticton
  • Springfield/Spall, Kelowna
  • Glenmore, Kelowna
  • Campbell River Central, Campbell River
  • NE Salmon Arm, Salmon Arm
  • Willow Point, Campbell River
  • South Kamloops, Kamloops
  • Brocklehurst, Kamloops
  • Shannon Lake, West Kelowna
  • Okanagan Landing, Vernon
  • City of Vernon, Vernon
  • West Duncan, Duncan
by property type
  • condos in Vancouver
  • houses in Vancouver
  • townhouses in Vancouver
  • houses in Surrey
  • condos in Surrey
  • townhouses in Surrey
  • houses in Kelowna
  • condos in Kelowna
  • townhouses in Kelowna
  • condos in Richmond
  • houses in Richmond
  • townhouses in Richmond
  • condos in Burnaby
  • houses in Burnaby
  • townhouses in Burnaby
by price
  • Vancouver homes under $500K
  • Vancouver homes under $1M
  • Vancouver homes under $2M
  • Vancouver homes over $2M
Alberta
  • all Alberta homes
  • Calgary homes for sale
  • Edmonton homes for sale
  • Lethbridge homes for sale
  • Airdrie homes for sale
  • Red Deer homes for sale
  • Cochrane homes for sale
  • Grande Prairie homes for sale
  • Spruce Grove homes for sale
  • Chestermere homes for sale
  • Leduc homes for sale
  • Rural Rocky View County homes for sale
  • Fort McMurray homes for sale
  • Camrose homes for sale
  • Rural Parkland County homes for sale
  • St. Albert homes for sale
  • Sherwood Park homes for sale
  • Medicine Hat homes for sale
  • Rural Grande Prairie No. 1, County of homes for sale
  • Sylvan Lake homes for sale
  • Fort Saskatchewan homes for sale
Pemberton Holmes Ltd.

mihom.ca is operated by Dan Robbins, REALTOR®, Pemberton Holmes Ltd.

REALTOR®, REALTORS®, and the REALTOR® logo are certification marks that are owned by REALTOR® Canada Inc. and licensed exclusively to The Canadian Real Estate Association (CREA). These certification marks identify real estate professionals who are members of CREA and who must abide by CREA's By-Laws, Rules, and the REALTOR® Code. The MLS® trademark and the MLS® logo are owned by CREA and identify the quality of services provided by real estate professionals who are members of CREA. Listing data via CREA's DDF®. about · terms of use · privacy · © 2026 mihom.

66, 5750 Dene Way
homes for sale · Tsuut'ina · Taza Park
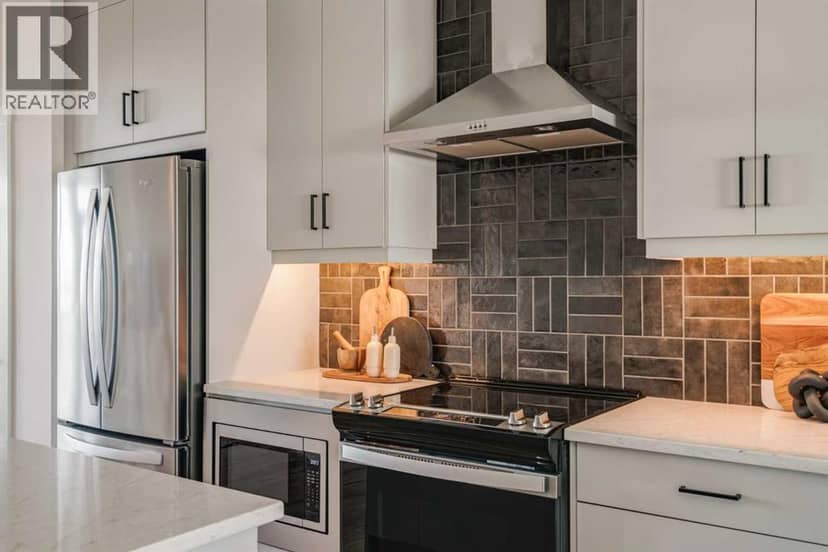
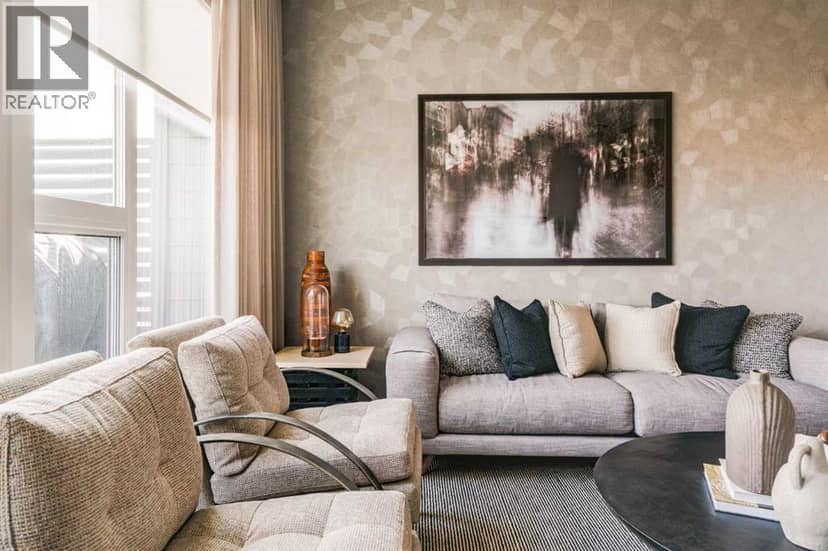
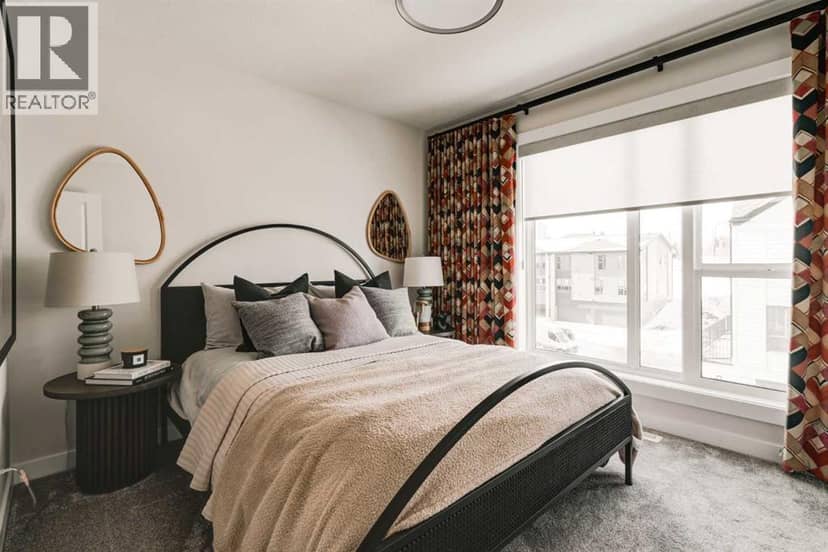
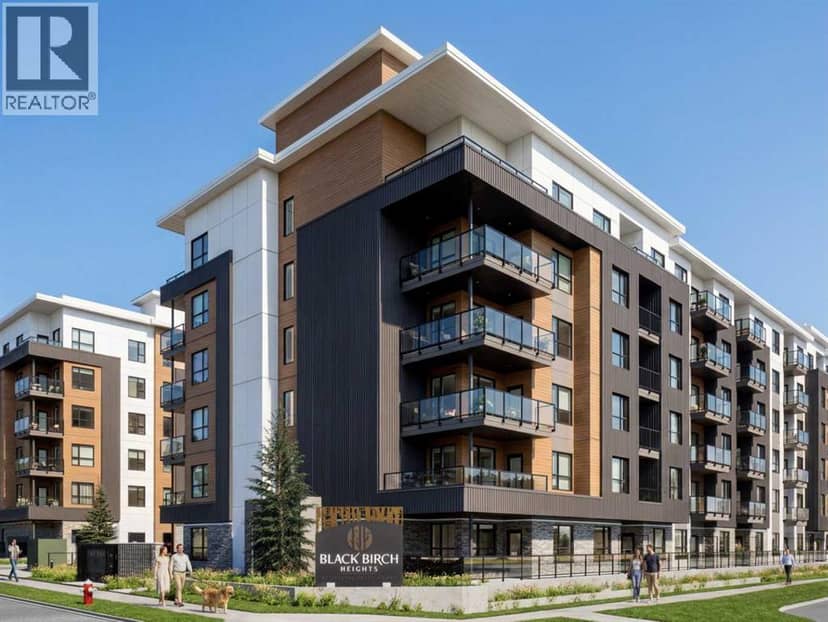
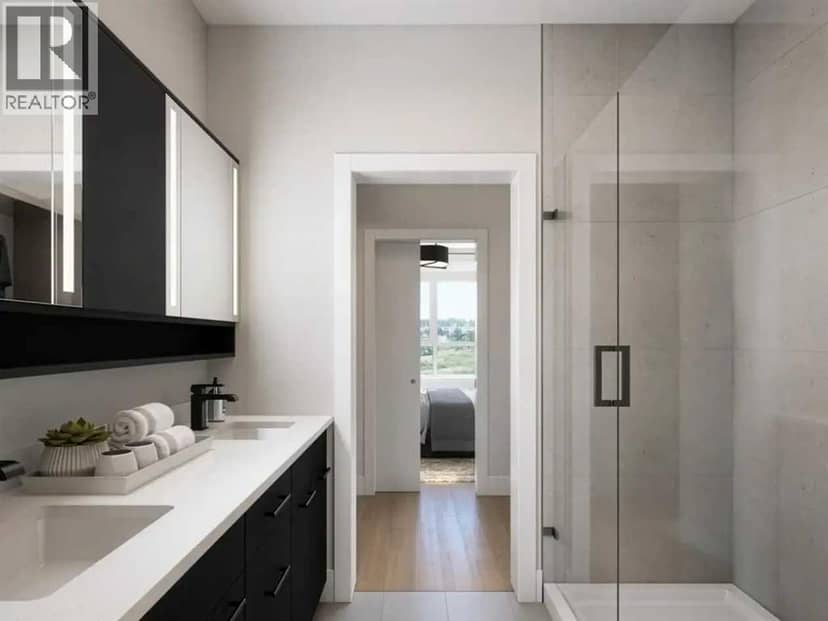
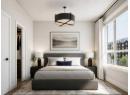
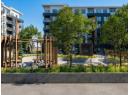
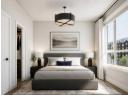
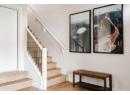
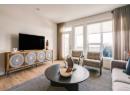
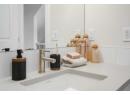
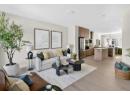
66, 5750 Dene Way — photo 1 of 21
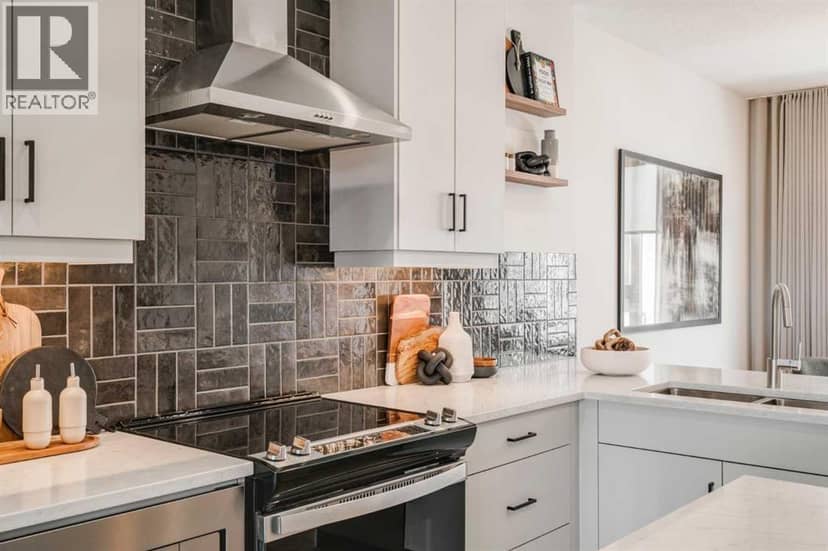
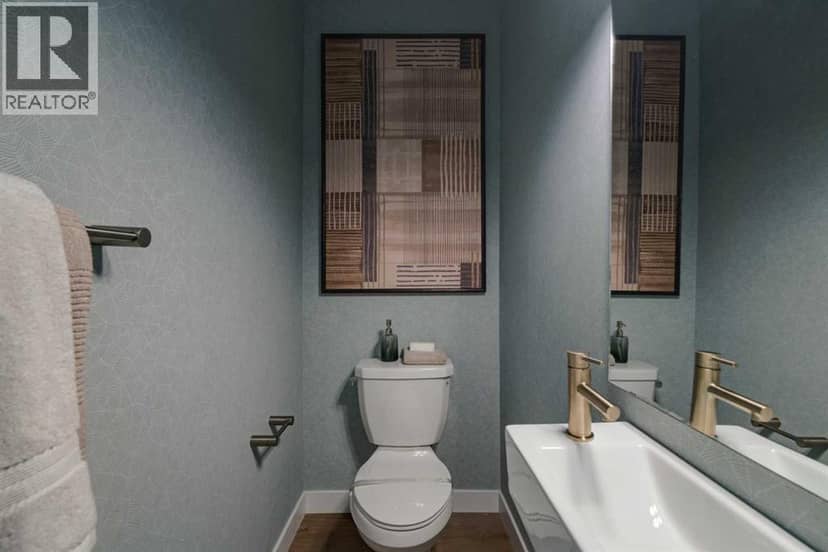
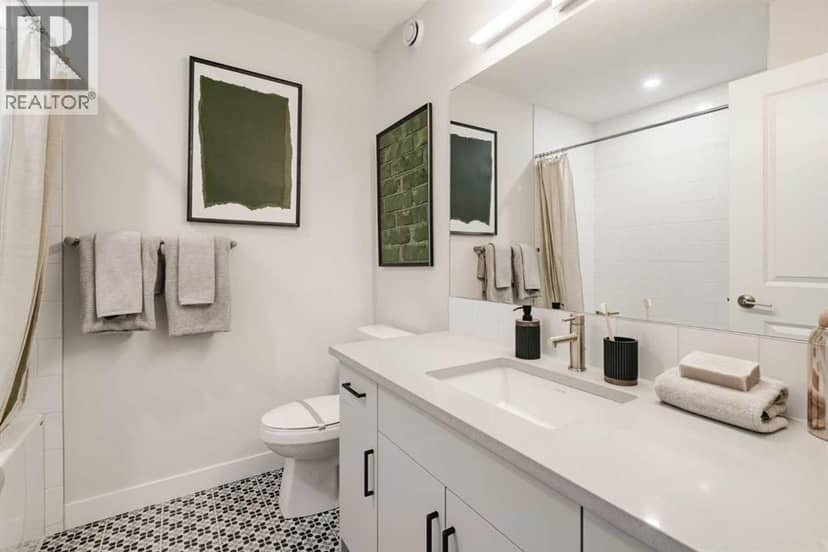
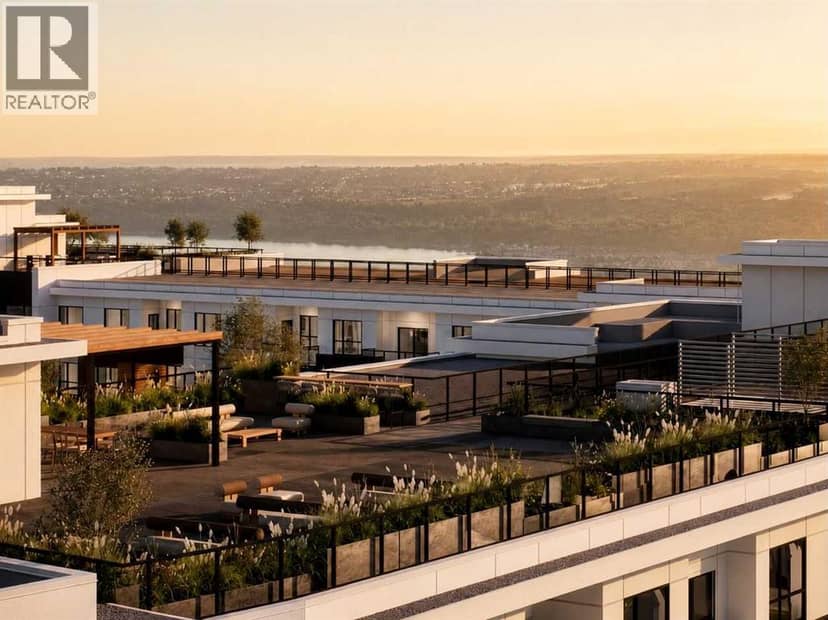
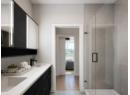
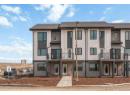
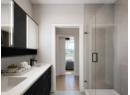
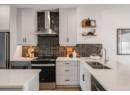
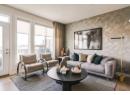
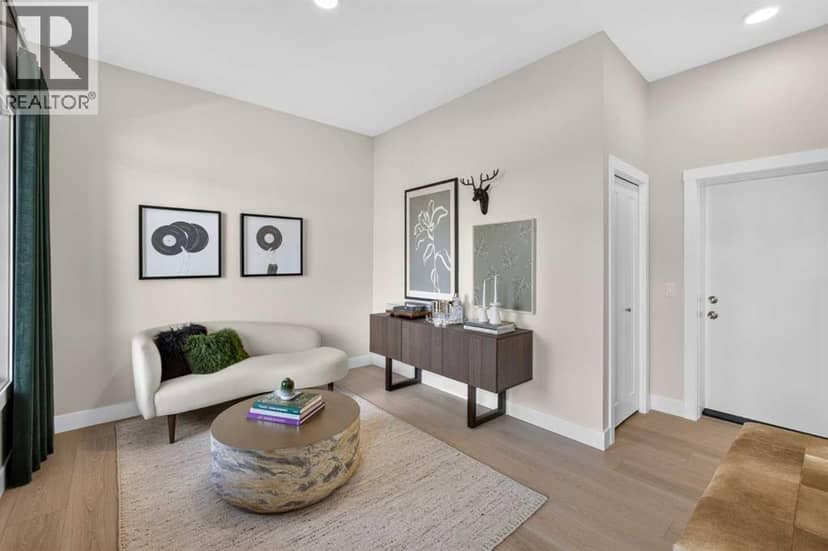
66, 5750 Dene Way — photo 2 of 21
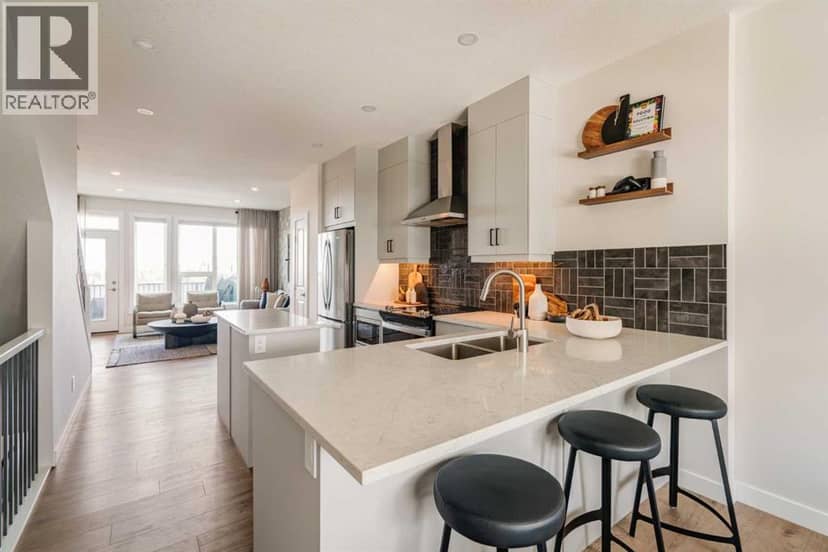
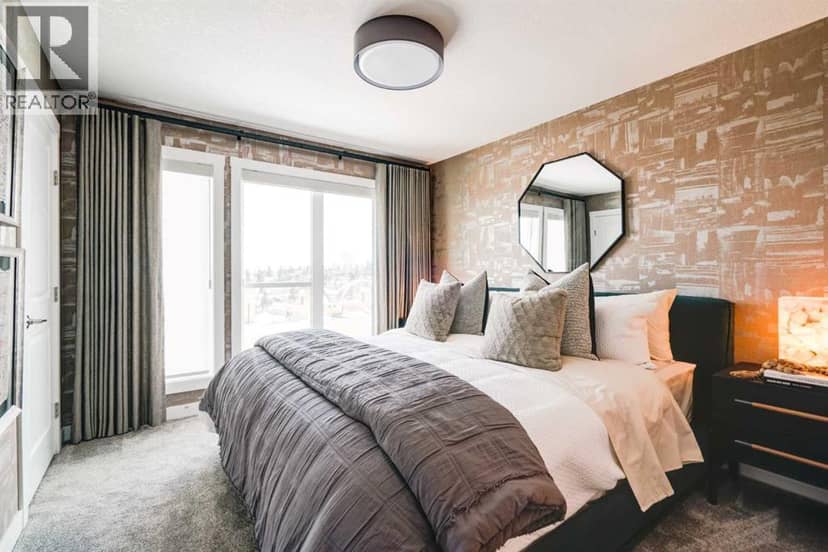
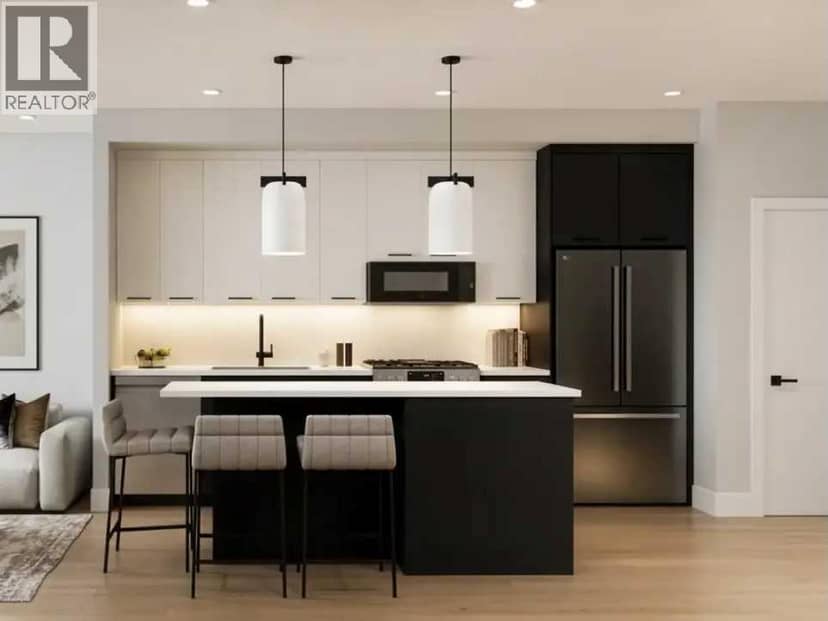
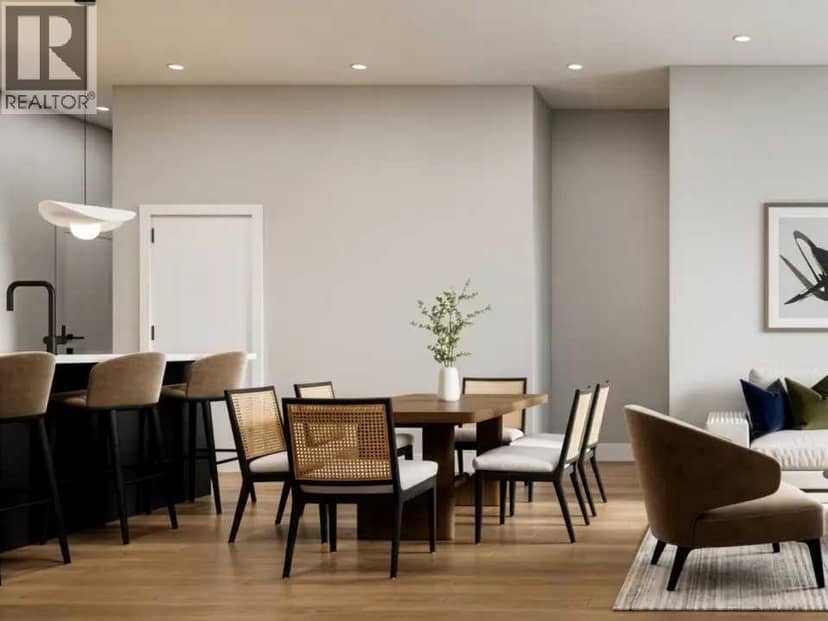
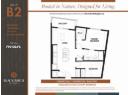
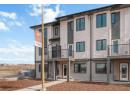
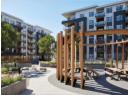
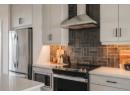
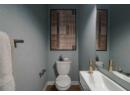
66, 5750 Dene Way — photo 3 of 21
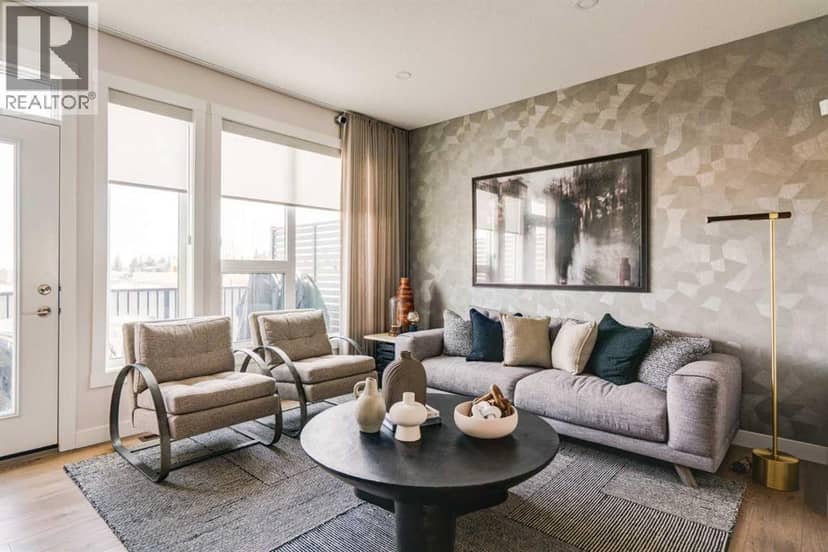
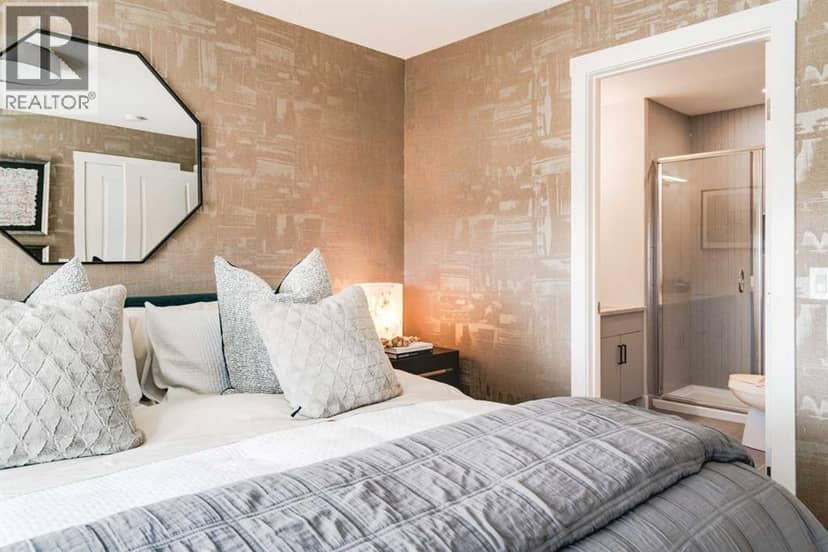
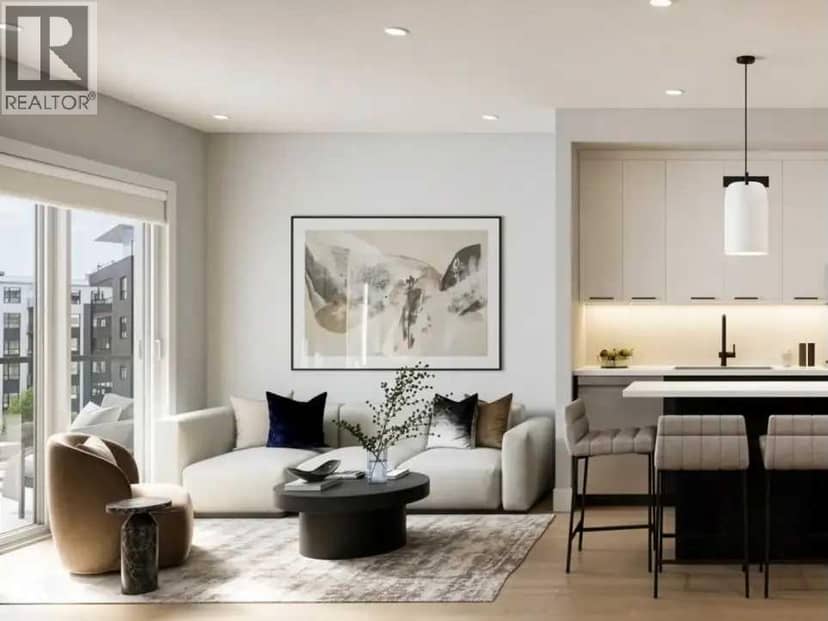
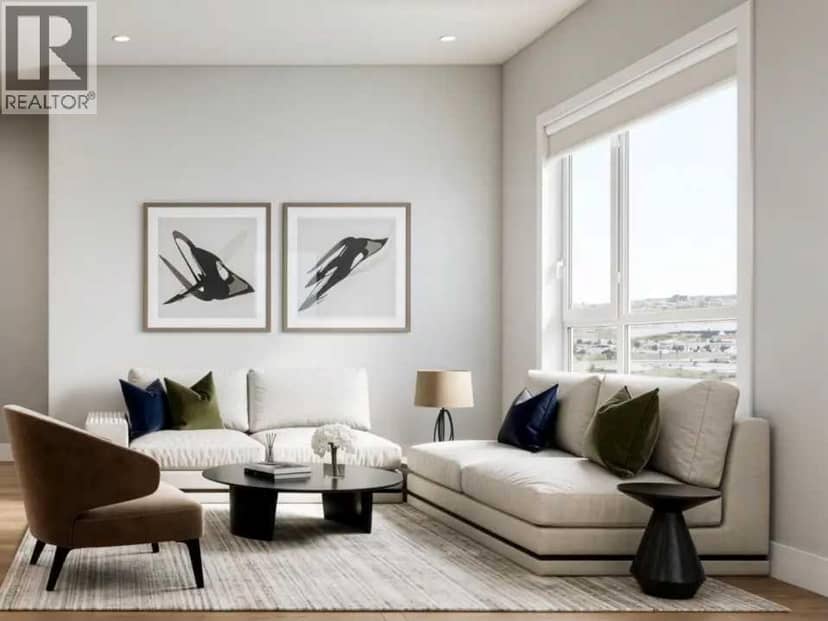
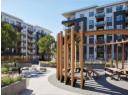
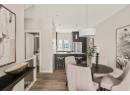
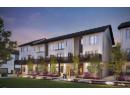
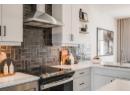
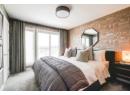
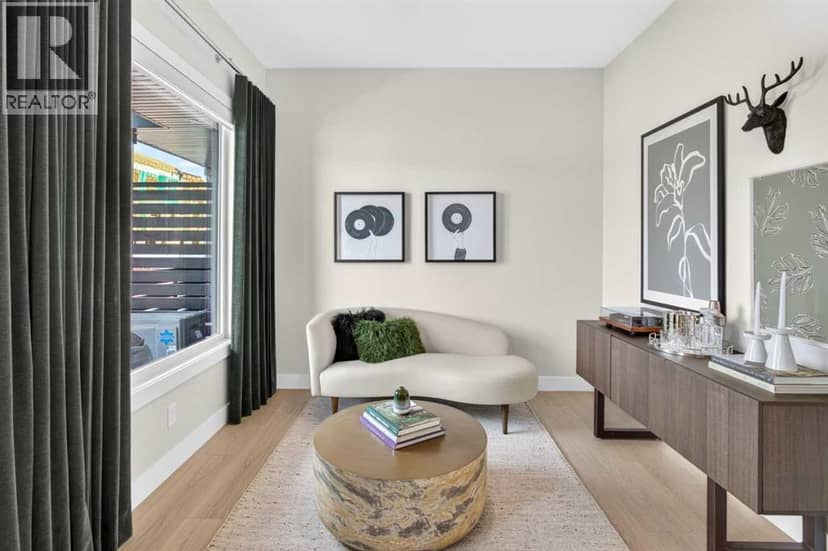
66, 5750 Dene Way — photo 4 of 21
66, 5750 Dene Way — photo 5 of 21
66, 5750 Dene Way — photo 6 of 21
66, 5750 Dene Way — photo 7 of 21
66, 5750 Dene Way — photo 8 of 21
66, 5750 Dene Way — photo 9 of 21
66, 5750 Dene Way — photo 10 of 21
66, 5750 Dene Way — photo 11 of 21
66, 5750 Dene Way — photo 12 of 21
66, 5750 Dene Way — photo 13 of 21
66, 5750 Dene Way — photo 14 of 21
66, 5750 Dene Way — photo 15 of 21
66, 5750 Dene Way — photo 16 of 21
66, 5750 Dene Way — photo 17 of 21
66, 5750 Dene Way — photo 18 of 21
66, 5750 Dene Way — photo 19 of 21
66, 5750 Dene Way — photo 20 of 21
66, 5750 Dene Way — photo 21 of 21
1 / 21
$539,900

66, 5750 Dene Way

Taza Park, Tsuut'ina · MLS® A2352978

231

1,434 sq ft · Townhouse · Single Family · built 2026 · 7 days on market

listed by Kevin French, Charles

realtor's description

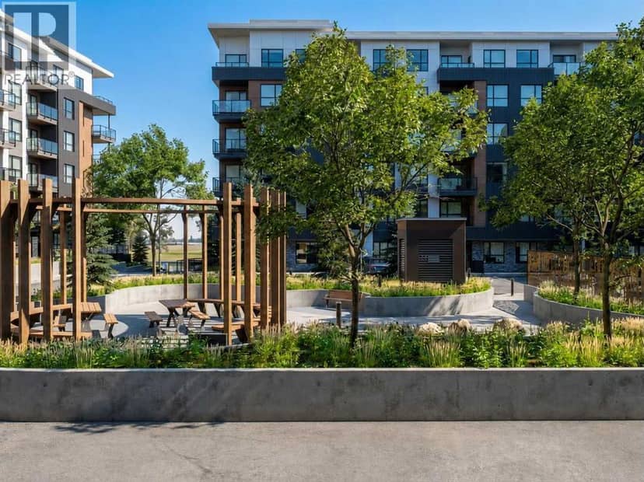
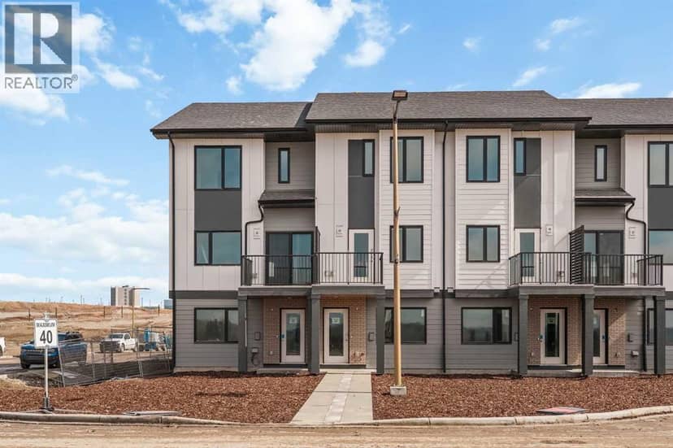
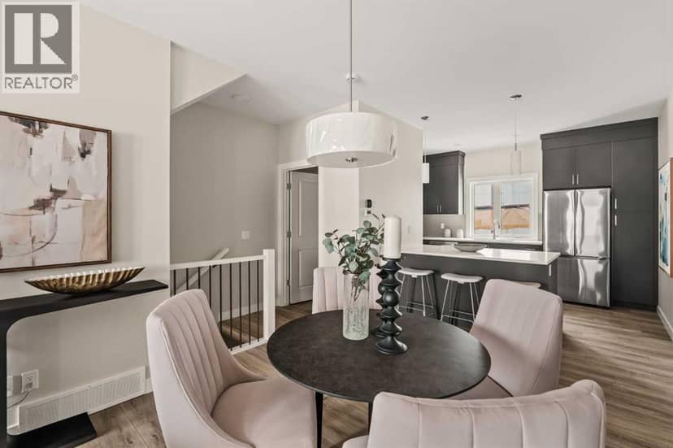
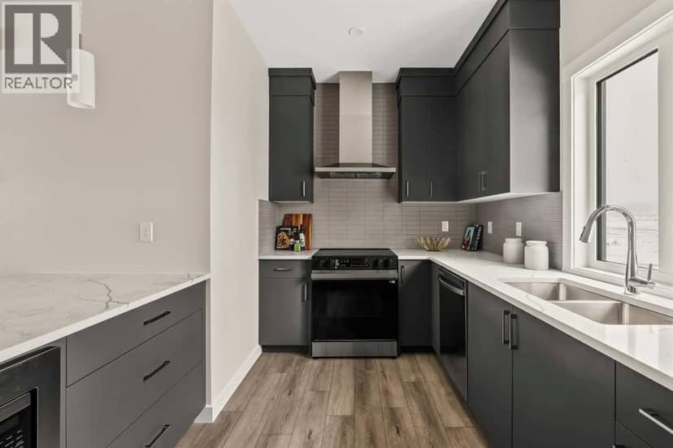
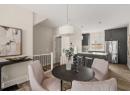
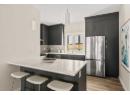
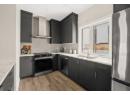
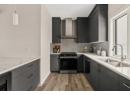
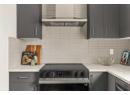
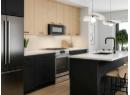
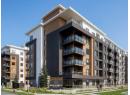
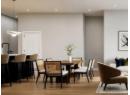
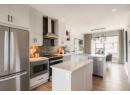
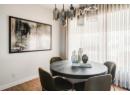
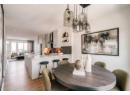
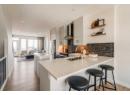
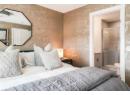
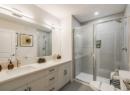
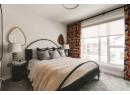
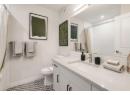
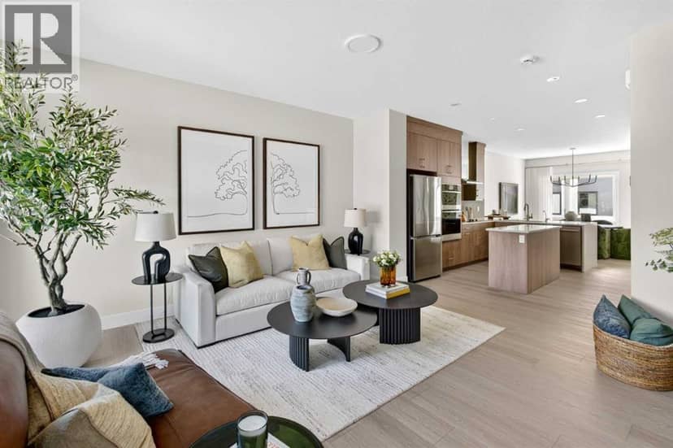
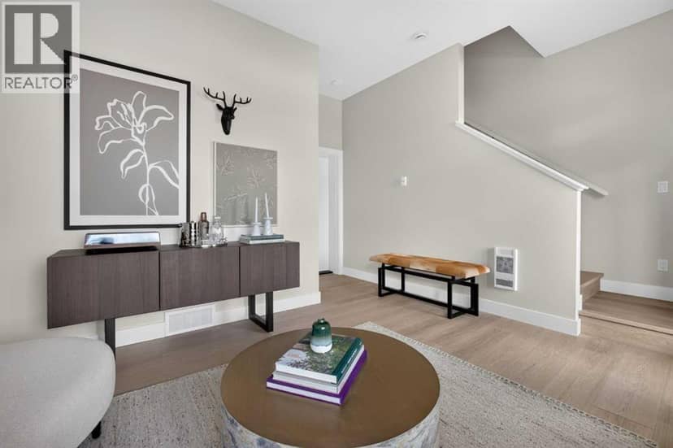
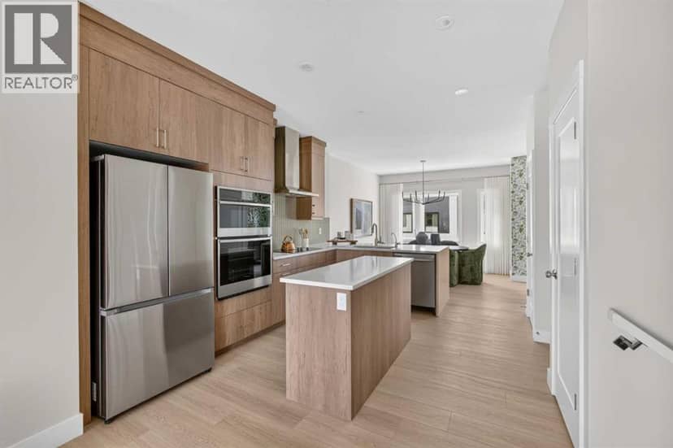
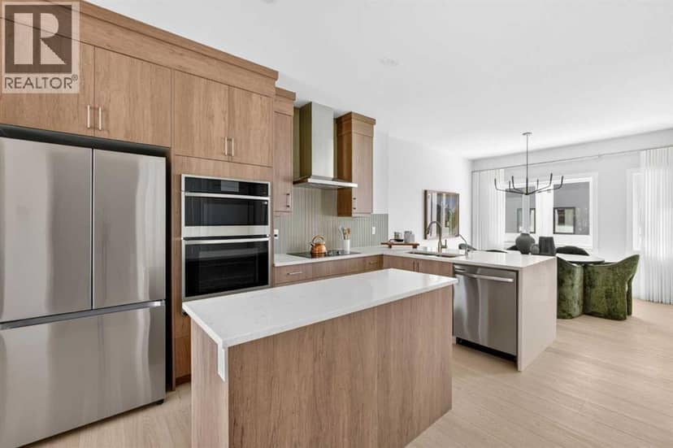
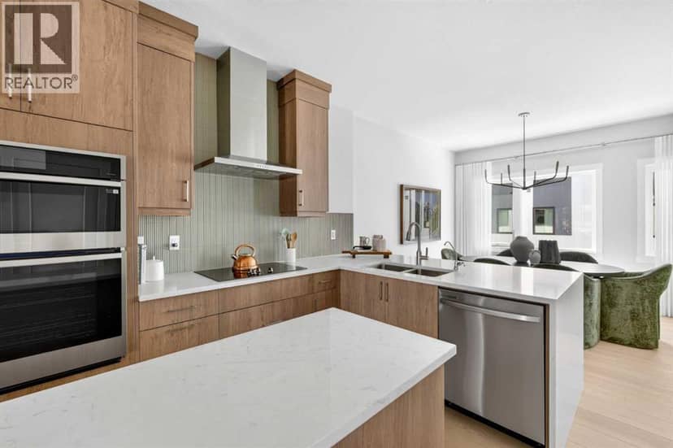
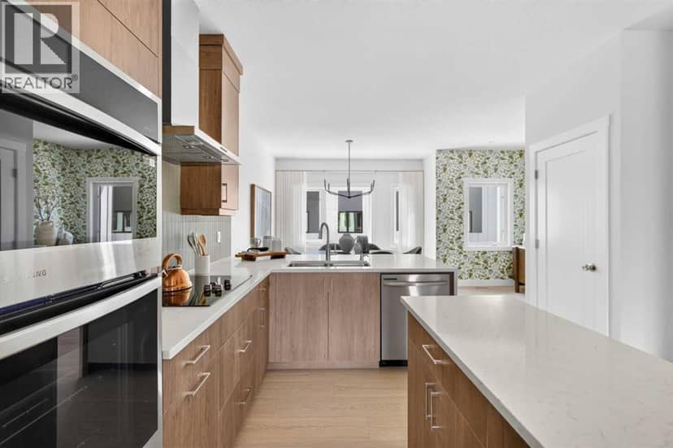
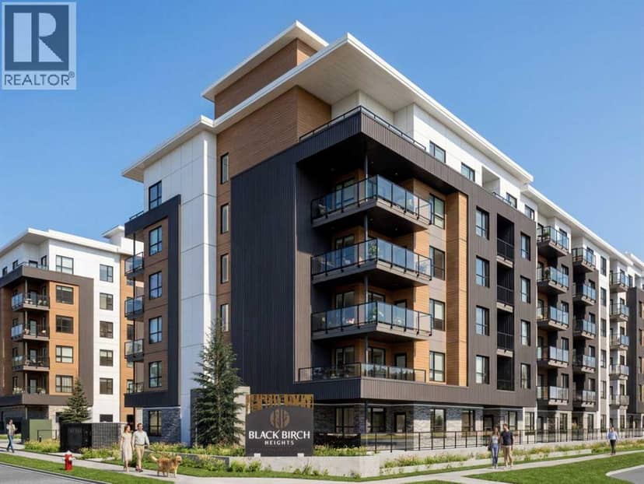
Welcome to the stunning brand-new Arnica Walkout townhome located in the exciting new community of Taza Park. Offering over 1,400 sq. ft. of thoughtfully designed space, this home features 2 bedrooms, 2.5 bathrooms, a versatile lower-level flex room, a single attached garage, and two outdoor living spaces. With contemporary finishes, an open-concept layout, and a functional design that maximizes every square foot, this home is perfectly suited for professionals, first-time buyers, or those seeking a low-maintenance lifestyle without compromise. The entry level welcomes you with a spacious foyer and large ~14'x13' flex room, ideal for a home office, fitness area, media room, or additional living space. The walkout design provides direct access to a private outdoor patio, creating an inviting extension of the home's interior. A convenient attached garage offers secure parking and additional storage, while the thoughtfully designed entry provides a welcoming transition into the home. The main living area showcases a bright, open-concept design that seamlessly connects the kitchen, dining area, and spacious living room. The kitchen serves as the heart of the home, featuring upgraded cabinetry, a chimney hood fan, and ample storage and preparation space with a central island and a peninsula offering additional seating. The adjoining dining area provides a comfortable setting for everyday meals and entertaining, while the living room is anchored by a contemporary fireplace, adding warmth and character to the space. Step outside onto the south-facing balcony overlooking the central amenity space. It includes a natural gas line for BBQing, offering an ideal setting for outdoor dining or relaxing in the fresh air. A convenient powder room completes the main level. The upper level features two generously sized bedrooms, including a spacious primary suite with double closets and private 4-piece ensuite featuring dual sinks and an upgraded shower. The second bedroom offers flex ibility for guests, family members, or a dedicated home office, while an additional full 4-piece bathroom and conveniently located laundry complete this thoughtfully designed level. Additional highlights include an air conditioning rough-in, upgraded spindle railings, enhanced lighting throughout, and carefully selected finishes that complement the home's contemporary design. Situated in Taza Park, this home offers an exciting opportunity to be part of a growing community with convenient access to surrounding amenities and major roadways. With Brookfield’s Healthier Homes features, this home offers a thoughtfully enhanced living environment, including reverse osmosis water filtration, advanced radon mitigation, a high-efficiency furnace equipped with an antibacterial UV light and carbon filtration, and low-VOC building materials throughout. Start enjoying your maintenance-free lifestyle now, in this beautiful brand new home! Note: Property is under construction, photos are not an exact representation.

property details

type
Townhouse, Single Family
bedrooms
2
bathrooms
3
living area
1,434 sq ft
parking
1
year built
2026
strata fee
$297 / mo ($0.21 / sq ft)
strata rules
Pets Allowed, Pets Allowed With Restrictions
days on market
7
MLS®
A2352978

features

  • Other
  • Back lane
  • PVC window
  • No Animal Home
  • No Smoking Home
  • Level

monthly cost

$2,649/mo
Mortgage $2,352 · Strata $297

20% down at 4.34% fixed (Ratehub.ca), 25 years; strata fee from the listing.

estimated payment
$2,352/ monthly
loan $431,920
25-year amortization
total interest
$273,768
land title fees
$1,075
transfer + mortgage registration; Alberta has no transfer tax
cash to close
$109,055
down + land title fees
total paid
$705,688

Estimates only. Rates change daily and lenders qualify at the stress-test rate. Talk to a mortgage broker before you offer.

if you rented it out

rent
$1,660/mo
after all costs
−$1,297/mo
cap rate
2.3%
yearly net rent ÷ price

Costs: mortgage $2,352 · strata $297 · insurance ~$175 · vacancy 3% · upkeep 5%.

Rent is today's market rent for a 2-bedroom in Alberta: CMHC's average there ($1,670) lowered by what new tenants pay against everyone in the province (Alberta centres of 10,000+). (CMHC Rental Market Survey, October 2025; CMHC Rental Market Report 2025, table 6.0 (rents on units that turned over to a new tenant).) Houses usually rent for more than apartments. 25-year mortgage; rental purchases need at least 20% down.

Alberta has no cap on how much rent can rise, but only one increase a year, with three months' written notice for a monthly tenancy. alberta.ca

location

Taza Park, Tsuut'inaGoogle Maps ↗

Keep private notes and ratings on homes you're considering. (email only) and they follow you to every device.

listed by
Kevin French
Charles
call Kevin · 403-606-8593
Powered by: REALTOR.ca

similar homes nearby

location

Taza Park, Tsuut'inaGoogle Maps ↗
Drive times
  • Connect Charter5 min
  • Bishop Carroll High8 min
  • Mount Royal University8 min
  • Rockyview General Hospital10 min
  • Downtown Calgary15 min
  • YYC airport31 min
21

Walkability 21/100 · Mostly by car

Nothing everyday within a 10 minute walk.

mihom score from OpenStreetMap places, by straight line distance.
65, 5750 Dene Way, Tsuut'ina
65, 5750 Dene Way, Tsuut'ina, photo 2
65, 5750 Dene Way, Tsuut'ina, photo 3
65, 5750 Dene Way, Tsuut'ina, photo 4
65, 5750 Dene Way, Tsuut'ina, photo 5
65, 5750 Dene Way, Tsuut'ina, photo 6
65, 5750 Dene Way, Tsuut'ina, photo 7
65, 5750 Dene Way, Tsuut'ina, photo 8
Townhouse
$669,900
4methe deep dive
65, 5750 Dene Way
Taza Park, Tsuut'ina7 days on market
listed by Charles
3321,694 sq ft
MLS® A2352976
1212, 5750 Dene Road, Tsuut'ina
1212, 5750 Dene Road, Tsuut'ina, photo 2
1212, 5750 Dene Road, Tsuut'ina, photo 3
1212, 5750 Dene Road, Tsuut'ina, photo 4
1212, 5750 Dene Road, Tsuut'ina, photo 5
1212, 5750 Dene Road, Tsuut'ina, photo 6
1212, 5750 Dene Road, Tsuut'ina, photo 7
1212, 5750 Dene Road, Tsuut'ina, photo 8
Condo
$441,604
4methe deep dive
1212, 5750 Dene Road
Taza Park, Tsuut'ina100 days on market
listed by Town Residential
211
35, 5750 Dene Way, Tsuut'ina
35, 5750 Dene Way, Tsuut'ina, photo 2
35, 5750 Dene Way, Tsuut'ina, photo 3
35, 5750 Dene Way, Tsuut'ina, photo 4
35, 5750 Dene Way, Tsuut'ina, photo 5
35, 5750 Dene Way, Tsuut'ina, photo 6
35, 5750 Dene Way, Tsuut'ina, photo 7
35, 5750 Dene Way, Tsuut'ina, photo 8
Townhouse
$474,900
4methe deep dive
35, 5750 Dene Way
Taza Park, Tsuut'ina72 days on market
listed by Charles
232
1307, 5750 Dene Road, Tsuut'ina
1307, 5750 Dene Road, Tsuut'ina, photo 2
1307, 5750 Dene Road, Tsuut'ina, photo 3
1307, 5750 Dene Road, Tsuut'ina, photo 4
1307, 5750 Dene Road, Tsuut'ina, photo 5
1307, 5750 Dene Road, Tsuut'ina, photo 6
1307, 5750 Dene Road, Tsuut'ina, photo 7
1307, 5750 Dene Road, Tsuut'ina, photo 8
Condo
$516,973
4methe deep dive
1307, 5750 Dene Road
Taza Park, Tsuut'ina100 days on market
listed by Town Residential
221
727 sq ft
MLS® A2327893
1,131 sq ft
MLS® A2337218
837 sq ft
MLS® A2329133