




House
$450,000
407 Breckenridge Ln NW
Breckenridge Greens, Edmonton15 days on market
listed by Stone and Sling Realty Group
MLS® E4512576














Breckenridge Greens, Edmonton · MLS® E4508188
34
1,679 sq ft · 647 m² lot · House · Single Family · built 1997 · 43 days on market
listed by Kevin Rakowski, Century 21 Masters
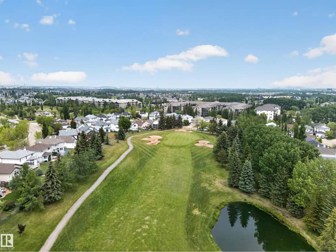
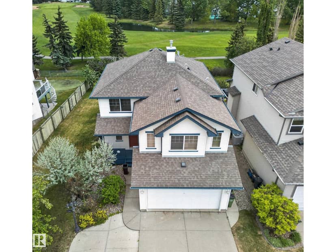
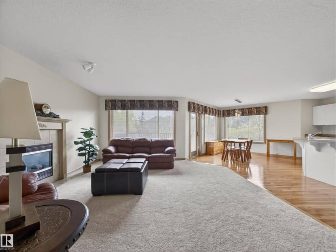
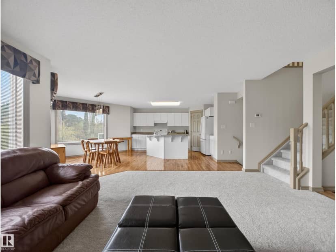
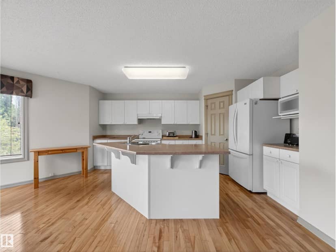
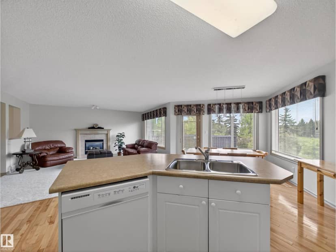
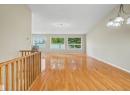
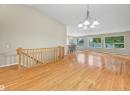
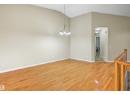
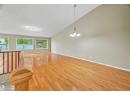
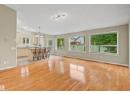
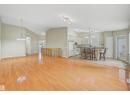
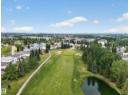
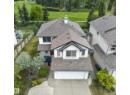
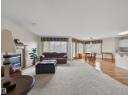
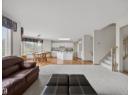
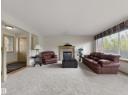
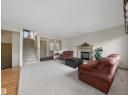
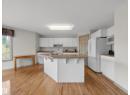
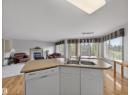
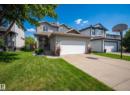
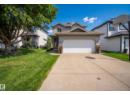
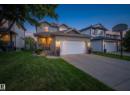
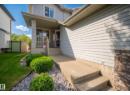
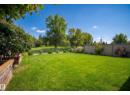
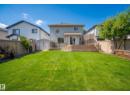
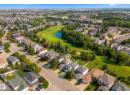
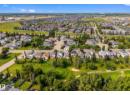
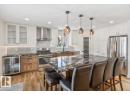
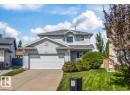
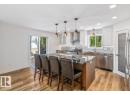
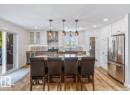
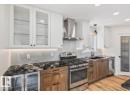
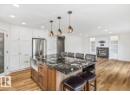
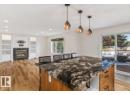
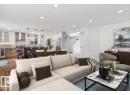
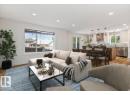
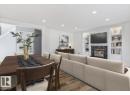
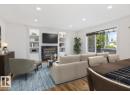
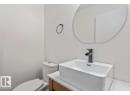
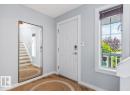
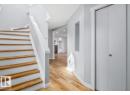
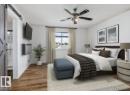
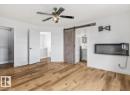
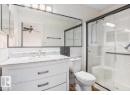
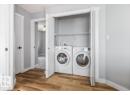
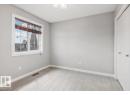
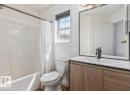
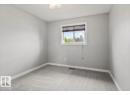
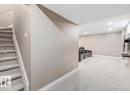
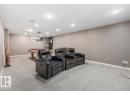
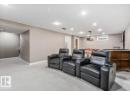
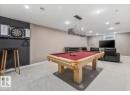
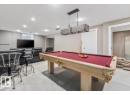
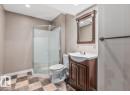
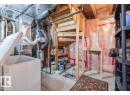
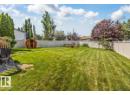
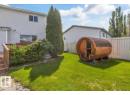
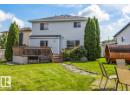
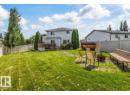
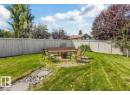
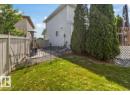
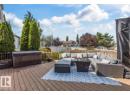
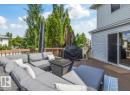
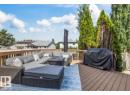
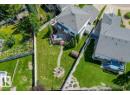
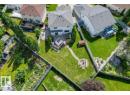
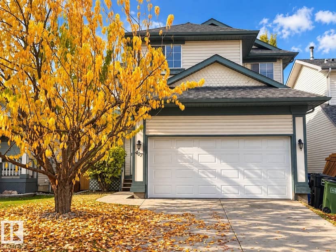
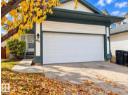
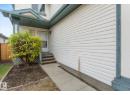
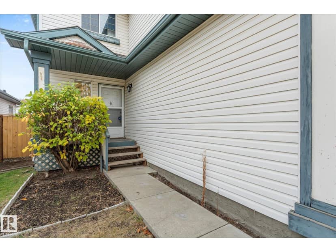
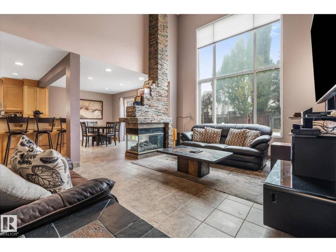
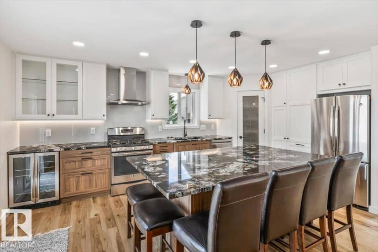
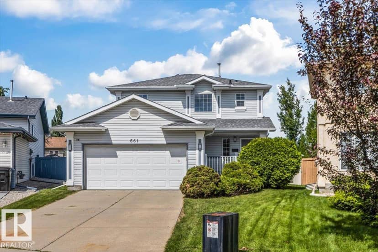
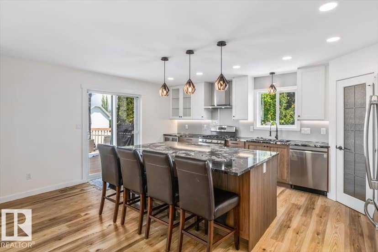
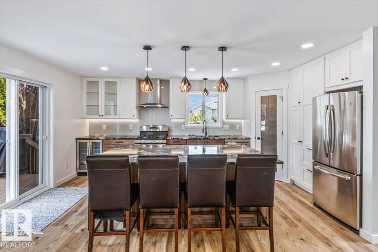
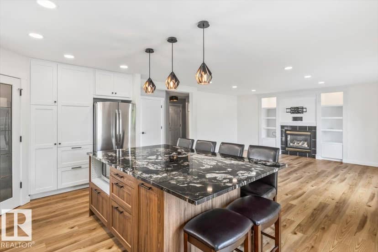
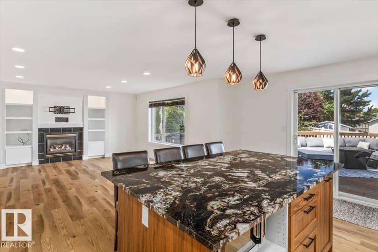
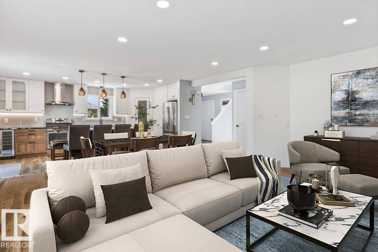
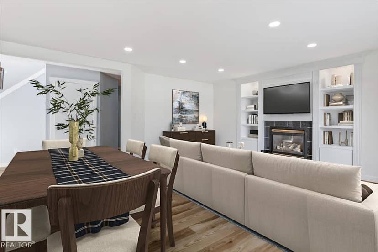
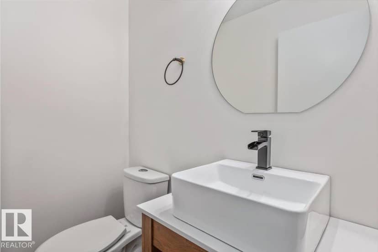
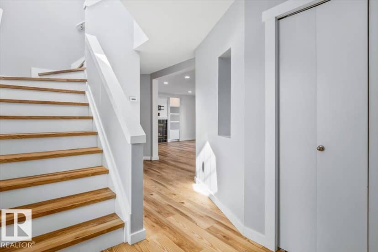
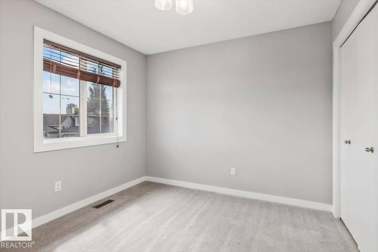
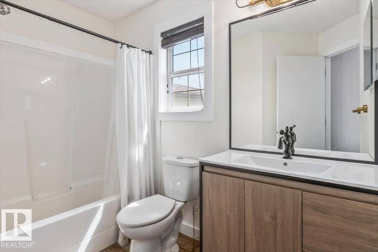
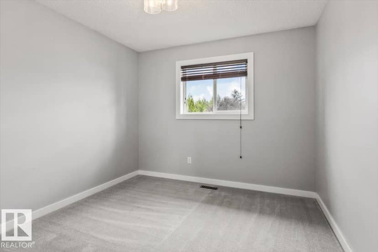
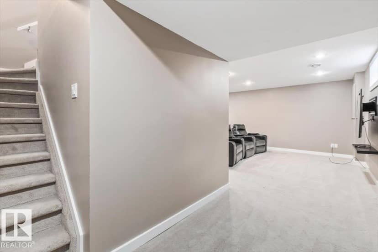
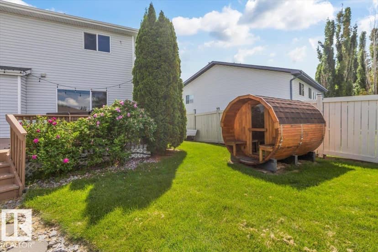
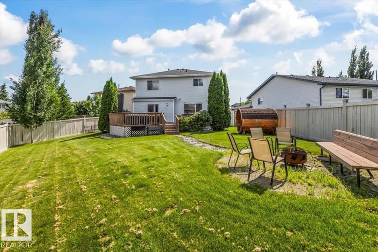
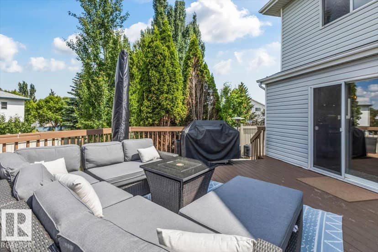
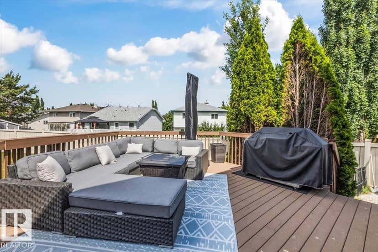
STUNNING RENOVATIONS, CUL-DE-SAC LOCATION, LARGE PIE-YARD! This 3 bedroom 4 bathroom 2-storey with roughly 2300 sqft of finished living space is move-in-ready! Open concept kitchen/living/dining area with cozy gas fireplace and patio door to backyard. New flooring throughout the main floor & an incredible kitchen renovation completed in 2024! Upper level has 3 bedrooms including the primary with renovated ensuite bathroom & walk-in closet. A renovated 4-piece hallway bathroom & laundry closet complete the upper level. Basement is fully finished with a huge rec-room (pool table is included if buyer wishes!), 3-piece bathroom, & storage. Relax outdoors on the large deck (gas BBQ hookup) overlooking the massive yard. Located in the quiet, family friendly West End neighbourhood of Breckenridge Greens in Lewis Estates. Enjoy quick access to great schools, amenities, Lewis Estates Golf Course, public transportation & major roadways. NEWER FURNACE & HWT! There is wiring for hot tub on deck. Come check it out!
20% down at 4.34% fixed (Ratehub.ca), 25 years.
Catchment schools, Edmonton Public Schools
24586.9 km away · 9527 Winterburn Road NW, Edmonton · (780) 447-3566 · website
24586.5 km away · 9407 - 211 Street NW, Edmonton · (587) 489-4720 · website
24583.7 km away · 8950 - 163 Street NW, Edmonton · (780) 408-9000 · website
From the Edmonton Public Schools's published catchment maps (2021, the latest published). A catchment gives priority, not a guaranteed seat, and French immersion and choice programs work differently. The district confirms catchment: check with its school locator.
Keep private notes and ratings on homes you're considering. (email only) and they follow you to every device.
$513,500
2026 assessment · market value as of July 1, 2025
| roll year | assessed |
|---|---|
| 2026 | $513,500 |
| 2025 | $473,000 |
| 2024 | $443,500 |
| 2023 | $444,000 |
| 2022 | $416,500 |
| 2021 | $397,500 |
| 2020 | $403,500 |
| 2019 | $408,000 |
From City of Edmonton open data (property assessments), matched to 661 BEVINGTON PLACE NW. A mass appraisal of market value, not an appraisal of this home; a new build may be assessed before it was finished.
about $5,321 a year
The 2026 assessment times Edmonton's 2026 residential rate of 10.36 per $1,000 (municipal and education).
Estimate from Alberta Municipal Affairs mill rates. Leaves out local improvement levies and utilities; the municipality's tax notice is the real figure.
Walkability 61/100 · Walkable: many errands on foot
Within a 10 minute walk: 8 places to eat or drink, 1 cafe, 2 parks and playgrounds, 1 pharmacy, 19 transit stops.
mihom score from OpenStreetMap places, by straight line distance.