



House
$789,900
681 Devonia Road W
The Crossings, Lethbridge216 days on market
listed by Onyx Realty Ltd.
MLS® A2291654











The Crossings, Lethbridge · MLS® A2346198
334
2,138 sq ft · 4,407 sq ft lot · House · Single Family · built 2025 · 38 days on market
listed by Spring Merrill, RE/MAX REAL ESTATE - LETHBRIDGE
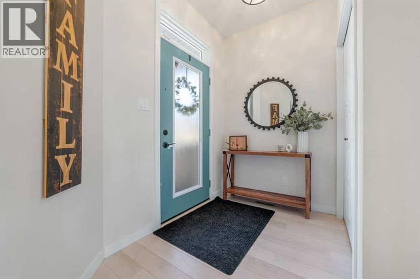
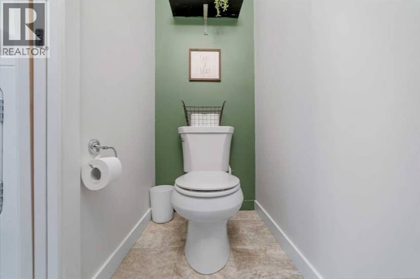
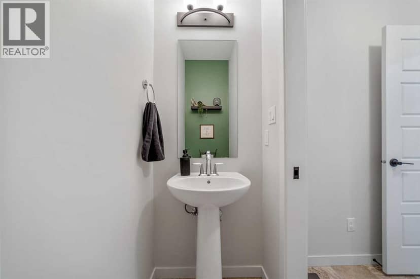
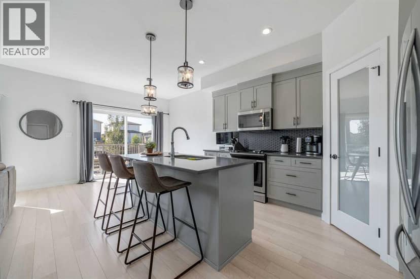
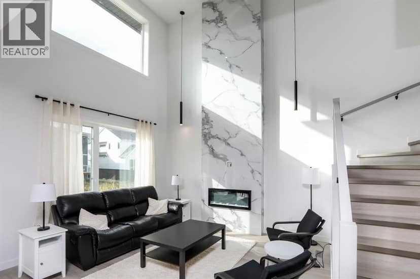
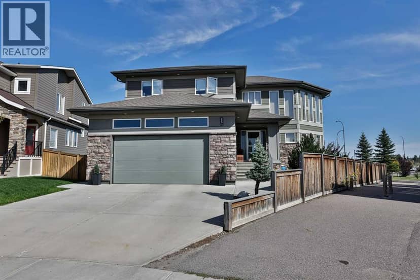
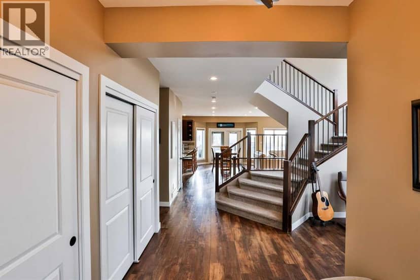
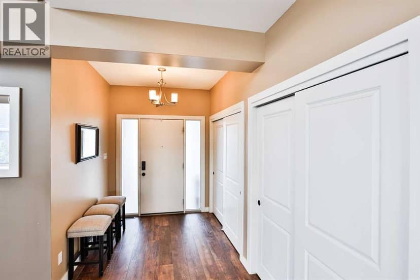
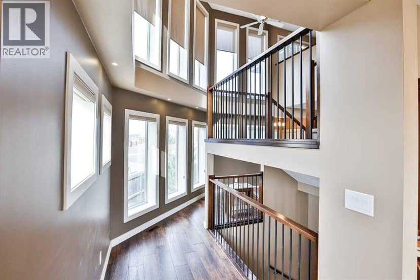
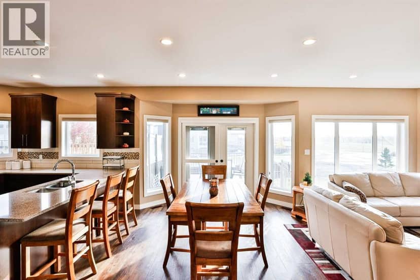
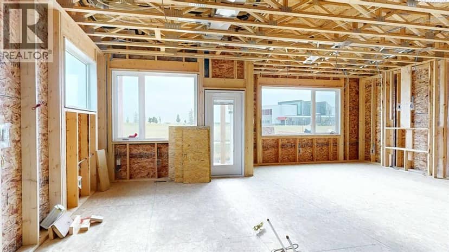
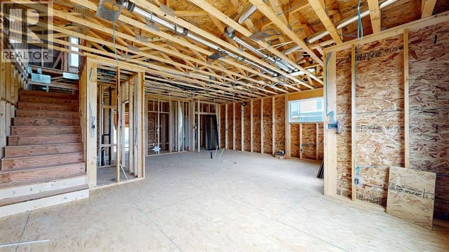
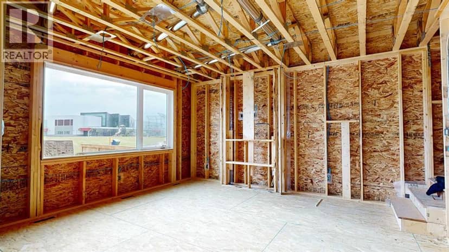
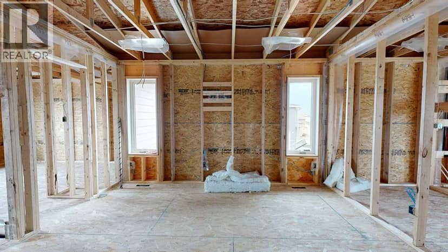
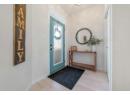
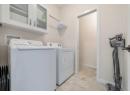
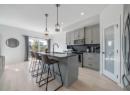
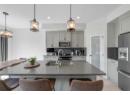
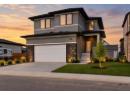
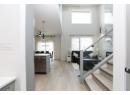
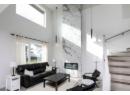
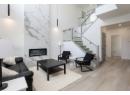
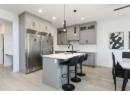
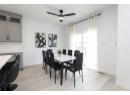
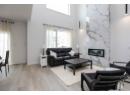
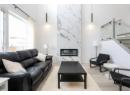
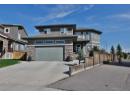
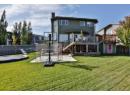
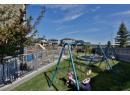
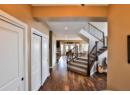
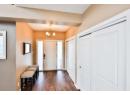
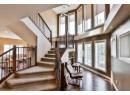
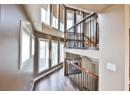
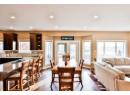
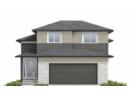
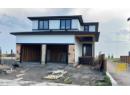
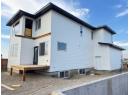
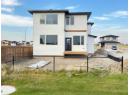
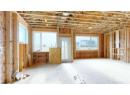
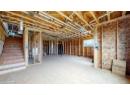
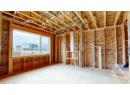
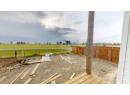
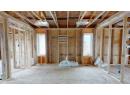
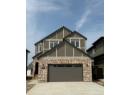
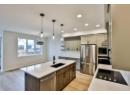
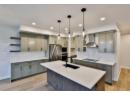
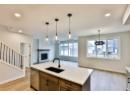
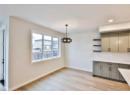
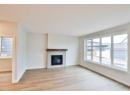
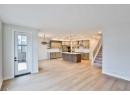
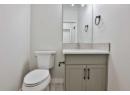
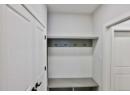
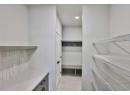
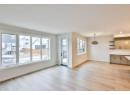
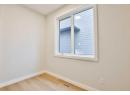
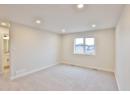
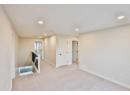
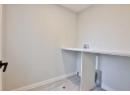
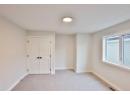
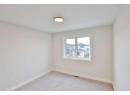
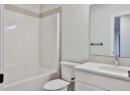
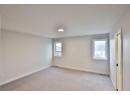
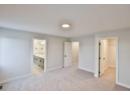
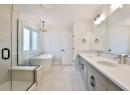
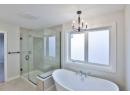
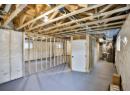
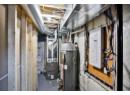
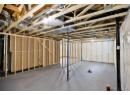
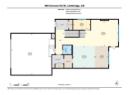
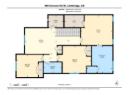
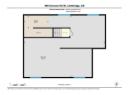
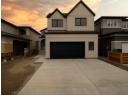
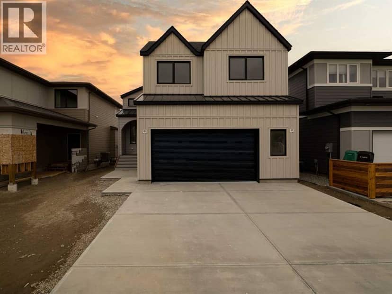
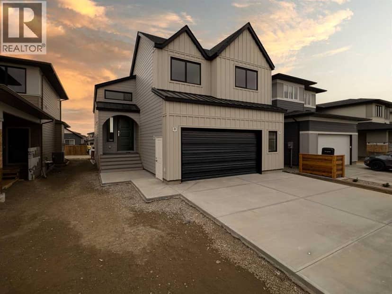
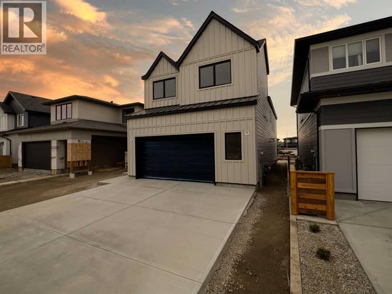
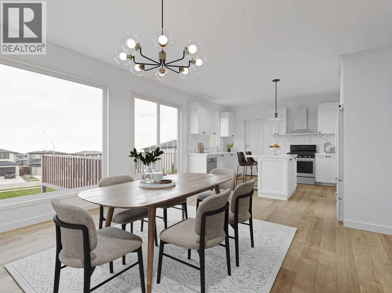
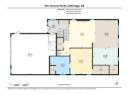
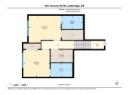
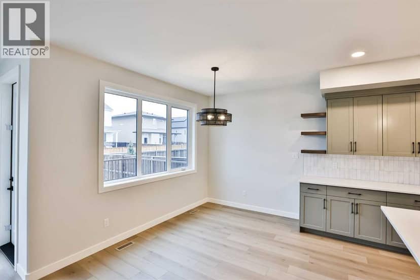
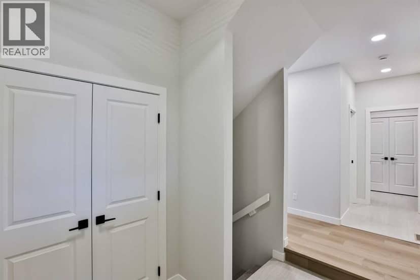
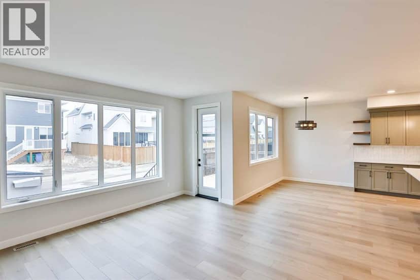
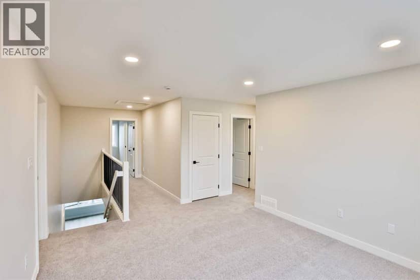
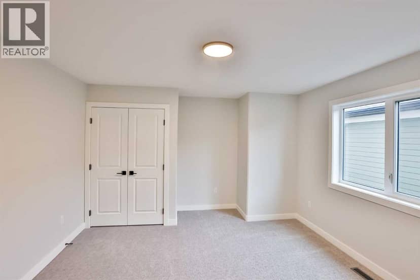
This isn't just your ordinary family home... it is elevated! Through the front door you are greeted with a sunken foyer with a closet, and then up a couple steps in to the beautiful main floor. This home has everything your family might need... a large walk through mudroom and pantry just off the kitchen, the perfect size main floor office, a living room with fireplace, and a great size dining room with a built in bench. Large windows surround the main floor and flood the entire space with the best natural light. The kitchen features a great size island, and stainless steel appliances including a built in wall oven, electric cooktop, and dishwasher. You'll note the deck is already on at the back. The half bath is nicely tucked away from your living area.The second floor boasts 2 great size bedrooms with a 4 piece bathroom in the middle, a large bonus room, and then your primary bedroom with ensuite oasis! This ensuite is stunning... a free standing tub, walk in shower, double vanity, and a water closet. The laundry is conveniently located on the second floor as well, meaning those clothes might actually get put away! The basement is open for future development with room for 2 more bedrooms, a family room, a bathroom, and storage space too. Located in the highly desirable Crossings community, this home truly is a must see. It is located just a short walk to parks, playgrounds, the YMCA, restaurants, a pharmacy, the new elementary school that is currently under construction, and so much more! Give your REALTOR ® a call and come and see all this great home has to offer!
20% down at 4.34% fixed (Ratehub.ca), 25 years; tax from the listing.
Keep private notes and ratings on homes you're considering. (email only) and they follow you to every device.
$382,000
2026 assessment · market value as of July 1, 2025
| roll year | assessed |
|---|---|
| 2026 | $382,000 |
| 2025 | $116,000 |
| 2024 | $109,000 |
From City of Lethbridge open data (parcels and assessments), matched to 668 DEVONIA RD W. A mass appraisal of market value, not an appraisal of this home; a new build may be assessed before it was finished.
about $4,012 a year
The 2026 assessment times Lethbridge's 2026 residential rate of 10.50 per $1,000 (municipal and education).
The listing shows $4,012 a year in property tax.
Estimate from Alberta Municipal Affairs mill rates. Leaves out local improvement levies and utilities; the municipality's tax notice is the real figure.
Walkability 47/100 · Somewhat walkable: some errands on foot
Within a 10 minute walk: 3 parks and playgrounds, 3 schools, 1 transit stop.
mihom score from OpenStreetMap places, by straight line distance.