mihom
searchexploreopen housesmarket
Saved
mihom

find your home. homes for sale across Canada, with real prices and every neighbourhood in one place.

  • search homes
  • map search
  • browse by area
  • your saved homes
  • homes by city
  • BC housing market
  • what's my home worth?
  • buying an older condo
homes for sale by city
  • Vancouver homes for sale
  • Surrey homes for sale
  • Kelowna homes for sale
  • Richmond homes for sale
  • Burnaby homes for sale
  • Langley homes for sale
  • Coquitlam homes for sale
  • Abbotsford homes for sale
  • Chilliwack homes for sale
  • Kamloops homes for sale
  • North Vancouver homes for sale
  • Maple Ridge homes for sale
  • Prince George homes for sale
  • Nanaimo homes for sale
  • Vernon homes for sale
  • Delta homes for sale
  • West Kelowna homes for sale
  • Victoria homes for sale
  • New Westminster homes for sale
  • Langford homes for sale
  • Mission homes for sale
  • Saanich homes for sale
  • West Vancouver homes for sale
  • Penticton homes for sale
  • Port Coquitlam homes for sale
  • Osoyoos homes for sale
  • White Rock homes for sale
  • Campbell River homes for sale
  • Whistler homes for sale
  • Port Moody homes for sale
popular neighbourhoods
  • Lower Mission, Kelowna
  • Kelowna North, Kelowna
  • Westbank Centre, West Kelowna
  • Kelowna South, Kelowna
  • Main North, Penticton
  • Downtown, Victoria
  • Bear Mountain, Langford
  • Rutland North, Kelowna
  • North Nanaimo, Nanaimo
  • Lakeview Heights, West Kelowna
  • East Duncan, Duncan
  • Lake Country South West, Lake Country
  • Main South, Penticton
  • Springfield/Spall, Kelowna
  • Glenmore, Kelowna
  • Campbell River Central, Campbell River
  • NE Salmon Arm, Salmon Arm
  • Willow Point, Campbell River
  • South Kamloops, Kamloops
  • Brocklehurst, Kamloops
  • Shannon Lake, West Kelowna
  • Okanagan Landing, Vernon
  • City of Vernon, Vernon
  • West Duncan, Duncan
by property type
  • condos in Vancouver
  • houses in Vancouver
  • townhouses in Vancouver
  • houses in Surrey
  • condos in Surrey
  • townhouses in Surrey
  • houses in Kelowna
  • condos in Kelowna
  • townhouses in Kelowna
  • condos in Richmond
  • houses in Richmond
  • townhouses in Richmond
  • condos in Burnaby
  • houses in Burnaby
  • townhouses in Burnaby
by price
  • Vancouver homes under $500K
  • Vancouver homes under $1M
  • Vancouver homes under $2M
  • Vancouver homes over $2M
Alberta
  • all Alberta homes
  • Calgary homes for sale
  • Edmonton homes for sale
  • Lethbridge homes for sale
  • Airdrie homes for sale
  • Red Deer homes for sale
  • Cochrane homes for sale
  • Grande Prairie homes for sale
  • Spruce Grove homes for sale
  • Chestermere homes for sale
  • Leduc homes for sale
  • Rural Rocky View County homes for sale
  • Fort McMurray homes for sale
  • Camrose homes for sale
  • Rural Parkland County homes for sale
  • St. Albert homes for sale
  • Sherwood Park homes for sale
  • Medicine Hat homes for sale
  • Rural Grande Prairie No. 1, County of homes for sale
  • Sylvan Lake homes for sale
  • Fort Saskatchewan homes for sale
Pemberton Holmes Ltd.

mihom.ca is operated by Dan Robbins, REALTOR®, Pemberton Holmes Ltd.

REALTOR®, REALTORS®, and the REALTOR® logo are certification marks that are owned by REALTOR® Canada Inc. and licensed exclusively to The Canadian Real Estate Association (CREA). These certification marks identify real estate professionals who are members of CREA and who must abide by CREA's By-Laws, Rules, and the REALTOR® Code. The MLS® trademark and the MLS® logo are owned by CREA and identify the quality of services provided by real estate professionals who are members of CREA. Listing data via CREA's DDF®. about · terms of use · privacy · © 2026 mihom.

67 Alderwood Close SE
homes for sale · Calgary · Acadia
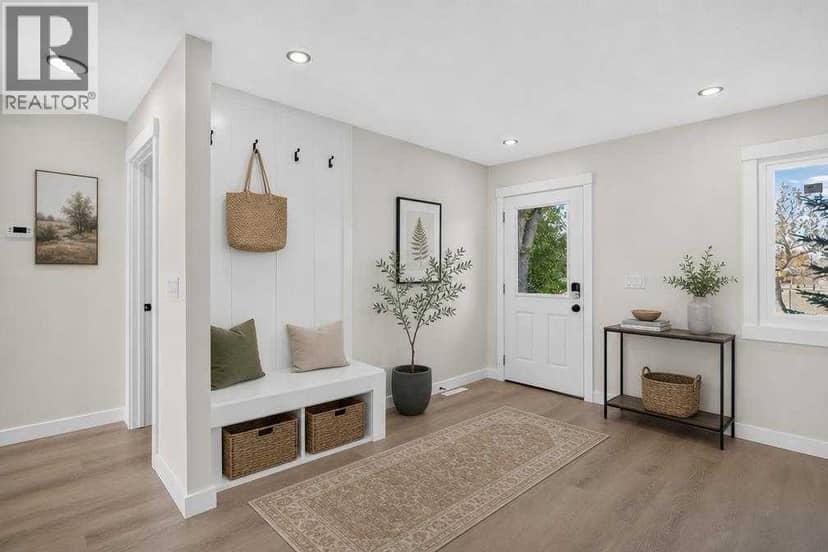
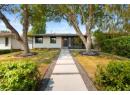
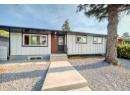
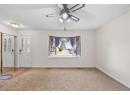
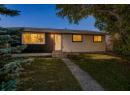
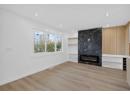
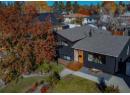
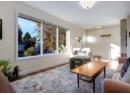
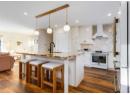
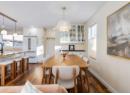
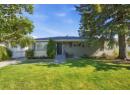
67 Alderwood Close SE — photo 1 of 40
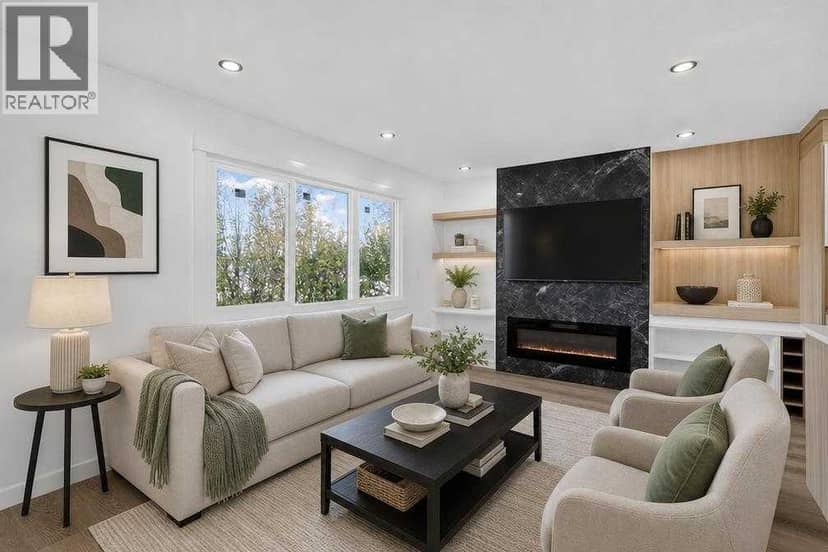
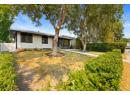
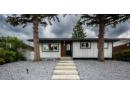
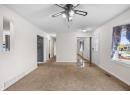
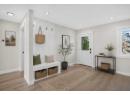
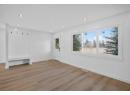
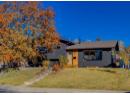
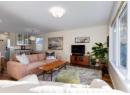
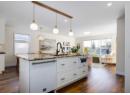
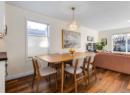
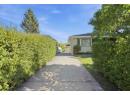
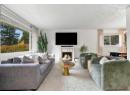
67 Alderwood Close SE — photo 2 of 40
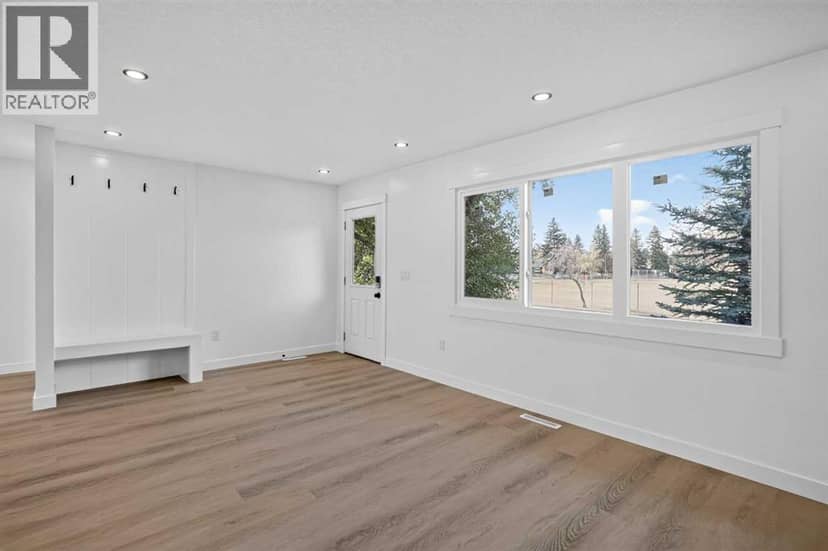
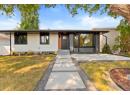
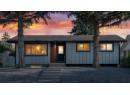
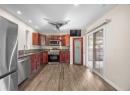
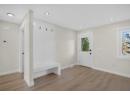
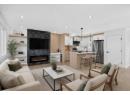
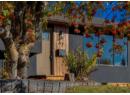
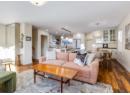
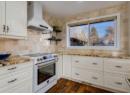
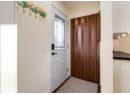
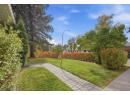
67 Alderwood Close SE — photo 3 of 40
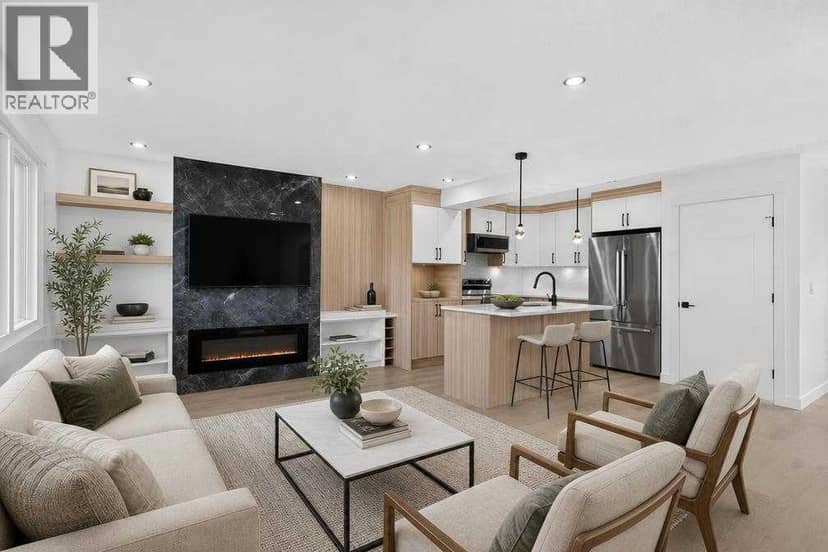
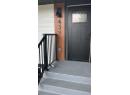
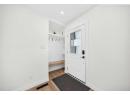
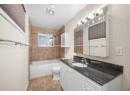
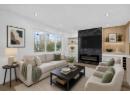
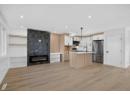
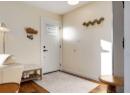
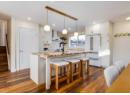
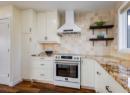
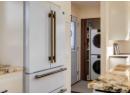
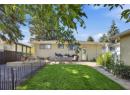
67 Alderwood Close SE — photo 4 of 40
67 Alderwood Close SE — photo 5 of 40
67 Alderwood Close SE — photo 6 of 40
67 Alderwood Close SE — photo 7 of 40
67 Alderwood Close SE — photo 8 of 40
67 Alderwood Close SE — photo 9 of 40
67 Alderwood Close SE — photo 10 of 40
67 Alderwood Close SE — photo 11 of 40
67 Alderwood Close SE — photo 12 of 40
67 Alderwood Close SE — photo 13 of 40
67 Alderwood Close SE — photo 14 of 40
67 Alderwood Close SE — photo 15 of 40
67 Alderwood Close SE — photo 16 of 40
67 Alderwood Close SE — photo 17 of 40
67 Alderwood Close SE — photo 18 of 40
67 Alderwood Close SE — photo 19 of 40
67 Alderwood Close SE — photo 20 of 40
67 Alderwood Close SE — photo 21 of 40
67 Alderwood Close SE — photo 22 of 40
67 Alderwood Close SE — photo 23 of 40
67 Alderwood Close SE — photo 24 of 40
67 Alderwood Close SE — photo 25 of 40
67 Alderwood Close SE — photo 26 of 40
67 Alderwood Close SE — photo 27 of 40
67 Alderwood Close SE — photo 28 of 40
67 Alderwood Close SE — photo 29 of 40
67 Alderwood Close SE — photo 30 of 40
67 Alderwood Close SE — photo 31 of 40
67 Alderwood Close SE — photo 32 of 40
67 Alderwood Close SE — photo 33 of 40
67 Alderwood Close SE — photo 34 of 40
67 Alderwood Close SE — photo 35 of 40
67 Alderwood Close SE — photo 36 of 40
67 Alderwood Close SE — photo 37 of 40
67 Alderwood Close SE — photo 38 of 40
67 Alderwood Close SE — photo 39 of 40
67 Alderwood Close SE — photo 40 of 40
1 / 40
$925,000

67 Alderwood Close SE

Acadia, Calgary · MLS® A2353707

532

1,161 sq ft · 452 m² lot · House · Single Family · built 1969 · 4 days on market

listed by Karen Snyder, Real Estate Professionals Inc.

realtor's description

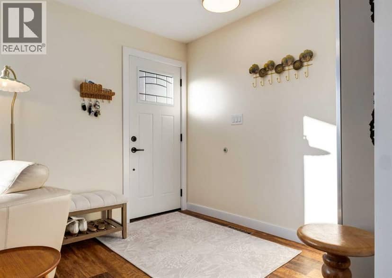
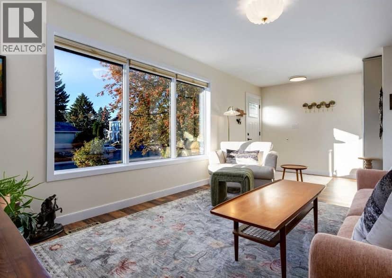
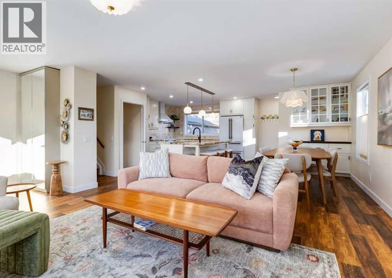
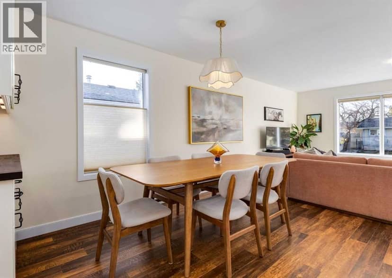
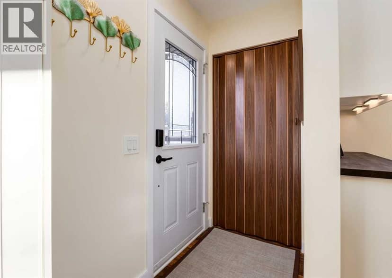
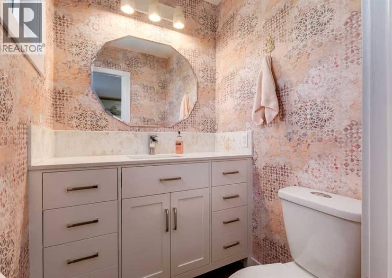
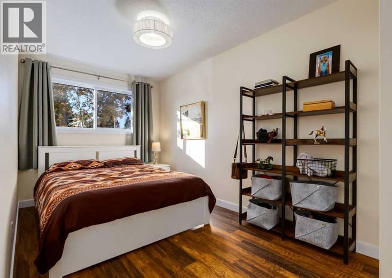
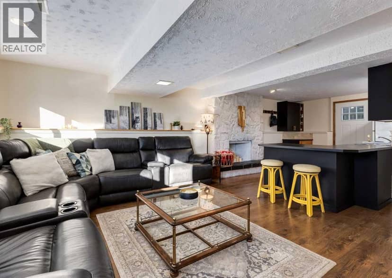
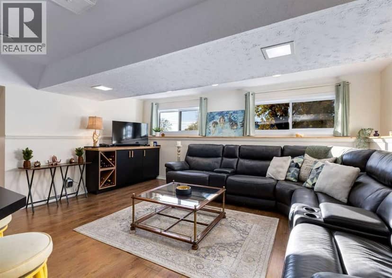
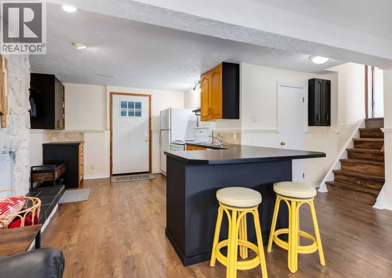
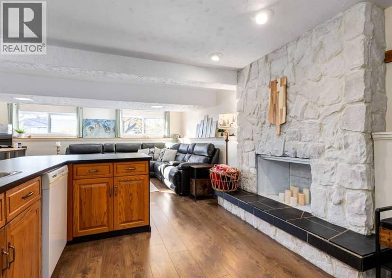
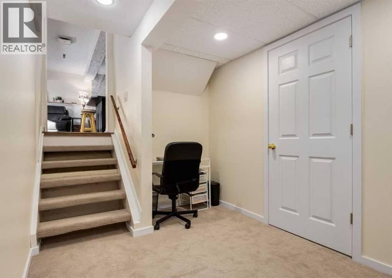
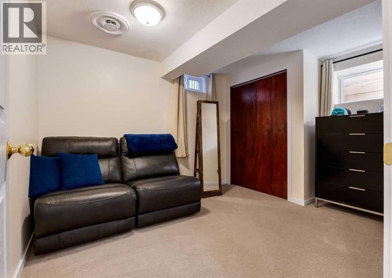
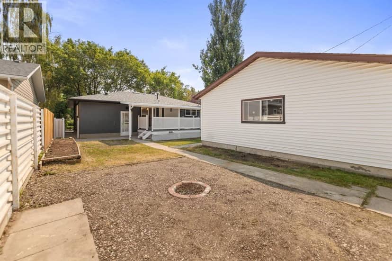
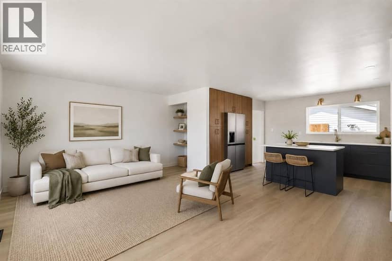
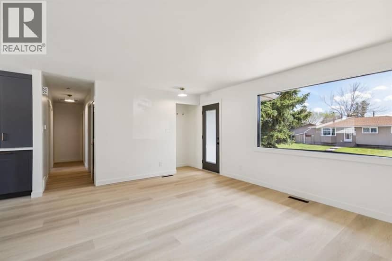
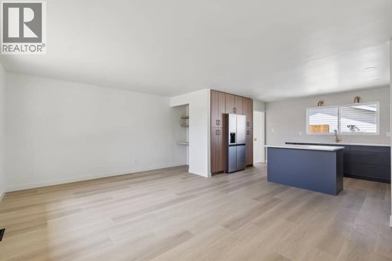
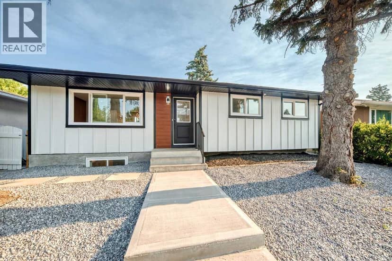
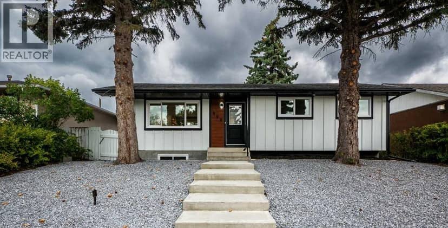
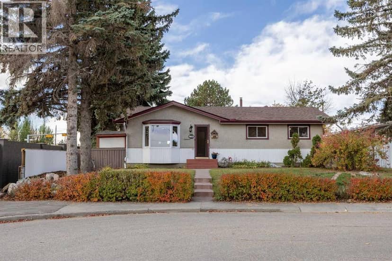
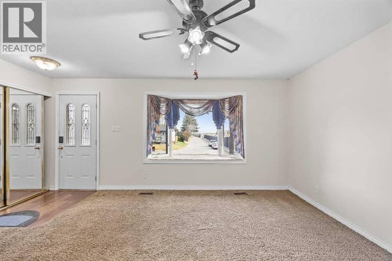
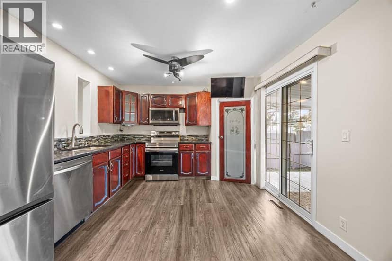
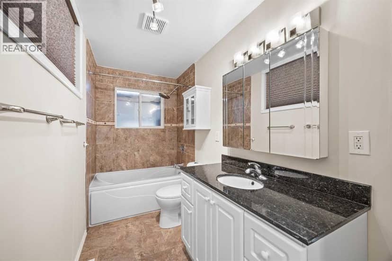
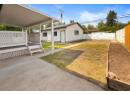
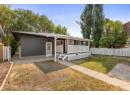
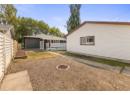
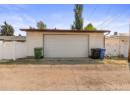
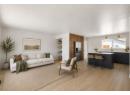
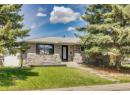
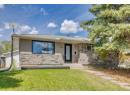
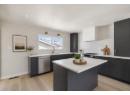
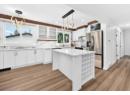
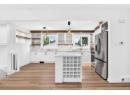
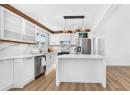
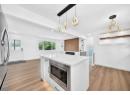
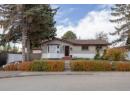
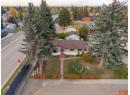
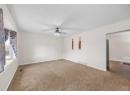
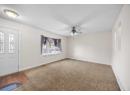
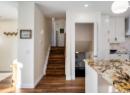
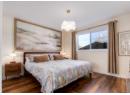
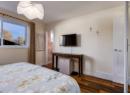
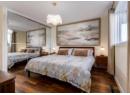
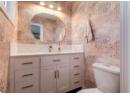
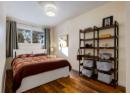
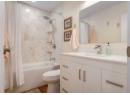
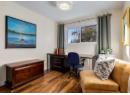
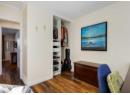
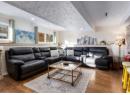
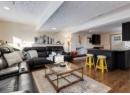
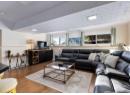
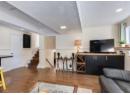
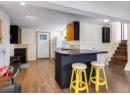
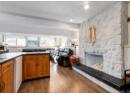
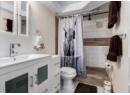
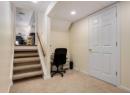
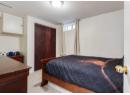
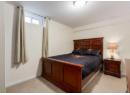
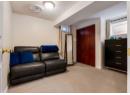
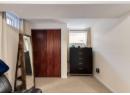
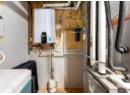
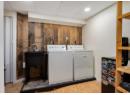
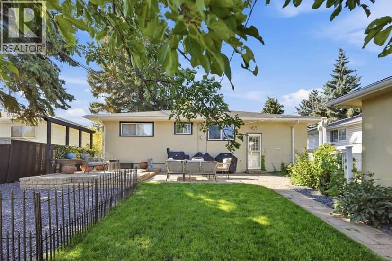
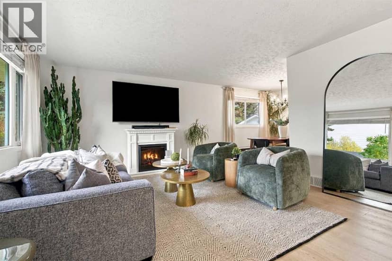
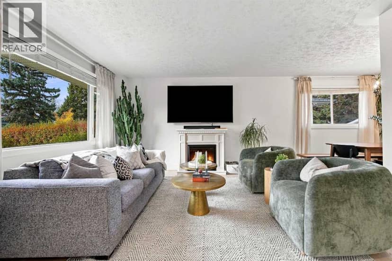
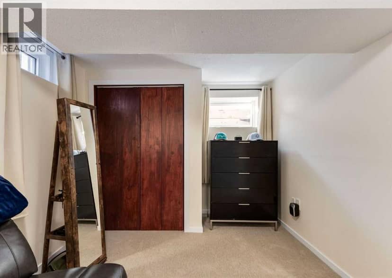
A brand-new house, only better! This 1969 home has been renovated with love, character, and a warm minimalist style. Featuring an open-concept main floor flooded with natural light, this home perfectly blends unique architectural charm with high-end modern conveniences. Right away your eye captures the GOURMET KITCHEN - stunning Blanc du Blanc vintage granite counters and a massive central island - Spanish tile backsplash and premium matte white Forno appliances (with extended warranties to 2031), including an induction range (with convection oven), 36” French door fridge and island microwave drawer. The Upper-Level Oasis has 3 generous bedrooms and 2 brand-new bathrooms that feature wood vanities, quartz counters, travertine Pompeii vanity lights and Tierra Sol Mestizaje tilework. The whimsical primary ensuite brings a smile with its castle-inspired vinyl wallpaper, and the primary bedroom includes a fairy-like fabric chandelier, blackout curtains and a functional closet with massive drawer space covered by mirrored sliding doors. Throughout the upper 2 floors you will find Premium Nakoda Luxury Vinyl Flooring with Silencer underlay, classic retro glass doorknobs, and new trim, baseboards and lighting. As for the Turn-Key Mechanical Upgrades, they include a NEW ROOF, NEW WINDOWS, and a HIGH-EFFICIENCY FURNACE, AIR CONDITIONER and TANKLESS HOT WATER. Outside you will notice the beautiful brand new ACRYLLIC STUCCO accented with Chamclad trim and a warm welcoming pressure treated wood stair front entrance. The backyard is a fenced low maintenance sanctuary - ready for you to relax or host gatherings on the oversized concrete patio, with a gas line for your backyard grill. The paved back alley brings you to your detached double garage, without the mud and rocks of winter. The lower levels of this beautiful home can be accessed by a separate entrance - with excellent suite potential - or remain as a secondary living space with its walk-up layout, full summer kitchen, f ull bathroom, and spacious laundry room with an extra fridge. Also, 2 large bedrooms/dens (one with a full egress window) featuring brand-new carpet over premium 10lb Healthier Choice underlay. In short, from the bohemian woven chandelier to the completely overhauled mechanicals, absolutely no detail was missed. This home is a peaceful retreat ready for its next adventure!

property details

type
House, Single Family
bedrooms
5
bathrooms
3
living area
1,161 sq ft
lot
452 m²
parking
2
year built
1969
property tax
$4,495 / yr
days on market
4
MLS®
A2353707

features

  • Back lane
  • PVC window
  • Closet Organizers
  • Gas BBQ Hookup
  • Refrigerator
  • Water purifier

monthly cost

$4,405/mo
Mortgage $4,030 · Tax $375

20% down at 4.34% fixed (Ratehub.ca), 25 years; tax from the listing.

estimated payment
$4,030/ monthly
loan $740,000
25-year amortization
total interest
$469,041
land title fees
$1,765
transfer + mortgage registration; Alberta has no transfer tax
cash to close
$186,765
down + land title fees
total paid
$1,209,041

Estimates only. Rates change daily and lenders qualify at the stress-test rate. Talk to a mortgage broker before you offer.

location

Acadia, CalgaryGoogle Maps ↗

Rapid transit: Heritage CTrain station, 1.7 km (about 26 min walk); Southland CTrain station, 2.2 km (about 35 min walk).

schools

Nearest public (CBE) and Catholic schools, by distance

  • Elementary · CBE David Thompson School709 m
  • Secondary · CBE Lord Beaverbrook High School794 m
  • Elementary · Catholic St. Matthew School654 m
  • Secondary · Catholic Our Lady of the Rockies High School2.0 km

The nearest school isn't always the designated one, and Calgary's boards don't publish their boundaries as open data. Check this address with the CBE school finder or Calgary Catholic's. School locations: City of Calgary open data.

Keep private notes and ratings on homes you're considering. (email only) and they follow you to every device.

listed by
Karen Snyder
Real Estate Professionals Inc.
call Karen · 403-815-8360
Powered by: REALTOR.ca
▶ virtual tour

similar homes nearby

city assessment

$676,000

2026 assessment · market value as of July 1, 2025

  • Up 3.5% from $653,000 in 2025
  • $412,000 in 2016 (64% over ten years)
  • Asking price is 37% above the assessment
  • Built 1969
  • Lot 452 m² (4,869 sq ft)
roll yearassessed
2026$676,000
2025$653,000
2024$564,500
2023$518,000
2022$463,000
2021$420,500
2020$431,000
2019$417,000

From City of Calgary open data (property assessments), matched to 67 ALDERWOOD CL SE. A mass appraisal of market value, not an appraisal of this home; a new build may be assessed before it was finished.

property tax

about $4,495 a year

The 2026 assessment times Calgary's 2026 residential rate of 6.65 per $1,000 (municipal and education).

The listing shows $4,495 a year in property tax.

Estimate from Alberta Municipal Affairs mill rates. Leaves out local improvement levies and utilities; the municipality's tax notice is the real figure.

location

Acadia, CalgaryGoogle Maps ↗
Drive times
  • South Middle School Campus3 min
  • Lord Beaverbrook High4 min
  • Rockyview General Hospital11 min
  • St. Mary's University13 min
  • Downtown Calgary18 min
  • YYC airport27 min

Rapid transit: Heritage CTrain station, 1.7 km (about 26 min walk); Southland CTrain station, 2.2 km (about 35 min walk).

69

Walkability 69/100 · Walkable: many errands on foot

Within a 10 minute walk: 4 places to eat or drink, 1 cafe, 16 parks and playgrounds, 2 schools, 12 transit stops.

mihom score from OpenStreetMap places, by straight line distance.

436 Arlington Drive SE, Calgary
436 Arlington Drive SE, Calgary, photo 2
436 Arlington Drive SE, Calgary, photo 3
436 Arlington Drive SE, Calgary, photo 4
436 Arlington Drive SE, Calgary, photo 5
436 Arlington Drive SE, Calgary, photo 6
436 Arlington Drive SE, Calgary, photo 7
436 Arlington Drive SE, Calgary, photo 8
House
$699,000
4methe deep dive
436 Arlington Drive SE
Acadia, Calgary13 days on market
listed by eXp Realty
4231,080 sq ft
MLS® A2351824
439 Arlington Drive SE, Calgary
439 Arlington Drive SE, Calgary, photo 2
439 Arlington Drive SE, Calgary, photo 3
439 Arlington Drive SE, Calgary, photo 4
439 Arlington Drive SE, Calgary, photo 5
439 Arlington Drive SE, Calgary, photo 6
439 Arlington Drive SE, Calgary, photo 7
439 Arlington Drive SE, Calgary, photo 8
House
$775,000
4methe deep dive
439 Arlington Drive SE
Acadia, Calgary37 days on market
listed by TREC The Real Estate Company
43
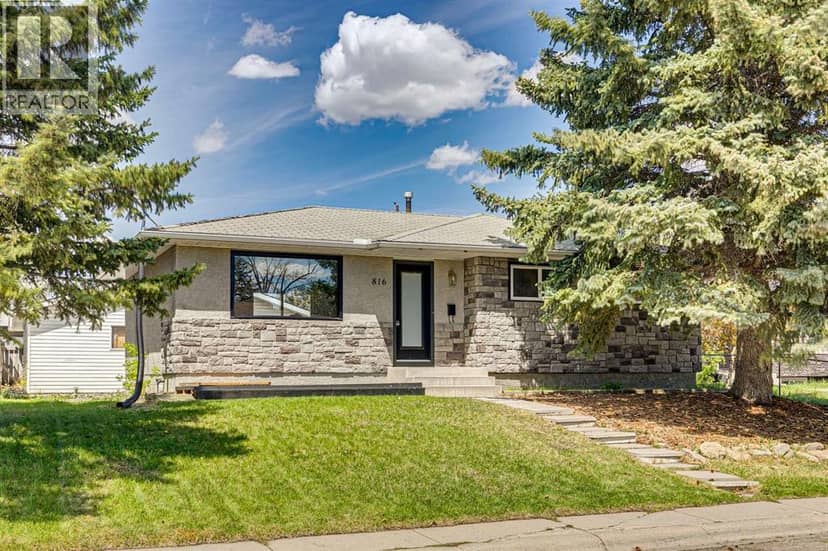
816 Avonlea Place SE, Calgary
816 Avonlea Place SE, Calgary, photo 2
816 Avonlea Place SE, Calgary, photo 3
816 Avonlea Place SE, Calgary, photo 4
816 Avonlea Place SE, Calgary, photo 5
816 Avonlea Place SE, Calgary, photo 6
816 Avonlea Place SE, Calgary, photo 7
816 Avonlea Place SE, Calgary, photo 8
House
$725,000
4methe deep dive
816 Avonlea Place SE
Acadia, Calgary44 days on market
listed by RE/MAX Landan Real Estate
524
808 Avonlea Place SE, Calgary
808 Avonlea Place SE, Calgary, photo 2
808 Avonlea Place SE, Calgary, photo 3
808 Avonlea Place SE, Calgary, photo 4
808 Avonlea Place SE, Calgary, photo 5
808 Avonlea Place SE, Calgary, photo 6
808 Avonlea Place SE, Calgary, photo 7
808 Avonlea Place SE, Calgary, photo 8
House
$699,000
4methe deep dive
808 Avonlea Place SE
Acadia, Calgary9 days on market
listed by CIR Realty
425
9843 Auburn Road SE, Calgary
9843 Auburn Road SE, Calgary, photo 2
9843 Auburn Road SE, Calgary, photo 3
9843 Auburn Road SE, Calgary, photo 4
9843 Auburn Road SE, Calgary, photo 5
9843 Auburn Road SE, Calgary, photo 6
9843 Auburn Road SE, Calgary, photo 7
9843 Auburn Road SE, Calgary, photo 8
House
$696,000
4methe deep dive
9843 Auburn Road SE
Acadia, Calgary13 days on market
listed by CIR Realty
422
9532 Allison Drive SE, Calgary
9532 Allison Drive SE, Calgary, photo 2
9532 Allison Drive SE, Calgary, photo 3
9532 Allison Drive SE, Calgary, photo 4
9532 Allison Drive SE, Calgary, photo 5
9532 Allison Drive SE, Calgary, photo 6
9532 Allison Drive SE, Calgary, photo 7
9532 Allison Drive SE, Calgary, photo 8
House
$725,000
4methe deep dive
9532 Allison Drive SE
Acadia, Calgary17 days on market
listed by eXp Realty
434
2
1,044 sq ft
MLS® A2346527
1,013 sq ft
MLS® A2344554
1,029 sq ft
MLS® A2352823
954 sq ft
MLS® A2351814
1,040 sq ft
MLS® A2350159