





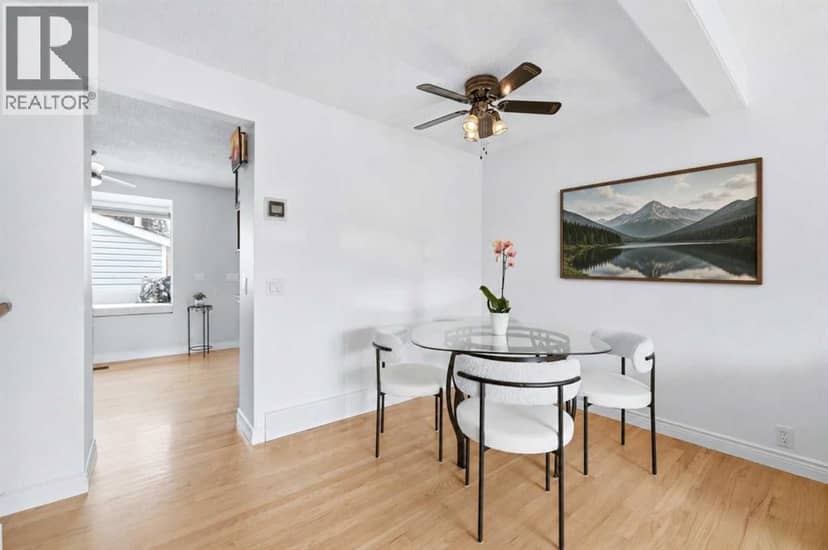
House
$575,000
224 Erin Dale Place SE
Erin Woods, Calgary45 days on market
listed by Real Broker
MLS® A2343769















Erin Woods, Calgary · MLS® A2352245
528
955 sq ft · 394 m² lot · House · Single Family · built 1987 · 10 days on market
listed by Gladys Imoukhuede, CIR Realty
Open house · Saturday, October 24, 2pm–4pm
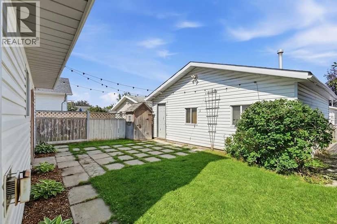
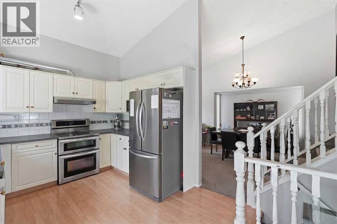
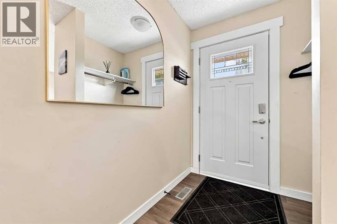
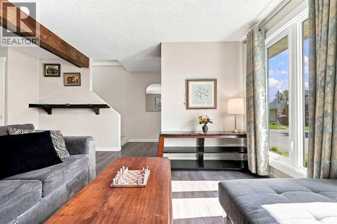
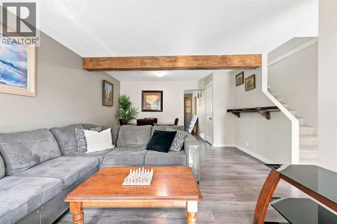
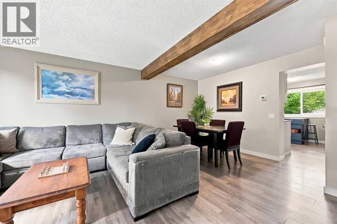
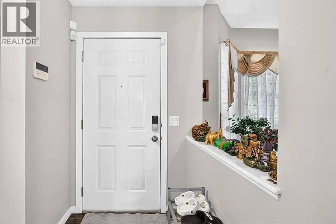
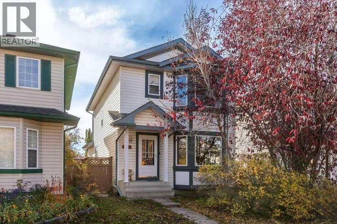
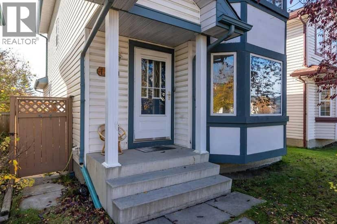
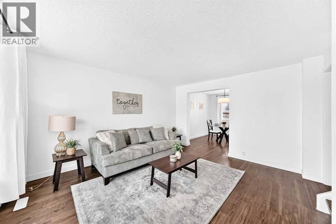
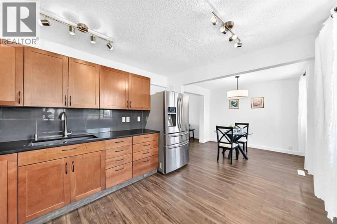
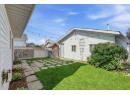
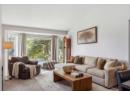
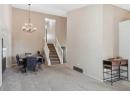
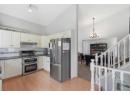
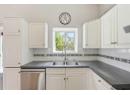
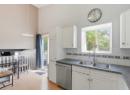
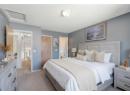
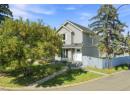
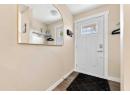
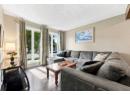
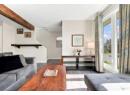
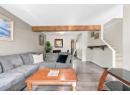
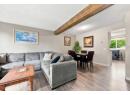
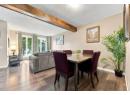
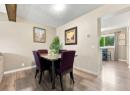
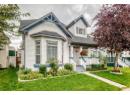
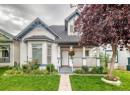
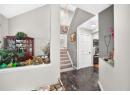
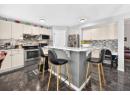
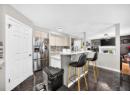
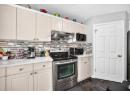
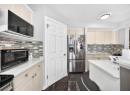
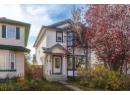
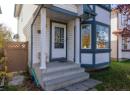
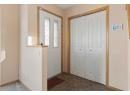
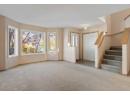
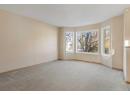
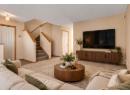
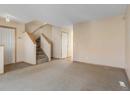
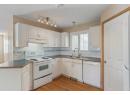
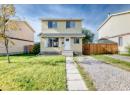
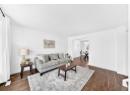
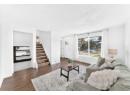
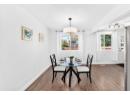
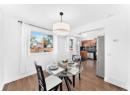
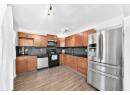
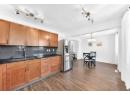
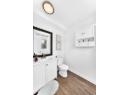
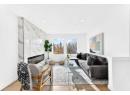
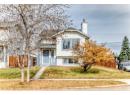
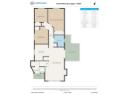
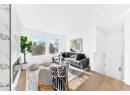
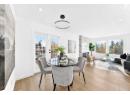
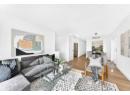
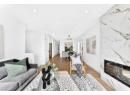
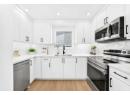
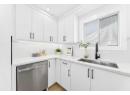
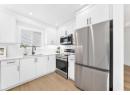
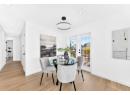
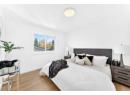
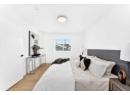
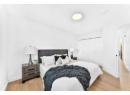
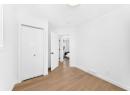
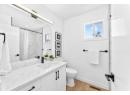
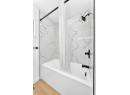
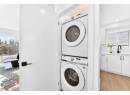
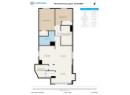
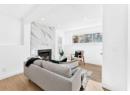
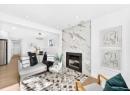
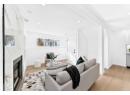
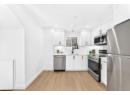
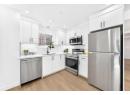
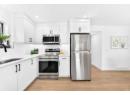
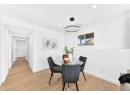
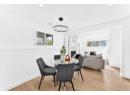
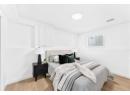
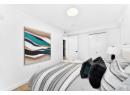
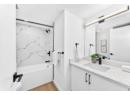
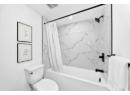
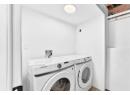
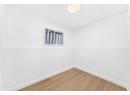
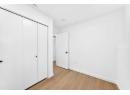
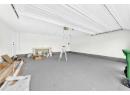
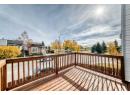
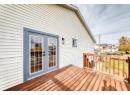
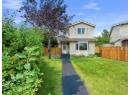
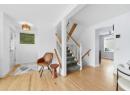
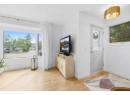
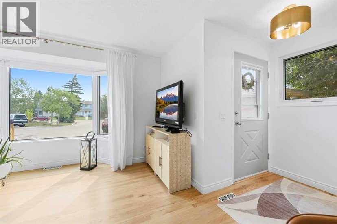
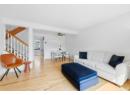
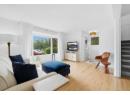
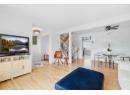
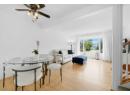
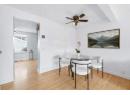
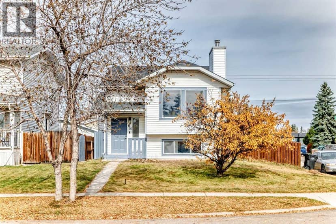
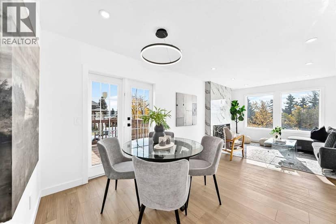
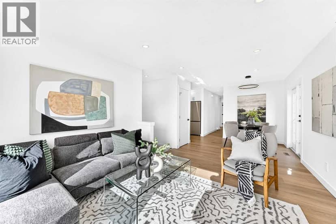
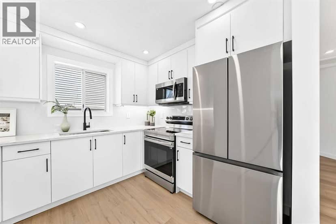
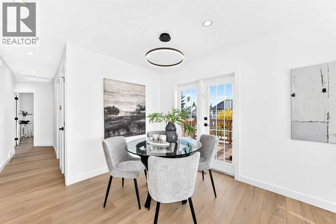
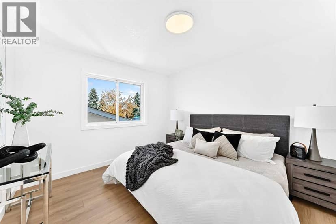
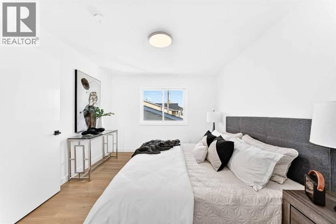
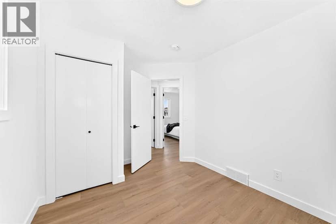
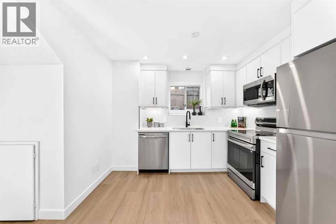
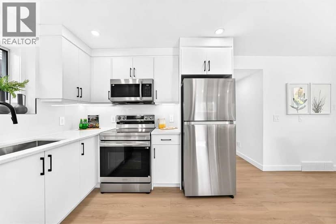
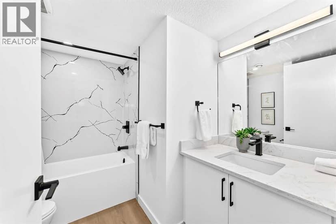
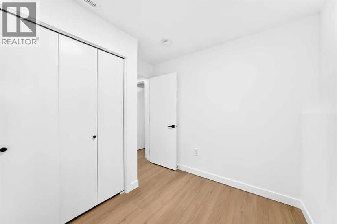
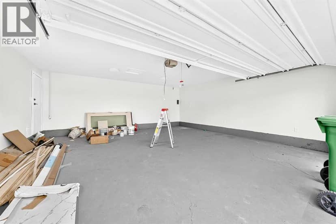
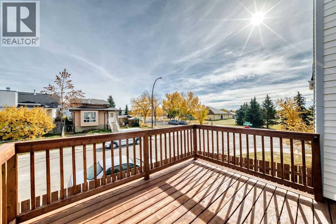
***OPEN HOUSE Sat Oct 24th 2-4pm*** Welcome to this extensively renovated bi-level on a spacious corner lot in Erin Woods, offering an exceptional combination of modern finishes, flexible living space, and income potential. Featuring 5 BEDROOMS, 2 FULL BATHROOMS, 2 KITCHENS, SEPARATE LAUNDRY, and an ILLEGAL BASEMENT SUITE WITH A SEPARATE ENTRANCE FROM THE MAIN DOOR, this home is perfectly suited for growing families, multi-generational living, or savvy investors.The sun-filled main level welcomes you with an oversized front window, side patio doors, and a contemporary FIREPLACE. The open living and dining areas flow beautifully into the brand-new kitchen featuring quartz countertops, sleek white cabinetry, stainless steel appliances, and generous storage. Three spacious bedrooms, an updated 4-piece bathroom, and separate upper-level laundry complete this level.Downstairs, the bright ILLEGAL SUITE enjoys its own separate entrance from the main door, along with a kitchen, 2 bedrooms, full bathroom, separate laundry, and a second FIREPLACE for added warmth and comfort. The thoughtful layout provides excellent separation between the two living spaces while maintaining flexibility for extended family or mortgage-helper potential.The fully fenced yard offers ample space for entertaining, children, and pets, while the detached INSULATED GARAGE, previously wired for heating, adds everyday convenience. Close to schools, parks, shopping, transit, and major routes, this extensively renovated property is move-in ready and packed with value. Book your showing today!
20% down at 4.34% fixed (Ratehub.ca), 25 years; tax from the listing.
Nearest public (CBE) and Catholic schools, by distance
The nearest school isn't always the designated one, and Calgary's boards don't publish their boundaries as open data. Check this address with the CBE school finder or Calgary Catholic's. School locations: City of Calgary open data.
Keep private notes and ratings on homes you're considering. (email only) and they follow you to every device.
$457,000
2026 assessment · market value as of July 1, 2025
| roll year | assessed |
|---|---|
| 2026 | $457,000 |
| 2025 | $462,500 |
| 2024 | $401,500 |
| 2023 | $369,000 |
| 2022 | $326,500 |
| 2021 | $280,000 |
| 2020 | $291,500 |
| 2019 | $304,500 |
From City of Calgary open data (property assessments), matched to 68 ERIN PARK DR SE. A mass appraisal of market value, not an appraisal of this home; a new build may be assessed before it was finished.
about $3,039 a year
The 2026 assessment times Calgary's 2026 residential rate of 6.65 per $1,000 (municipal and education).
The listing shows $3,039 a year in property tax.
Estimate from Alberta Municipal Affairs mill rates. Leaves out local improvement levies and utilities; the municipality's tax notice is the real figure.
Walkability 36/100 · Mostly by car
Within a 10 minute walk: 14 parks and playgrounds, 1 school, 10 transit stops.
mihom score from OpenStreetMap places, by straight line distance.