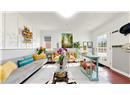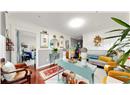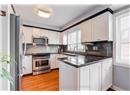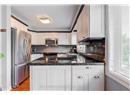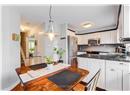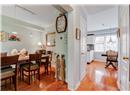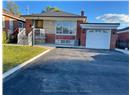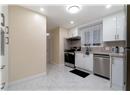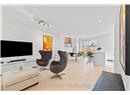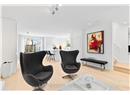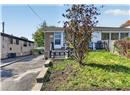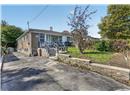


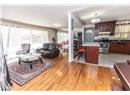

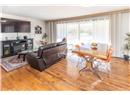

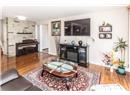
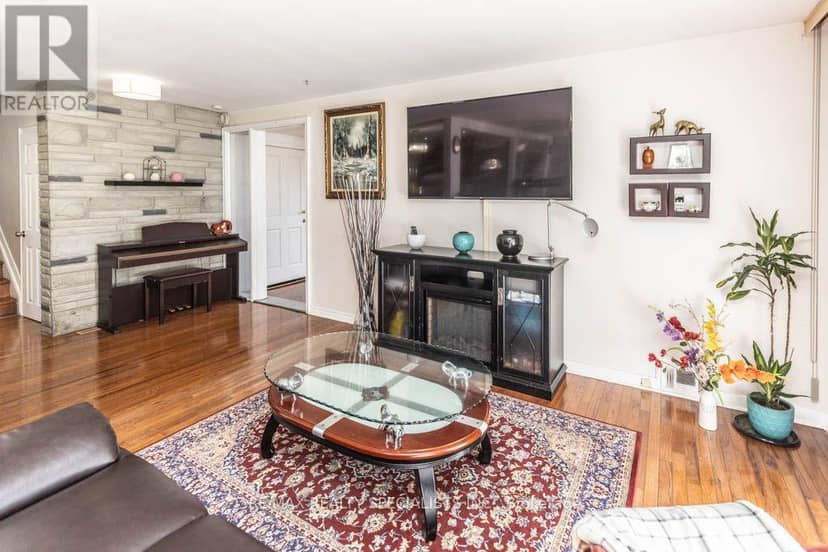

House
$950,000
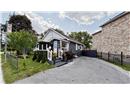
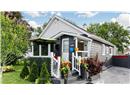
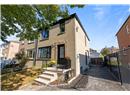
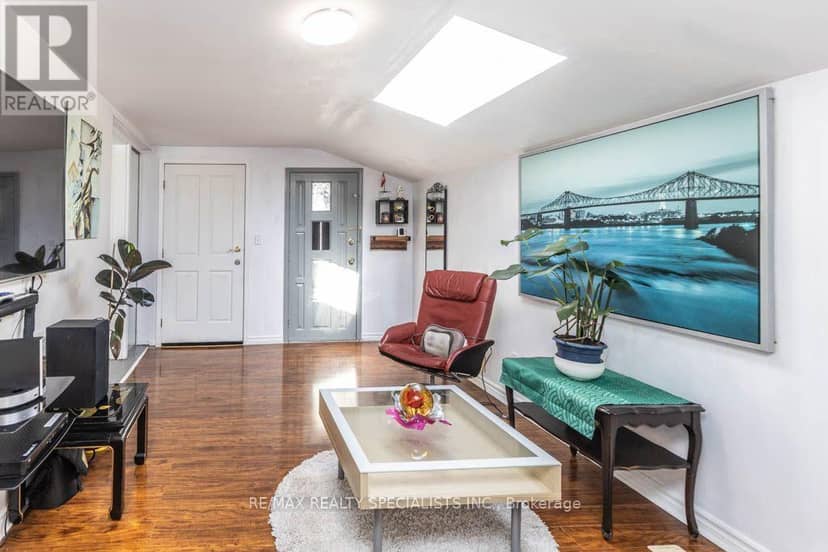
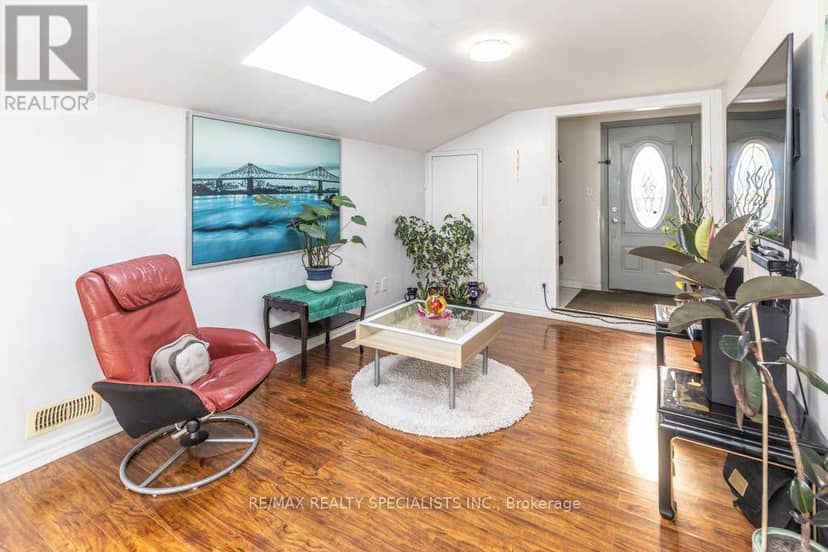
124 Roebuck Drive
Kennedy Park, Toronto2 days on market
listed by RE/MAX REALTY SPECIALISTS INC.
MLS® E14107012









Kennedy Park, Toronto · MLS® E13707214
433
House · Single Family · 61 days on market
listed by RICHARD CHHABRA, REAL ESTATE ADVISORS INC.
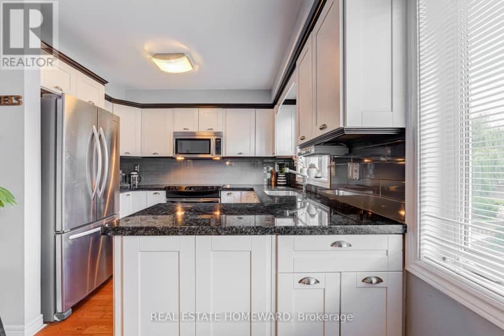
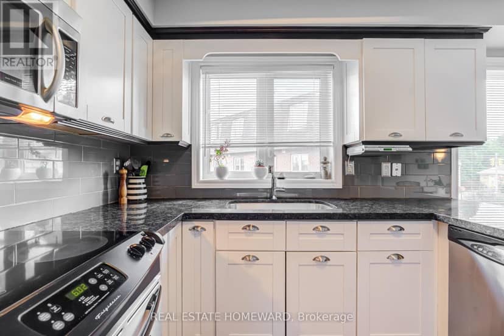
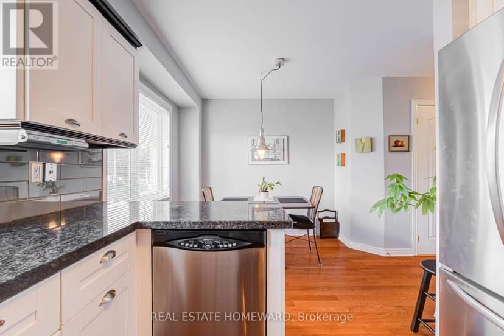
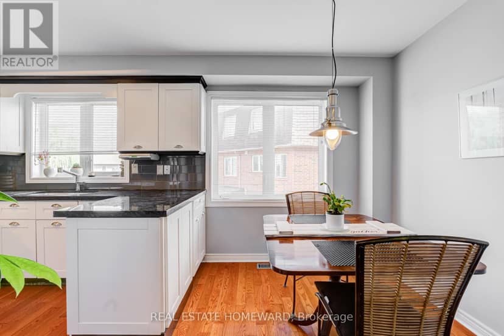
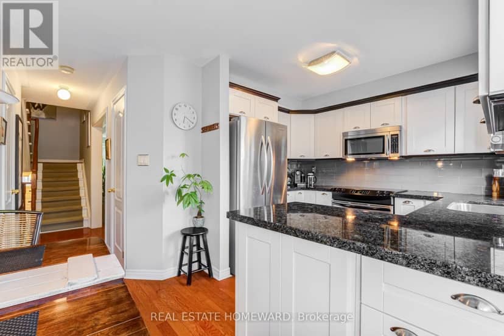
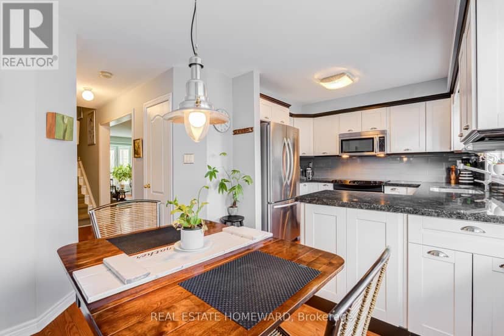
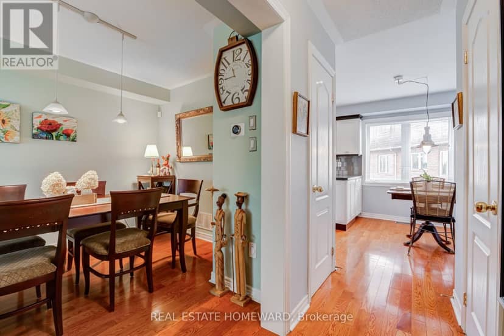
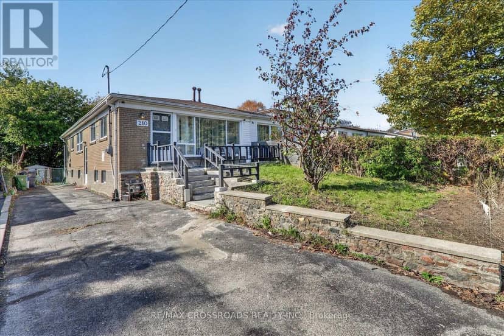
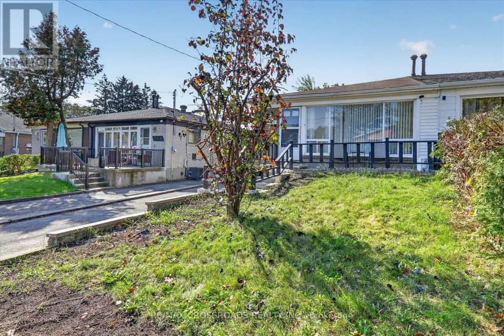
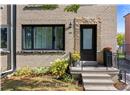
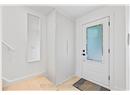
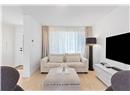
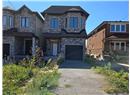
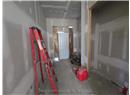
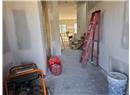
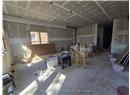
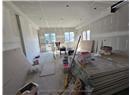
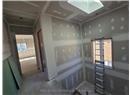
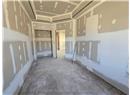
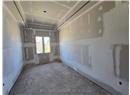
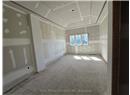
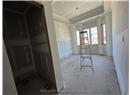
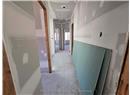
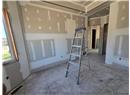
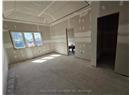
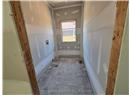
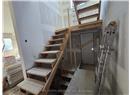
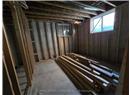
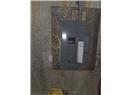
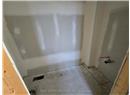
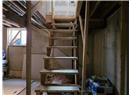
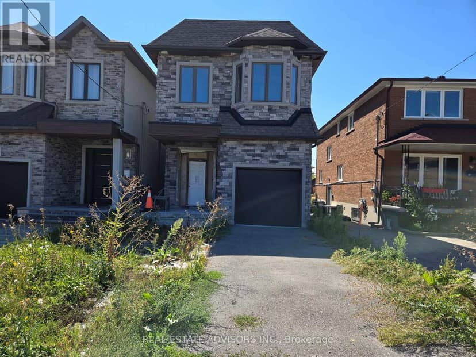
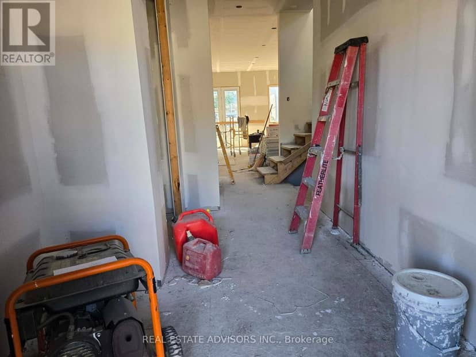
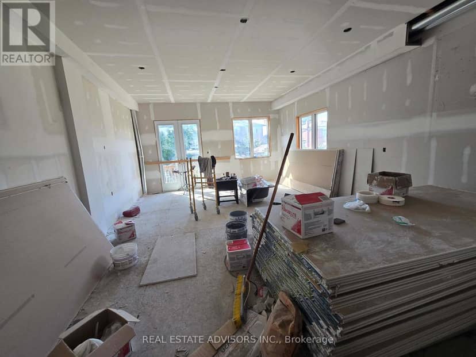
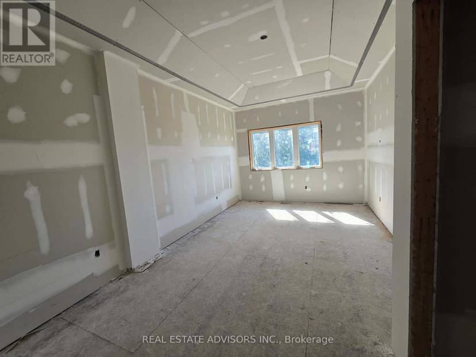
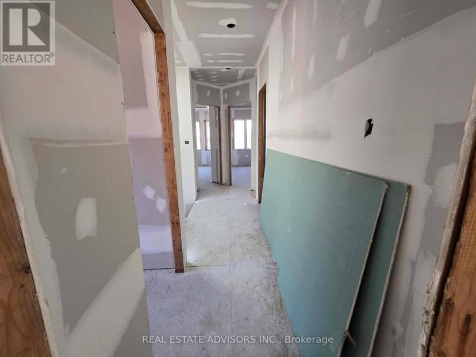
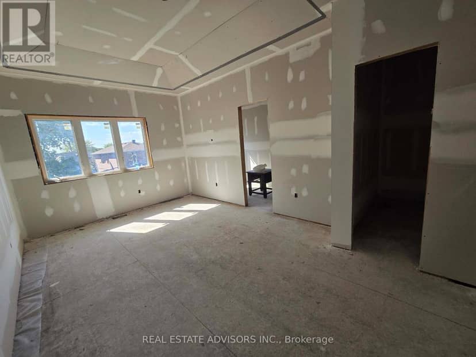
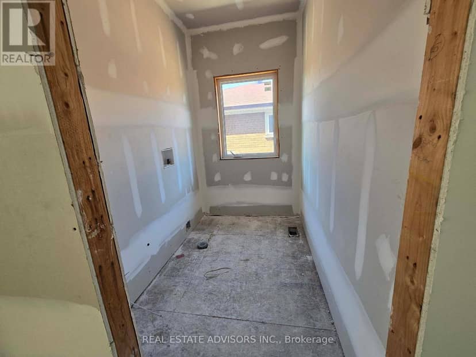
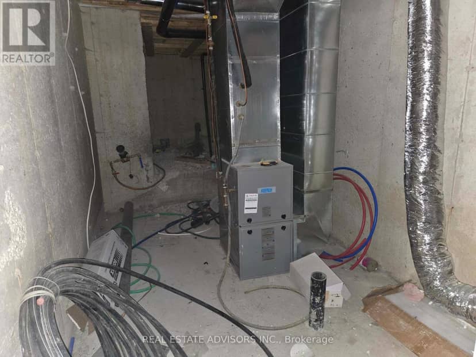
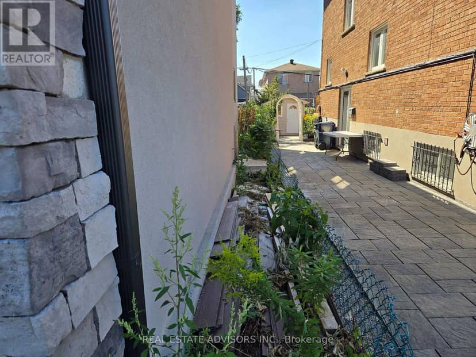
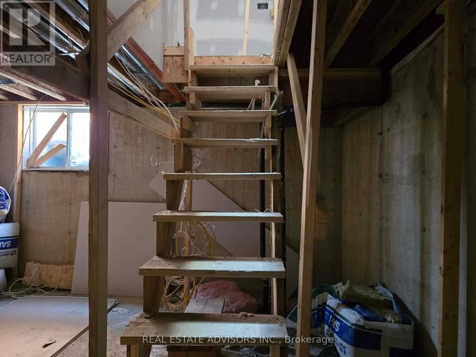
When complete, this home will be consistent with other newer properties in the neighborhood in terms of size and overall design. The main floor layout will include a dining area, kitchen, family room, and powder room. The second level will offer three bedrooms, a convenient laundry area, and three full bathrooms, including a spacious five-piece primary ensuite and a private three-piece ensuite. Ceiling heights are planned for ten feet on the main floor and nine feet on the second floor.
20% down at 4.34% fixed (Ratehub.ca), 25 years.
Keep private notes and ratings on homes you're considering. (email only) and they follow you to every device.
Walkability 0/100 · Car needed for most errands
Nothing everyday within a 10 minute walk.
mihom score from OpenStreetMap places, by straight line distance.