





House
$449,900
7006 115B Street
Pinnacle Ridge, Grande Prairie50 days on market
listed by RE/MAX Grande Prairie
MLS® A2342627






Pinnacle Ridge, Grande Prairie · MLS® A2351307
434
1,477 sq ft · 4,710 sq ft lot · House · Single Family · built 2010 · 16 days on market
listed by Casey Boyne, RE/MAX Grande Prairie
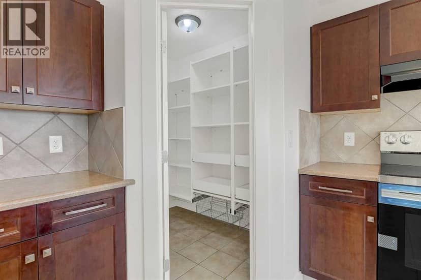
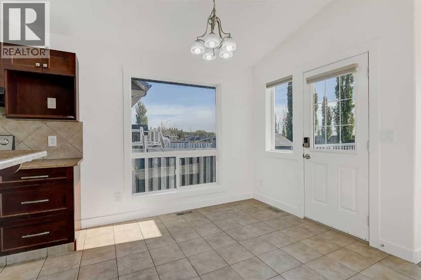
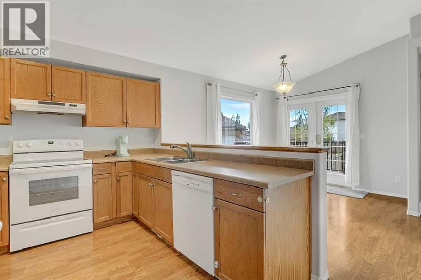
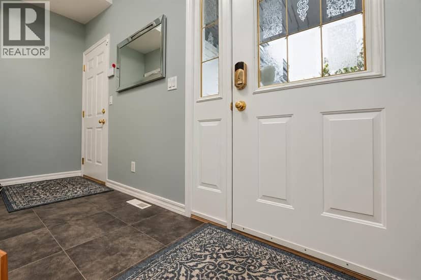
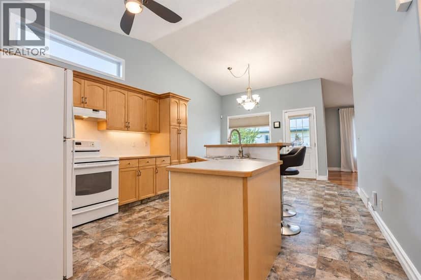
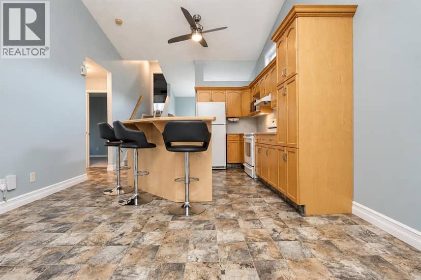
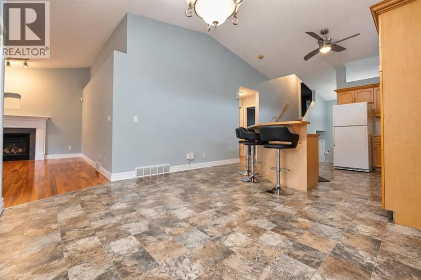
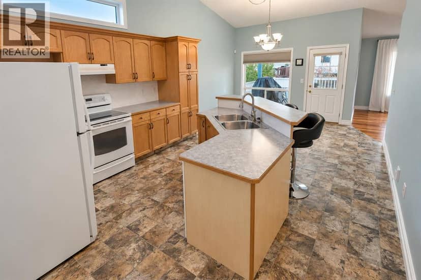
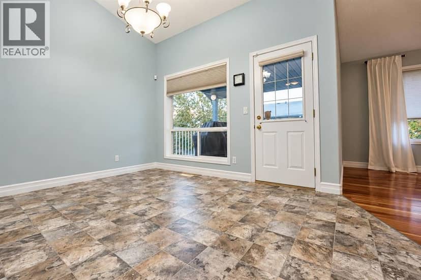
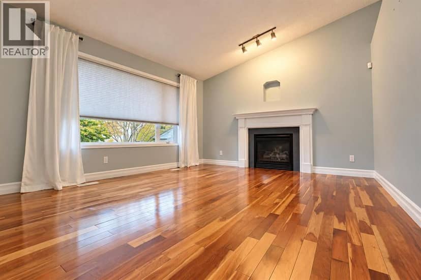
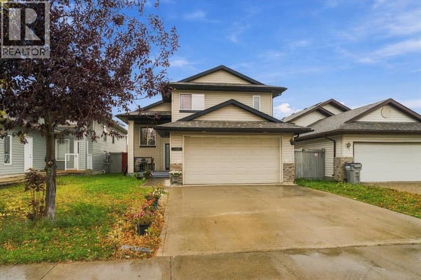
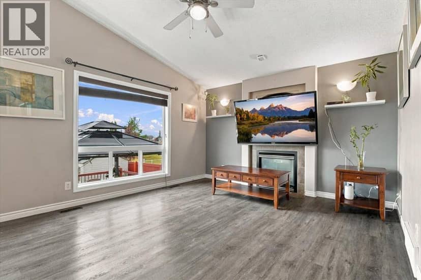
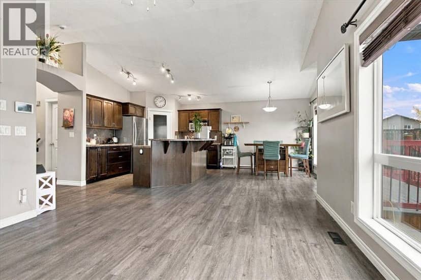
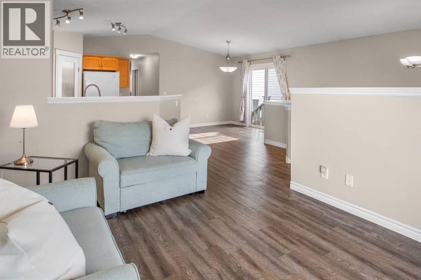
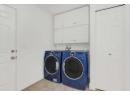
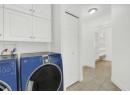
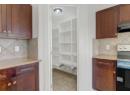
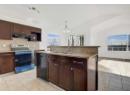
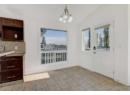
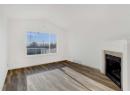
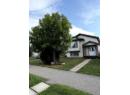
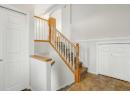
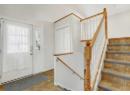
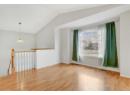
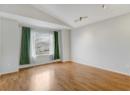
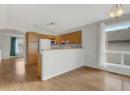
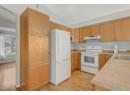
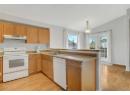
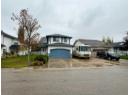
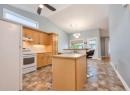
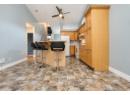
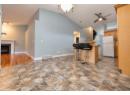
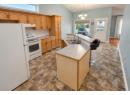
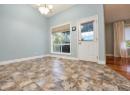
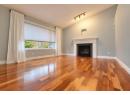
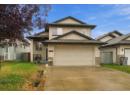
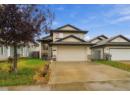
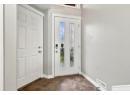
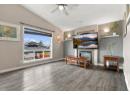
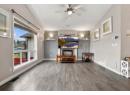
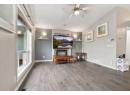
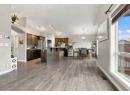
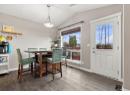
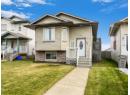
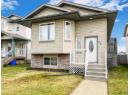
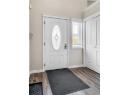
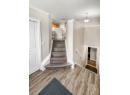
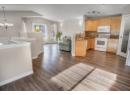
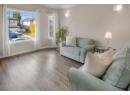
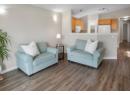
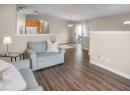
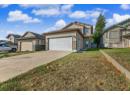
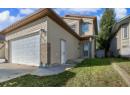
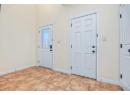
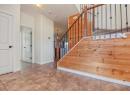
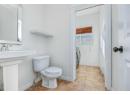
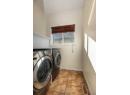
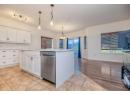
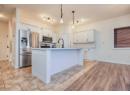
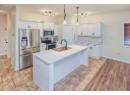
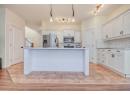
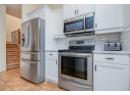
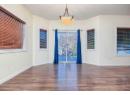
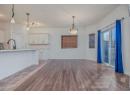
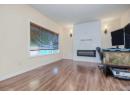
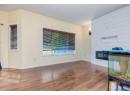
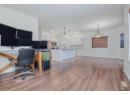
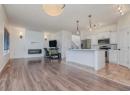
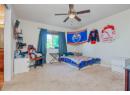
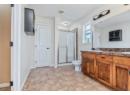
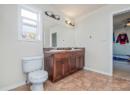
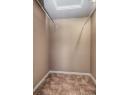
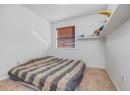
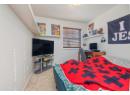
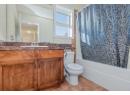
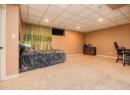
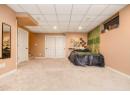
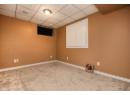
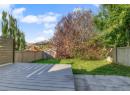
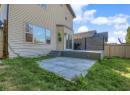
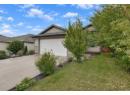
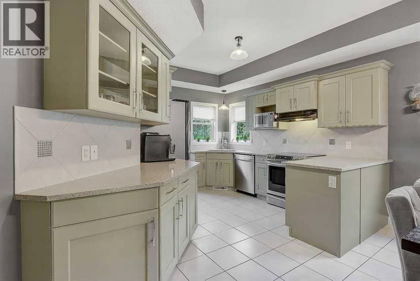
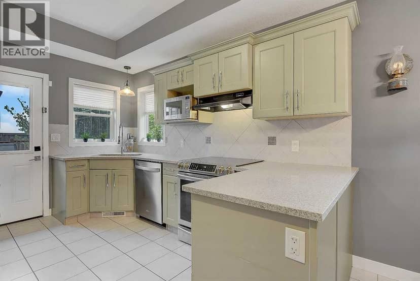
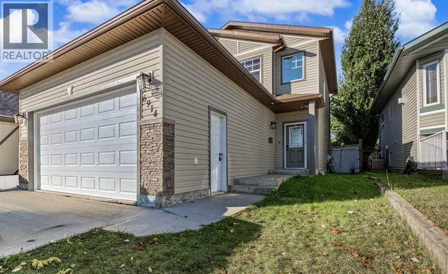
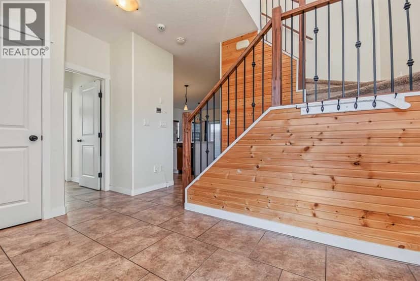
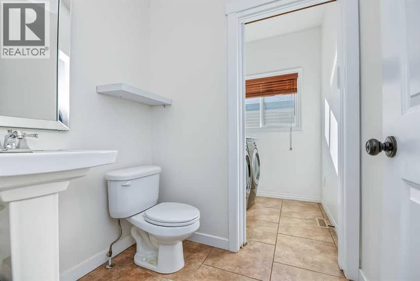
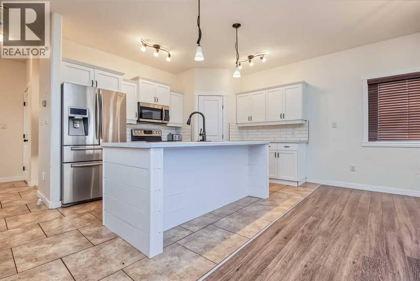
Welcome to this beautiful 2 storey home that has heated garage and central air conditioning also is fully developed and nestled in the family oriented community of Pinnacle Ridge, just a short walk to the school, playgrounds and parks. Has been updated with new kitchen counter tops, cabinets, light fixtures, paint etc. This stylish 4 bedroom, 2.5 bathroom home offers the perfect blend of comfort, functionality, and contemporary design. The bright and airy main floor showcases impressive open concept kitchen, dining, living room as well as main floor laundry with half bathroom. Kitchen hosts updated cabinets + countertops , kitchen island, and must have corner pantry. Dining is large enough to handle any table for all occasions and gatherings. Living room is complimented by large windows for natural light from the west backing yard, as well as has aesthetic electric fire place. Heading upstairs you will find private primary retreat offers a walk in closet and a well appointed 4 piece ensuite highlighted by his and her sink, remainder of upstairs is completed with two additional bedrooms and a full bathroom. Downstairs, the fully finished basement provides exceptional additional living space with a massive family room and a fourth bedroom, framed in third full bathroom, and utility storage room with new furnace. Finished attached heated double car garage is excellent for our longer winters. Back yard is fully fenced and west backing for natural sun all day long, with composite deck and storage wonderful for storage. Book your viewing today of this updated home with all the bells and whistles.
20% down at 4.34% fixed (Ratehub.ca), 25 years; tax from the listing.
Keep private notes and ratings on homes you're considering. (email only) and they follow you to every device.
$418,400
2026 assessment · market value as of July 1, 2025
From City of Grande Prairie open data (property assessment), matched to 6914 114 Street. A mass appraisal of market value, not an appraisal of this home; a new build may be assessed before it was finished.
about $5,090 a year
The 2026 assessment times Grande Prairie's 2026 residential rate of 12.17 per $1,000 (municipal and education).
The listing shows $4,736 a year in property tax.
Estimate from Alberta Municipal Affairs mill rates. Leaves out local improvement levies and utilities; the municipality's tax notice is the real figure.
Walkability 20/100 · Mostly by car
Within a 10 minute walk: 9 parks and playgrounds, 1 school.
mihom score from OpenStreetMap places, by straight line distance.