

mihom
searchexploreopen housesmarket
Saved
mihom

find your home. homes for sale across Canada, with real prices and every neighbourhood in one place.

  • search homes
  • map search
  • browse by area
  • your saved homes
  • homes by city
  • BC housing market
  • what's my home worth?
  • buying an older condo
homes for sale by city
  • Vancouver homes for sale
  • Surrey homes for sale
  • Kelowna homes for sale
  • Richmond homes for sale
  • Burnaby homes for sale
  • Langley homes for sale
  • Coquitlam homes for sale
  • Abbotsford homes for sale
  • Chilliwack homes for sale
  • Kamloops homes for sale
  • North Vancouver homes for sale
  • Maple Ridge homes for sale
  • Prince George homes for sale
  • Nanaimo homes for sale
  • Vernon homes for sale
  • Delta homes for sale
  • West Kelowna homes for sale
  • Victoria homes for sale
  • New Westminster homes for sale
  • Langford homes for sale
  • Mission homes for sale
  • Saanich homes for sale
  • West Vancouver homes for sale
  • Penticton homes for sale
  • Port Coquitlam homes for sale
  • Osoyoos homes for sale
  • White Rock homes for sale
  • Campbell River homes for sale
  • Whistler homes for sale
  • Port Moody homes for sale
popular neighbourhoods
  • Lower Mission, Kelowna
  • Kelowna North, Kelowna
  • Westbank Centre, West Kelowna
  • Kelowna South, Kelowna
  • Main North, Penticton
  • Downtown, Victoria
  • Bear Mountain, Langford
  • Rutland North, Kelowna
  • North Nanaimo, Nanaimo
  • Lakeview Heights, West Kelowna
  • East Duncan, Duncan
  • Lake Country South West, Lake Country
  • Main South, Penticton
  • Springfield/Spall, Kelowna
  • Glenmore, Kelowna
  • Campbell River Central, Campbell River
  • NE Salmon Arm, Salmon Arm
  • Willow Point, Campbell River
  • South Kamloops, Kamloops
  • Brocklehurst, Kamloops
  • West Duncan, Duncan
  • Shannon Lake, West Kelowna
  • Okanagan Landing, Vernon
  • City of Vernon, Vernon
by property type
  • condos in Vancouver
  • houses in Vancouver
  • townhouses in Vancouver
  • houses in Surrey
  • condos in Surrey
  • townhouses in Surrey
  • houses in Kelowna
  • condos in Kelowna
  • townhouses in Kelowna
  • condos in Richmond
  • houses in Richmond
  • townhouses in Richmond
  • condos in Burnaby
  • houses in Burnaby
  • townhouses in Burnaby
by price
  • Vancouver homes under $500K
  • Vancouver homes under $1M
  • Vancouver homes under $2M
  • Vancouver homes over $2M
Alberta
  • all Alberta homes
  • Calgary homes for sale
  • Edmonton homes for sale
  • Lethbridge homes for sale
  • Airdrie homes for sale
  • Red Deer homes for sale
  • Cochrane homes for sale
  • Grande Prairie homes for sale
  • Spruce Grove homes for sale
  • Chestermere homes for sale
  • Rural Rocky View County homes for sale
  • Leduc homes for sale
  • Fort McMurray homes for sale
  • Camrose homes for sale
  • Rural Parkland County homes for sale
  • St. Albert homes for sale
  • Sherwood Park homes for sale
  • Medicine Hat homes for sale
  • Rural Grande Prairie No. 1, County of homes for sale
  • Sylvan Lake homes for sale
  • Fort Saskatchewan homes for sale
Pemberton Holmes Ltd.

mihom.ca is operated by Dan Robbins, REALTOR®, Pemberton Holmes Ltd.

REALTOR®, REALTORS®, and the REALTOR® logo are certification marks that are owned by REALTOR® Canada Inc. and licensed exclusively to The Canadian Real Estate Association (CREA). These certification marks identify real estate professionals who are members of CREA and who must abide by CREA's By-Laws, Rules, and the REALTOR® Code. The MLS® trademark and the MLS® logo are owned by CREA and identify the quality of services provided by real estate professionals who are members of CREA. Listing data via CREA's DDF®. about · terms of use · privacy · © 2026 mihom.

702 Wolf Willow Boulevard SE
homes for sale · Calgary · Wolf Willow
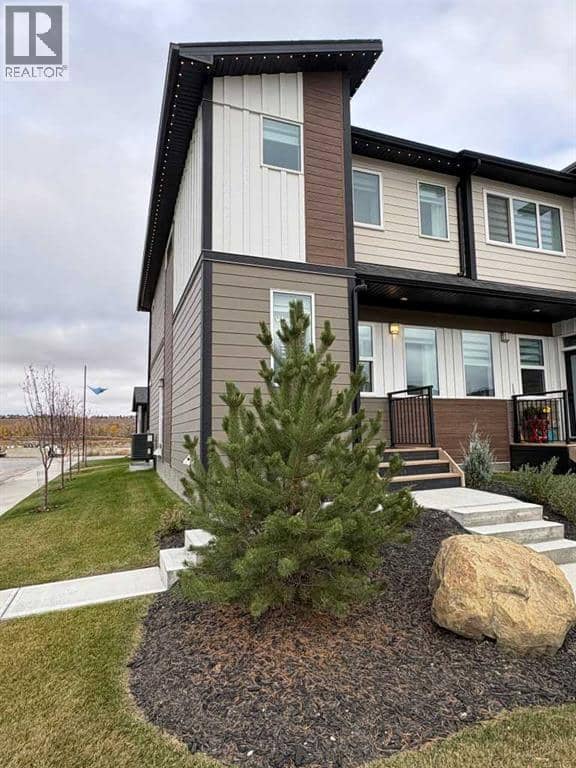
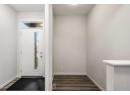
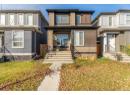
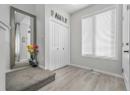
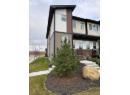
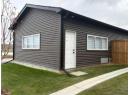
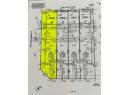
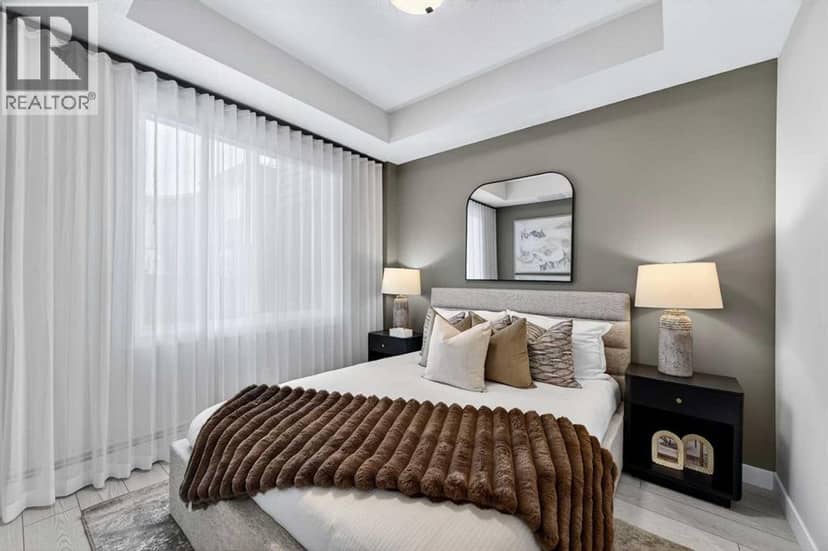
702 Wolf Willow Boulevard SE — photo 1 of 34
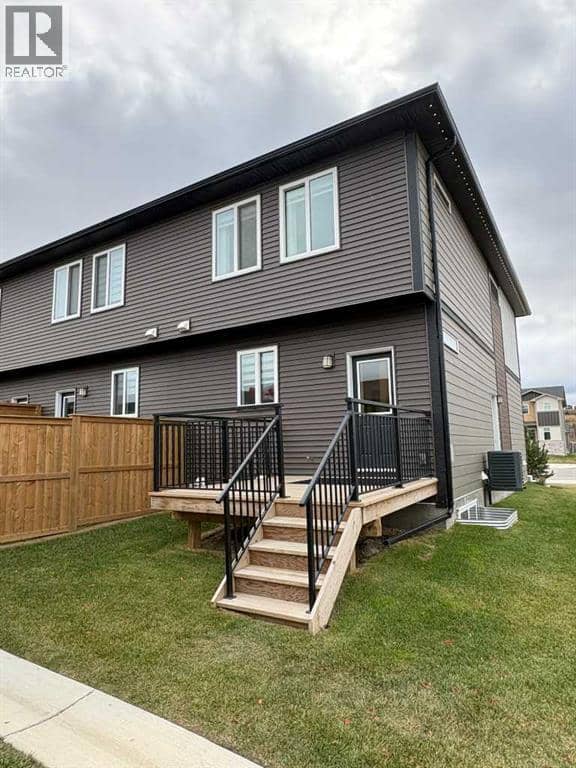
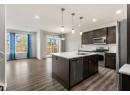
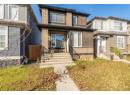
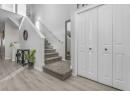
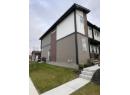
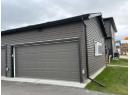
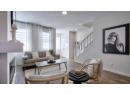
702 Wolf Willow Boulevard SE — photo 2 of 34
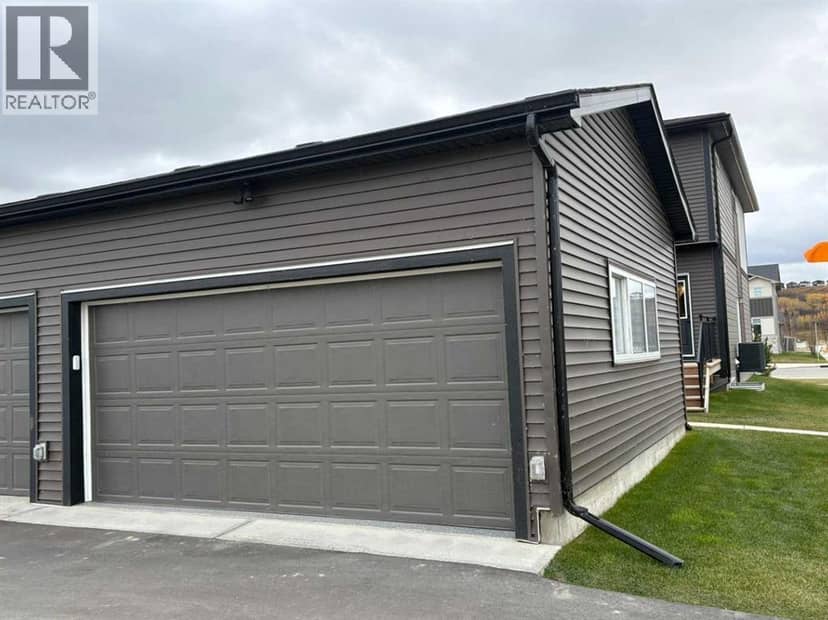
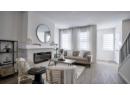
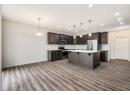
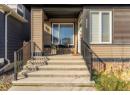
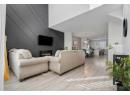
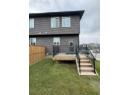
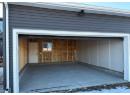
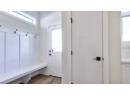
702 Wolf Willow Boulevard SE — photo 3 of 34
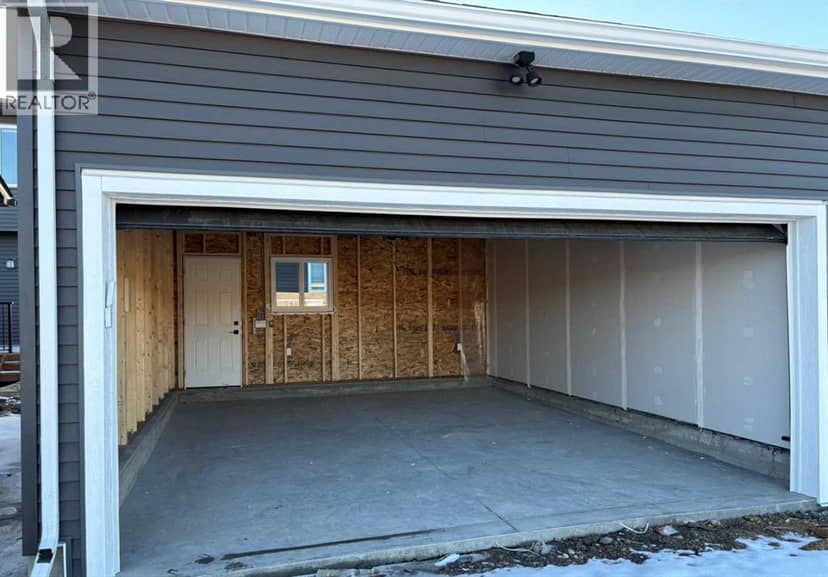
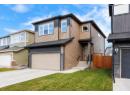
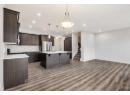
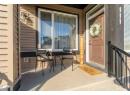
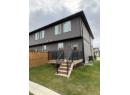
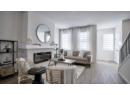
702 Wolf Willow Boulevard SE — photo 4 of 34
702 Wolf Willow Boulevard SE — photo 5 of 34
702 Wolf Willow Boulevard SE — photo 6 of 34
702 Wolf Willow Boulevard SE — photo 7 of 34
702 Wolf Willow Boulevard SE — photo 8 of 34
702 Wolf Willow Boulevard SE — photo 9 of 34
702 Wolf Willow Boulevard SE — photo 10 of 34
702 Wolf Willow Boulevard SE — photo 11 of 34
702 Wolf Willow Boulevard SE — photo 12 of 34
702 Wolf Willow Boulevard SE — photo 13 of 34
702 Wolf Willow Boulevard SE — photo 14 of 34
702 Wolf Willow Boulevard SE — photo 15 of 34
702 Wolf Willow Boulevard SE — photo 16 of 34
702 Wolf Willow Boulevard SE — photo 17 of 34
702 Wolf Willow Boulevard SE — photo 18 of 34
702 Wolf Willow Boulevard SE — photo 19 of 34
702 Wolf Willow Boulevard SE — photo 20 of 34
702 Wolf Willow Boulevard SE — photo 21 of 34
702 Wolf Willow Boulevard SE — photo 22 of 34
702 Wolf Willow Boulevard SE — photo 23 of 34
702 Wolf Willow Boulevard SE — photo 24 of 34
702 Wolf Willow Boulevard SE — photo 25 of 34
702 Wolf Willow Boulevard SE — photo 26 of 34
702 Wolf Willow Boulevard SE — photo 27 of 34
702 Wolf Willow Boulevard SE — photo 28 of 34
702 Wolf Willow Boulevard SE — photo 29 of 34
702 Wolf Willow Boulevard SE — photo 30 of 34
702 Wolf Willow Boulevard SE — photo 31 of 34
702 Wolf Willow Boulevard SE — photo 32 of 34
702 Wolf Willow Boulevard SE — photo 33 of 34
702 Wolf Willow Boulevard SE — photo 34 of 34
1 / 34
$549,900

702 Wolf Willow Boulevard SE

Wolf Willow, Calgary · MLS® A2351100

332

1,425 sq ft · 244 m² lot · Townhouse · Single Family · built 2025 · 11 days on market

listed by Hal Pike, MaxWell Canyon Creek

realtor's description

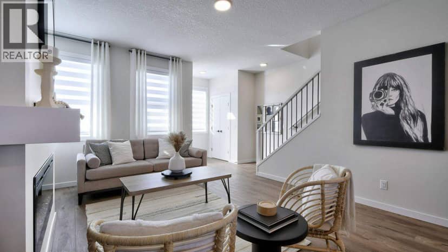
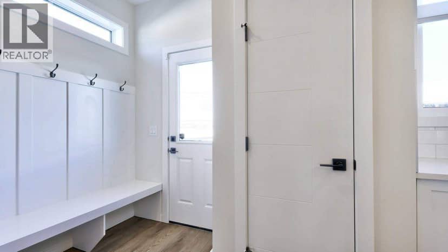
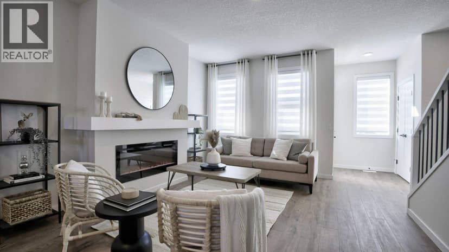
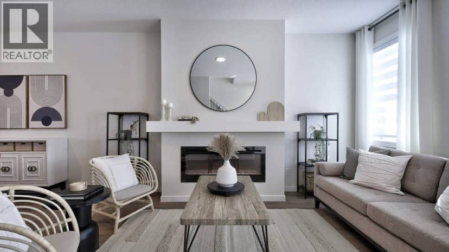
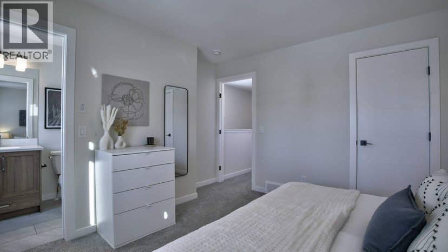
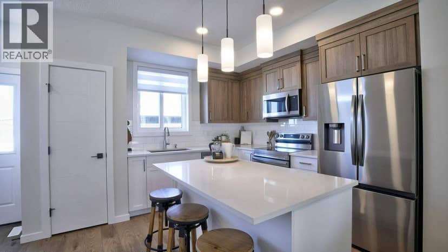
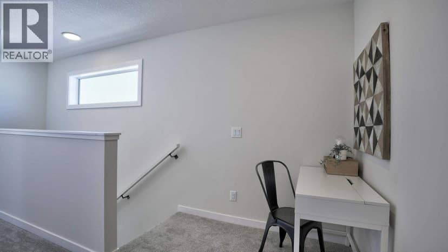
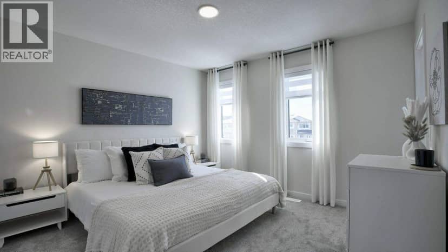
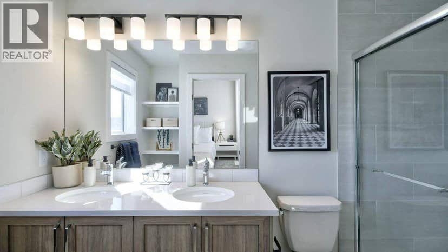
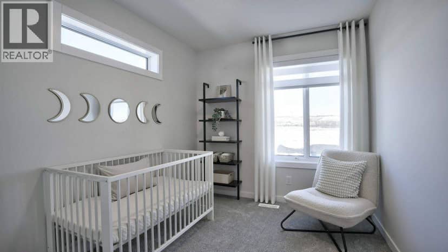
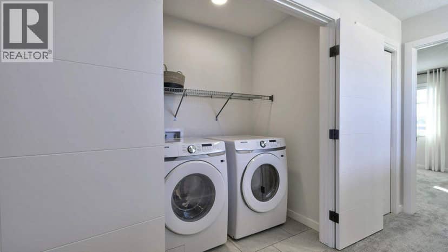
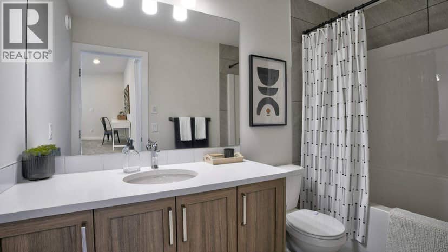
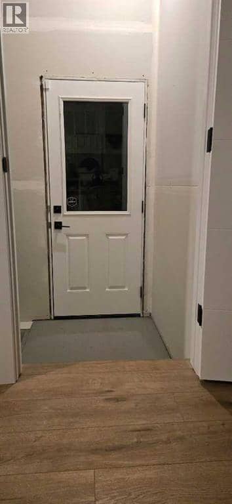
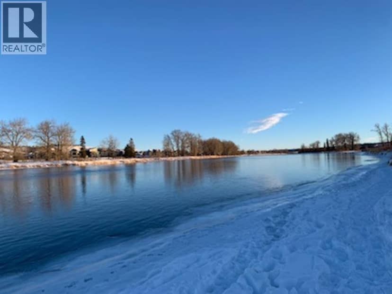
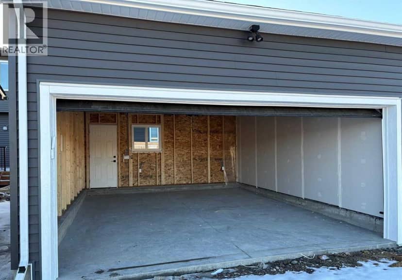
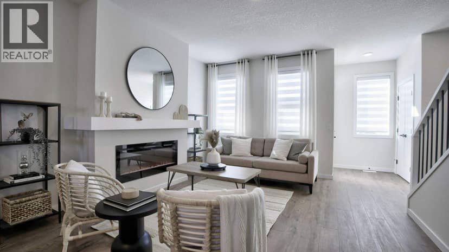
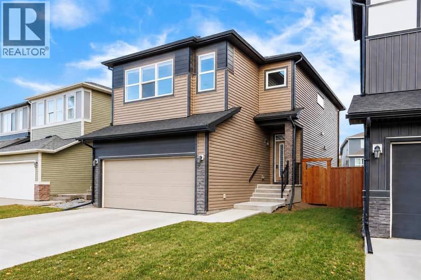
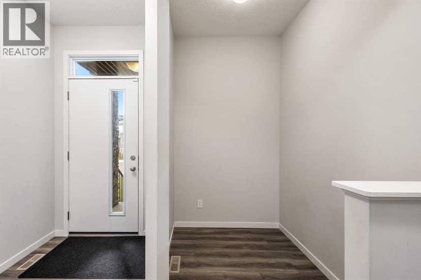
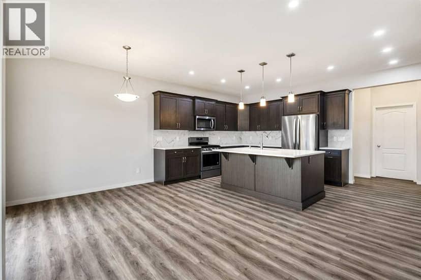
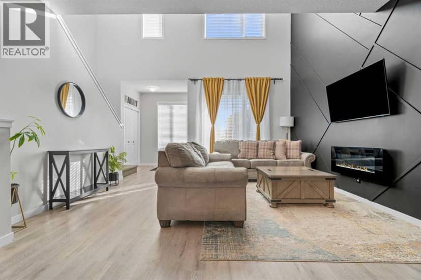
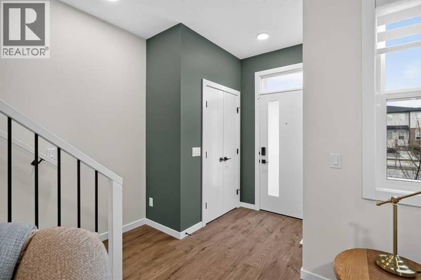
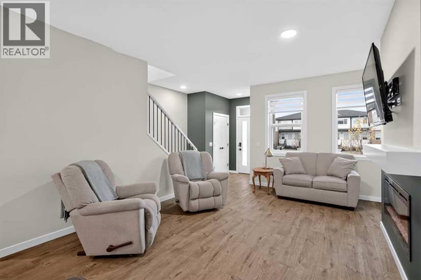
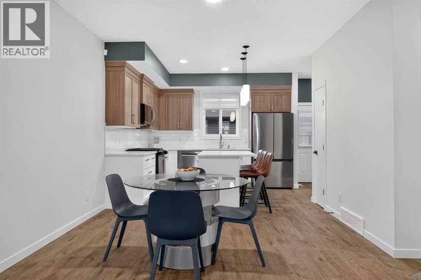
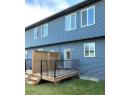
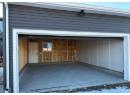
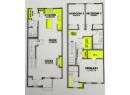
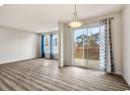
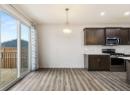
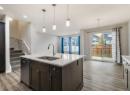
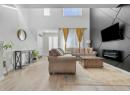
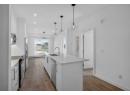
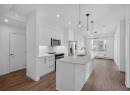
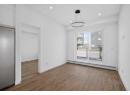
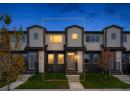
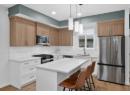
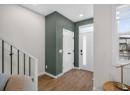
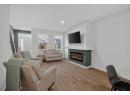
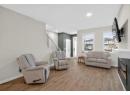
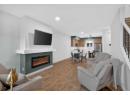
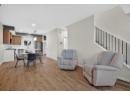
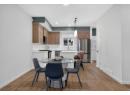
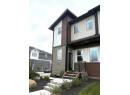
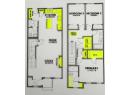
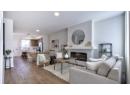
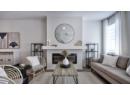
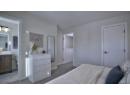
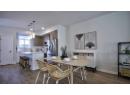
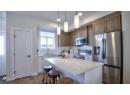
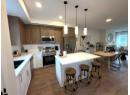
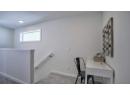
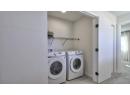
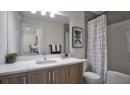
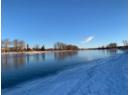
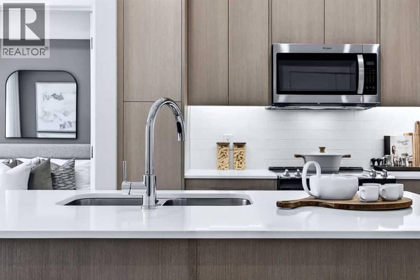
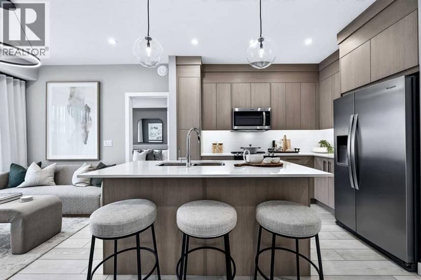
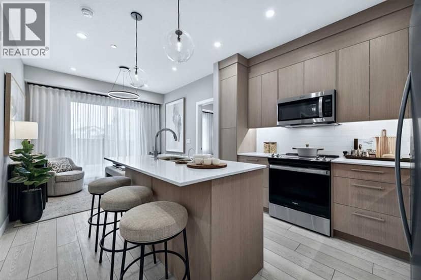
OPEN HOUSE SUNDAY OCTOBER 18th FROM 12:30 to 4:30 PM SIDE ENTRY DOOR • FULLY LANDSCAPED • DECK • WINDOW COVERINGS • DOUBLE CAR GARAGE Located just a 5-minute walk to the Bow River, where nature is truly at your doorstep!As you enter this open-concept floor plan, you’ll immediately notice the gorgeous wide-plank flooring, 9-foot ceilings, cozy fireplace with a mantle and elegant metal railings along the staircase.The spacious living room is perfect for casual family gatherings or cozy movie nights. Centrally located, the dining area offers ample space for a large dining table, making it ideal for entertaining. At the rear of the home, the kitchen features a large island with an eating bar, pantry, quartz countertops, 36" high upper cabinets and sleek stainless steel appliances! Additional highlights include slimline and pendant lighting, as well as a gas line rough-in for a future gas stove.The mudroom includes a built-in bench with hooks for jackets and everyday storage.Upstairs, you’ll find a spacious primary bedroom complete with a walk-in closet and a luxurious 4-piece ensuite featuring dual sinks and a 5-foot-wide tiled shower. Two additional bedrooms are located at the rear of the home, along with another 4-piece bathroom. The upper floor also includes a convenient laundry room, a tech space perfect for a desk or study area, and a linen closet for extra storage.The unfinished basement offers excellent future development potential, with plumbing rough-ins already in place for a bathroom, laundry facilities and a bar sink.Step outside from the mudroom onto the 100-square-foot deck, ready to kick-start your backyard vision. A gas line rough-in has also been provided for your future BBQ. And to make Calgary winters more comfortable, you’ll appreciate the double car garage which is insulated and drywalled and also features an attractive and durable EPOXY garage floor!!Energy-efficient features include triple-pane windows, a 96% high-efficiency furna ce, LED lighting, a premium HRV air filtration system, and an Ecobee Smart Thermostat. RMS measurements are based on the builder’s blueprints.

property details

type
Townhouse, Single Family
bedrooms
3
bathrooms
3
living area
1,425 sq ft
lot
244 m²
parking
2
year built
2025
property tax
$3,574 / yr
days on market
11
MLS®
A2351100

features

  • Back lane
  • No Animal Home
  • No Smoking Home
  • Gas BBQ Hookup
  • Golf Course Development
  • Refrigerator

monthly cost

$2,694/mo
Mortgage $2,396 · Tax $298

20% down at 4.34% fixed (Ratehub.ca), 25 years; tax from the listing.

estimated payment
$2,396/ monthly
loan $439,920
25-year amortization
total interest
$278,838
land title fees
$1,090
transfer + mortgage registration; Alberta has no transfer tax
cash to close
$111,070
down + land title fees
total paid
$718,758

Estimates only. Rates change daily and lenders qualify at the stress-test rate. Talk to a mortgage broker before you offer.

if you rented it out

rent
$2,090/mo
after all costs
−$946/mo
cap rate
3.2%
yearly net rent ÷ price

Costs: mortgage $2,396 · tax $298 · insurance ~$175 · vacancy 3% · upkeep 5%.

Rent is today's market rent for a 3+ bedroom in Calgary: CMHC's average there ($2,118) lowered by what new tenants pay against everyone in the Calgary area. (CMHC Rental Market Survey, October 2025; CMHC Rental Market Report 2025, table 6.0 (rents on units that turned over to a new tenant).) Houses usually rent for more than apartments. 25-year mortgage; rental purchases need at least 20% down.

Alberta has no cap on how much rent can rise, but only one increase a year, with three months' written notice for a monthly tenancy. alberta.ca

location

Wolf Willow, CalgaryGoogle Maps ↗

schools

Nearest public (CBE) and Catholic schools, by distance

  • Elementary · CBE Dr. George Stanley School2.1 km
  • Secondary · CBE Joane Cardinal-Schubert High School4.0 km
  • Elementary · Catholic Our Lady of the Rosary School2.2 km
  • Middle · Catholic Christ the King Catholic School2.7 km
  • Secondary · Catholic All Saints School2.2 km

The nearest school isn't always the designated one, and Calgary's boards don't publish their boundaries as open data. Check this address with the CBE school finder or Calgary Catholic's. School locations: City of Calgary open data.

Keep private notes and ratings on homes you're considering. (email only) and they follow you to every device.

listed by
Hal Pike
MaxWell Canyon Creek
call Hal · 403-585-7983
Powered by: REALTOR.ca

similar homes nearby

location

Wolf Willow, CalgaryGoogle Maps ↗
Drive times
  • All Saints7 min
  • South Calgary Health Centre11 min
  • Cranston11 min
  • St. Mary's University13 min
  • Downtown Calgary32 min
  • YYC airport39 min
18

Walkability 18/100 · Car needed for most errands

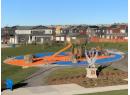
Within a 10 minute walk: 3 parks and playgrounds.

mihom score from OpenStreetMap places, by straight line distance.

city assessment

$537,500

2026 assessment · market value as of July 1, 2025

  • Up 232.8% from $161,500 in 2025
  • Asking price is 2% above the assessment
  • Built 2024
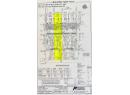
  • Lot 249 m² (2,675 sq ft)

From City of Calgary open data (property assessments), matched to 702 WOLF WILLOW BV SE. A mass appraisal of market value, not an appraisal of this home; a new build may be assessed before it was finished.

property tax

about $3,574 a year

The 2026 assessment times Calgary's 2026 residential rate of 6.65 per $1,000 (municipal and education).

The listing shows $3,574 a year in property tax.

Estimate from Alberta Municipal Affairs mill rates. Leaves out local improvement levies and utilities; the municipality's tax notice is the real figure.

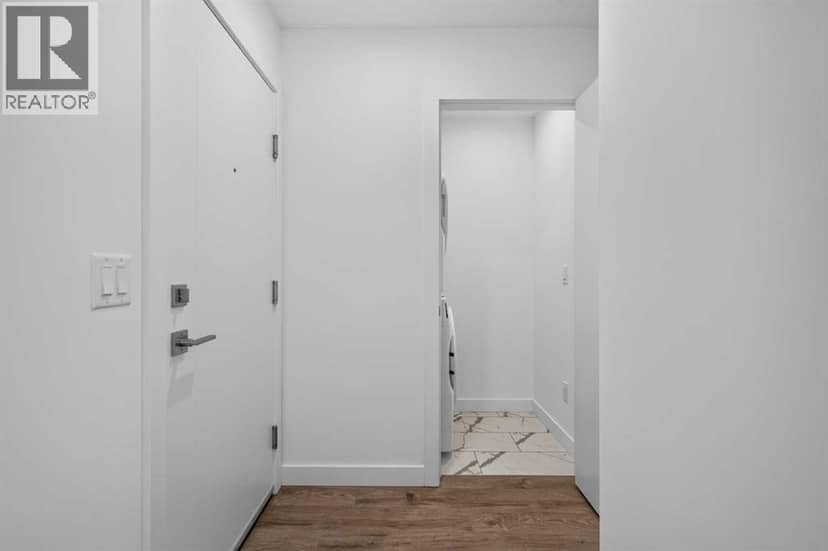
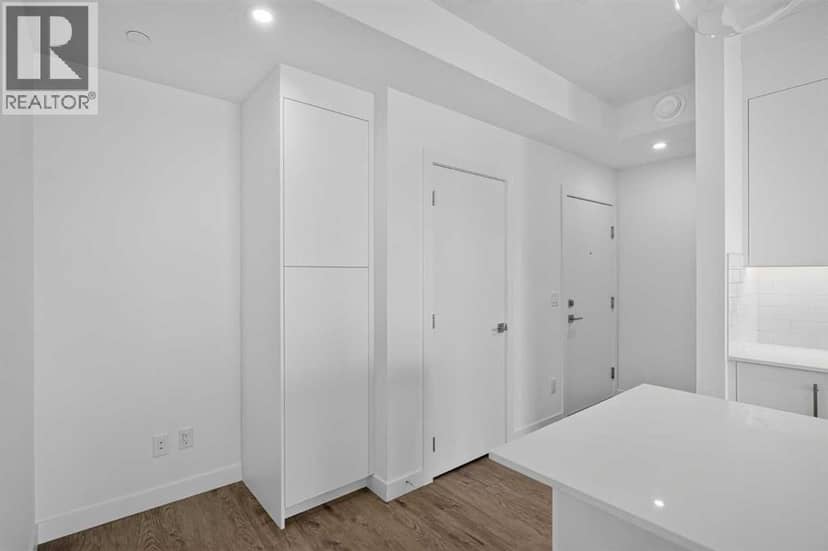
2219, 265 Wolf Willow Boulevard SE, Calgary
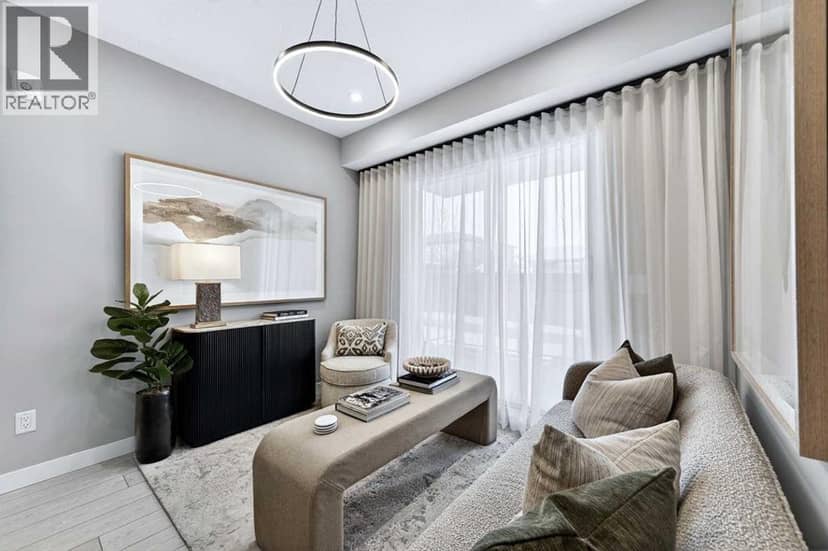
2219, 265 Wolf Willow Boulevard SE, Calgary, photo 2
2219, 265 Wolf Willow Boulevard SE, Calgary, photo 3
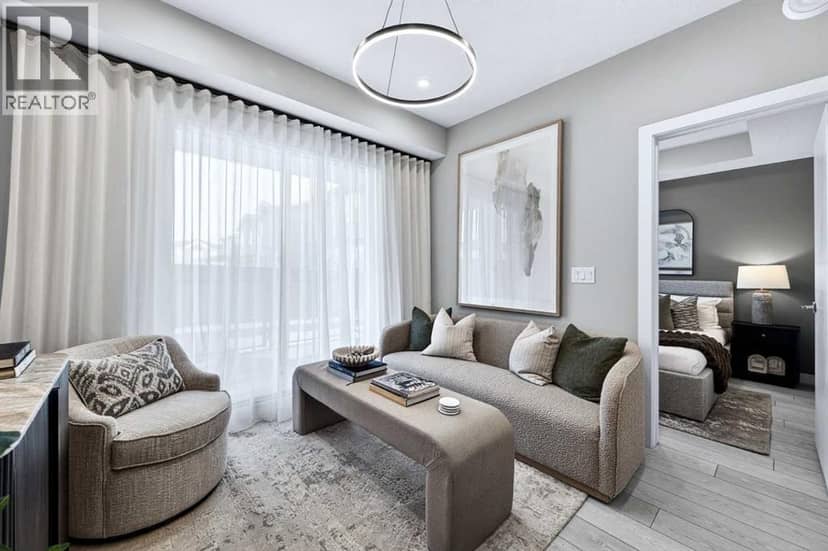
2219, 265 Wolf Willow Boulevard SE, Calgary, photo 4
2219, 265 Wolf Willow Boulevard SE, Calgary, photo 5
2219, 265 Wolf Willow Boulevard SE, Calgary, photo 6
2219, 265 Wolf Willow Boulevard SE, Calgary, photo 7
2219, 265 Wolf Willow Boulevard SE, Calgary, photo 8
Condo
$429,900
4methe deep dive
2219, 265 Wolf Willow Boulevard SE
Wolf Willow, Calgary6 days on market
listed by RE/MAX First
321844 sq ft
MLS® A2342502
335 Wolf River Drive SE, Calgary
335 Wolf River Drive SE, Calgary, photo 2
335 Wolf River Drive SE, Calgary, photo 3
335 Wolf River Drive SE, Calgary, photo 4
335 Wolf River Drive SE, Calgary, photo 5
335 Wolf River Drive SE, Calgary, photo 6
335 Wolf River Drive SE, Calgary, photo 7
335 Wolf River Drive SE, Calgary, photo 8
Townhouse
$519,900
4methe deep dive
335 Wolf River Drive SE
Wolf Willow, Calgary6 days on market
listed by MaxWell Canyon Creek
33
62 Wolf Hollow Way SE, Calgary
62 Wolf Hollow Way SE, Calgary, photo 2
62 Wolf Hollow Way SE, Calgary, photo 3
62 Wolf Hollow Way SE, Calgary, photo 4
62 Wolf Hollow Way SE, Calgary, photo 5
62 Wolf Hollow Way SE, Calgary, photo 6
62 Wolf Hollow Way SE, Calgary, photo 7
62 Wolf Hollow Way SE, Calgary, photo 8
House
$649,900
4methe deep dive
62 Wolf Hollow Way SE
Wolf Willow, Calgary7 days on market
listed by 2% Realty
334
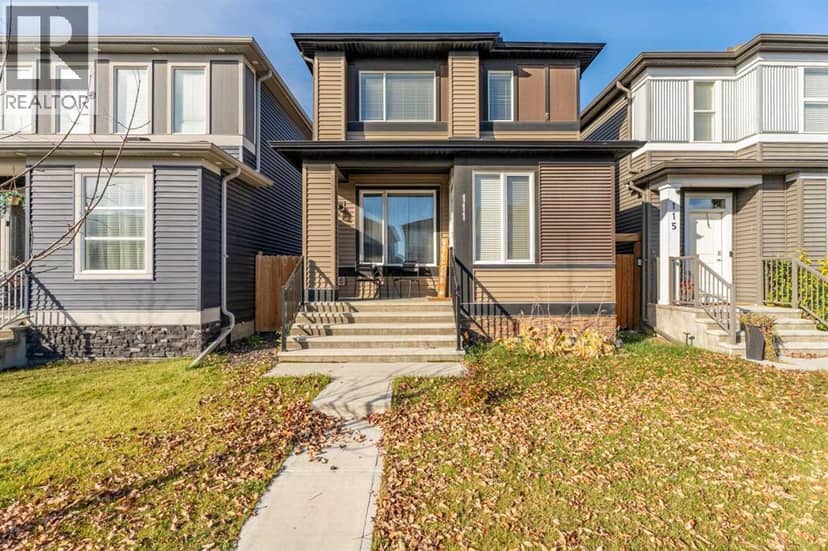
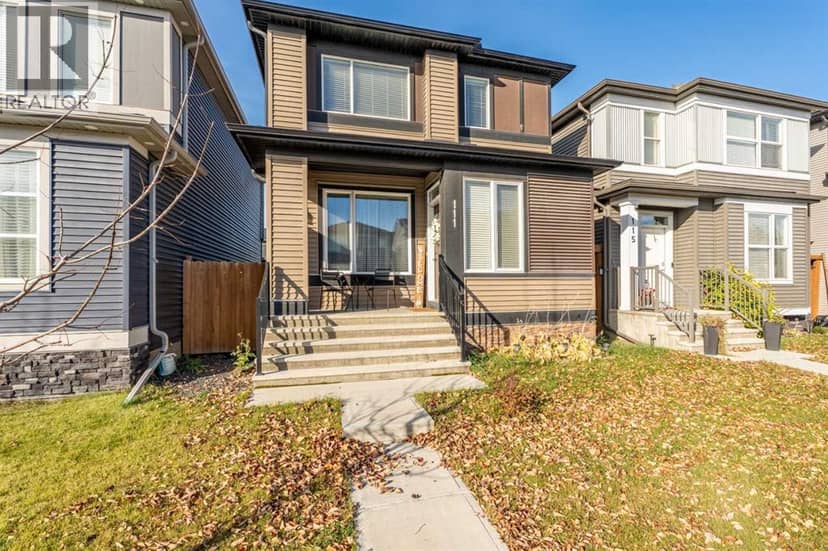
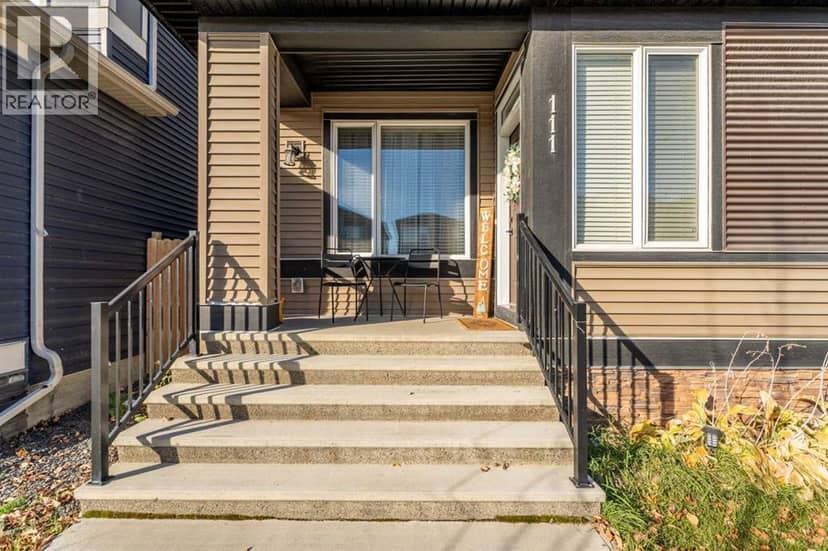
111 Wolf Creek Manor SE, Calgary
111 Wolf Creek Manor SE, Calgary, photo 2
111 Wolf Creek Manor SE, Calgary, photo 3
111 Wolf Creek Manor SE, Calgary, photo 4
111 Wolf Creek Manor SE, Calgary, photo 5
111 Wolf Creek Manor SE, Calgary, photo 6
111 Wolf Creek Manor SE, Calgary, photo 7
111 Wolf Creek Manor SE, Calgary, photo 8
House
$550,000
4methe deep dive
111 Wolf Creek Manor SE
Wolf Willow, Calgary9 days on market
listed by CIR Realty
33
2120, 265 Wolf Willow Boulevard SE, Calgary
2120, 265 Wolf Willow Boulevard SE, Calgary, photo 2
2120, 265 Wolf Willow Boulevard SE, Calgary, photo 3
2120, 265 Wolf Willow Boulevard SE, Calgary, photo 4
2120, 265 Wolf Willow Boulevard SE, Calgary, photo 5
2120, 265 Wolf Willow Boulevard SE, Calgary, photo 6
2120, 265 Wolf Willow Boulevard SE, Calgary, photo 7
2120, 265 Wolf Willow Boulevard SE, Calgary, photo 8
Condo
$400,000
4methe deep dive
2120, 265 Wolf Willow Boulevard SE
Wolf Willow, Calgary12 days on market
listed by Century 21 Bravo Realty
32
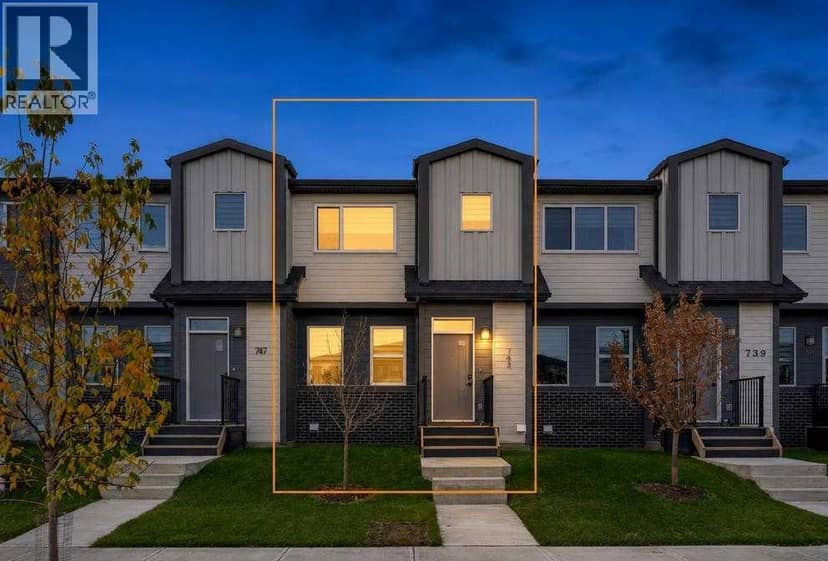
743 Wolf Willow Boulevard SE, Calgary
743 Wolf Willow Boulevard SE, Calgary, photo 2
743 Wolf Willow Boulevard SE, Calgary, photo 3
743 Wolf Willow Boulevard SE, Calgary, photo 4
743 Wolf Willow Boulevard SE, Calgary, photo 5
743 Wolf Willow Boulevard SE, Calgary, photo 6
743 Wolf Willow Boulevard SE, Calgary, photo 7
743 Wolf Willow Boulevard SE, Calgary, photo 8
Townhouse
$500,000
4methe deep dive
743 Wolf Willow Boulevard SE
Wolf Willow, Calgary16 days on market
listed by eXp Realty
33
2
1,425 sq ft
MLS® A2351099
2,127 sq ft
MLS® A2353103
2
1,703 sq ft
MLS® A2352499
1
831 sq ft
MLS® A2351791
2
1,424 sq ft
MLS® A2349739