mihom
searchexploreopen housesmarket
Saved
mihom

find your home. homes for sale across Canada, with real prices and every neighbourhood in one place.

  • search homes
  • map search
  • browse by area
  • your saved homes
  • homes by city
  • BC housing market
  • what's my home worth?
  • buying an older condo
homes for sale by city
  • Vancouver homes for sale
  • Surrey homes for sale
  • Kelowna homes for sale
  • Richmond homes for sale
  • Burnaby homes for sale
  • Langley homes for sale
  • Coquitlam homes for sale
  • Abbotsford homes for sale
  • Chilliwack homes for sale
  • Kamloops homes for sale
  • North Vancouver homes for sale
  • Maple Ridge homes for sale
  • Prince George homes for sale
  • Nanaimo homes for sale
  • Vernon homes for sale
  • Delta homes for sale
  • West Kelowna homes for sale
  • Victoria homes for sale
  • New Westminster homes for sale
  • Langford homes for sale
  • Mission homes for sale
  • Saanich homes for sale
  • West Vancouver homes for sale
  • Penticton homes for sale
  • Port Coquitlam homes for sale
  • Osoyoos homes for sale
  • White Rock homes for sale
  • Campbell River homes for sale
  • Whistler homes for sale
  • Port Moody homes for sale
popular neighbourhoods
  • Lower Mission, Kelowna
  • Kelowna North, Kelowna
  • Westbank Centre, West Kelowna
  • Kelowna South, Kelowna
  • Main North, Penticton
  • Downtown, Victoria
  • Bear Mountain, Langford
  • Rutland North, Kelowna
  • North Nanaimo, Nanaimo
  • Lakeview Heights, West Kelowna
  • East Duncan, Duncan
  • Lake Country South West, Lake Country
  • Main South, Penticton
  • Springfield/Spall, Kelowna
  • Glenmore, Kelowna
  • Campbell River Central, Campbell River
  • NE Salmon Arm, Salmon Arm
  • Willow Point, Campbell River
  • South Kamloops, Kamloops
  • Brocklehurst, Kamloops
  • West Duncan, Duncan
  • Shannon Lake, West Kelowna
  • Okanagan Landing, Vernon
  • City of Vernon, Vernon
by property type
  • condos in Vancouver
  • houses in Vancouver
  • townhouses in Vancouver
  • houses in Surrey
  • condos in Surrey
  • townhouses in Surrey
  • houses in Kelowna
  • condos in Kelowna
  • townhouses in Kelowna
  • condos in Richmond
  • houses in Richmond
  • townhouses in Richmond
  • condos in Burnaby
  • houses in Burnaby
  • townhouses in Burnaby
by price
  • Vancouver homes under $500K
  • Vancouver homes under $1M
  • Vancouver homes under $2M
  • Vancouver homes over $2M
Alberta
  • all Alberta homes
  • Calgary homes for sale
  • Edmonton homes for sale
  • Lethbridge homes for sale
  • Airdrie homes for sale
  • Red Deer homes for sale
  • Cochrane homes for sale
  • Grande Prairie homes for sale
  • Spruce Grove homes for sale
  • Chestermere homes for sale
  • Rural Rocky View County homes for sale
  • Leduc homes for sale
  • Fort McMurray homes for sale
  • Camrose homes for sale
  • Rural Parkland County homes for sale
  • St. Albert homes for sale
  • Sherwood Park homes for sale
  • Medicine Hat homes for sale
  • Rural Grande Prairie No. 1, County of homes for sale
  • Sylvan Lake homes for sale
  • Fort Saskatchewan homes for sale
Pemberton Holmes Ltd.

mihom.ca is operated by Dan Robbins, REALTOR®, Pemberton Holmes Ltd.

REALTOR®, REALTORS®, and the REALTOR® logo are certification marks that are owned by REALTOR® Canada Inc. and licensed exclusively to The Canadian Real Estate Association (CREA). These certification marks identify real estate professionals who are members of CREA and who must abide by CREA's By-Laws, Rules, and the REALTOR® Code. The MLS® trademark and the MLS® logo are owned by CREA and identify the quality of services provided by real estate professionals who are members of CREA. Listing data via CREA's DDF®. about · terms of use · privacy · © 2026 mihom.

70A Montrose Crescent NE
homes for sale · Calgary · Winston Heights/Mountview
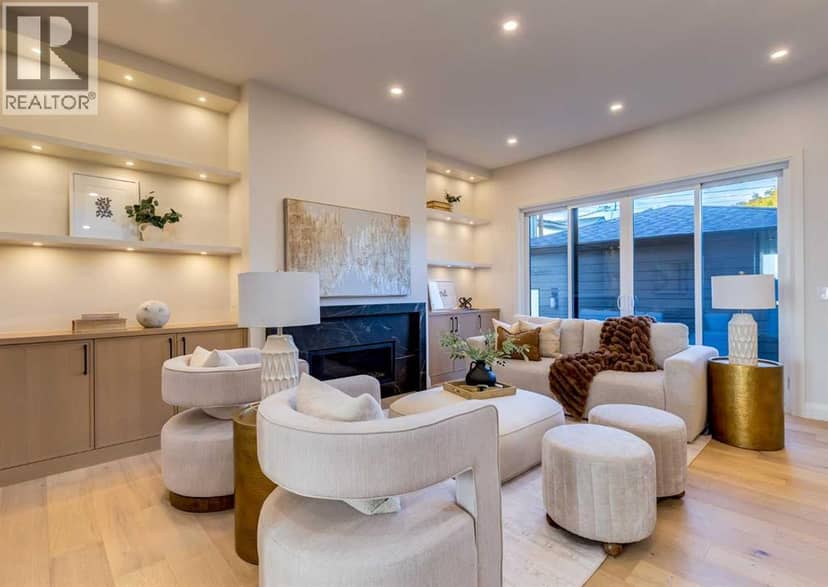
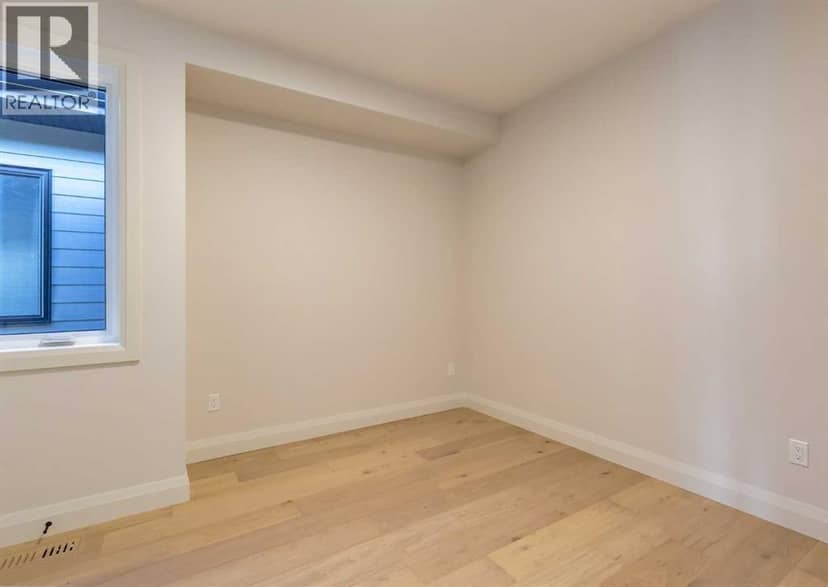
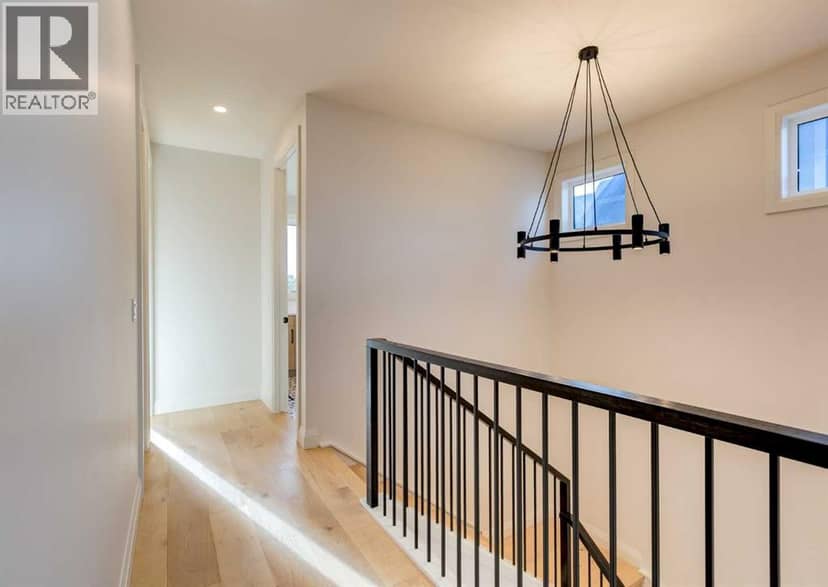
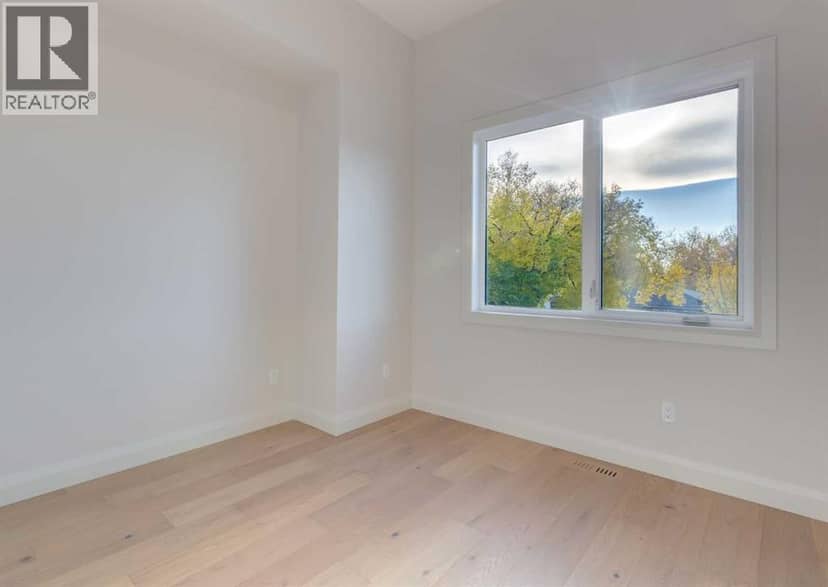
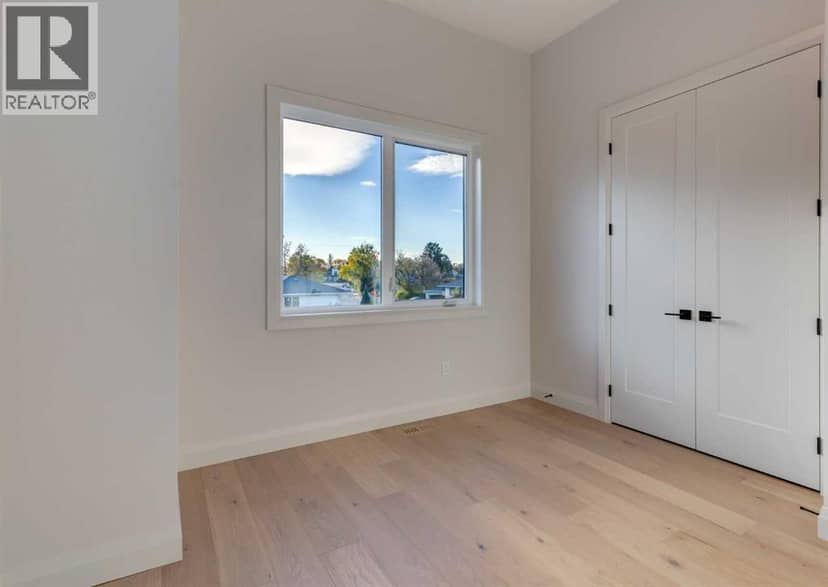
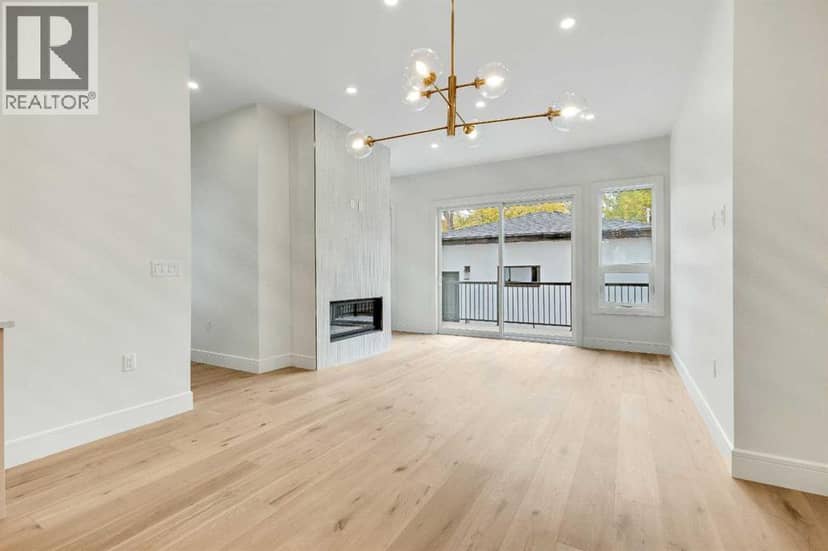
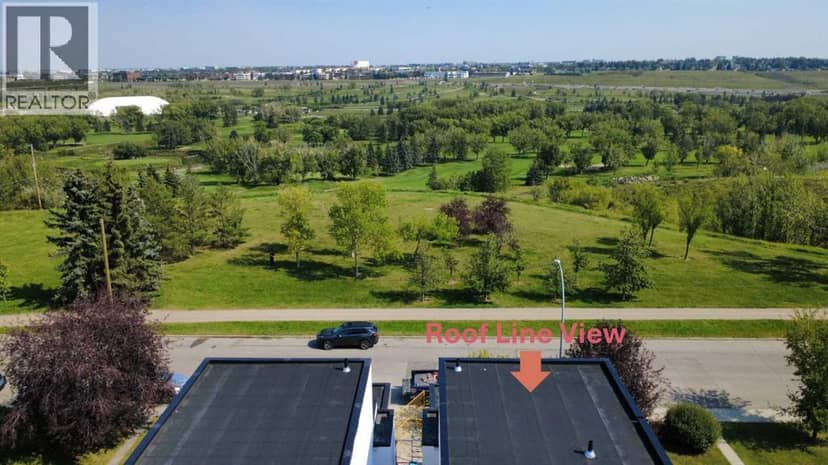
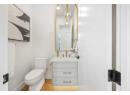
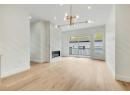
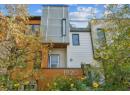
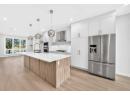
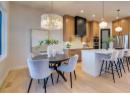
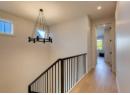
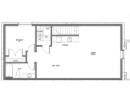
70A Montrose Crescent NE — photo 1 of 40
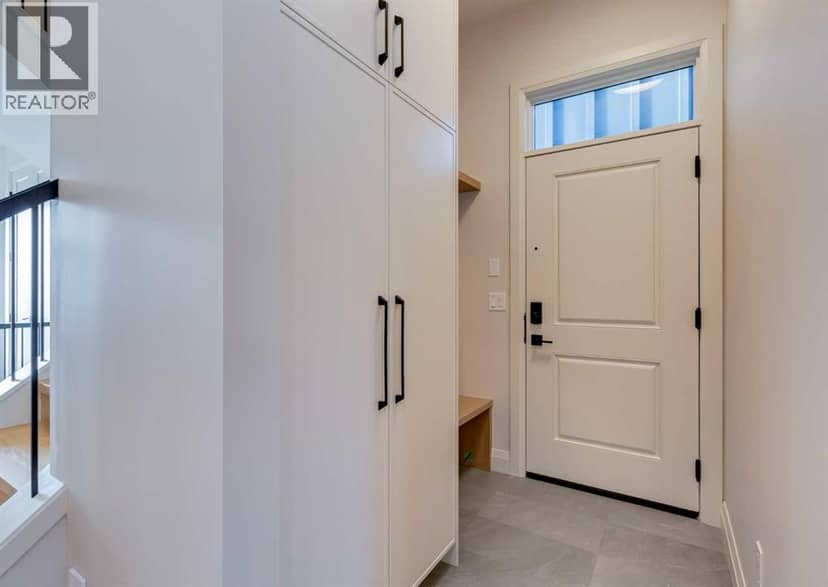
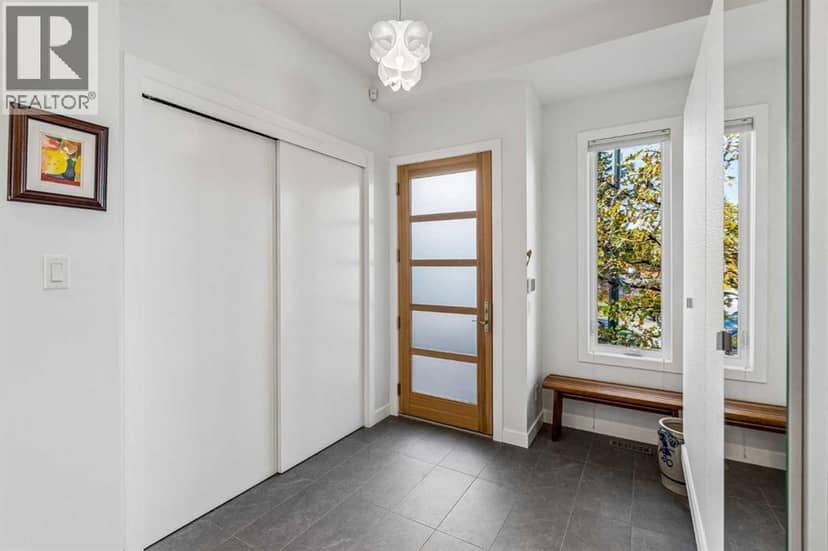
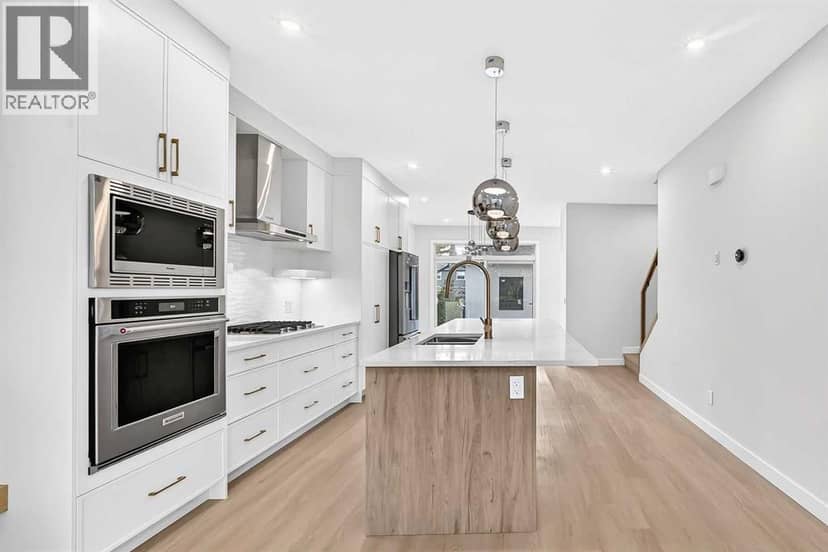
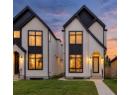
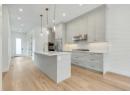
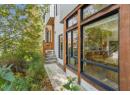
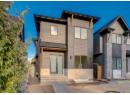
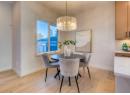
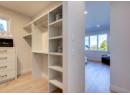
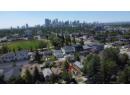
70A Montrose Crescent NE — photo 2 of 40
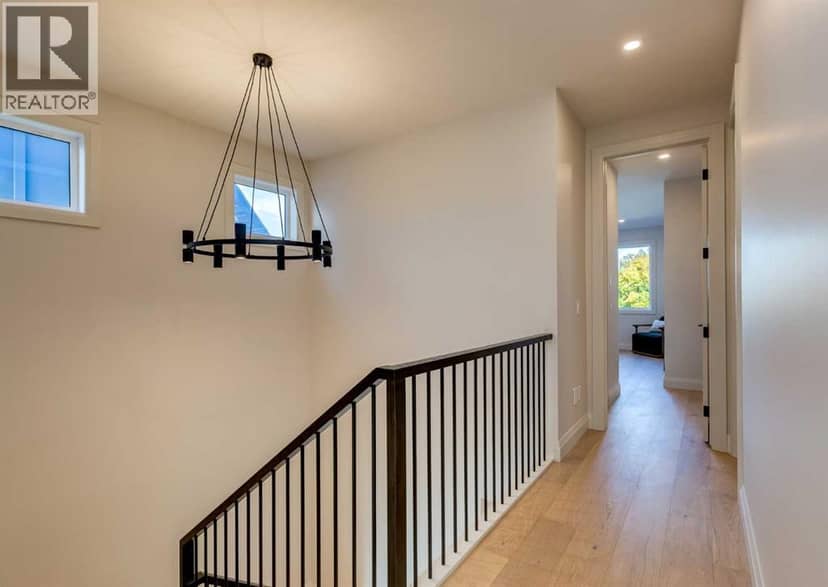
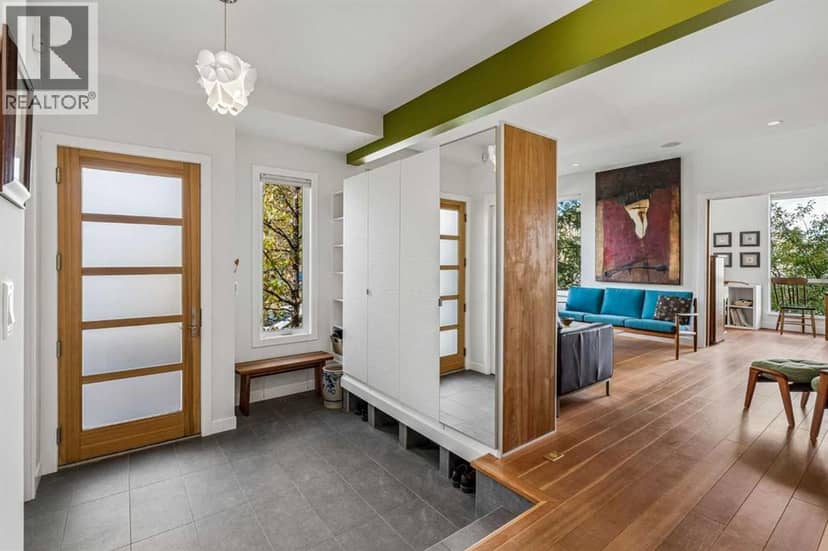
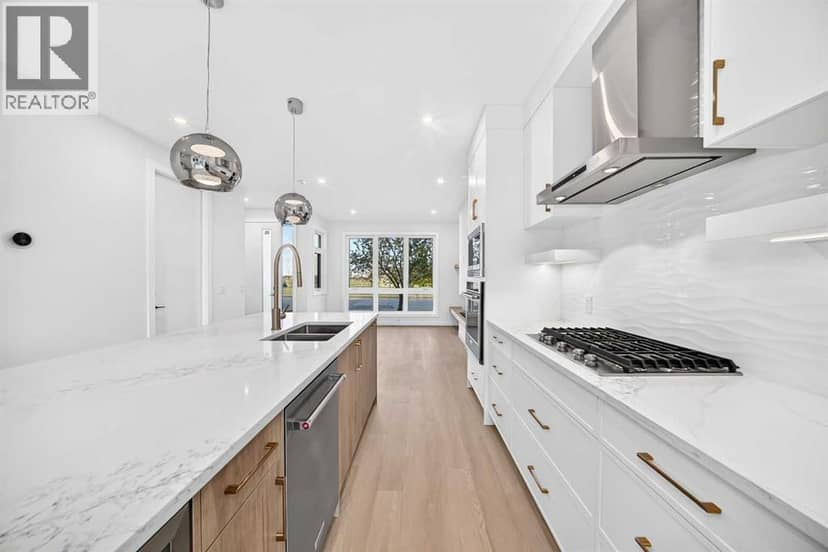
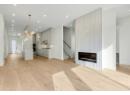
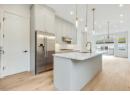
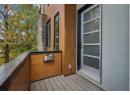
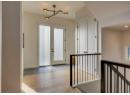
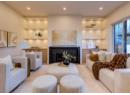
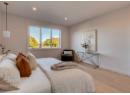
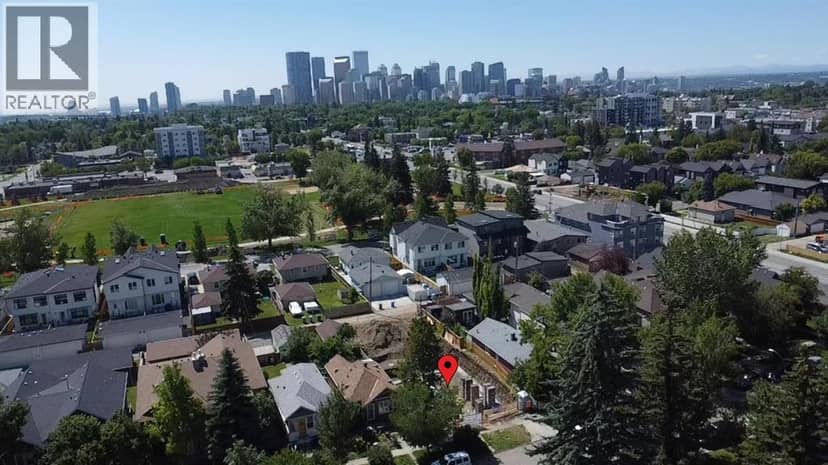
70A Montrose Crescent NE — photo 3 of 40
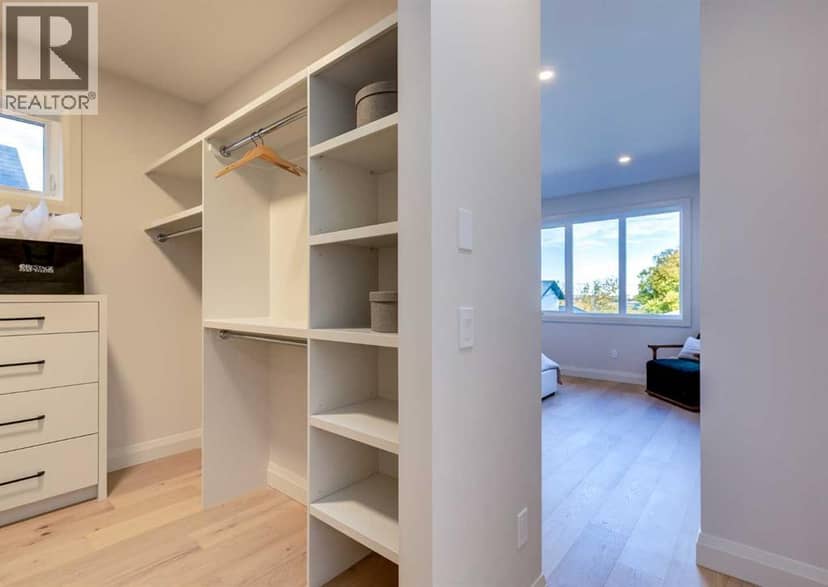
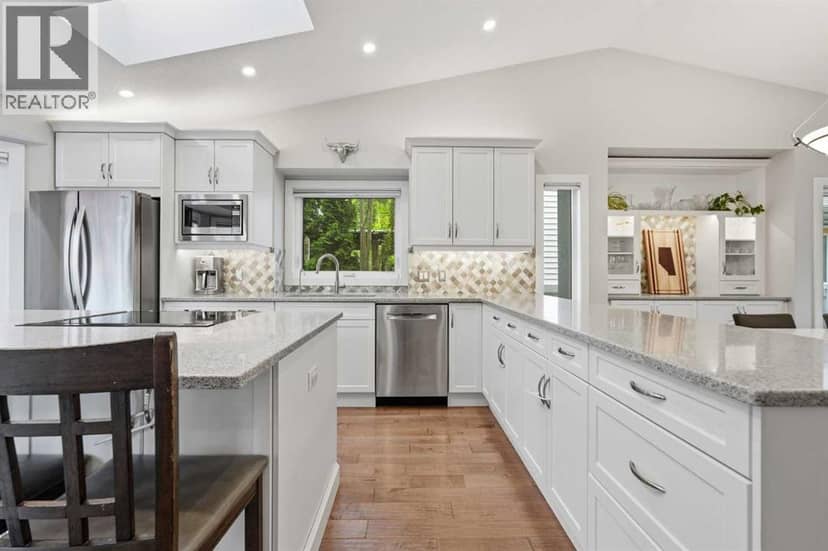
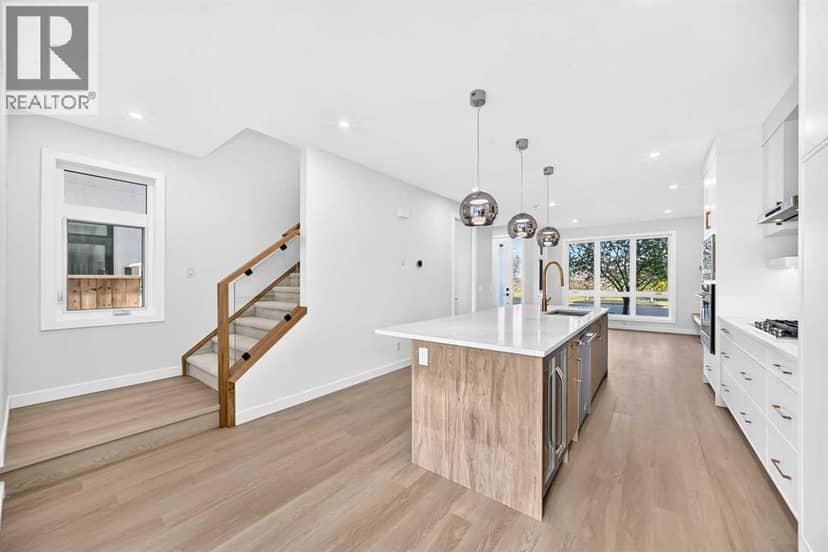
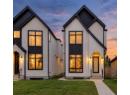
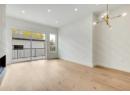
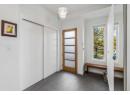
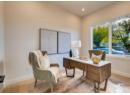
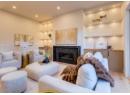
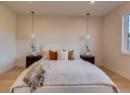
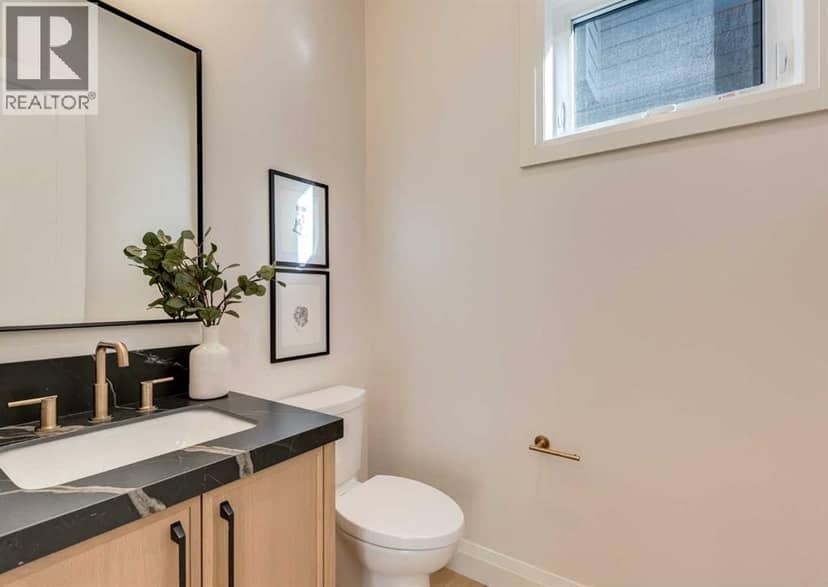
70A Montrose Crescent NE — photo 4 of 40
70A Montrose Crescent NE — photo 5 of 40
70A Montrose Crescent NE — photo 6 of 40
70A Montrose Crescent NE — photo 7 of 40
70A Montrose Crescent NE — photo 8 of 40
70A Montrose Crescent NE — photo 9 of 40
70A Montrose Crescent NE — photo 10 of 40
70A Montrose Crescent NE — photo 11 of 40
70A Montrose Crescent NE — photo 12 of 40
70A Montrose Crescent NE — photo 13 of 40
70A Montrose Crescent NE — photo 14 of 40
70A Montrose Crescent NE — photo 15 of 40
70A Montrose Crescent NE — photo 16 of 40
70A Montrose Crescent NE — photo 17 of 40
70A Montrose Crescent NE — photo 18 of 40
70A Montrose Crescent NE — photo 19 of 40
70A Montrose Crescent NE — photo 20 of 40
70A Montrose Crescent NE — photo 21 of 40
70A Montrose Crescent NE — photo 22 of 40
70A Montrose Crescent NE — photo 23 of 40
70A Montrose Crescent NE — photo 24 of 40
70A Montrose Crescent NE — photo 25 of 40
70A Montrose Crescent NE — photo 26 of 40
70A Montrose Crescent NE — photo 27 of 40
70A Montrose Crescent NE — photo 28 of 40
70A Montrose Crescent NE — photo 29 of 40
70A Montrose Crescent NE — photo 30 of 40
70A Montrose Crescent NE — photo 31 of 40
70A Montrose Crescent NE — photo 32 of 40
70A Montrose Crescent NE — photo 33 of 40
70A Montrose Crescent NE — photo 34 of 40
70A Montrose Crescent NE — photo 35 of 40
70A Montrose Crescent NE — photo 36 of 40
70A Montrose Crescent NE — photo 37 of 40
70A Montrose Crescent NE — photo 38 of 40
70A Montrose Crescent NE — photo 39 of 40
70A Montrose Crescent NE — photo 40 of 40
1 / 40
$1,395,000

70A Montrose Crescent NE

Winston Heights/Mountview, Calgary · MLS® A2350624

442

2,097 sq ft · 310 m² lot · House · Single Family · built 2026 · 17 days on market

listed by Danelle Kaspers, MaxWell Capital Realty

realtor's description

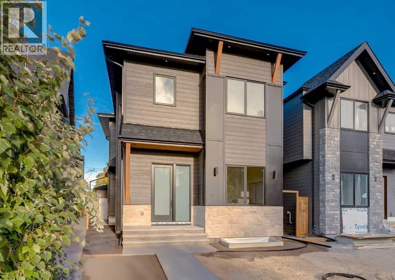
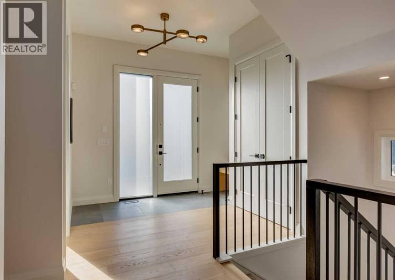
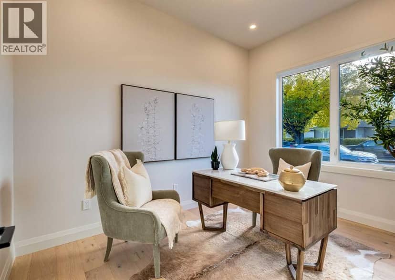
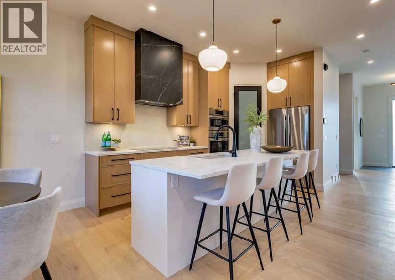
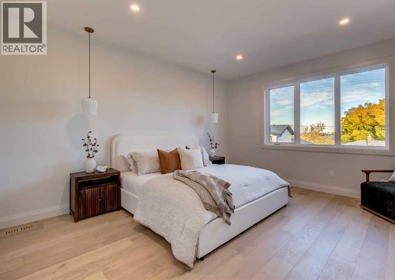
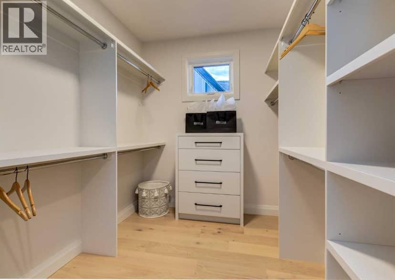
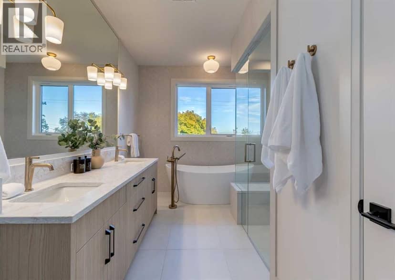
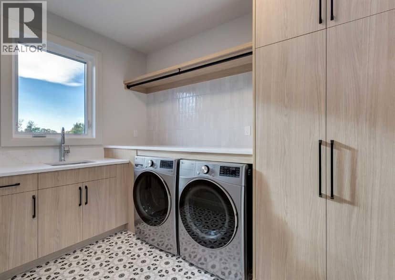
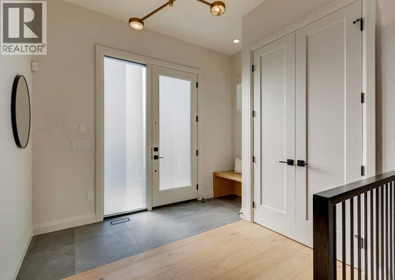
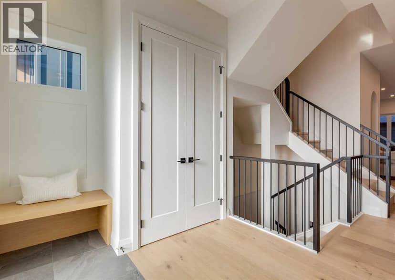
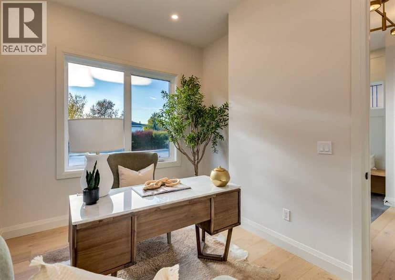
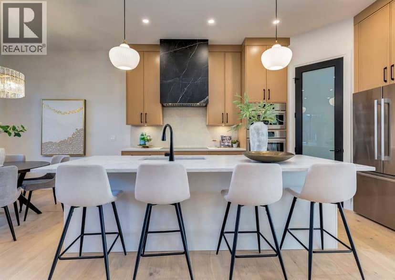
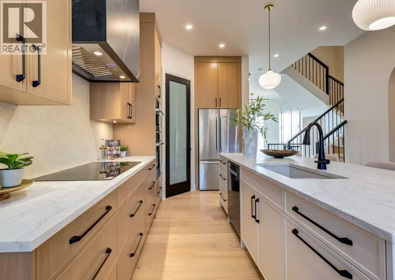
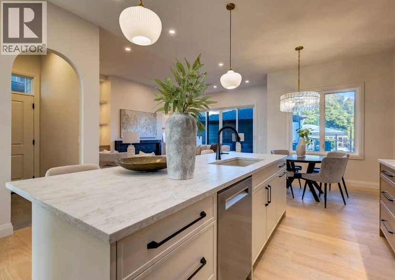
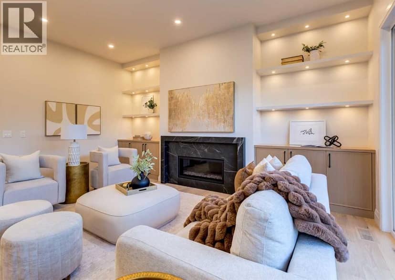
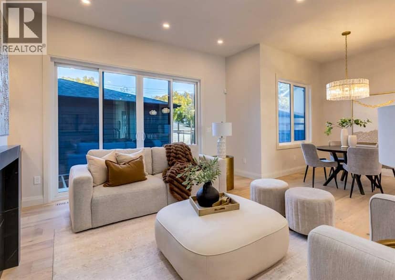
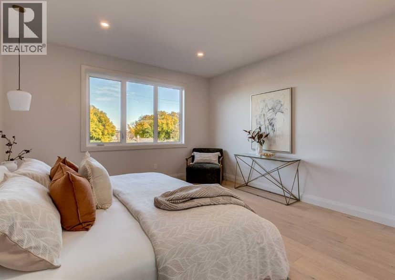
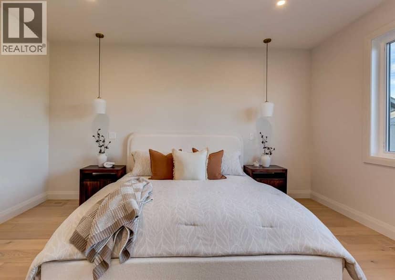
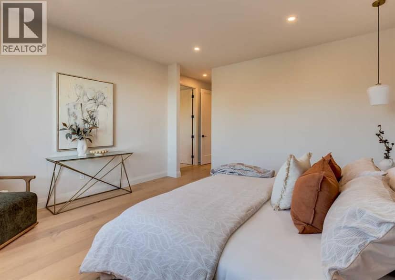
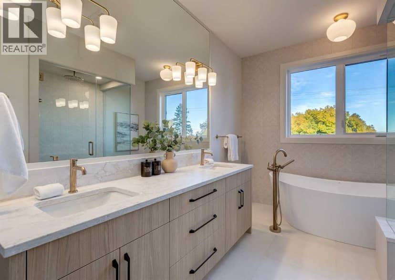
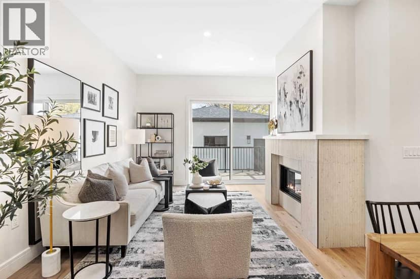
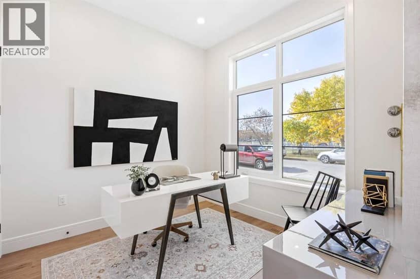
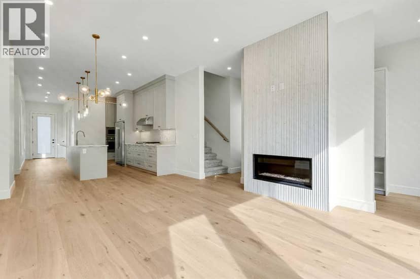
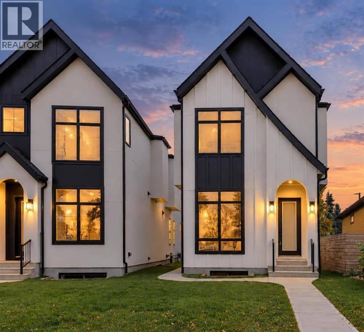
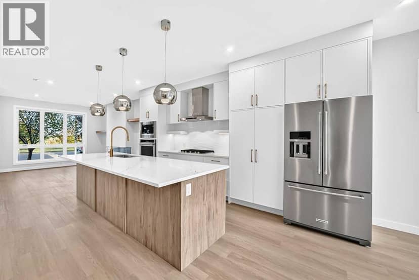
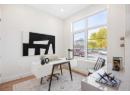
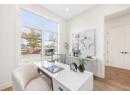
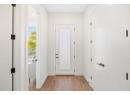
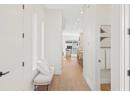
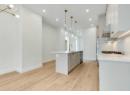
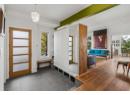
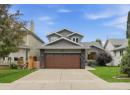
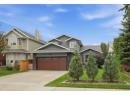
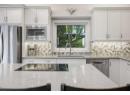
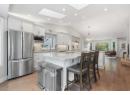
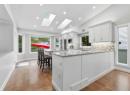
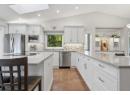
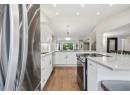
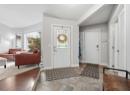
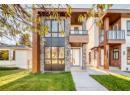
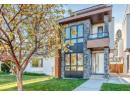
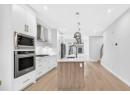
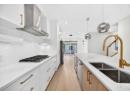
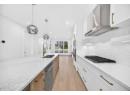
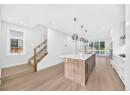
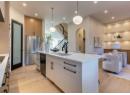
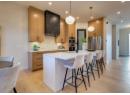
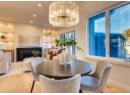
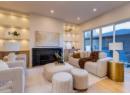
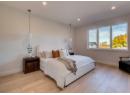
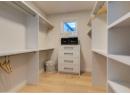
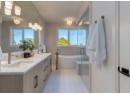
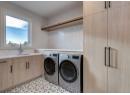
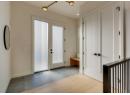
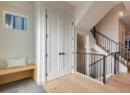
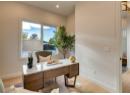
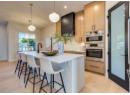
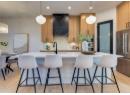
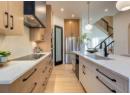
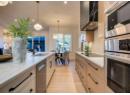
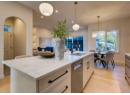
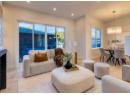
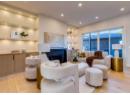
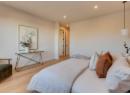
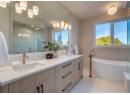
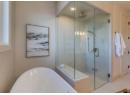
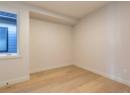
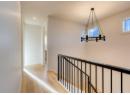
Open House Sat Oct 24 from 2:00pm to 4:00pm! Welcome to this brand-new custom detached home by Treehouse Developments, an award-winning Calgary builder known for exceptional craftsmanship, thoughtful design, and outstanding service. Situated on a beautiful street, this home with over 3000 square feet of developed space stands apart from the typical infill with elevated finishes, extensive upgrades, and full New Home Warranty coverage. A standout feature is the beautiful dedicated office at the front of the home, a space rarely found in infills and ideal for working from home. A welcoming foyer opens to a beautifully designed kitchen, dining, and living area, perfect for everyday living and entertaining. The kitchen features Bosch appliances, quartz countertops, a large island, a walk-in pantry, and stunning rift-cut white oak cabinetry. Custom built-ins in the living room and mudroom combine practical storage with refined design. A Rockton fireplace mantel anchors the living room, while sliding patio doors open to a maintenance-free composite deck. The functional mudroom at the side entry provides a convenient transition between the home and garage. A light-filled stairwell leads upstairs to three bedrooms, a generous laundry room, and custom built-in closets throughout. The spacious primary bedroom offers a relaxing retreat with a spa-inspired ensuite featuring a freestanding tub, steam shower with handheld showerhead, and heated floors. The fully developed basement includes a large recreation room with a wet bar and bar fridge, along with a fourth bedroom featuring a generous walk-in closet. Hydronic in-floor heating served by an on-demand boiler provides comfort, while a central air conditioning/heat pump system adds efficient climate control. Outside, enjoy a fully landscaped private yard, an oversized 22' x 22' garage, and striking curb appeal with a blend of stone, cedar accents, and Hardie siding. Treehouse’s commitment extends well beyond possession and stan dard warranty obligations, with exceptional ongoing service and knowledgeable support to help homeowners care for and maintain the quality of their home for years to come. Move-in ready and beautifully finished, this home offers a rare opportunity to own a new Treehouse-built property.

property details

type
House, Single Family
bedrooms
4
bathrooms
4
living area
2,097 sq ft
lot
310 m²
parking
2
year built
2026
property tax
$3,886 / yr
days on market
17
MLS®
A2350624

features

  • Back lane
  • Wet bar
  • PVC window
  • Closet Organizers
  • No Animal Home
  • No Smoking Home

monthly cost

$6,402/mo
Mortgage $6,078 · Tax $324

20% down at 4.34% fixed (Ratehub.ca), 25 years; tax from the listing.

estimated payment
$6,078/ monthly
loan $1,116,000
25-year amortization
total interest
$707,364
land title fees
$2,615
transfer + mortgage registration; Alberta has no transfer tax
cash to close
$281,615
down + land title fees
total paid
$1,823,364

Estimates only. Rates change daily and lenders qualify at the stress-test rate. Talk to a mortgage broker before you offer.

location

Winston Heights/Mountview, CalgaryGoogle Maps ↗

Rapid transit: Bridgeland/Memorial CTrain station, 2.3 km (about 36 min walk).

schools

Nearest public (CBE) and Catholic schools, by distance

  • Elementary · CBE Colonel Macleod School478 m
  • Secondary · CBE Chinook Learning Services1.5 km
  • Elementary · Catholic St. Alphonsus Elementary Junior High School576 m
  • Secondary · Catholic St. Isidore Online School1.4 km

The nearest school isn't always the designated one, and Calgary's boards don't publish their boundaries as open data. Check this address with the CBE school finder or Calgary Catholic's. School locations: City of Calgary open data.

Keep private notes and ratings on homes you're considering. (email only) and they follow you to every device.

listed by
Danelle Kaspers
MaxWell Capital Realty
call Danelle · 403-874-7723
Powered by: REALTOR.ca

similar homes nearby

city assessment

$584,500

2026 assessment · market value as of July 1, 2025

  • Asking price is 139% above the assessment
  • Built 2025
  • Lot 310 m² (3,339 sq ft)

From City of Calgary open data (property assessments), matched to 70A MONTROSE CR NE. A mass appraisal of market value, not an appraisal of this home; a new build may be assessed before it was finished.

property tax

about $3,887 a year

The 2026 assessment times Calgary's 2026 residential rate of 6.65 per $1,000 (municipal and education).

The listing shows $3,886 a year in property tax.

Estimate from Alberta Municipal Affairs mill rates. Leaves out local improvement levies and utilities; the municipality's tax notice is the real figure.

location

Winston Heights/Mountview, CalgaryGoogle Maps ↗
Drive times
  • Colonel Macleod2 min
  • Chinook Learning Services4 min
  • Bow Valley College7 min
  • Downtown Calgary9 min
  • Sheldon M. Chumir Health Centre11 min
  • YYC airport15 min

Rapid transit: Bridgeland/Memorial CTrain station, 2.3 km (about 36 min walk).

65

Walkability 65/100 · Walkable: many errands on foot

Within a 10 minute walk: 1 grocery store, 2 places to eat or drink, 9 parks and playgrounds, 3 schools, 12 transit stops.

mihom score from OpenStreetMap places, by straight line distance.

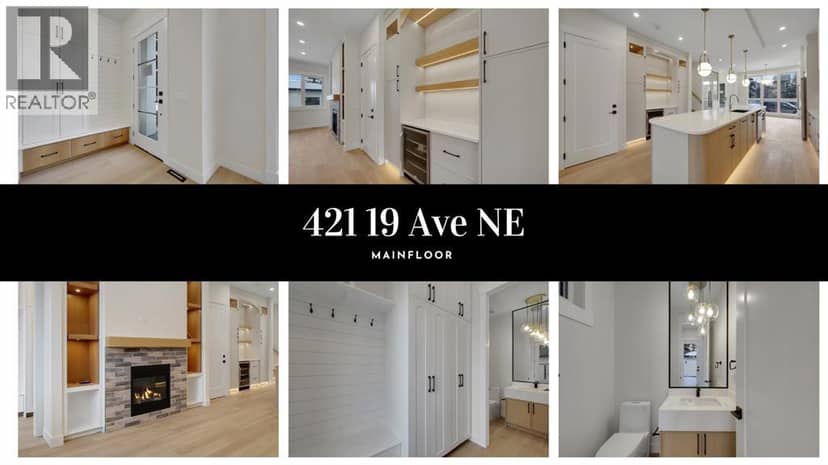
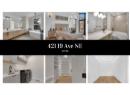
421 19 Avenue NE, Calgary
421 19 Avenue NE, Calgary, photo 2
421 19 Avenue NE, Calgary, photo 3
421 19 Avenue NE, Calgary, photo 4
421 19 Avenue NE, Calgary, photo 5
421 19 Avenue NE, Calgary, photo 6
421 19 Avenue NE, Calgary, photo 7
421 19 Avenue NE, Calgary, photo 8
House
$1,050,000
4methe deep dive
421 19 Avenue NE
Winston Heights/Mountview, Calgary10 days on market
listed by Royal LePage METRO
4421,954 sq ft
MLS® A2352343
1908 5 Street NE, Calgary
1908 5 Street NE, Calgary, photo 2
1908 5 Street NE, Calgary, photo 3
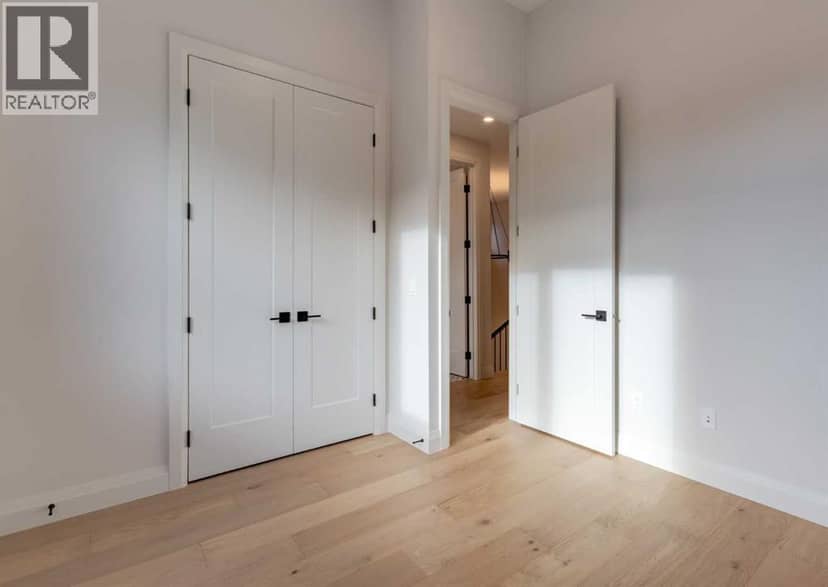
1908 5 Street NE, Calgary, photo 4
1908 5 Street NE, Calgary, photo 5
1908 5 Street NE, Calgary, photo 6
1908 5 Street NE, Calgary, photo 7
1908 5 Street NE, Calgary, photo 8
House
$1,179,900
4methe deep dive
1908 5 Street NE
Winston Heights/Mountview, Calgary21 days on market
listed by CIR Realty
542
1906 5 Street NE, Calgary
1906 5 Street NE, Calgary, photo 2
1906 5 Street NE, Calgary, photo 3
1906 5 Street NE, Calgary, photo 4
1906 5 Street NE, Calgary, photo 5
1906 5 Street NE, Calgary, photo 6
1906 5 Street NE, Calgary, photo 7
1906 5 Street NE, Calgary, photo 8
House
$1,179,900
4methe deep dive
1906 5 Street NE
Winston Heights/Mountview, Calgary20 days on market
listed by The Real Estate District
542
1820 4 Street NE, Calgary
1820 4 Street NE, Calgary, photo 2
1820 4 Street NE, Calgary, photo 3
1820 4 Street NE, Calgary, photo 4
1820 4 Street NE, Calgary, photo 5
1820 4 Street NE, Calgary, photo 6
1820 4 Street NE, Calgary, photo 7
1820 4 Street NE, Calgary, photo 8
House
$1,049,000
4methe deep dive
1820 4 Street NE
Winston Heights/Mountview, Calgary23 days on market
listed by REMAX Innovations
444
611 25 Avenue NE, Calgary
611 25 Avenue NE, Calgary, photo 2
611 25 Avenue NE, Calgary, photo 3
611 25 Avenue NE, Calgary, photo 4
611 25 Avenue NE, Calgary, photo 5
611 25 Avenue NE, Calgary, photo 6
611 25 Avenue NE, Calgary, photo 7
611 25 Avenue NE, Calgary, photo 8
House
$1,150,000
4methe deep dive
611 25 Avenue NE
Winston Heights/Mountview, Calgary23 days on market
listed by REMAX Innovations
334
39A Moncton Road NE, Calgary
39A Moncton Road NE, Calgary, photo 2
39A Moncton Road NE, Calgary, photo 3
39A Moncton Road NE, Calgary, photo 4
39A Moncton Road NE, Calgary, photo 5
39A Moncton Road NE, Calgary, photo 6
39A Moncton Road NE, Calgary, photo 7
39A Moncton Road NE, Calgary, photo 8
House
$1,149,988
4methe deep dive
39A Moncton Road NE
Winston Heights/Mountview, Calgary25 days on market
listed by Grand Realty
652
1,892 sq ft
MLS® A2349968
1,910 sq ft
MLS® A2349389
2,333 sq ft
MLS® A2349566
1,993 sq ft
MLS® A2348681
2,147 sq ft
MLS® A2348840